
Address
3410 Briarcliff Drive, Prosper, TX
Price
$ 1,300,000
Property Attributes
- MLS#21338683
- TypeSingle Family
- Listing Status Active
- CountyCOLLIN
- CityProsper
- NeighborhoodWhitley Place Ph 9
- Zip75078
- StyleContemporary/Modern,Traditional
- Year Built2018
- Taxes$ 20630
- Price$ 1,300,000
- Bedrooms5
- Full Bathrooms5
- Half Bathrooms1
- Sqr Footage4609
- Lot Size0.281 Acres
Data Source:
North Texas Real Estate Info Systems (NTREIS)
Property Description
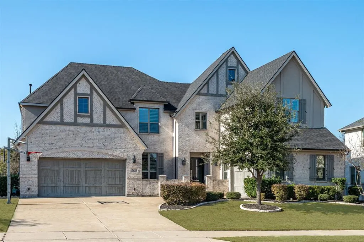
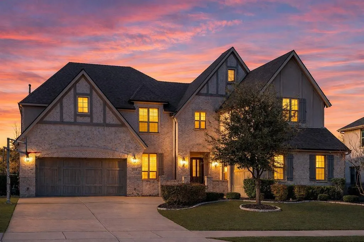
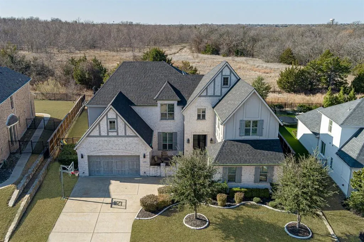
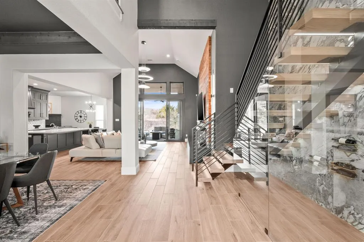
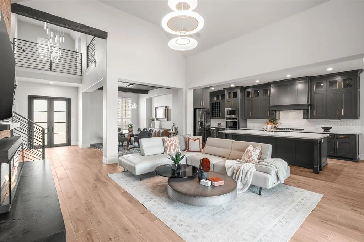
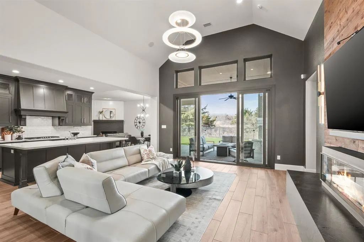
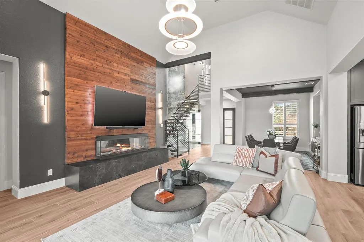
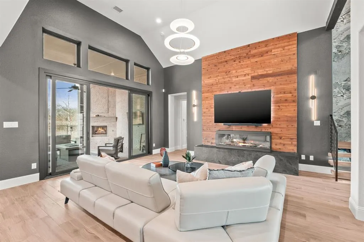
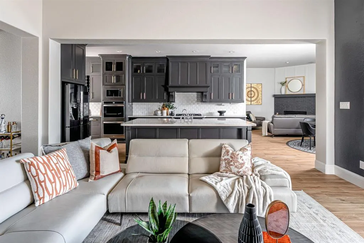
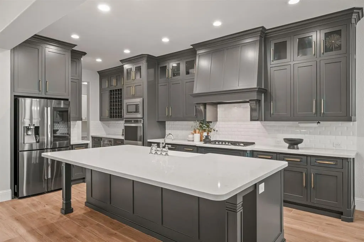
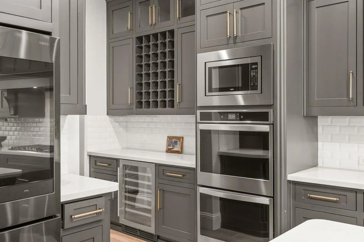
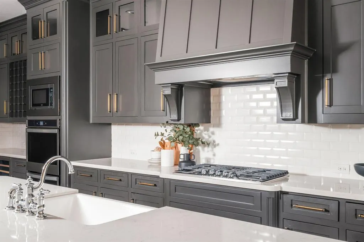
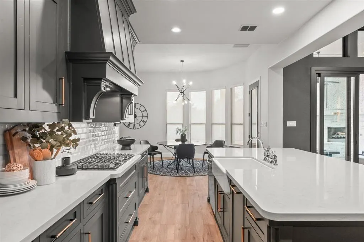
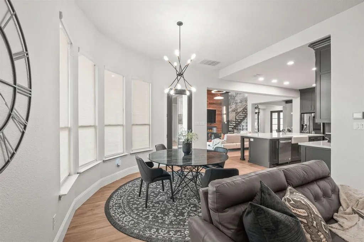
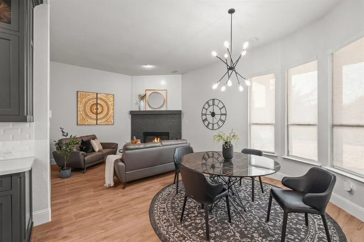
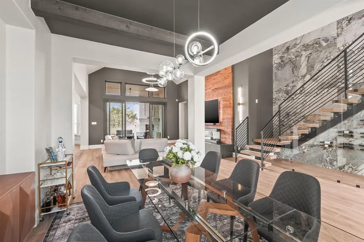
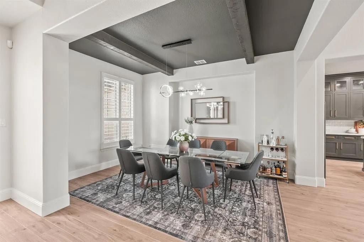
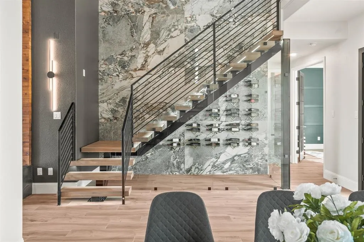
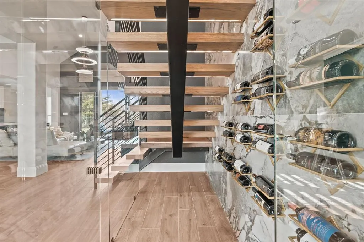
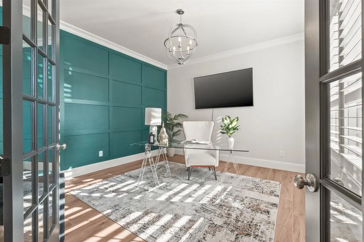
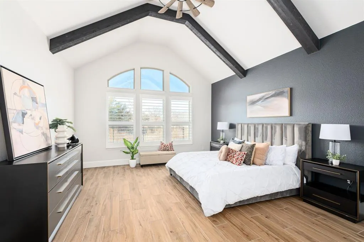
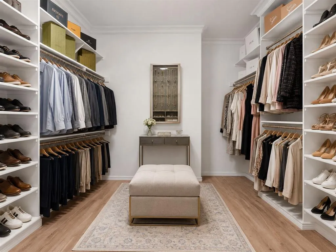
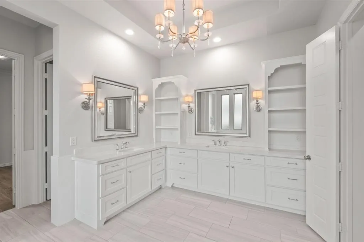
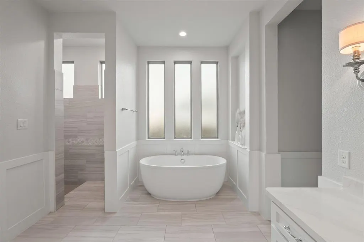
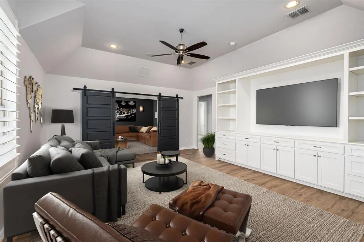
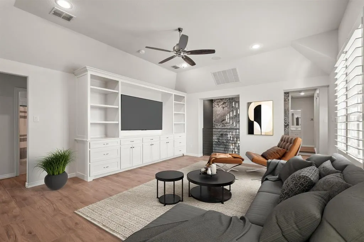
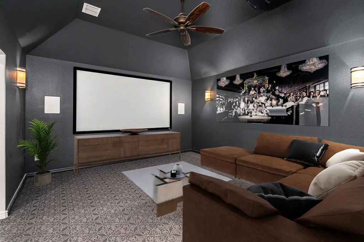
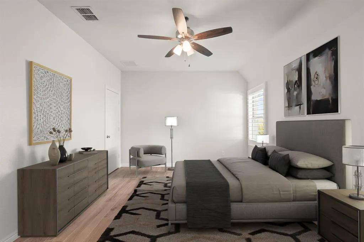
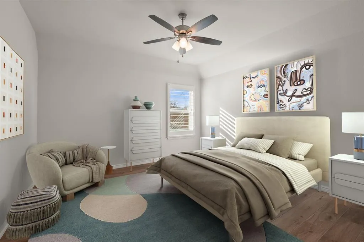
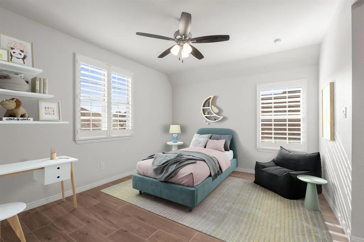
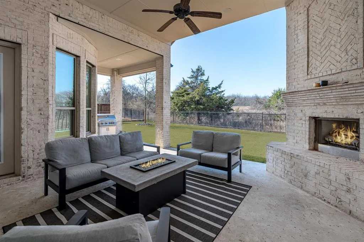
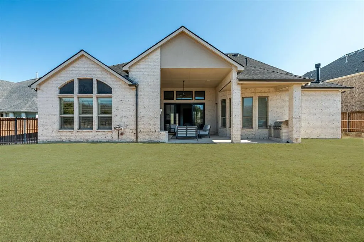
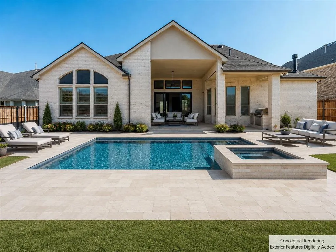
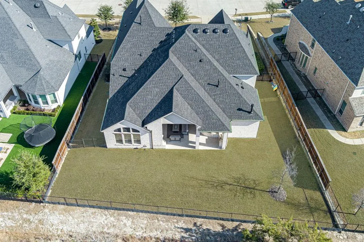
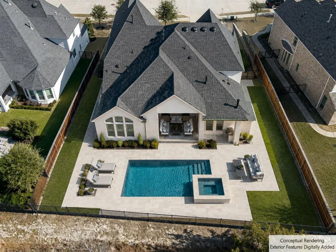
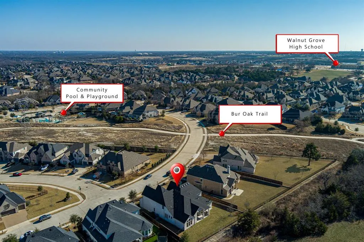
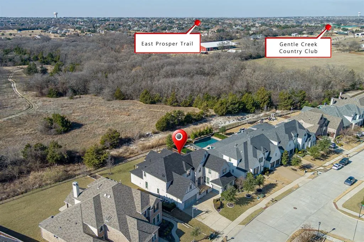
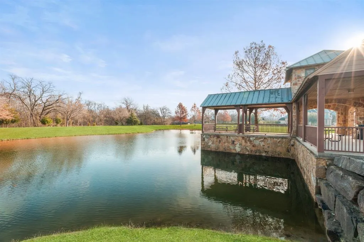
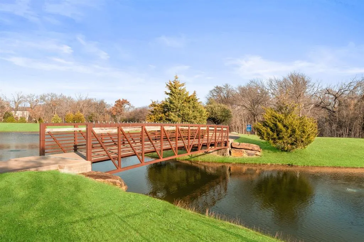
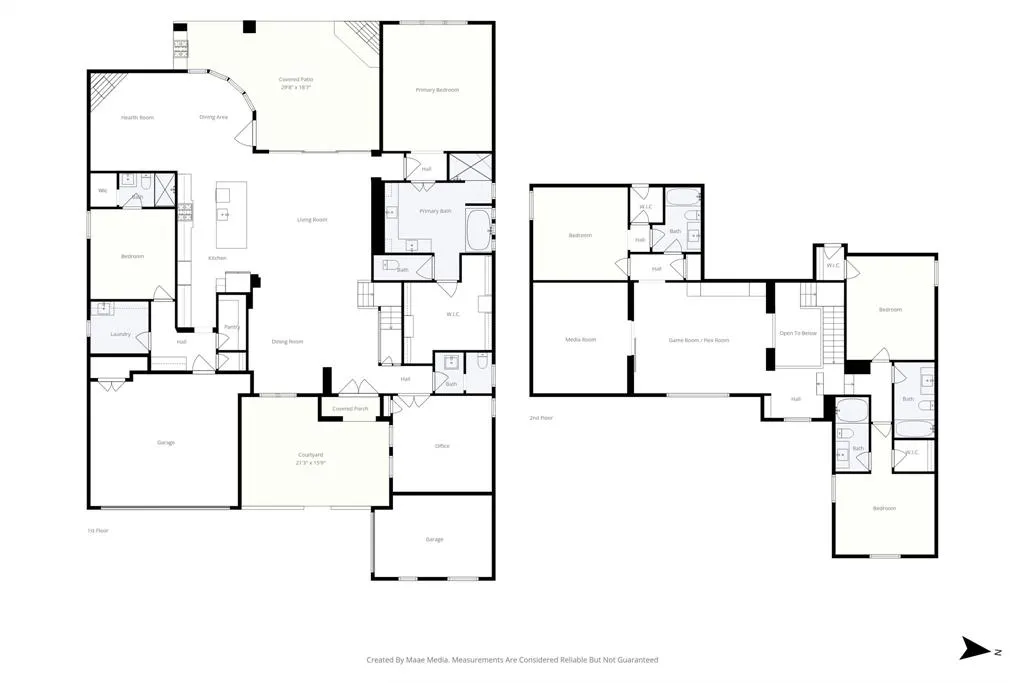
MODERN ELEGANCE IN PRESTIGIOUS WHITLEY PLACE—ENHANCED BY MORE THAN $200,000 IN THOUGHTFULLY SELECTED IMPROVEMENTS. Set on a landscaped homesite with a peaceful backyard setting overlooking mature trees and natural surroundings, this striking Drees home offers more than 4,600 square feet of sophisticated design, comfort and exceptional entertaining space. Double entry doors open to a dramatic, light-filled interior where a soaring marble-accented wall, floating wood-and-steel staircase, glass-enclosed wine display and statement chandeliers create an unforgettable first impression. The open family room impresses with a soaring ceiling, designer media wall, raised-hearth fireplace and expansive sliding glass doors connecting seamlessly to the covered outdoor living area with fireplace and built-in grill. The chef-inspired kitchen features extended inset cabinetry with glass-front toppers, an oversized island with farmhouse sink, custom vent hood, wine cooler, butler’s pantry and 36-inch gas cooktop. An adjoining hearth room with its own fireplace offers a warm setting for everyday living. The private owner’s retreat showcases a vaulted ceiling with cedar beams and a spa-like bath with elegant cabinetry, freestanding tub, oversized walk-in shower and generous walk-in closet. A guest suite, spacious office and formal dining room are also downstairs. Upstairs offers three additional bedrooms with baths, a large game room and dedicated media room ready for movie nights. Plantation shutters, designer finishes and architectural detail continue throughout. Additional highlights include a three-car garage with a separate bay, newly epoxied garage floors and a new Class 4 impact-resistant shingle roof with gutters completed in January 2026. Enjoy Whitley Place amenities, including ponds, trails, a community pool and picturesque park, with convenient access to East Prosper Trail and Gentle Creek Country Club. A rare combination of style, space, privacy and location.
| Elementary School |
|---|
| Cynthia A Cockrell Elementary School |
| Price History | |
|---|---|
| 7/28/2026 | Listed $1,300,000 |
General Features
| Heating | Central,Fireplace(s),Natural Gas |
|---|---|
| Cooling | Ceiling Fan(s),Central Air |
| Utilities | All Weather Road,City Sewer,City Water,Curbs |
| Possession | Closing/Funding,Negotiable |
| Roof | Composition,Shingle |
| Appliances | Dishwasher,Disposal,Electric Oven,Gas Cooktop,Gas Water Heater,Microwave,Double Oven,Vented Exhaust Fan |
| Assoc Fees | 1460 |
| Number of Garage Spaces | 3 |
| School District | Prosper ISD |
| HOA Fee Includes | Full Use of Facilities,Maintenance Grounds,Management Fees |
| Year Built | 2018 |
| Architectural Style | Contemporary/Modern,Traditional |
| Community Features | Community Dock,Community Pool,Community Sprinkler,Curbs,Fishing,Greenbelt,Jogging Path/Bike Path,Lake,Park,Playground,Pool,Sidewalks |
| Levels | Two |
| Unexempt Taxes | 20630 |
| Will Subdivide | No |
| Property Subtype | Single Family Residence |
| Subdivision Name | Whitley Place Ph 9 |
| Transaction Type | For Sale |
| County | Collin |
| Property Type | Residential |
| Security Features | Security System,Security System Leased,Smoke Detector(s) |
| Construction Materials | Brick,Fiber Cement,Stucco |
| Association Fee Frequency | Annually |
| Year Built Details | Preowned |
| Accessory Unit Y/N | No |
| HOA Type | Mandatory |
| Special Notes | Aerial Photo,Survey Available |
| Full Baths | 5 |
| Status | Active |
| Directions | Please use GPS. |
| City | Prosper |
| Other Equipment | Home Theater |
| Elementary School Name | Cynthia A Cockrell |
| High School | Walnut Grove |
| Elementary School | Cynthia A Cockrell |
| Virtual Tour URL Unbranded | https://www.propertypanorama.com/instaview/ntreis/21338683 |
| Standard Status | Active |
| Listing Terms | Cash,Conventional,VA Loan |
Interior Features
| Interior Features | Built-in Features,Built-in Wine Cooler,Cathedral Ceiling(s),Chandelier,Decorative Lighting,Double Vanity,Flat Screen Wiring,Kitchen Island,Open Floorplan,Pantry,Sound System Wiring,Vaulted Ceiling(s) |
|---|---|
| Flooring | Carpet,Tile |
| Fireplace Features | Brick,Electric,Family Room,Gas,Gas Logs,Gas Starter,Glass Doors,Living Room,Outside,Raised Hearth,See Remarks,Wood Burning |
| Fireplaces Total | 3 |
| Dining Areas | 2 |
| Living Areas | 4 |
| Room Count | 20 |
| Half Baths | 1 |
| Lock Box Type | Blue BT LE |
| Total Bedrooms | 5 |
| Total Baths | 6 |
| Window Features | Window Coverings |
| Laundry Features | Electric Dryer Hookup,Utility Room,Full Size W/D Area,Dryer Hookup,On Site |
Exterior Features
| Exterior Features | Attached Grill,Courtyard,Covered Patio/Porch,Rain Gutters,Lighting,Outdoor Grill,Private Yard |
|---|---|
| Lot Features | Adjacent to Greenbelt,Few Trees,Greenbelt,Landscaped,Level,Sprinkler System,Subdivision |
| Fencing | Back Yard,Fenced,Gate,Wood,Wrought Iron |
| Soil Type | Unknown |
| Lot Size Source | Public Records |
| Parking Features | Additional Parking,Concrete,Covered,Driveway,Epoxy Flooring,Garage,Garage Door Opener,Garage Double Door,Garage Faces Front,Garage Faces Side,Garage Single Door,Inside Entrance,Kitchen Level,Lighted, |
| Lot Size | Less Than .5 Acre (not Zero) |
| Covered Spaces | 3 |
| Foundation | Slab |
| Lot Size Area | 0.2810 |
| Lot Size Units | Acres |
| Structural Style | Single Detached |
| Garage Y/N | Yes |
| Lot Size Square Feet | 12240.3600 |
| Lot Size Acres | 0.2810 |
| Patio And Porch Features | Covered,Front Porch,Rear Porch,See Remarks |
| Attached Garage Y/N | Yes |
Amenities
- Foreclosure
- Views
- Short Sale
- New Construction
- Adult 55+
- Lease To Own
- No HOA Fees
- Furnished
- Primary On Main
- Air Conditioning
- Seller Finance
- Green
- Fixer Upper
- Horse
- Golf
- Fireplace
- Deck
- Garage
- Basement
- Pool
Property vs Single Family Average in 75078
Price
Taxes
Year Built
Visits
 © 2026 North Texas Real Estate Information Systems, Inc. All rights reserved. Disclaimer: All information deemed reliable but not guaranteed and should be independently verified. All properties are subject to prior sale, change or withdrawal. Neither listing broker(s) nor eXp Realty in Metrotex shall be responsible for any typographical errors, misinformation, misprints and shall be held totally harmless. The database information herein is provided from and copyrighted by the North Texas Real
