
Fixer Upper - Eco Friendly
Address
1304 Ursula Court, Plano, TX
Price
$ 475,000
Property Attributes
- MLS#21338687
- TypeSingle Family
- Listing Status Active
- CountyCOLLIN
- CityPlano
- NeighborhoodParkview Add
- Zip75075
- StyleContemporary/Modern
- Year Built1980
- Taxes$ 8100
- Price$ 475,000
- Bedrooms3
- Full Bathrooms2
- Half Bathrooms1
- Sqr Footage2682
- Lot Size0.19 Acres
Data Source:
North Texas Real Estate Info Systems (NTREIS)
Property Description
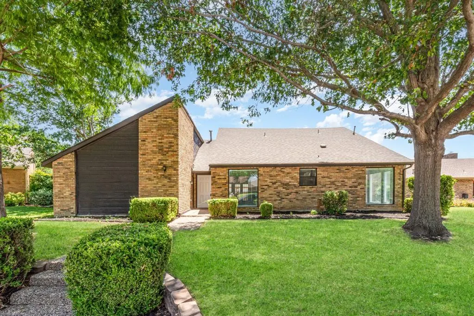
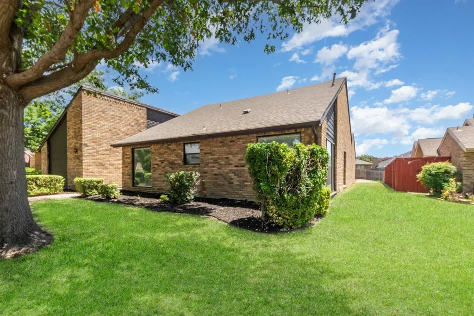
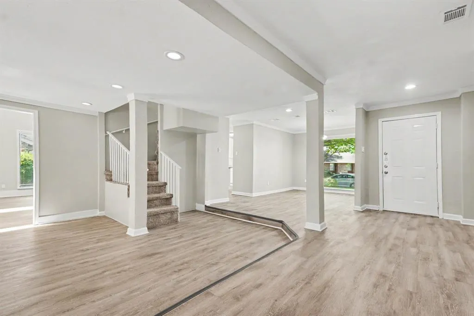
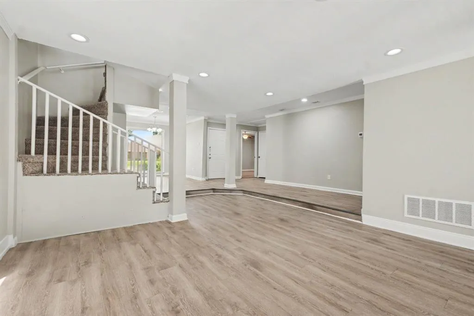
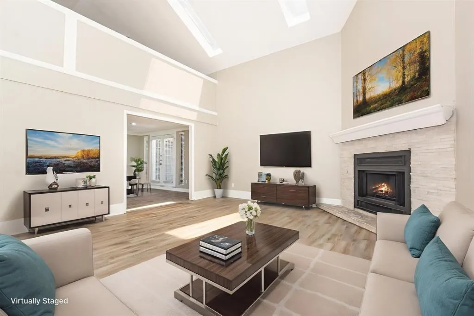
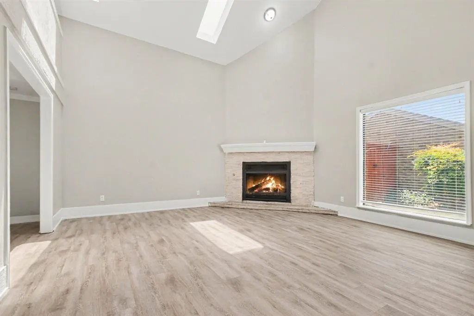
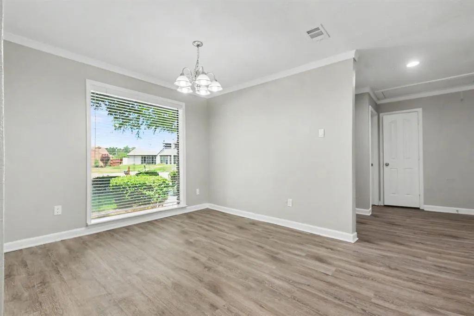
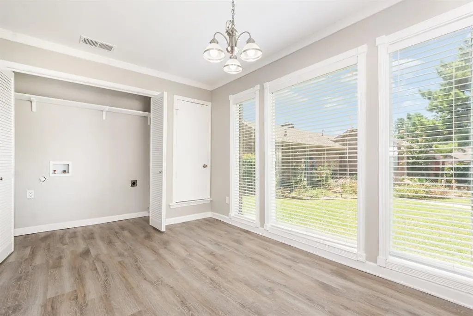
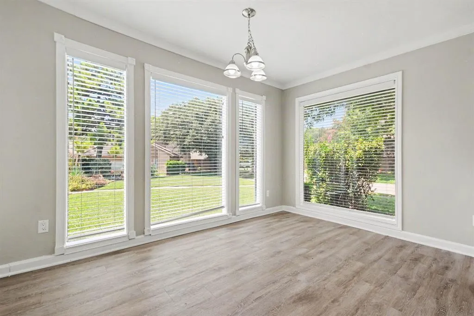
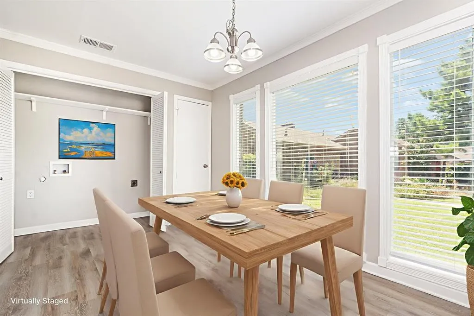
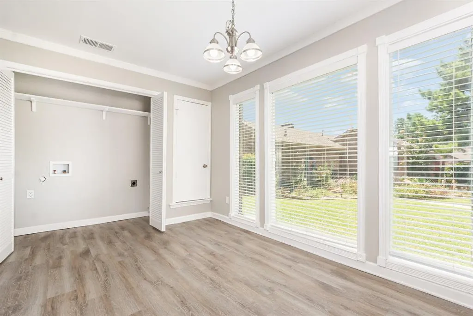
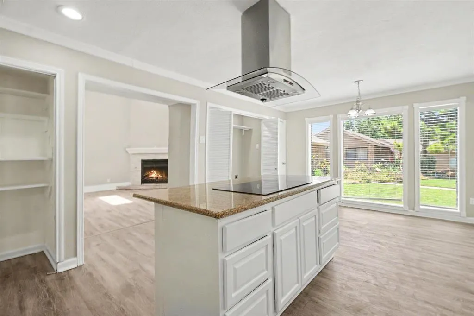
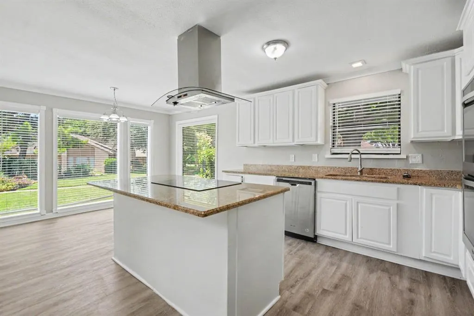
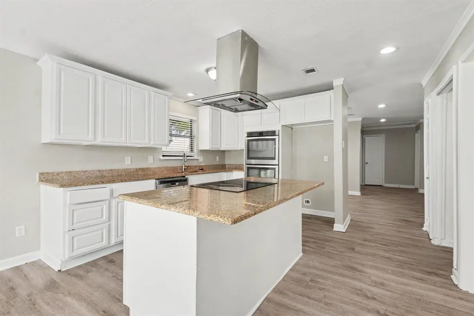
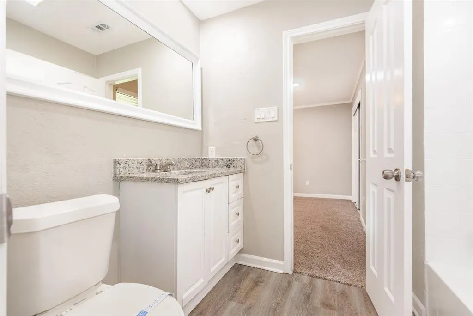
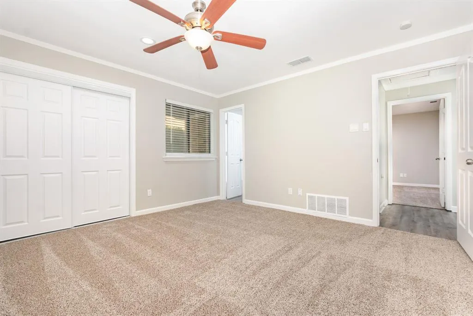
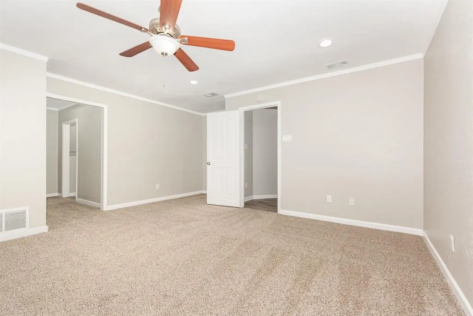
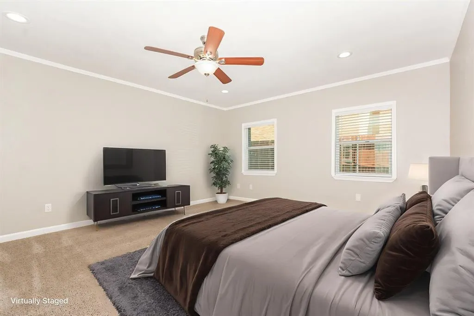
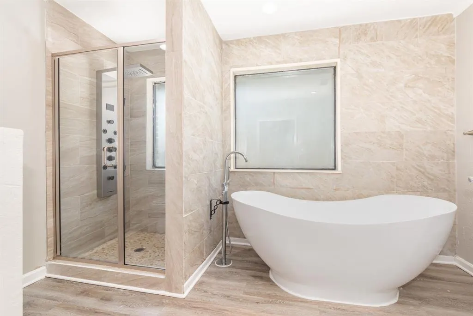
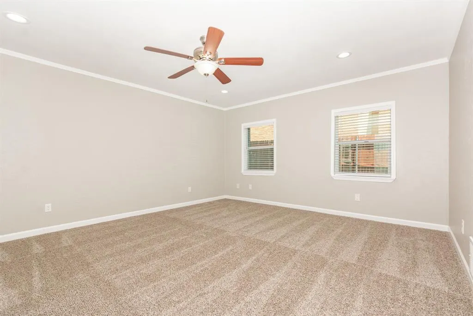
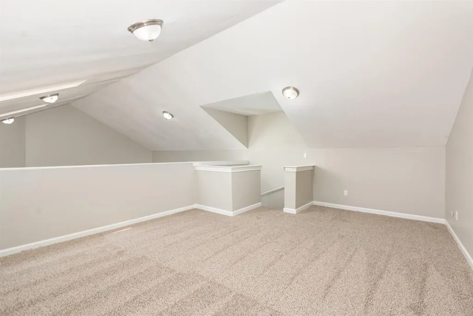
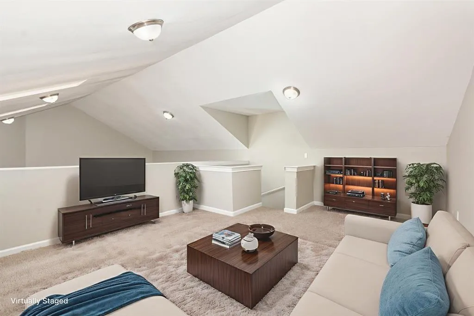
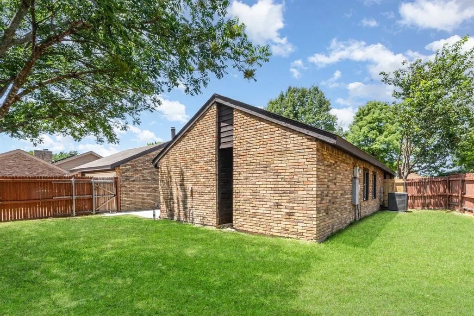
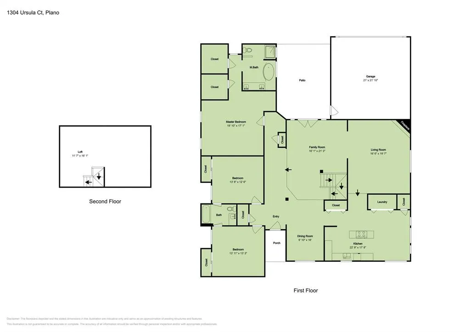
Seller is offering a lender-paid temporary interest rate buydown for qualified buyers. Qualified buyers may be eligible for Down Payment Assistance. Contact listing agent for details and eligibility. Property Needs TLC.. Tucked away on a quiet cul-de-sac in Plano's desirable Parkview neighborhood, this soft contemporary home offers 3 bedrooms, 2.5 baths, 3 living areas, an upstairs loft, and a functional layout designed for everyday living and entertaining. All three bedrooms are conveniently located on the first floor, including a spacious primary suite featuring a sitting area, two walk-in closets, dual vanities with granite countertops, a freestanding soaking tub, and an upgraded walk-in shower with body sprays. The main living room showcases soaring vaulted ceilings, a decorative gas fireplace, and abundant natural light, while the second living area opens to the backyard through French doors. The kitchen serves as the heart of the home with 42-inch cabinetry, granite countertops, a large center island with an electric cooktop, commercial-style vent hood, Whirlpool stainless appliances, dual sinks, built-in microwave, dishwasher, and generous cabinet storage. Granite finishes continue throughout the bathrooms, and updated windows provide improved energy efficiency and natural light. Additional features include rear-entry alley access, an extended driveway, and ample off-street parking. The cul-de-sac location offers minimal through traffic and a peaceful setting. Conveniently located just steps from Lightyear Academy and minutes from Walmart Neighborhood Market, Plano High Point Park, and DART's 12th Street Station, this home provides easy access to shopping, dining, recreation, and major commuting routes. Offering distinctive architecture, and an opportunity to add your own finishing touches, 1304 Ursula Ct is a rare opportunity in one of Plano's most established neighborhoods. Schedule your private showing today.
| Elementary School |
|---|
| Harrington Elementary School |
| Price History | |
|---|---|
| 7/23/2026 | Listed $475,000 |
General Features
| Heating | Central,Natural Gas |
|---|---|
| Cooling | Ceiling Fan(s),Central Air,Electric |
| Utilities | All Weather Road,Alley,Cable Available,City Sewer,City Water,Concrete,Curbs,Electricity Connected,Individual Gas Meter,Individual Water Meter,Natural Gas Available,Sidewalk |
| Possession | Closing/Funding |
| Roof | Composition |
| Appliances | Dishwasher,Disposal,Electric Cooktop,Electric Oven,Gas Water Heater,Microwave,Vented Exhaust Fan |
| Number of Garage Spaces | 2 |
| School District | Plano ISD |
| Year Built | 1980 |
| Architectural Style | Contemporary/Modern |
| Levels | One and One Half |
| Unexempt Taxes | 8100 |
| Will Subdivide | No |
| Property Subtype | Single Family Residence |
| Subdivision Name | Parkview Add |
| Transaction Type | For Sale |
| County | Collin |
| Property Type | Residential |
| Security Features | Smoke Detector(s) |
| Construction Materials | Brick,Siding |
| HOA Type | None |
| Full Baths | 2 |
| Status | Active |
| Directions | From US-75,exit Plano Parkway,head west on W Plano Parkway,turn right on Custer Road,then turn into the Parkview neighborhood and follow signs to Ursula Ct |
| City | Plano |
| Elementary School Name | Harrington |
| High School | Clark |
| Elementary School | Harrington |
| Virtual Tour URL Unbranded | https://www.propertypanorama.com/instaview/ntreis/21338687 |
| Standard Status | Active |
| Listing Terms | Cash,Conventional,FHA,VA Loan |
Interior Features
| Interior Features | Built-in Features,Cable TV Available,Cathedral Ceiling(s),Decorative Lighting,Eat-in Kitchen,Granite Counters,High Speed Internet Available,Kitchen Island,Pantry,Vaulted Ceiling(s),Walk-In Closet(s) |
|---|---|
| Flooring | Carpet,Vinyl |
| Fireplace Features | Family Room,Gas Starter,Wood Burning |
| Fireplaces Total | 1 |
| Dining Areas | 2 |
| Living Areas | 3 |
| Room Count | 9 |
| Half Baths | 1 |
| Lock Box Type | Combo |
| Total Bedrooms | 3 |
| Total Baths | 3 |
| Window Features | Skylights(s),Window Coverings |
| Laundry Features | Electric Dryer Hookup,Utility Room,Full Size W/D Area,Dryer Hookup |
Exterior Features
| Exterior Features | Covered Patio/Porch,Rain Gutters |
|---|---|
| Lot Features | Cul-De-Sac,Few Trees,Landscaped,Lrg. Backyard Grass,Subdivision |
| Fencing | Back Yard,Wood |
| Soil Type | Unknown |
| Garage Length | 22 |
| Garage Width | 21 |
| Lot Size Source | Assessor |
| Parking Features | Alley Access,Driveway,Garage Door Opener,Garage Faces Rear,Inside Entrance |
| Lot Size | Less Than .5 Acre (not Zero) |
| Covered Spaces | 2 |
| Foundation | Slab |
| Lot Size Area | 0.1900 |
| Lot Size Units | Acres |
| Structural Style | Single Detached |
| Garage Y/N | Yes |
| Lot Size Square Feet | 8276.4000 |
| Lot Size Acres | 0.1900 |
| Patio And Porch Features | Covered,Front Porch,Patio |
| Attached Garage Y/N | Yes |
Amenities
- Foreclosure
- Views
- Short Sale
- New Construction
- Adult 55+
- Lease To Own
- No HOA Fees
- Furnished
- Primary On Main
- Air Conditioning
- Seller Finance
- Green
- Fixer Upper
- Horse
- Golf
- Fireplace
- Deck
- Garage
- Basement
- Pool
Property vs Single Family Average in 75075
Price
Taxes
Year Built
Visits
 © 2026 North Texas Real Estate Information Systems, Inc. All rights reserved. Disclaimer: All information deemed reliable but not guaranteed and should be independently verified. All properties are subject to prior sale, change or withdrawal. Neither listing broker(s) nor eXp Realty in Metrotex shall be responsible for any typographical errors, misinformation, misprints and shall be held totally harmless. The database information herein is provided from and copyrighted by the North Texas Real
