
Open House Sun, Sep 6th 01:00 PM - 04:00 PM - Price Reduction

Address
501 Green Meadow Street N, Colleyville, TX
Price
$ 799,000
Property Attributes
- MLS#21338789
- TypeSingle Family
- Listing Status Active
- CountyTARRANT
- CityColleyville
- NeighborhoodSaddlebrook Add
- Zip76034
- StyleTraditional
- Year Built1986
- Taxes$ 9598
- Price$ 799,000
- Bedrooms5
- Full Bathrooms4
- Half Bathrooms0
- Sqr Footage2900
- Lot Size0.245 Acres
Data Source:
North Texas Real Estate Info Systems (NTREIS)
Property Description
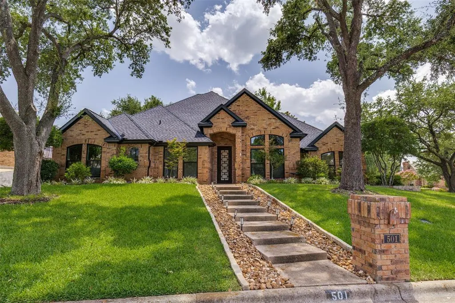
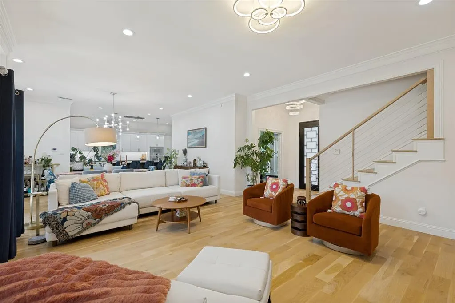
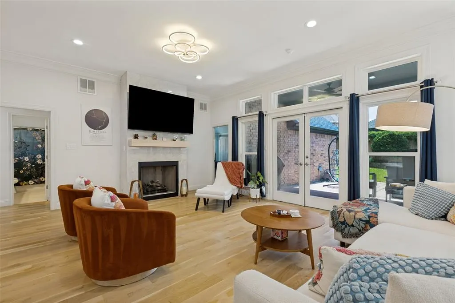
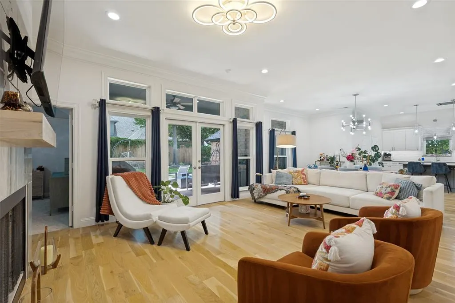
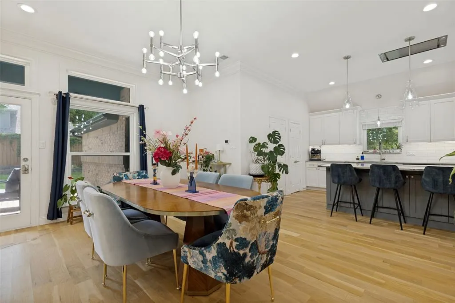
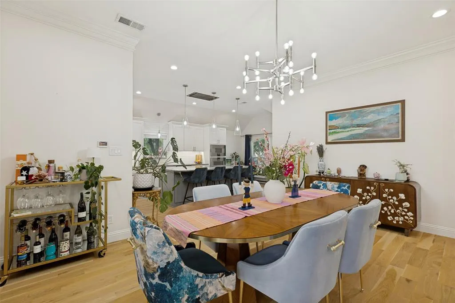
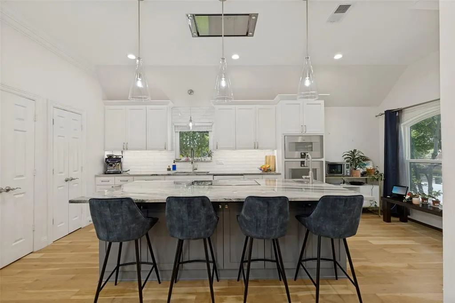
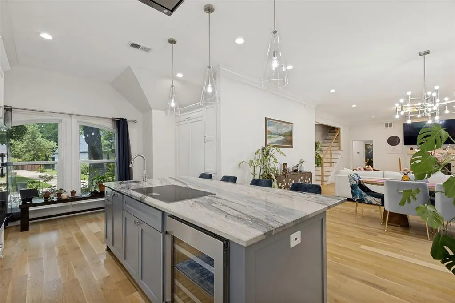
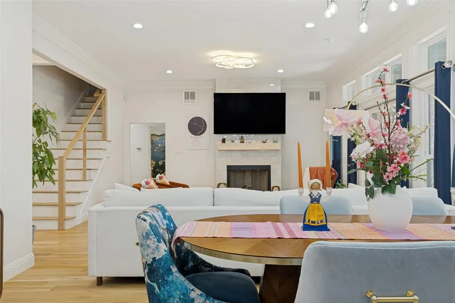
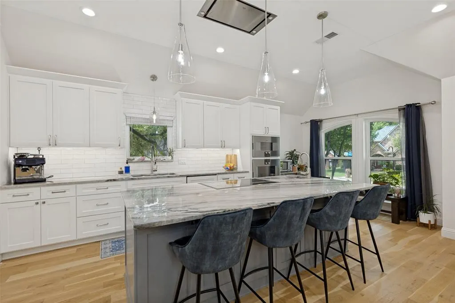
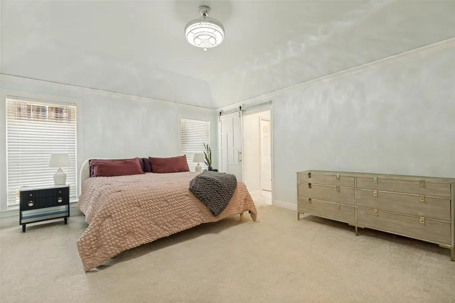
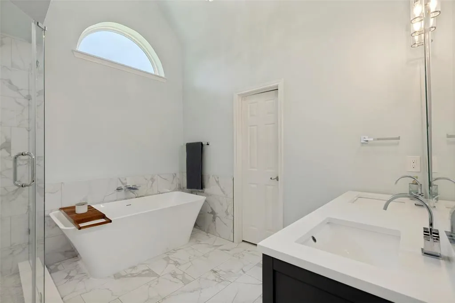
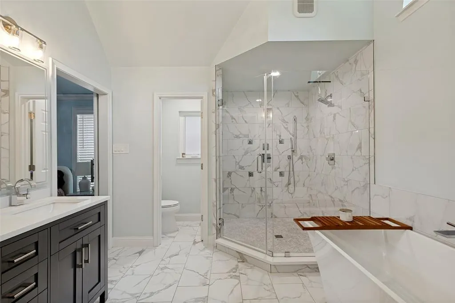
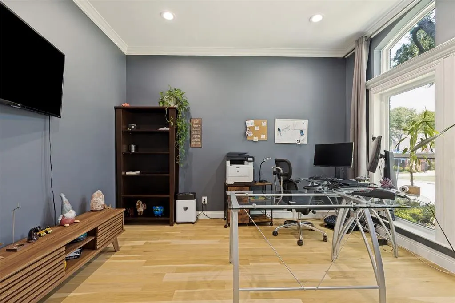
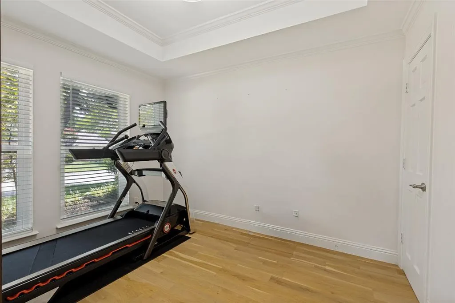
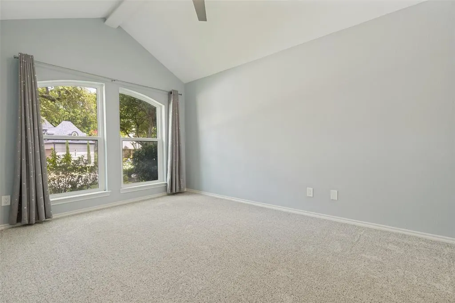
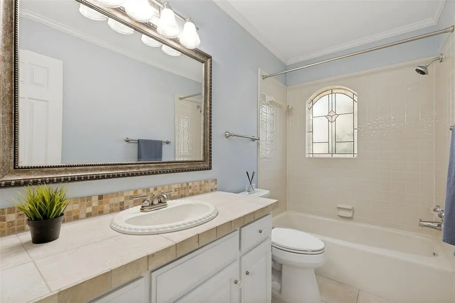
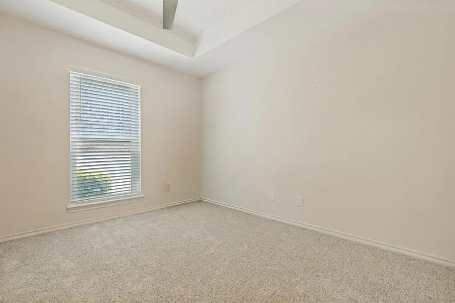
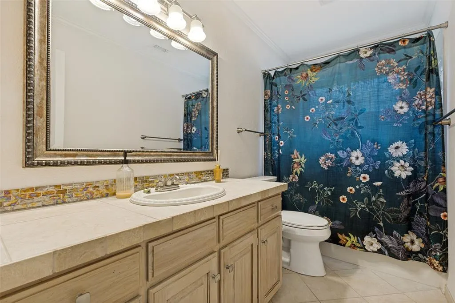
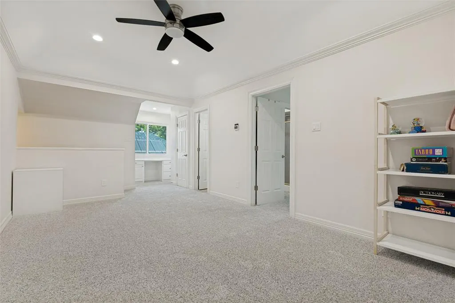
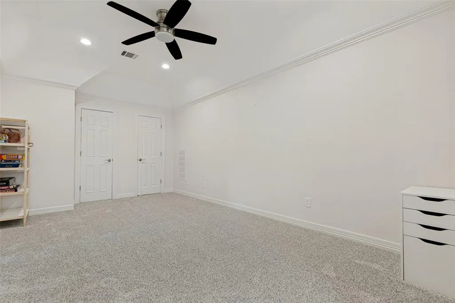
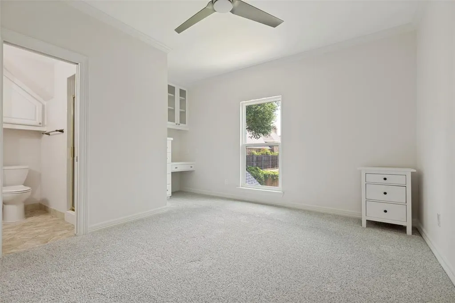
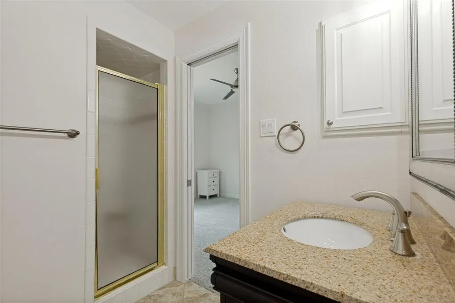
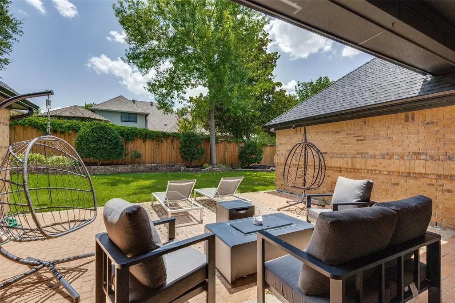
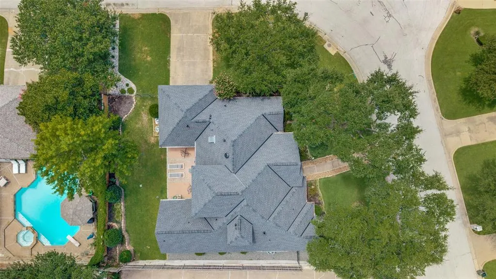
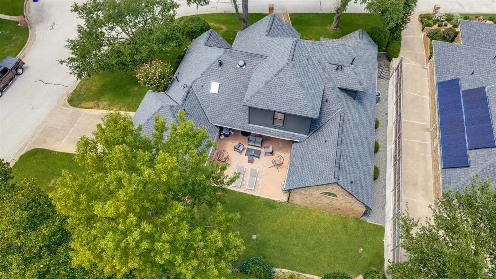
Nestled in the desirable Saddlebrook community, this beautifully updated residence seamlessly blends timeless elegance with modern comfort, offering an exceptional living experience in the heart of Colleyville. Thoughtfully renovated from top to bottom, this exceptional 5-bedroom, 4-bath residence, 1.5 story home offers designer-inspired living space. From the moment you step inside, you'll be captivated by the custom white oak flooring, designer lighting, curated finishes, and open-concept layout designed for both everyday living and effortless entertaining. The chef's kitchen is truly the heart of the home, featuring premium Gaggenau appliances, custom cabinetry, stunning quartzite countertops, a built-in seamless refrigerator, wine chiller, steam oven, overhead commercial vent hood, induction cooktop, oversized island, and abundant storage. The spacious primary suite serves as a private retreat with a luxurious spa-inspired bath showcasing a spectacular dual steam shower, vanity with Illuminated mirrors, free-standing modern soaking tub and elegant finishes. Multiple living and dining areas while the upstairs game room and additional bedroom create the perfect space for guests. Situated on a beautifully landscaped corner lot shaded by mature trees, the backyard offers privacy and room to relax, entertain, or create your dream outdoor oasis. Beyond the stunning interior renovations, buyers will appreciate the extensive upgrades, including the roof, windows, and HVAC units, making this home as functional and dependable as it is beautiful. Meticulous attention to detail throughout completes this remarkable property. This one-of-a-kind Colleyville gem combines luxury, convenience, and top-rated schools in one exceptional package. Seller is considering all offers.
| Elementary School |
|---|
| Bransford Elementary School |
| Price History | |
|---|---|
| 7/24/2026 | Listed $815,000 |
| 8/31/2026 | 2$799,000 |
General Features
| Heating | Central |
|---|---|
| Cooling | Ceiling Fan(s),Central Air |
| Utilities | Asphalt,City Sewer,City Water,Underground Utilities |
| Possession | Closing/Funding |
| Roof | Composition |
| Appliances | Built-in Refrigerator,Dishwasher,Disposal |
| Assoc Fees | 500 |
| Number of Garage Spaces | 2 |
| Restrictions | Deed |
| School District | Grapevine-Colleyville ISD |
| HOA Fee Includes | Management Fees |
| Year Built | 1986 |
| Architectural Style | Traditional |
| Community Features | Greenbelt |
| Levels | One and One Half |
| Unexempt Taxes | 9598 |
| Will Subdivide | No |
| Property Subtype | Single Family Residence |
| Subdivision Name | Saddlebrook Add |
| Transaction Type | For Sale |
| Occupant Type | Owner |
| County | Tarrant |
| Property Type | Residential |
| Security Features | Burglar,Carbon Monoxide Detector(s),Security System Owned,Smoke Detector(s) |
| Construction Materials | Brick |
| Association Fee Frequency | Semi-Annual |
| HOA Type | Mandatory |
| Green Energy Efficient | Drought Tolerant Plants |
| Special Notes | Aerial Photo,Deed Restrictions,Survey Available |
| Full Baths | 4 |
| Status | Active |
| Directions | Hwy 26 (Colleyville Blvd) turn left on Brown Trail,turn left on Brookhollow Dr. Turn left on Green Meadow St. W. Turn right on Green Meadow St. N. The home is located on the corner. |
| City | Colleyville |
| Elementary School Name | Bransford |
| High School | Grapevine |
| Open House | Public: Sun Sep 6,1:00PM-4:00PM |
| Elementary School | Bransford |
| Virtual Tour URL Unbranded | https://www.propertypanorama.com/instaview/ntreis/21338789 |
| Virtual Tour URL Branded | mls.shoot2sell.com/501-green-meadow-st-n-colleyville-tx-76034 |
| Standard Status | Active |
| Listing Terms | Cash,Conventional,FHA,VA Loan,Other |
Interior Features
| Interior Features | Built-in Features,Built-in Wine Cooler,Cable TV Available,Chandelier,Decorative Lighting,Double Vanity,Eat-in Kitchen,Flat Screen Wiring,High Speed Internet Available,Kitchen Island,Open Floorplan,Sm |
|---|---|
| Flooring | Carpet,Hardwood,Tile |
| Fireplace Features | Decorative,Gas |
| Fireplaces Total | 1 |
| Dining Areas | 2 |
| Living Areas | 2 |
| Room Count | 15 |
| Lock Box Type | Supra |
| Total Bedrooms | 5 |
| Total Baths | 4 |
| Window Features | Window Coverings |
Exterior Features
| Exterior Features | Covered Patio/Porch,Rain Gutters,Lighting |
|---|---|
| Lot Features | Corner Lot,Few Trees,Interior Lot,Landscaped,Many Trees,Sprinkler System |
| Fencing | Privacy,Wood |
| Parking Features | Garage,Garage Door Opener |
| Lot Size | Less Than .5 Acre (not Zero) |
| Covered Spaces | 2 |
| Foundation | Slab |
| Lot Size Area | 0.2450 |
| Lot Size Units | Acres |
| Structural Style | Single Detached |
| Garage Y/N | Yes |
| Lot Size Square Feet | 10672.2000 |
| Lot Size Acres | 0.2450 |
| Patio And Porch Features | Covered |
| Attached Garage Y/N | Yes |
Amenities
- Foreclosure
- Views
- Short Sale
- New Construction
- Adult 55+
- Lease To Own
- No HOA Fees
- Furnished
- Primary On Main
- Air Conditioning
- Seller Finance
- Green
- Fixer Upper
- Horse
- Golf
- Fireplace
- Deck
- Garage
- Basement
- Pool
Property vs Single Family Average in 76034
Price
Taxes
Year Built
Visits
 © 2026 North Texas Real Estate Information Systems, Inc. All rights reserved. Disclaimer: All information deemed reliable but not guaranteed and should be independently verified. All properties are subject to prior sale, change or withdrawal. Neither listing broker(s) nor eXp Realty in Metrotex shall be responsible for any typographical errors, misinformation, misprints and shall be held totally harmless. The database information herein is provided from and copyrighted by the North Texas Real
