
Address
3920 Siena Drive, Frisco, TX
Price
$ 975,000
Property Attributes
- MLS#21338841
- TypeSingle Family
- Listing Status Active
- CountyDENTON
- CityFrisco
- NeighborhoodGriffin Parc Ph 1
- Zip75033
- StyleTraditional
- Year Built2006
- Taxes$ 14145
- Price$ 975,000
- Bedrooms4
- Full Bathrooms3
- Half Bathrooms1
- Sqr Footage4164
- Lot Size0.153 Acres
Data Source:
North Texas Real Estate Info Systems (NTREIS)
Property Description
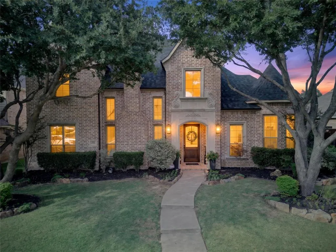
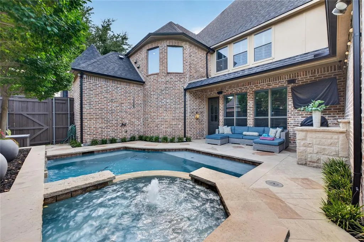
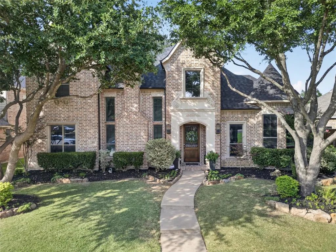
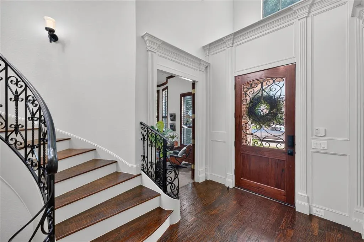
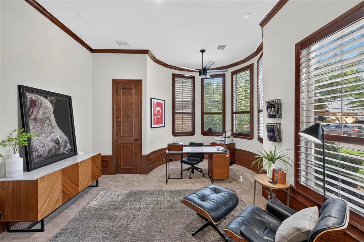
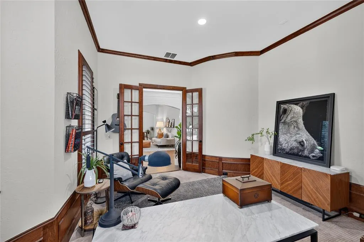
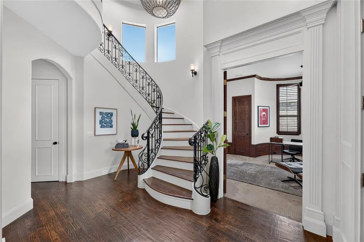
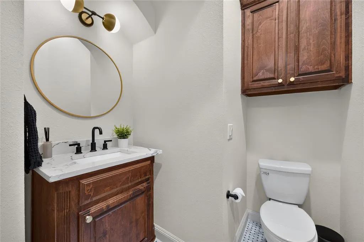
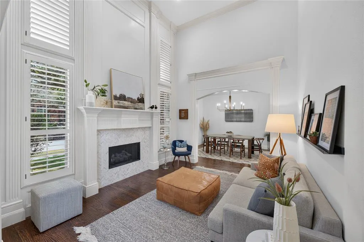
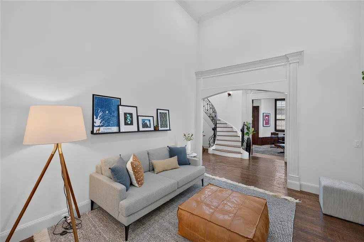
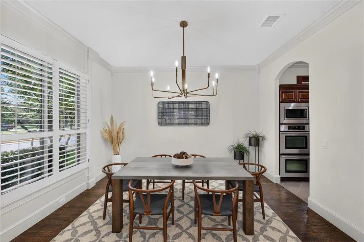
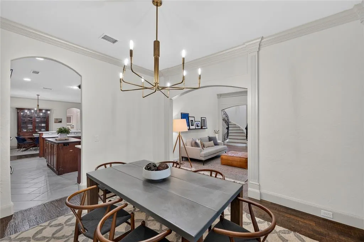
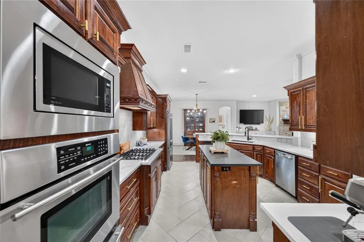
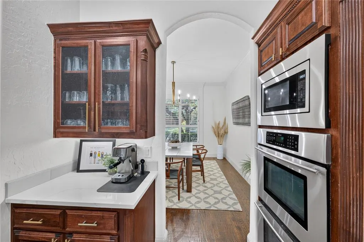
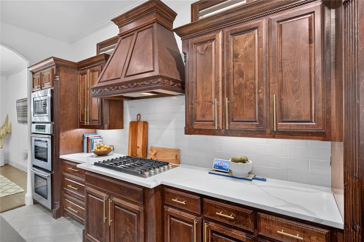
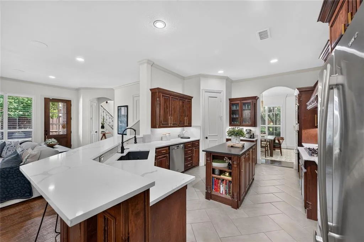
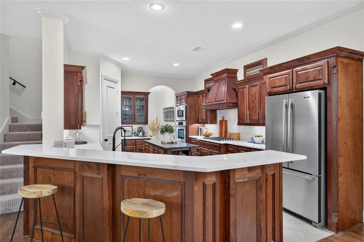
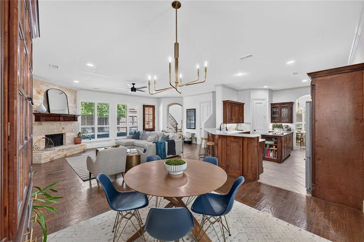
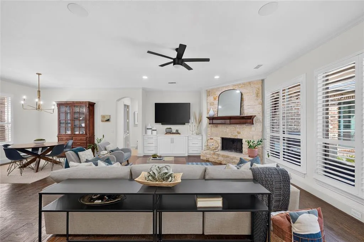
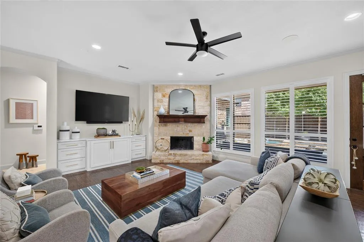
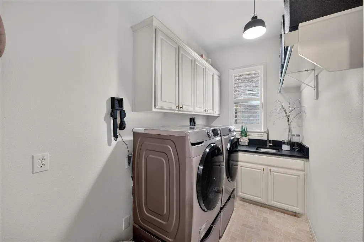
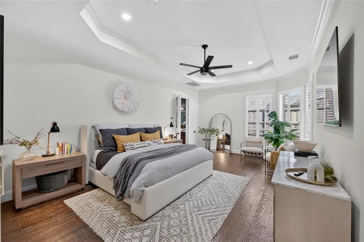
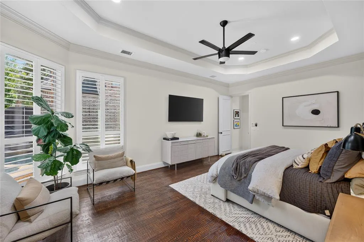
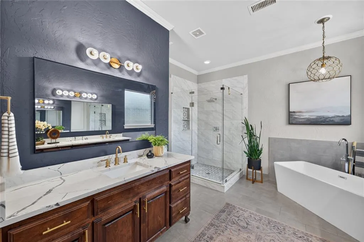
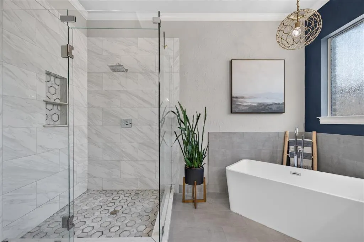
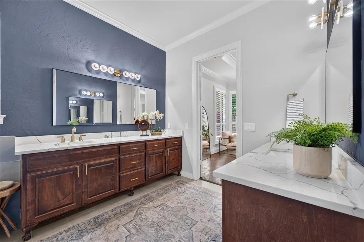
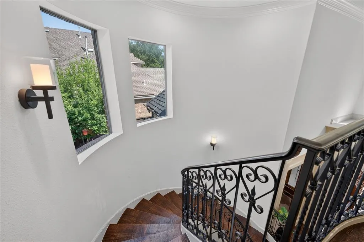
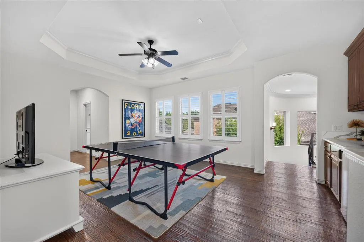
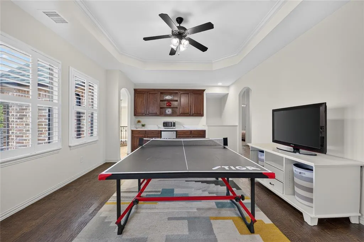
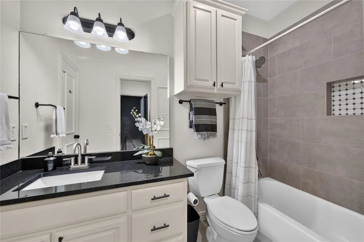
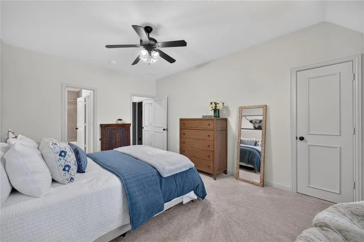
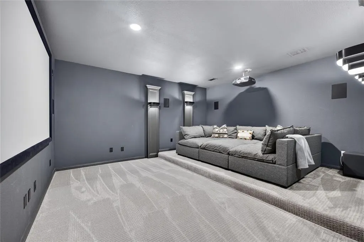
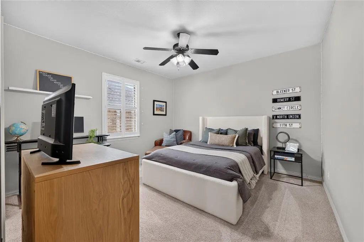
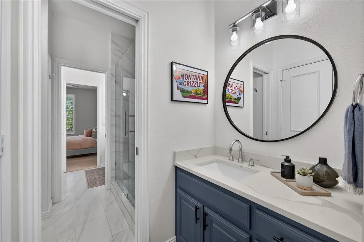
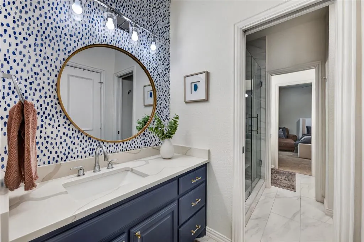
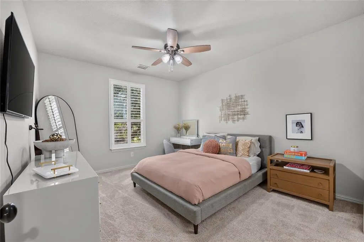
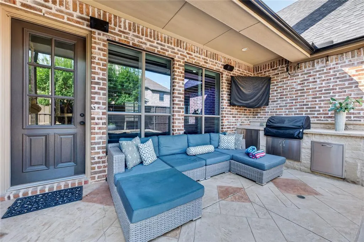
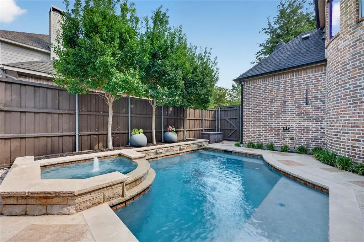
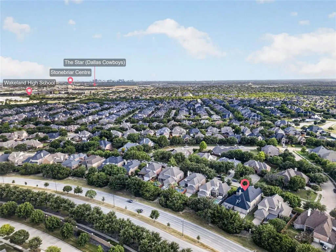
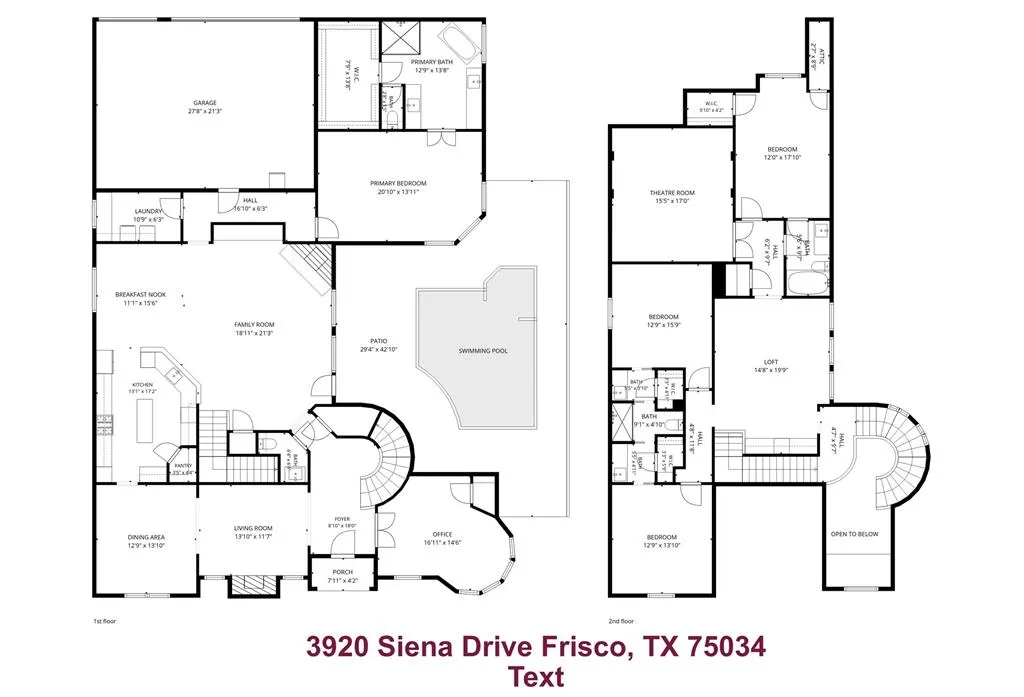
Perfectly positioned in the sought-after Griffin Parc, zoned to award-winning Wakeland High School, Pink Elementary, and Griffin Middle School, this beautifully updated Jeff Pfeifer home offers timeless architecture, over $150k in designer finishes and upgrades, and resort-style outdoor living in one of West Frisco's most desirable neighborhoods. A dramatic spiral staircase, soaring ceilings, hand-scraped hardwood floors, updated lighting, and abundant natural light create an impressive first impression with a large private study and a formal living with a fireplace. At the heart of the home, the chef's kitchen showcases JennAir Professional Series appliances, including a gas cooktop, double ovens, custom vent hood, furniture-style cabinetry, and quartz countertops. The open layout flows seamlessly into the main living areas, creating an ideal space for everyday living and entertaining. The first-floor primary suite offers a private retreat with hardwood flooring and a fully remodeled spa-inspired bath featuring a freestanding soaking tub, oversized frameless glass shower, custom cabinetry, quartz countertops, and designer tile. Upstairs you'll find spacious secondary bedrooms with new carpet, beautifully updated bathrooms, a large game room, and a dedicated media room wired for surround sound. Media equipment is available to convey with an acceptable offer. The powder bath, laundry room, and secondary baths have also been updated with designer finishes. The backyard is designed for year-round enjoyment with a sparkling pool and spa, premium low-maintenance turf, an 8-foot board-on-board fence, and an outdoor kitchen featuring a built-in grill, refrigerator, trash receptacle. Roof replaced 2025. Conveniently located just minutes from The Star, Legacy West, PGA Frisco, Stonebriar Centre, premier dining, shopping, and the Dallas North Tollway, this move-in-ready luxury home offers an exceptional lifestyle in one of West Frisco's premier communities.
| Elementary School |
|---|
| Pink Elementary School |
| Price History | |
|---|---|
| 7/24/2026 | Listed $975,000 |
General Features
| Heating | Central,Natural Gas,Zoned |
|---|---|
| Cooling | Ceiling Fan(s),Central Air,Electric,Zoned |
| Utilities | Alley,City Sewer,City Water,Concrete,Curbs,Individual Gas Meter,Sidewalk |
| Possession | Closing/Funding |
| Roof | Composition |
| Appliances | Commercial Grade Vent,Dishwasher,Disposal,Electric Oven,Gas Cooktop,Microwave,Plumbed For Gas in Kitchen |
| Assoc Fees | 950 |
| Number of Garage Spaces | 3 |
| School District | Frisco ISD |
| HOA Fee Includes | Full Use of Facilities,Management Fees |
| Pool Y/N | Yes |
| Year Built | 2006 |
| Architectural Style | Traditional |
| Community Features | Community Pool,Community Sprinkler,Greenbelt,Jogging Path/Bike Path,Perimeter Fencing,Playground |
| Levels | Two |
| Unexempt Taxes | 14145 |
| Will Subdivide | No |
| Property Subtype | Single Family Residence |
| Subdivision Name | Griffin Parc Ph 1 |
| Transaction Type | For Sale |
| Occupant Type | Owner |
| Occupant Name | see tax |
| County | Denton |
| Property Type | Residential |
| Security Features | Security System Owned,Smoke Detector(s) |
| Construction Materials | Brick,Stone Veneer |
| Association Fee Frequency | Annually |
| HOA Type | Mandatory |
| Full Baths | 3 |
| Status | Active |
| Directions | From North Dallas Tollway,Exit Eldorado and go west,south on Lennox,east on Siena,home on the left. |
| City | Frisco |
| Other Equipment | Home Theater |
| Elementary School Name | Pink |
| High School | Wakeland |
| Elementary School | Pink |
| Virtual Tour URL Unbranded | https://www.propertypanorama.com/instaview/ntreis/21338841 |
| Virtual Tour URL Branded | www.zillow.com/view-imx/9506f0f2-fb1d-4d0f-8d40-5e1287dffeea?setAttribution=mls&wl=true&initialViewType=pano&utm_source=dashboard |
| Standard Status | Active |
| Listing Terms | Cash,Conventional |
Interior Features
| Interior Features | Built-in Features,Cable TV Available,Chandelier,Decorative Lighting,Double Vanity,Eat-in Kitchen,Flat Screen Wiring,High Speed Internet Available,Kitchen Island,Multiple Staircases,Open Floorplan,Sou |
|---|---|
| Flooring | Carpet,Ceramic Tile,Hardwood |
| Fireplace Features | Decorative |
| Fireplaces Total | 2 |
| Dining Areas | 2 |
| Living Areas | 3 |
| Room Count | 14 |
| Half Baths | 1 |
| Lock Box Type | Blue iBox |
| Total Bedrooms | 4 |
| Total Baths | 4 |
| Window Features | Shutters,Window Coverings |
| Laundry Features | Utility Room,Full Size W/D Area,Dryer Hookup,Washer Hookup |
Exterior Features
| Exterior Features | Attached Grill,Built-in Barbecue,Courtyard,Gas Grill,Rain Gutters,Lighting,Outdoor Kitchen |
|---|---|
| Lot Features | Few Trees,Landscaped,Sprinkler System,Subdivision |
| Fencing | Wood |
| Soil Type | Unknown |
| Garage Length | 21 |
| Garage Width | 28 |
| Lot Size Source | Public Records |
| Parking Features | Alley Access,Concrete,Garage,Garage Door Opener,Garage Double Door,Garage Faces Rear,Garage Single Door |
| Lot Size | Less Than .5 Acre (not Zero) |
| Covered Spaces | 3 |
| Foundation | Slab |
| Pool Features | In Ground,Outdoor Pool,Pool/Spa Combo |
| Lot Size Area | 0.1530 |
| Lot Size Units | Acres |
| Structural Style | Single Detached |
| Garage Y/N | Yes |
| Lot Size Square Feet | 6664.6800 |
| Lot Size Acres | 0.1530 |
| Patio And Porch Features | Patio |
| Attached Garage Y/N | Yes |
Amenities
- Foreclosure
- Views
- Short Sale
- New Construction
- Adult 55+
- Lease To Own
- No HOA Fees
- Furnished
- Primary On Main
- Air Conditioning
- Seller Finance
- Green
- Fixer Upper
- Horse
- Golf
- Fireplace
- Deck
- Garage
- Basement
- Pool
Property vs Single Family Average in 75033
Price
Taxes
Year Built
Visits
 © 2026 North Texas Real Estate Information Systems, Inc. All rights reserved. Disclaimer: All information deemed reliable but not guaranteed and should be independently verified. All properties are subject to prior sale, change or withdrawal. Neither listing broker(s) nor eXp Realty in Metrotex shall be responsible for any typographical errors, misinformation, misprints and shall be held totally harmless. The database information herein is provided from and copyrighted by the North Texas Real
