
Views


Address
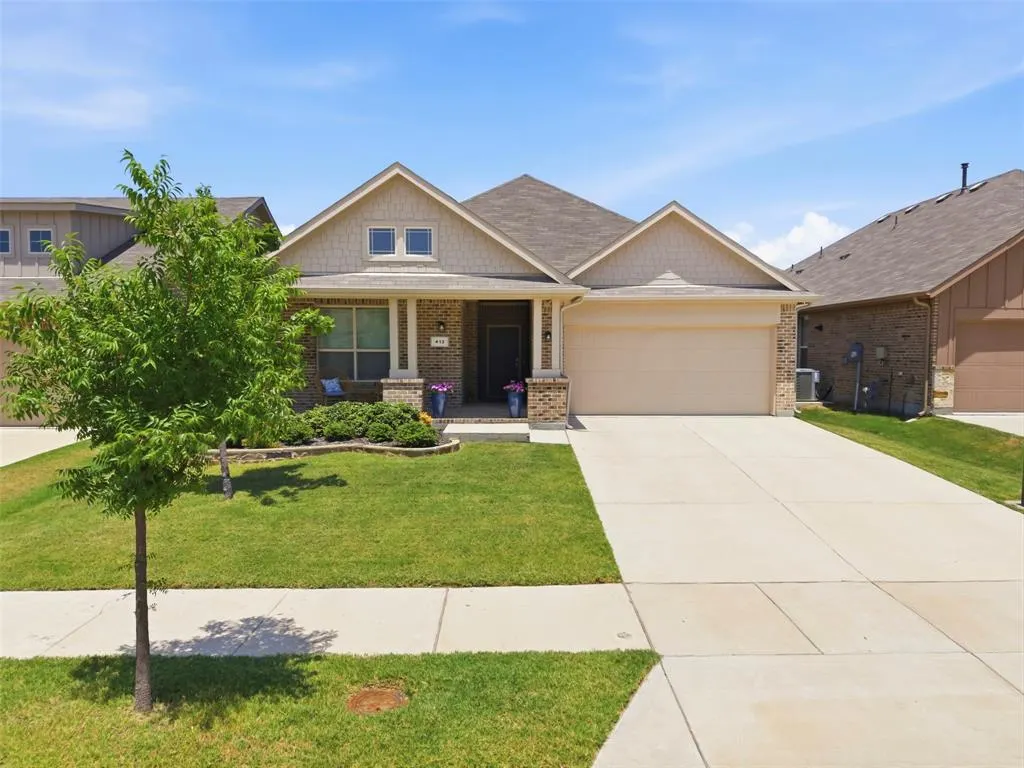
412 Hogan Drive, Denton, TX
Price
$ 424,900
Property Attributes
- MLS#21338889
- TypeSingle Family
- Listing Status Active
- CountyDENTON
- CityDenton
- NeighborhoodCountry Club Terrace Ph 2
- Zip76210
- StyleTraditional
- Year Built2022
- Taxes$ 8728
- Price$ 424,900
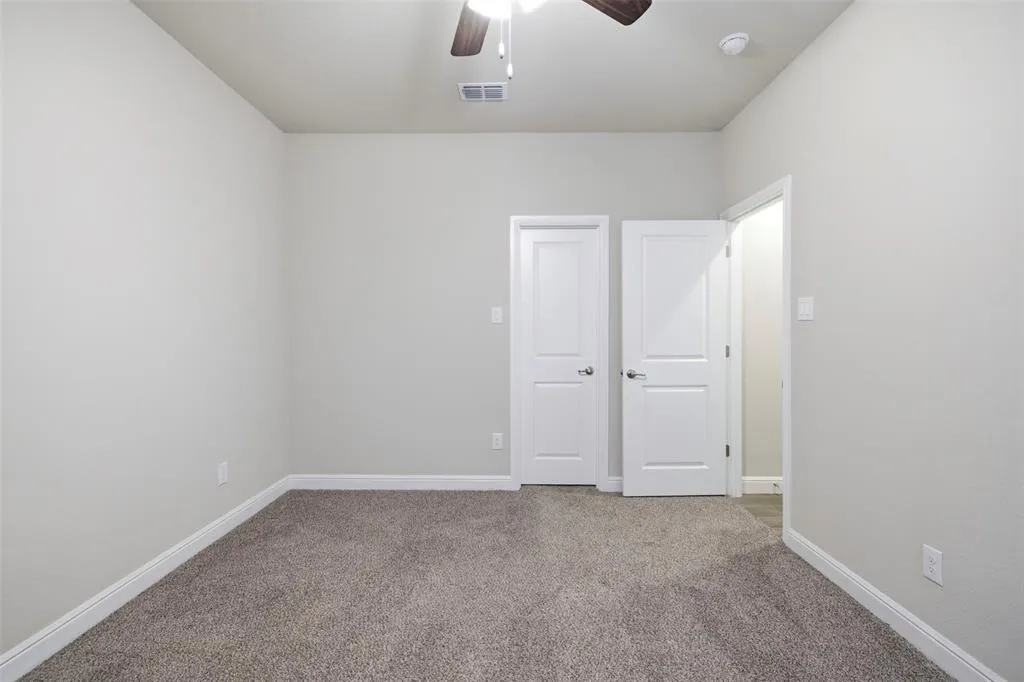
- Bedrooms4
- Full Bathrooms2
- Half Bathrooms0
- Sqr Footage2205
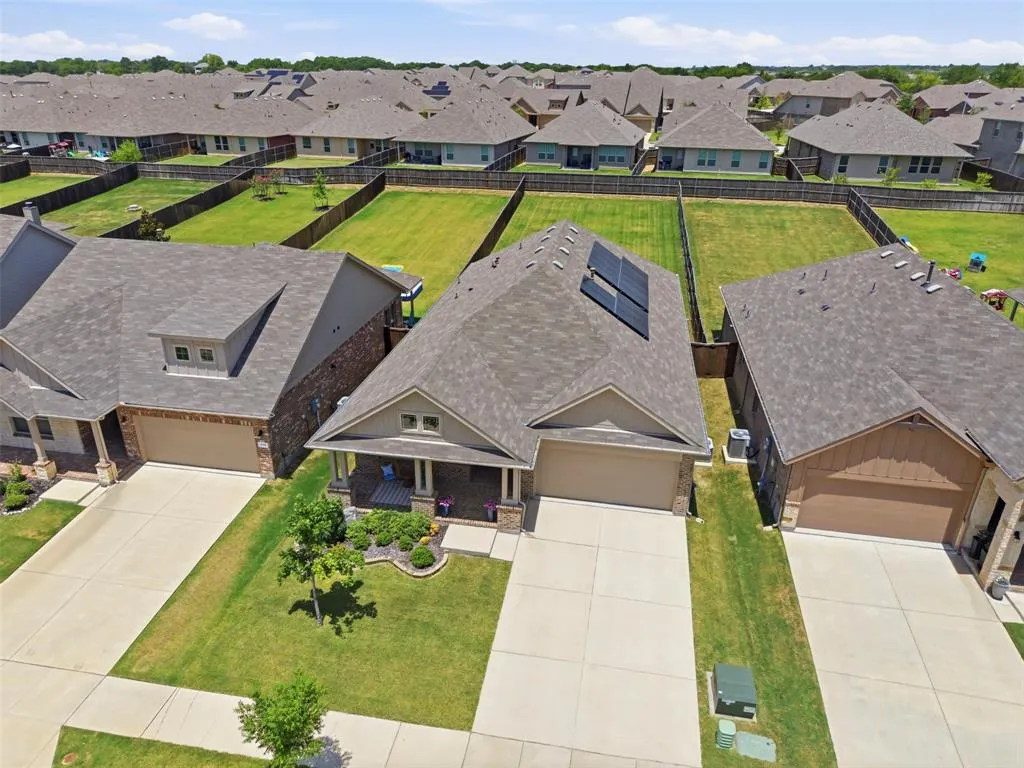
- Lot Size0.219 Acres
Data Source:
North Texas Real Estate Info Systems (NTREIS)
Property Description
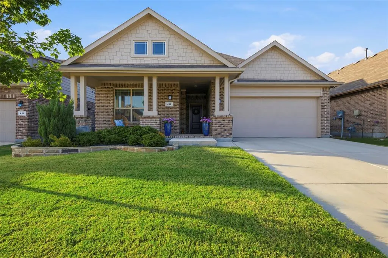
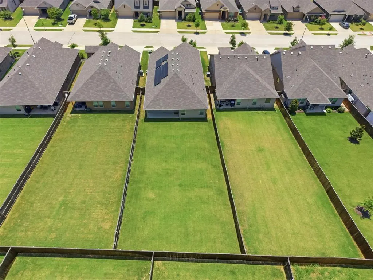
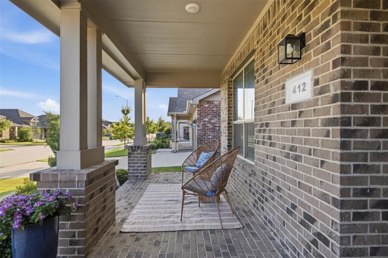
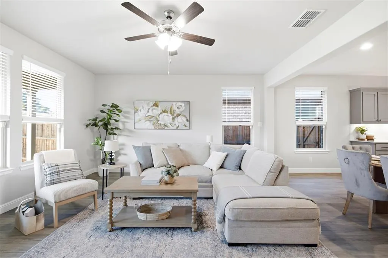
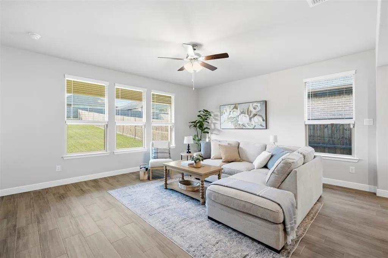
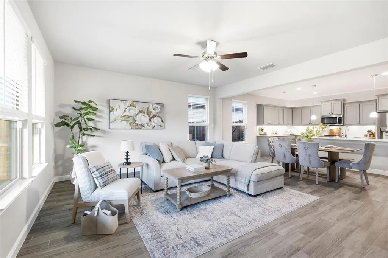
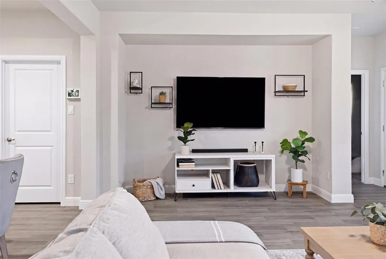
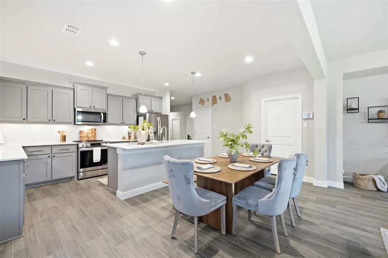
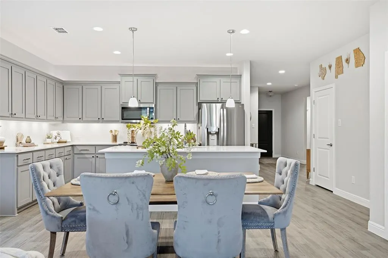
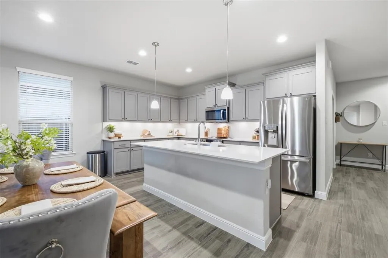
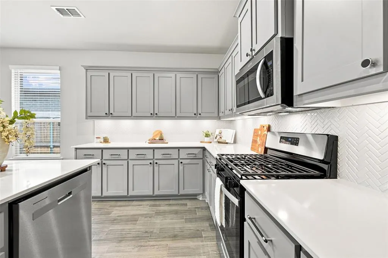
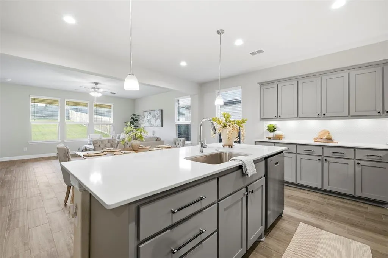
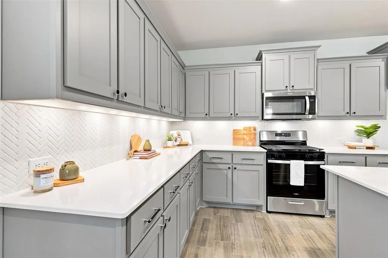
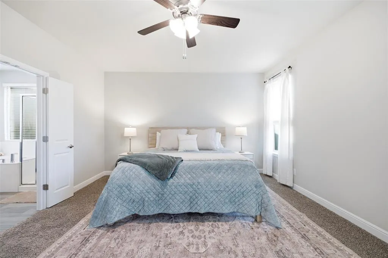
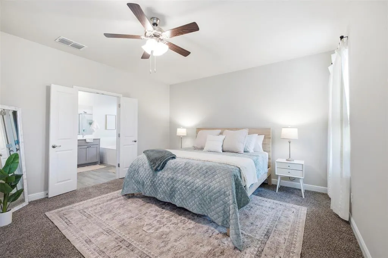
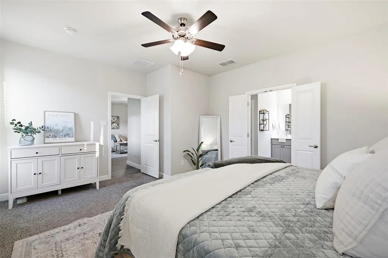
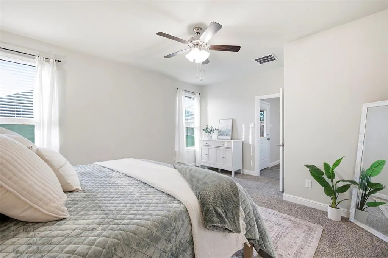
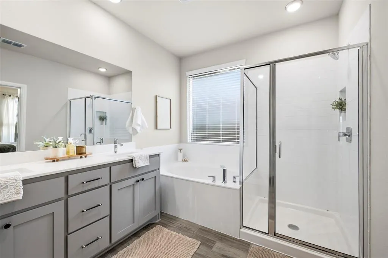
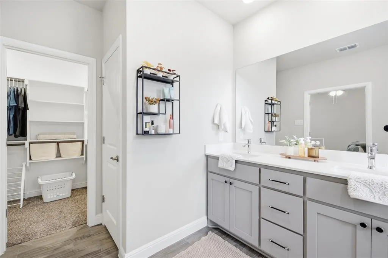
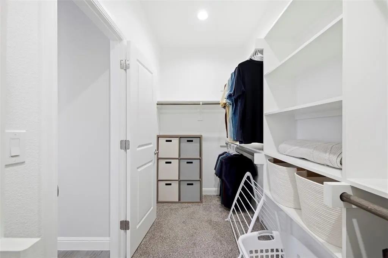
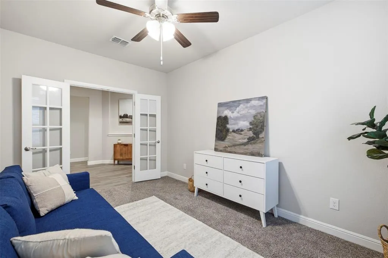
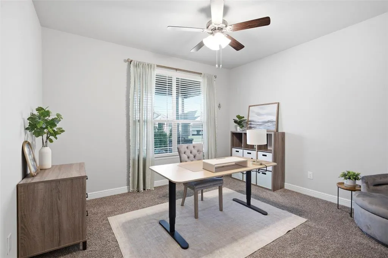
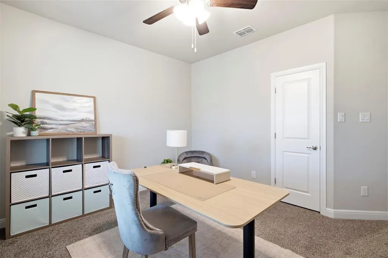
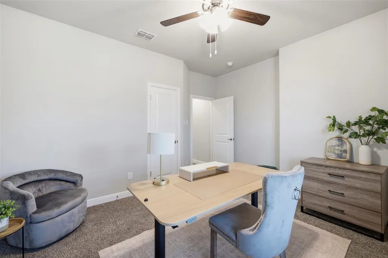
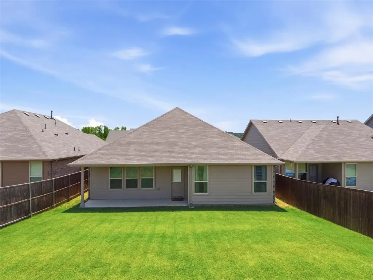
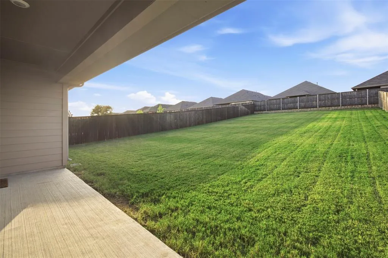
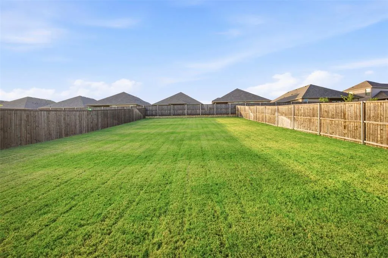
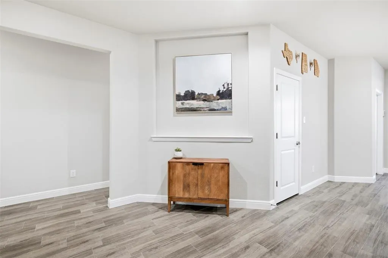
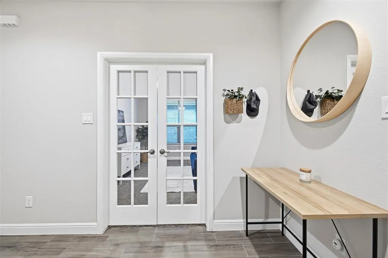
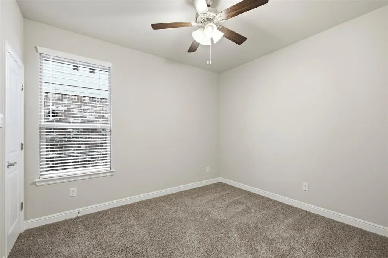
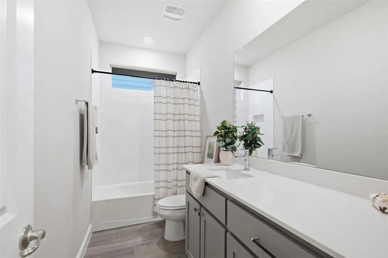
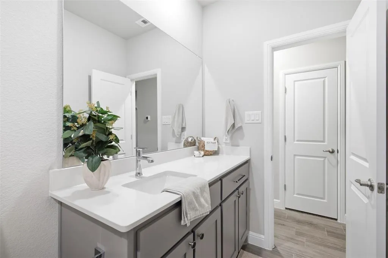
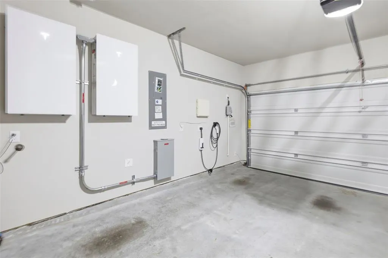
There’s something special about a house that truly feels like home from the moment you step inside. Welcome to 412 Hogan Drive. Nestled on one of the largest lots in the neighborhood, this beautifully designed single-story home offers 4 beds, 2 baths, a dedicated den, and 2,205 SF of thoughtfully crafted living space. A charming stone & brick façade, manicured landscaping, and a spacious front porch create a warm welcome. Inside, a grand entryway leads to a versatile den behind glass French doors- perfect for a home office, playroom, or media room. Three roomy guest bedrooms & a full bath are thoughtfully across the foyer. At the heart of the home, the stunning kitchen features an oversized quartz island with farmhouse sink, ample seating, abundant cabinetry with undermount lighting, and deep walk-in pantry. The kitchen flows seamlessly into the dining area and expansive living room, creating an open-concept layout ideal for both everyday living and entertaining. Natural light fills the space, while a recessed media center and backyard views add to the inviting atmosphere. Privately tucked away, the oversized primary suite offers room for a sitting area and French doors leading to a tranquil ensuite bath with dual quartz vanities, soaking tub, separate walk-in shower, and impressive 13ft walk-in closet. Step outside to enjoy one of the community’s largest backyards. The extended patio provides the perfect setting for morning coffee, weekend gatherings, and breathtaking Texas sunsets, with plenty of room to play or add a future pool. Additional highlights: 16 fully paid-off solar panels for remarkably low utility costs, dual powerwall batteries in garage, smart switches throughout & hidden storage nook in the laundry room. Ideally located on the Denton-Argyle border with convenient access to shopping, dining, Hwy 377, FM 407, and I-35. Designed with connection in mind, this home offers the spaces where memories are made, and everyday moments become meaningful!
| Elementary School |
|---|
| Mcnair Elementary School |
| Price History | |
|---|---|
| 7/23/2026 | Listed $434,000 |
| 8/1/2026 | 3$424,900 |
General Features
| Heating | Central,Natural Gas |
|---|---|
| Cooling | Ceiling Fan(s),Central Air,Electric |
| Utilities | City Sewer,City Water,Community Mailbox,Curbs,Electricity Connected,Individual Gas Meter,Individual Water Meter,Natural Gas Available,Sidewalk,Underground Utilities |
| Possession | Negotiable |
| Roof | Asphalt,Shingle |
| Appliances | Dishwasher,Disposal,Gas Cooktop,Gas Oven,Gas Range,Microwave,Plumbed For Gas in Kitchen,Vented Exhaust Fan |
| Easements | Utilities |
| Assoc Fees | 420 |
| Number of Garage Spaces | 2 |
| Restrictions | Architectural,Deed |
| School District | Denton ISD |
| HOA Fee Includes | Maintenance Grounds,Management Fees |
| Exclusions | Induction range/oven,fridge,washer/dryer,portable EV charging unit in garage (not the powerwall batteries),curtains & rods,TV & bracket,shelves |
| Year Built | 2022 |
| Architectural Style | Traditional |
| Community Features | Curbs,Greenbelt,Jogging Path/Bike Path,Sidewalks |
| Levels | One |
| Unexempt Taxes | 8728 |
| Will Subdivide | No |
| Property Subtype | Single Family Residence |
| Subdivision Name | Country Club Terrace Ph 2 |
| Transaction Type | For Sale |
| Occupant Type | Owner |
| County | Denton |
| Property Type | Residential |
| Security Features | Carbon Monoxide Detector(s),Security System Owned,Smoke Detector(s) |
| Construction Materials | Brick,Siding,Stone Veneer |
| Association Fee Frequency | Annually |
| Year Built Details | Preowned |
| HOA Type | Mandatory |
| Special Notes | Aerial Photo,Deed Restrictions |
| Full Baths | 2 |
| Status | Active |
| Directions | From I-35W,take Exit 79 for Crawford Rd. Head west on Crawford R,continue down Country Club Rd. Turn left onto Country Club Rd/1830. Neighborhood is on your Right. Use the Bighorn Pass entrance and t |
| City | Denton |
| Other Equipment | Irrigation Equipment |
| Elementary School Name | Mcnair |
| High School | Guyer |
| Green Energy Generation | Solar,Owned |
| Elementary School | Mcnair |
| Virtual Tour URL Unbranded | https://www.propertypanorama.com/instaview/ntreis/21338889 |
| Standard Status | Active |
| Listing Terms | Cash,Conventional,FHA,VA Loan |
Interior Features
| Interior Features | Decorative Lighting,Double Vanity,Eat-in Kitchen,High Speed Internet Available,Kitchen Island,Open Floorplan,Pantry,Smart Home System,Walk-In Closet(s) |
|---|---|
| Flooring | Carpet,Ceramic Tile |
| Dining Areas | 1 |
| Living Areas | 2 |
| Room Count | 10 |
| Lock Box Type | Supra |
| Total Bedrooms | 4 |
| Total Baths | 2 |
| Window Features | Window Coverings |
| Laundry Features | Utility Room,Dryer Hookup,Washer Hookup |
Exterior Features
| Exterior Features | Covered Patio/Porch,Rain Gutters,Lighting,Private Yard |
|---|---|
| Lot Features | Interior Lot,Landscaped,Lrg. Backyard Grass |
| Vegetation | Grassed |
| Fencing | Wood |
| Soil Type | Unknown |
| Garage Length | 19 |
| Garage Width | 18 |
| Lot Size Source | Public Records |
| Parking Features | Driveway,Garage,Garage Faces Front |
| Lot Size | Less Than .5 Acre (not Zero) |
| Covered Spaces | 2 |
| Foundation | Slab |
| Lot Size Area | 0.2190 |
| Lot Size Units | Acres |
| Structural Style | Single Detached |
| Garage Y/N | Yes |
| Lot Size Square Feet | 9539.6400 |
| Lot Size Acres | 0.2190 |
| Patio And Porch Features | Covered,Front Porch,Patio,Rear Porch |
| Attached Garage Y/N | Yes |
Amenities
- Foreclosure
- Views
- Short Sale
- New Construction
- Adult 55+
- Lease To Own
- No HOA Fees
- Furnished
- Primary On Main
- Air Conditioning
- Seller Finance
- Green
- Fixer Upper
- Horse
- Golf
- Fireplace
- Deck
- Garage
- Basement
- Pool
Property vs Single Family Average in 76210
Price
Taxes
Year Built
Visits
 © 2026 North Texas Real Estate Information Systems, Inc. All rights reserved. Disclaimer: All information deemed reliable but not guaranteed and should be independently verified. All properties are subject to prior sale, change or withdrawal. Neither listing broker(s) nor eXp Realty in Metrotex shall be responsible for any typographical errors, misinformation, misprints and shall be held totally harmless. The database information herein is provided from and copyrighted by the North Texas Real
