

Address
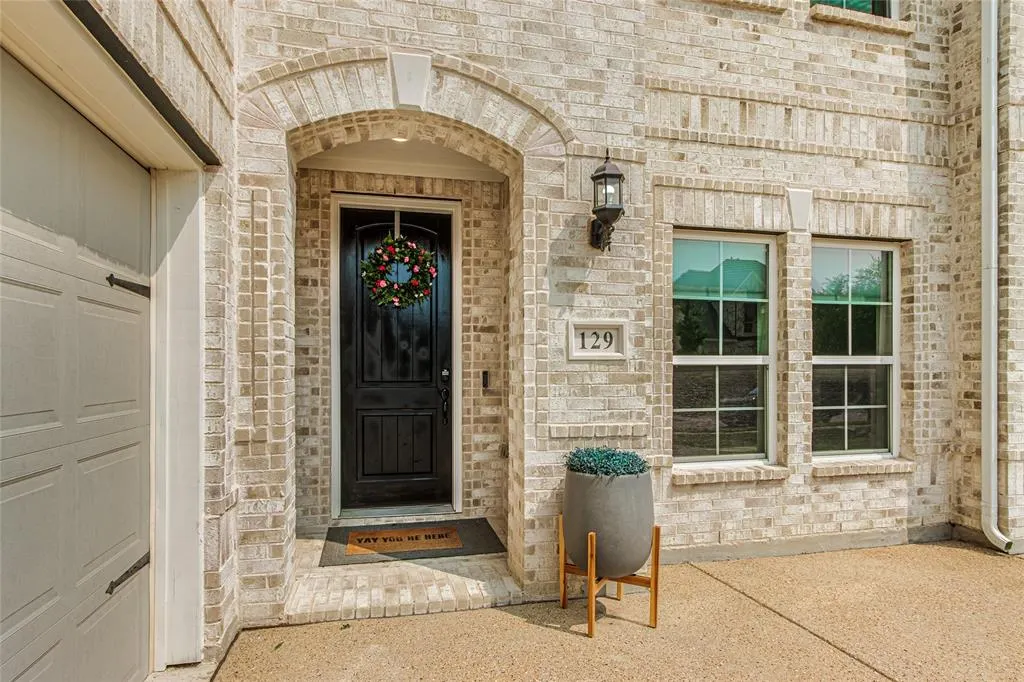
129 Mint Marigold Drive, Wylie, TX
Price
$ 725,000
Property Attributes
- MLS#21339277
- TypeSingle Family
- Listing Status Active
- CountyCOLLIN
- CityWylie
- NeighborhoodDominion Of Pleasant Valley Ph 2
- Zip75098
- StyleTraditional
- Year Built2021
- Taxes$ 15020
- Price$ 725,000
- Bedrooms5
- Full Bathrooms4
- Half Bathrooms0
- Sqr Footage4023
- Lot Size0.1801 Acres
Data Source:
North Texas Real Estate Info Systems (NTREIS)
Property Description
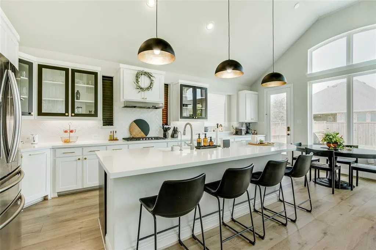
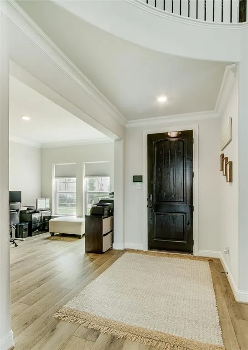
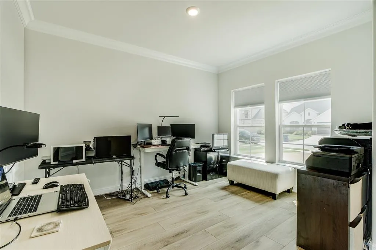
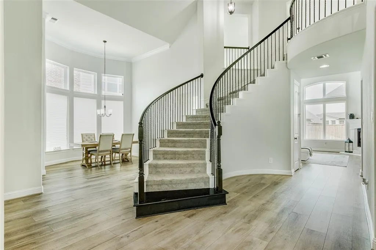
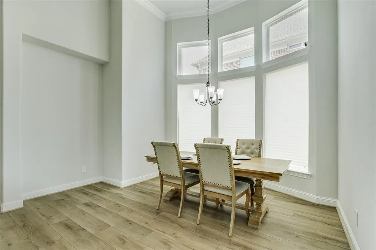
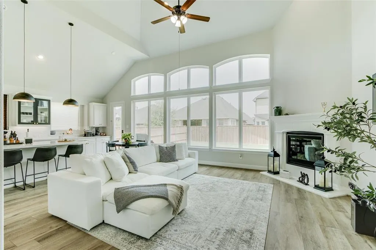
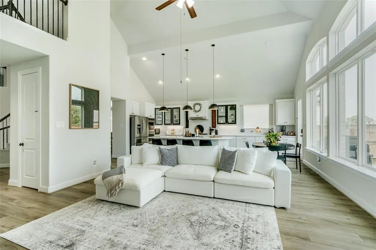
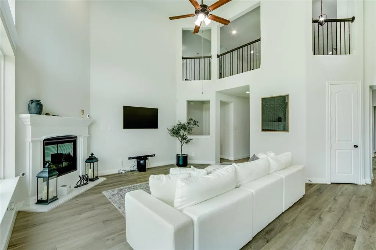
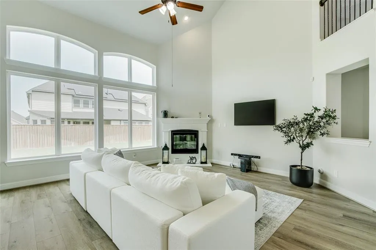
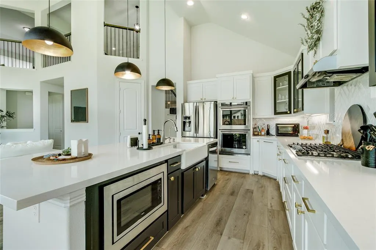
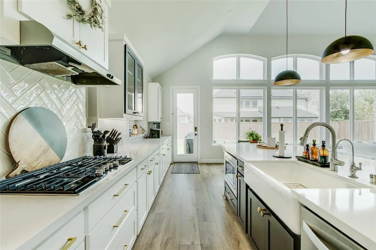
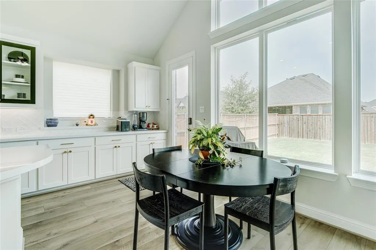
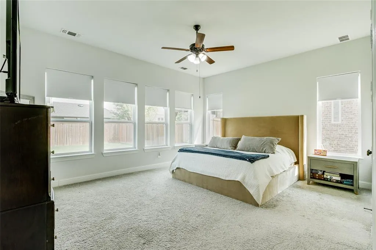
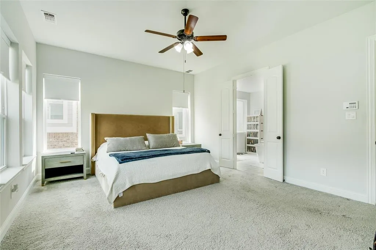
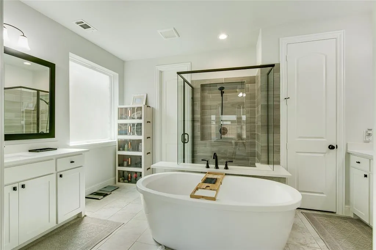
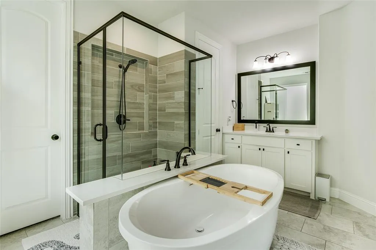
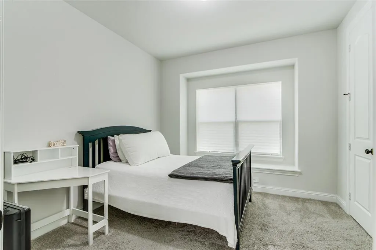
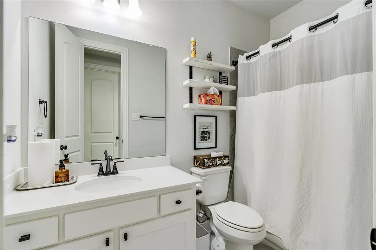
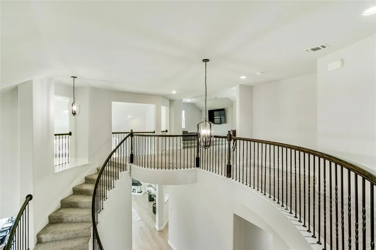
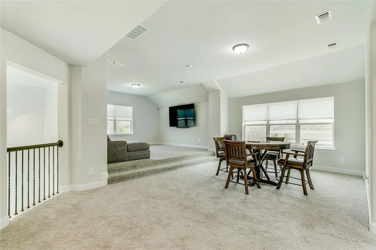
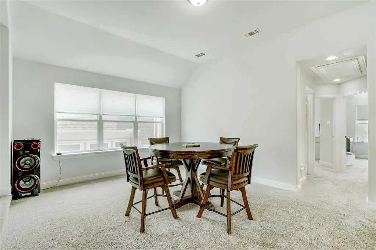
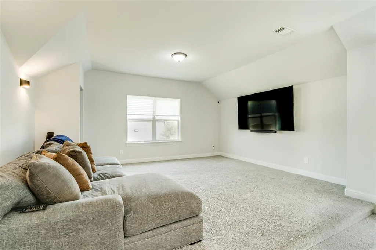
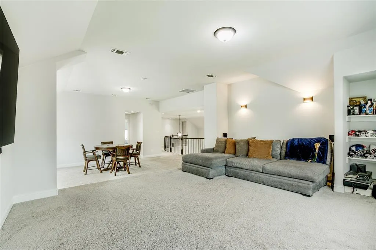
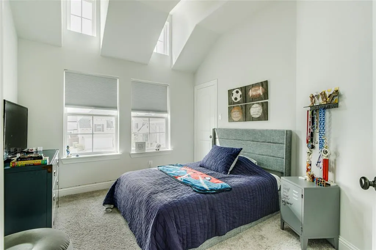
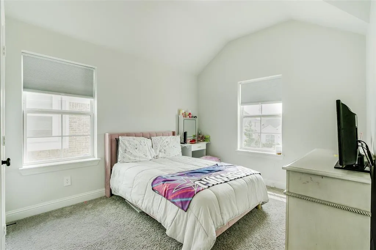
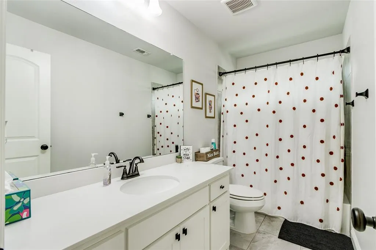
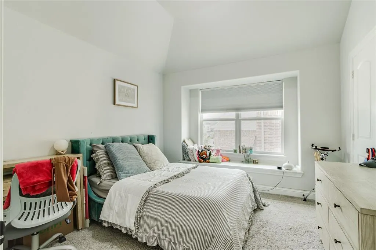
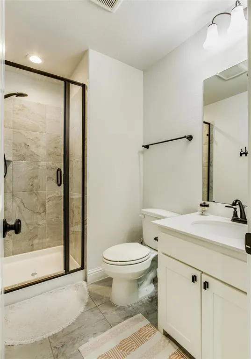
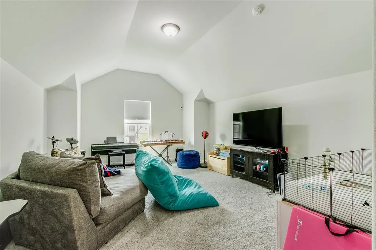
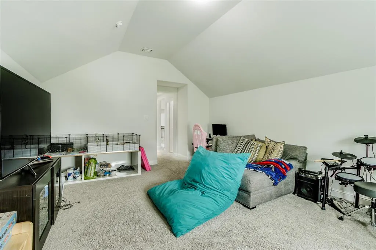
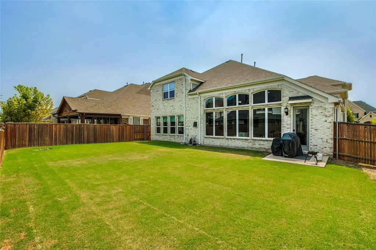
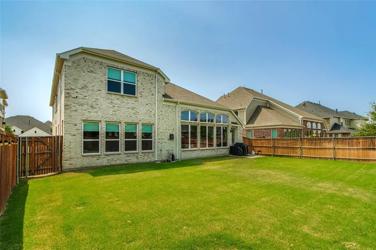
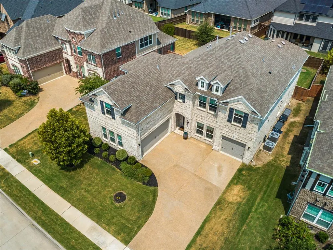
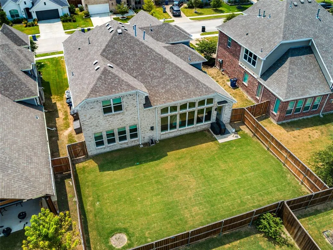
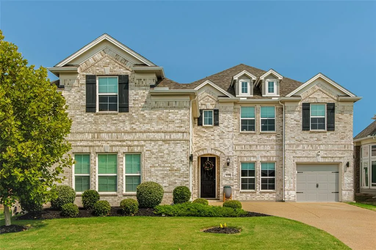
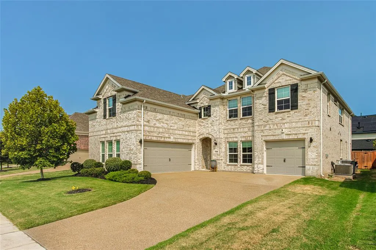
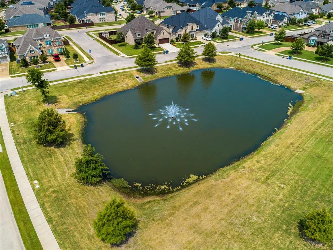
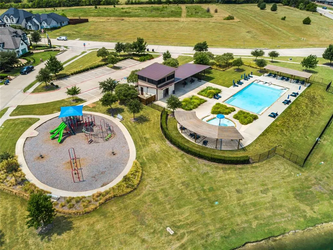
Nestled in the highly desirable Dominion of Pleasant Valley, this exceptional 5 bed, 4 bath, Grand Home boasts just over 4,000 square feet and blends luxury, comfort, and functionality. The Hartford is a spacious floor plan filled with an abundance of natural light, highlighted by soaring ceilings and an impressive, curved staircase. The chef's kitchen features quartz countertops, a large center island, plenty of cabinet and countertop space, and five burner gas range with built-in stainless steel appliances and breakfast area. The thoughtfully designed first floor includes a dedicated study, formal dining area, a private guest suite with a full bath, a generous family room, and a relaxing primary retreat. The large primary suite offers a spa-like ensuite bath complete with a freestanding soaking tub, oversized walk-in glass shower, dual vanities, and beautiful designer finishes. Upstairs, there's plenty of room for everyone with a spacious game room, dedicated media room, three secondary bedrooms, two full baths, and a versatile bonus room that can easily serve as a sixth bedroom, craft room, home gym, or music studio. Step outside to an ample size backyard that is a blank canvas ready for you to create the outdoor oasis of your dreams. Meticulously maintained, this move-in-ready home offers the quality and finishes of a custom home with the convenience of an established neighborhood and easy access to Highway 190 and Highway 78. Amenities include nearly 100 acres of parks and green space, scenic walking trails and miles of hike and bike trails, a resort-style pool and amenity center. Come see why Fortune Magazine named Wylie the second-best place to raise a family in the United States in 2022.
| Elementary School |
|---|
| Wally Watkins Elementary School |
| Price History | |
|---|---|
| 8/7/2026 | Listed $725,000 |
General Features
| Heating | Central,Fireplace(s),Natural Gas |
|---|---|
| Cooling | Ceiling Fan(s),Central Air,Electric |
| Utilities | All Weather Road,Cable Available,Concrete,Curbs,Electricity Available,Electricity Connected,Individual Gas Meter,Individual Water Meter,MUD Sewer,MUD Water,Natural Gas Available,Phone Available,Sewer |
| Possession | Closing/Funding |
| Roof | Composition,Shingle |
| Appliances | Dishwasher,Disposal,Gas Cooktop,Gas Oven,Gas Range,Gas Water Heater,Microwave,Convection Oven,Double Oven,Plumbed For Gas in Kitchen,Vented Exhaust Fan |
| Assoc Fees | 1200 |
| Number of Garage Spaces | 3 |
| School District | Wylie ISD |
| HOA Fee Includes | Full Use of Facilities,Management Fees |
| Exclusions | TVs and wall mounts,water softener system,Vivint security system and cameras. |
| Year Built | 2021 |
| Architectural Style | Traditional |
| Community Features | Club House,Community Pool,Curbs,Fishing,Greenbelt,Jogging Path/Bike Path,Lake,Park,Playground,Pool,Sidewalks |
| Levels | Two |
| Unexempt Taxes | 15020 |
| Will Subdivide | No |
| Property Subtype | Single Family Residence |
| Subdivision Name | Dominion Of Pleasant Valley Ph 2 |
| Transaction Type | For Sale |
| Occupant Type | Owner |
| County | Collin |
| Property Type | Residential |
| Security Features | Burglar,Carbon Monoxide Detector(s),Fire Alarm,Prewired,Security Lights,Security System,Smoke Detector(s) |
| Construction Materials | Brick,Rock/Stone,Wood |
| Association Fee Frequency | Annually |
| Year Built Details | Preowned |
| Accessory Unit Y/N | No |
| HOA Type | Mandatory |
| Full Baths | 4 |
| Status | Active |
| Directions | Driving East on George Bush Turnpike,take the exit toward Merritt Rd,head North (Left) on Merritt Rd,Right on Pleasant Valley Rd,Left on Dominion Dr,Right on Rosemary Dr,Right on Canna Trl,Right on T |
| City | Wylie |
| Elementary School Name | Wally Watkins |
| High School | Wylie East |
| Elementary School | Wally Watkins |
| Virtual Tour URL Unbranded | https://www.propertypanorama.com/instaview/ntreis/21339277 |
| Standard Status | Active |
| Junior High School | Burnett |
| Listing Terms | Cash,Conventional,FHA,VA Loan |
Interior Features
| Interior Features | Built-in Features,Cable TV Available,Chandelier,Decorative Lighting,Double Vanity,Eat-in Kitchen,Flat Screen Wiring,Granite Counters,High Speed Internet Available,Kitchen Island,Multiple Staircases,N |
|---|---|
| Flooring | Carpet,Ceramic Tile,Hardwood,Tile,Wood |
| Fireplace Features | Decorative,Gas,Gas Logs,Gas Starter,Living Room,Stone |
| Fireplaces Total | 1 |
| Dining Areas | 2 |
| Living Areas | 4 |
| Room Count | 13 |
| Lock Box Type | None |
| Total Bedrooms | 5 |
| Total Baths | 4 |
| Window Features | Bay Window(s),Electric Shades,Shutters |
| Laundry Features | Electric Dryer Hookup,Utility Room,Full Size W/D Area,Dryer Hookup,Washer Hookup |
Exterior Features
| Exterior Features | Rain Gutters,Lighting,Private Yard |
|---|---|
| Lot Features | Few Trees,Interior Lot,Landscaped,Sprinkler System,Subdivision |
| Vegetation | Grassed |
| Fencing | Back Yard,Electric,Full,Gate,Privacy,Wood |
| Soil Type | Unknown |
| Garage Length | 20 |
| Garage Width | 20 |
| Lot Size Source | Public Records |
| Parking Features | Concrete,Covered,Direct Access,Driveway,Enclosed,Garage,Garage Door Opener,Garage Faces Side,Garage Single Door,Inside Entrance,Kitchen Level,Lighted,Storage |
| Lot Size | Less Than .5 Acre (not Zero) |
| Covered Spaces | 3 |
| Foundation | Slab |
| Lot Size Area | 0.1801 |
| Lot Size Units | Acres |
| Structural Style | Single Detached |
| Garage Y/N | Yes |
| Lot Size Square Feet | 7845.1560 |
| Lot Size Acres | 0.1801 |
| Patio And Porch Features | Patio,Rear Porch |
| Attached Garage Y/N | Yes |
Amenities
- Foreclosure
- Views
- Short Sale
- New Construction
- Adult 55+
- Lease To Own
- No HOA Fees
- Furnished
- Primary On Main
- Air Conditioning
- Seller Finance
- Green
- Fixer Upper
- Horse
- Golf
- Fireplace
- Deck
- Garage
- Basement
- Pool
Property vs Single Family Average in 75098
Price
Taxes
Year Built
Visits
 © 2026 North Texas Real Estate Information Systems, Inc. All rights reserved. Disclaimer: All information deemed reliable but not guaranteed and should be independently verified. All properties are subject to prior sale, change or withdrawal. Neither listing broker(s) nor eXp Realty in Metrotex shall be responsible for any typographical errors, misinformation, misprints and shall be held totally harmless. The database information herein is provided from and copyrighted by the North Texas Real
