
Address
4109 Claridge Terrace, Garland, TX
Price
$ 600,000
Property Attributes
- MLS#21339320
- TypeSingle Family
- Listing Status Active
- CountyDALLAS
- CityGarland
- NeighborhoodEmerald Lake 02
- Zip75043
- StyleTraditional
- Year Built2008
- Taxes$ 13994
- Price$ 600,000
- Bedrooms6
- Full Bathrooms4
- Half Bathrooms0
- Sqr Footage4294
- Lot Size0.234 Acres
Data Source:
North Texas Real Estate Info Systems (NTREIS)
Property Description
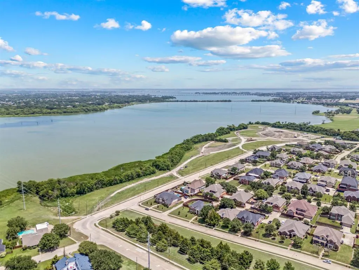
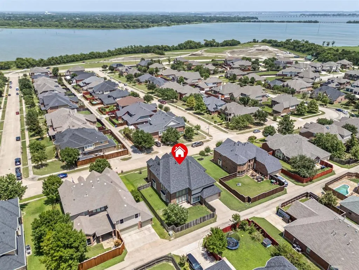
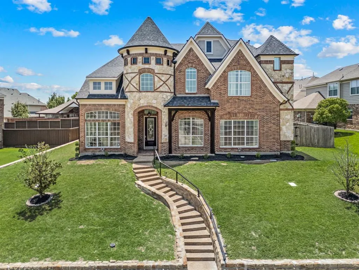
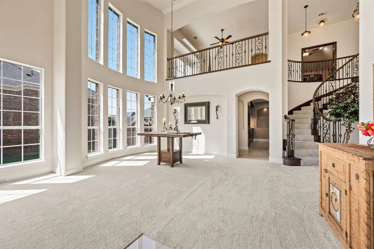
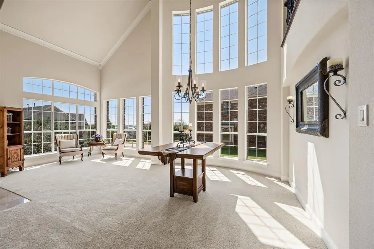
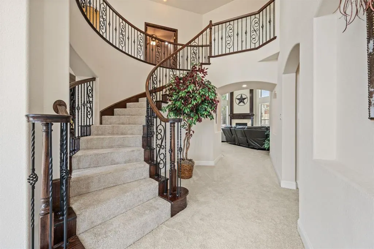
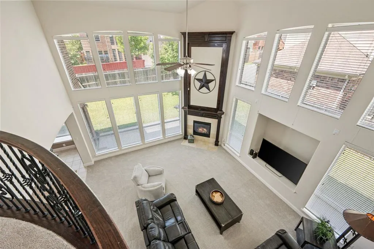
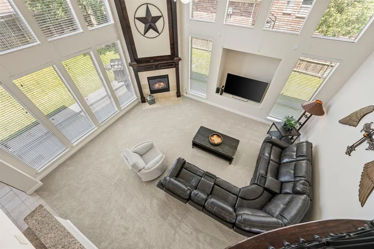
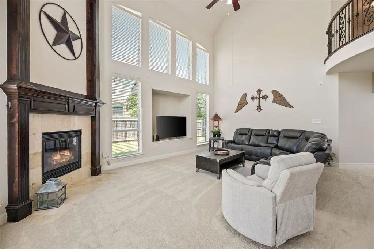
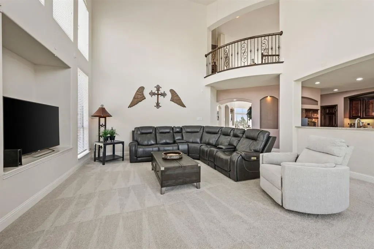
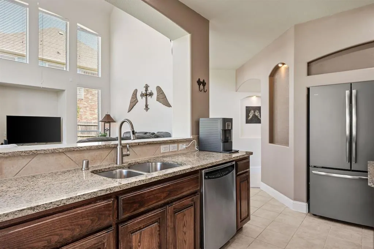
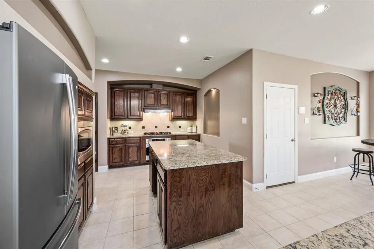
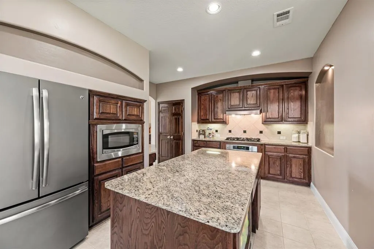
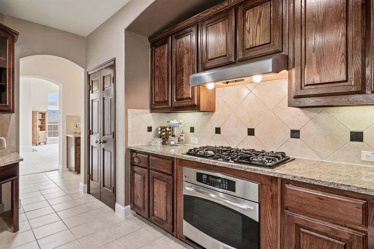
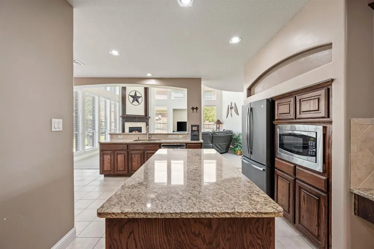
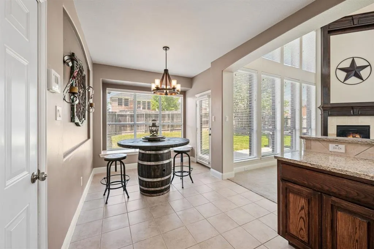
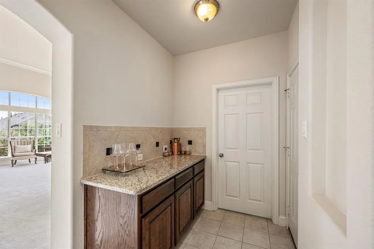
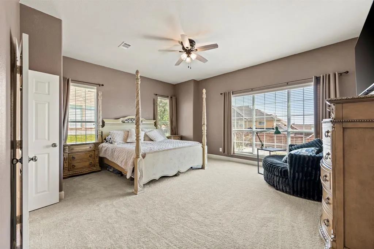
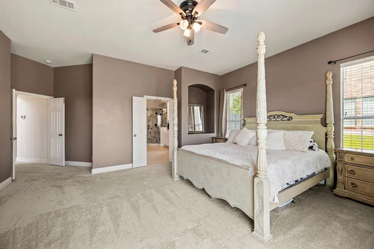
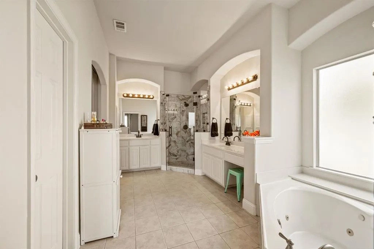
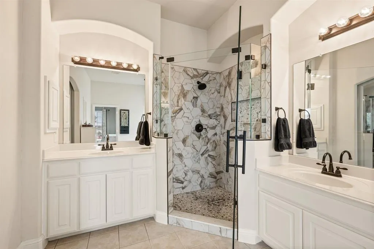
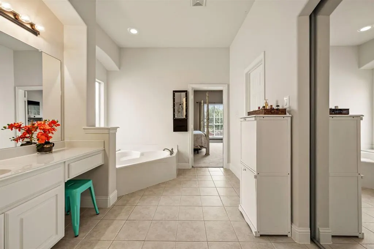
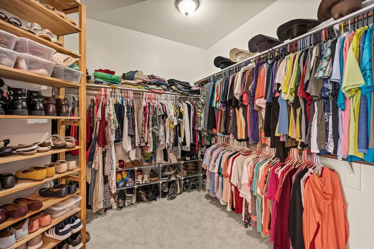
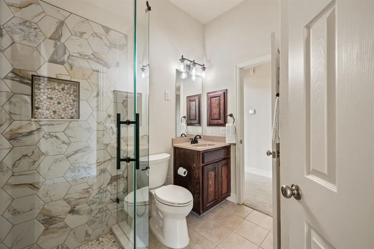
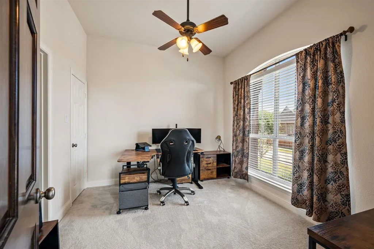
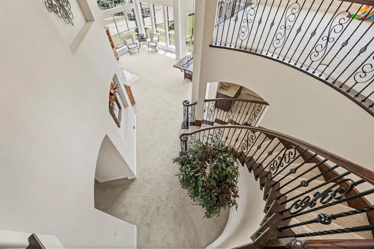
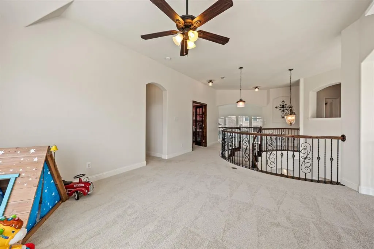
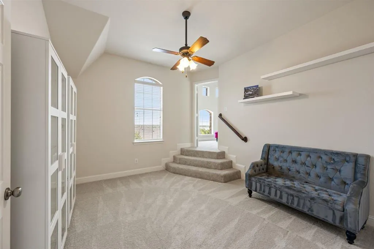
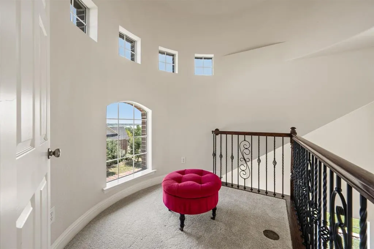
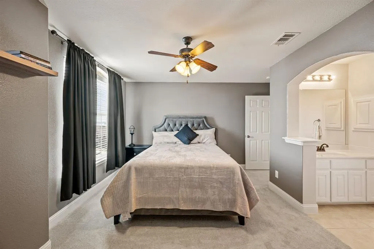
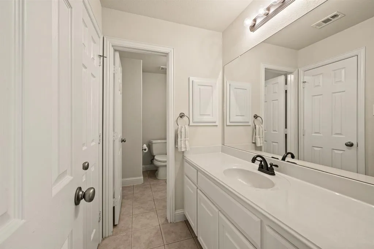
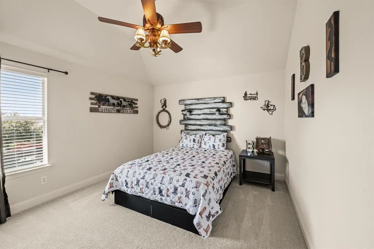
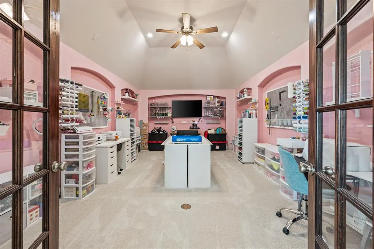
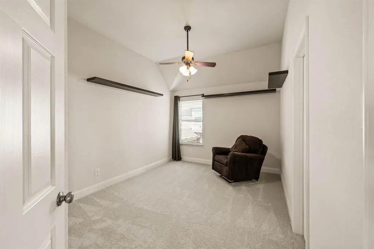
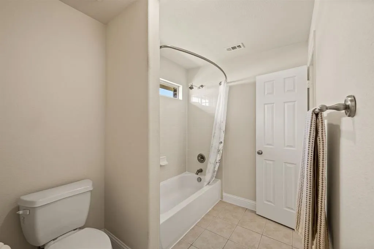
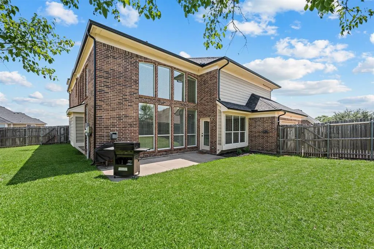
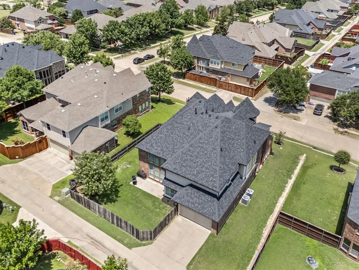
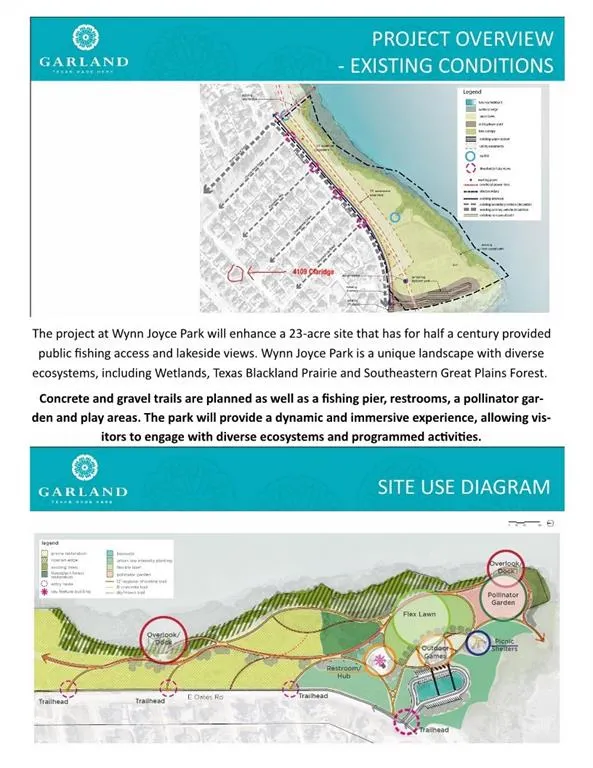
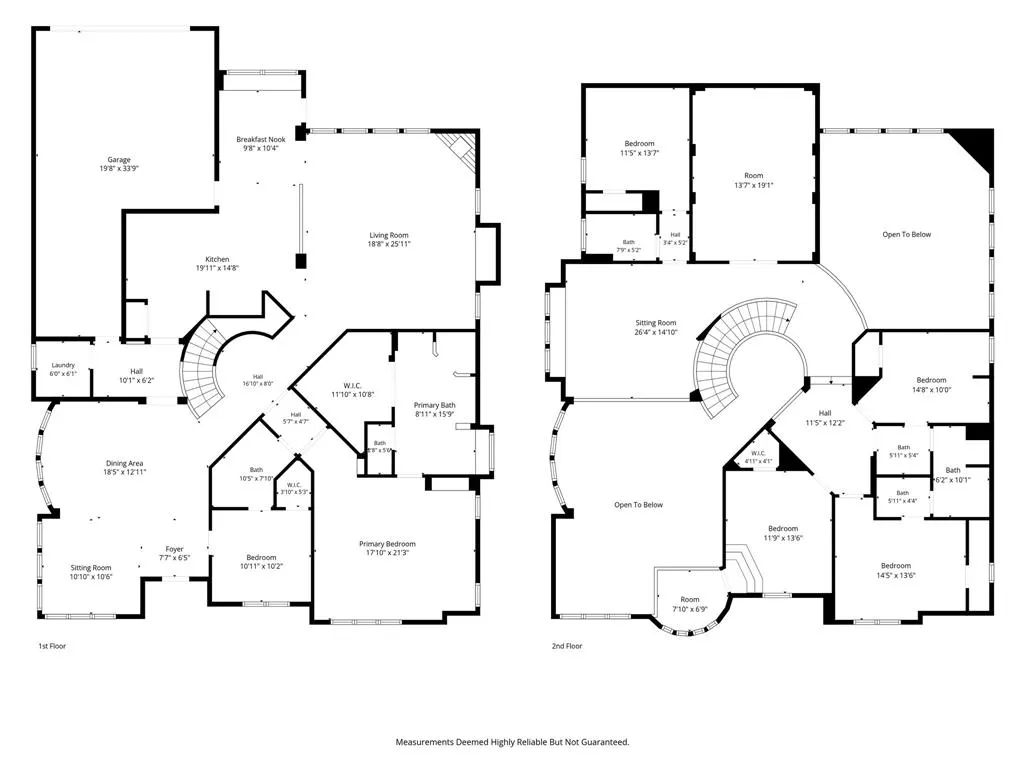
BACK ON THE MARKET! NO FAULT OF THE HOME! BUYER CHANGED THEIR MIND 7 DAYS BEFORE CLOSING! SEARCH YOUTUBE FOR VIDEO! Welcome to timeless elegance, exceptional space, & an UNBEATABLE location come together in 1 of Garland's BEST neighborhoods! positioned steps from Lake Ray Hubbard & the exciting redevelopment of Wynn Joyce Park - featuring new walking trails, play areas, fishing pier, playgrounds, & restored natural spaces! This 3-CAR GARAGE home offers easy access to shopping, dining, entertainment & major roads w-quick connections to I-30 & I-635! Plus, you have the flexibility to choose from ANY GISD SCHOOLS! Yes... any! Step inside the grand foyer, where 20' ceilings create stunning first impressions & lead effortlessly into the welcoming formal living & dining rooms. Designed for both everyday living & unforgettable entertaining, the spacious family room flows seamlessly into the gourmet chef's kitchen featuring a huge island, granite countertops, modern fixtures, & an abundance of cabinetry, creating the perfect space for everything from weeknight dinners to holiday gatherings. The FIRST-FLOOR OWNER'S SUITE offers a peaceful escape with LOADS of space to relax, while an additional downstairs bedroom provides the perfect setup for guests, a home office, or multigenerational living! A dramatic designer staircase leads upstairs to an incredible second level featuring a game room, MEDIA ROOM, 4 generously sized secondary bedrooms & 2 full bathrooms! Don't miss the charming Juliet balcony overlooking the impressive living spaces below, adding a touch of architectural elegance & making the home feel even more open & inviting! Peace of mind comes with major recent updates, including a BRAND-NEW ROOF & all-NEW CARPET installed in 2026. Offering an exceptional floor plan, multiple living & entertaining spaces, desirable updates, & an OUTSTANDING LOCATION near parks, the lake, shopping, dining, and major highways, this spectacular home truly checks every box!
| Elementary School |
|---|
| Choice of School Elementary School |
| Price History | |
|---|---|
| 7/24/2026 | Listed $625,000 |
| 7/27/2026 | 4$600,000 |
General Features
| Heating | Central,Electric,Fireplace(s) |
|---|---|
| Cooling | Ceiling Fan(s),Central Air,Electric |
| Utilities | Alley,City Sewer,City Water,Concrete,Curbs,Electricity Connected,Individual Gas Meter,Individual Water Meter,Natural Gas Available,Phone Available,Sidewalk,Underground Utilities |
| Possession | Negotiable |
| Roof | Composition |
| Appliances | Built-in Gas Range,Dishwasher,Disposal,Electric Oven,Gas Cooktop,Gas Water Heater,Microwave,Convection Oven,Plumbed For Gas in Kitchen,Refrigerator,Vented Exhaust Fan |
| Easements | Utilities |
| Assoc Fees | 300 |
| Number of Garage Spaces | 3 |
| School District | Garland ISD |
| HOA Fee Includes | Management Fees |
| Exclusions | Ceiling fan in western upstairs bedroom. Will repalce with other ceiling fan. |
| Year Built | 2008 |
| Architectural Style | Traditional |
| Community Features | Curbs,Fishing,Greenbelt,Jogging Path/Bike Path,Lake,Park,Sidewalks |
| Levels | Two |
| Unexempt Taxes | 13994 |
| Will Subdivide | No |
| Property Subtype | Single Family Residence |
| Subdivision Name | Emerald Lake 02 |
| Transaction Type | For Sale |
| Occupant Type | Owner |
| County | Dallas |
| Property Type | Residential |
| Security Features | Burglar,Security System,Smoke Detector(s) |
| Construction Materials | Brick,Rock/Stone,Siding |
| Association Fee Frequency | Annually |
| Year Built Details | Preowned |
| Accessory Unit Y/N | No |
| HOA Type | Mandatory |
| Special Notes | Aerial Photo,Survey Available,Utility Easement |
| Full Baths | 4 |
| Status | Active |
| Directions | ~GPS Friendly~ |
| City | Garland |
| Other Equipment | Home Theater |
| Elementary School Name | Choice Of School |
| High School | Choice Of School |
| Green Indoor Air Quality | Ventilation |
| Elementary School | Choice Of School |
| Virtual Tour URL Unbranded | https://www.propertypanorama.com/instaview/ntreis/21339320 |
| Standard Status | Active |
| Listing Terms | Cash,Conventional,FHA,VA Loan |
Interior Features
| Interior Features | Cable TV Available,Chandelier,Decorative Lighting,Double Vanity,Dry Bar,Eat-in Kitchen,Flat Screen Wiring,Granite Counters,High Speed Internet Available,Kitchen Island,Open Floorplan,Pantry,Vaulted C |
|---|---|
| Flooring | Carpet,Marble,Tile |
| Fireplace Features | Family Room,Gas,Gas Logs,Gas Starter |
| Fireplaces Total | 1 |
| Dining Areas | 2 |
| Living Areas | 4 |
| Room Count | 18 |
| Lock Box Type | Supra |
| Total Bedrooms | 6 |
| Total Baths | 4 |
| Window Features | Window Coverings |
| Laundry Features | Electric Dryer Hookup,Utility Room,Full Size W/D Area,Washer Hookup |
Exterior Features
| Exterior Features | Rain Gutters,Private Yard |
|---|---|
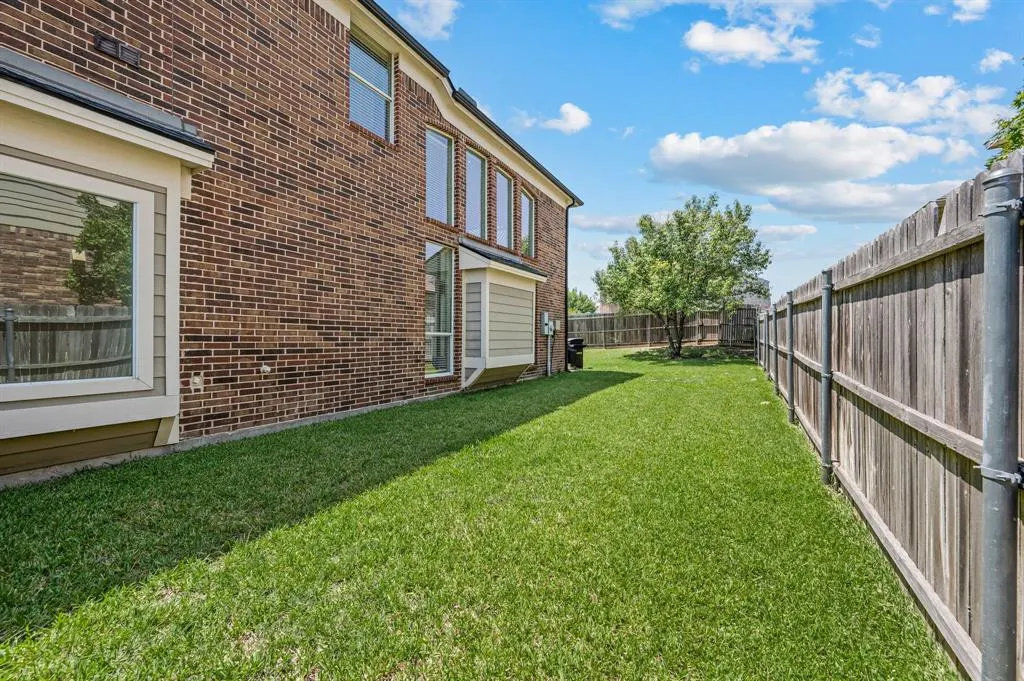
| Lot Features | Few Trees,Interior Lot,Landscaped,Lrg. Backyard Grass,Sprinkler System,Subdivision |
| Vegetation | Grassed |
| Fencing | Back Yard,Wood |
| Soil Type | Unknown |
| Lot Size Source | Assessor |
| Parking Features | Alley Access,Driveway,Garage,Garage Door Opener,Garage Faces Rear |
| Lot Size | Less Than .5 Acre (not Zero) |
| Covered Spaces | 3 |
| Foundation | Slab |
| Lot Size Area | 0.2340 |
| Lot Size Units | Acres |
| Structural Style | Single Detached |
| Garage Y/N | Yes |
| Lot Size Square Feet | 10193.0400 |
| Lot Size Acres | 0.2340 |
| Patio And Porch Features | Front Porch,Patio,Screened |
| Attached Garage Y/N | Yes |
Amenities
- Foreclosure
- Views
- Short Sale
- New Construction
- Adult 55+
- Lease To Own
- No HOA Fees
- Furnished
- Primary On Main
- Air Conditioning
- Seller Finance
- Green
- Fixer Upper
- Horse
- Golf
- Fireplace
- Deck
- Garage
- Basement
- Pool
Property vs Single Family Average in 75043
Price
Taxes
Year Built
Visits
 © 2026 North Texas Real Estate Information Systems, Inc. All rights reserved. Disclaimer: All information deemed reliable but not guaranteed and should be independently verified. All properties are subject to prior sale, change or withdrawal. Neither listing broker(s) nor eXp Realty in Metrotex shall be responsible for any typographical errors, misinformation, misprints and shall be held totally harmless. The database information herein is provided from and copyrighted by the North Texas Real
