
Price Reduction

Address
2005 Stain Glass Drive, Plano, TX
Price
$ 450,000
Property Attributes
- MLS#21339512
- TypeSingle Family
- Listing Status Active
- CountyCOLLIN
- CityPlano
- NeighborhoodRiver Bend East
- Zip75075
- StyleTraditional
- Year Built1980
- Taxes$ 6665
- Price$ 450,000
- Bedrooms3
- Full Bathrooms2
- Half Bathrooms0
- Sqr Footage2051
- Lot Size0.23 Acres
Data Source:
North Texas Real Estate Info Systems (NTREIS)
Property Description
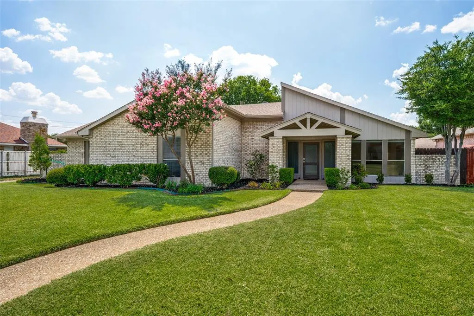
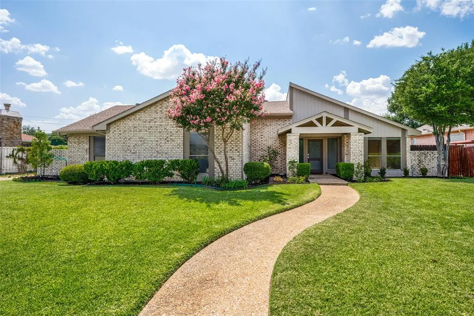
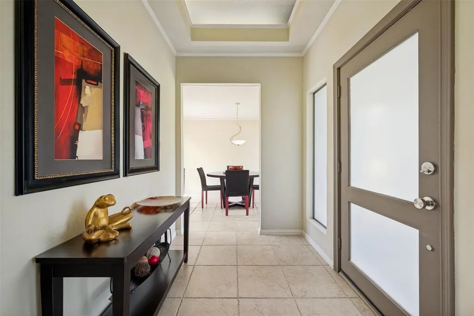
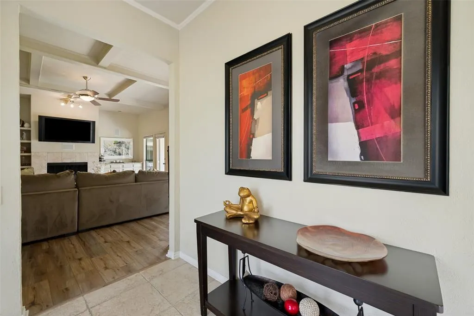
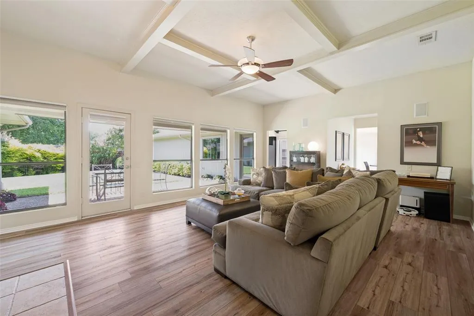
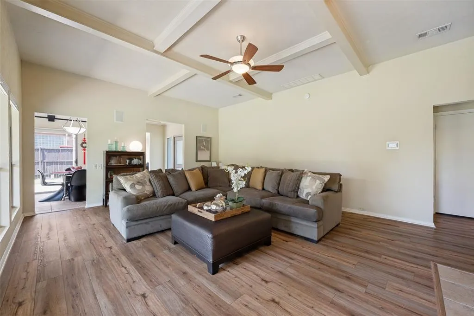
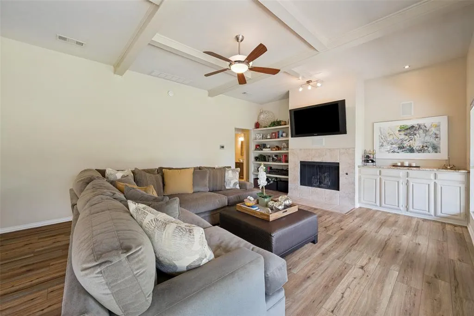
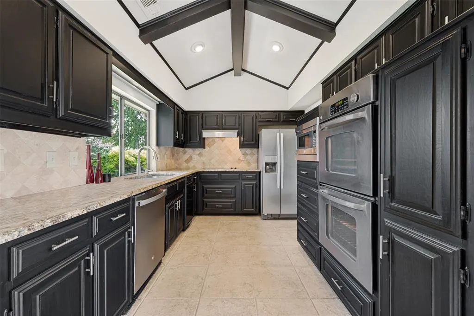
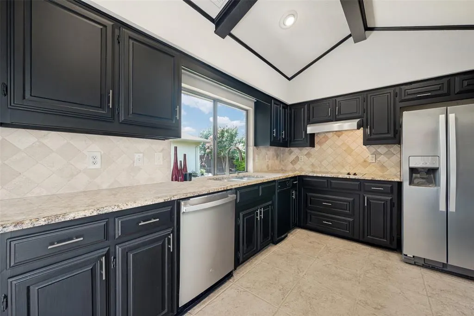
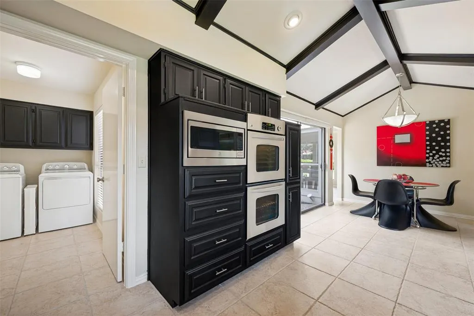
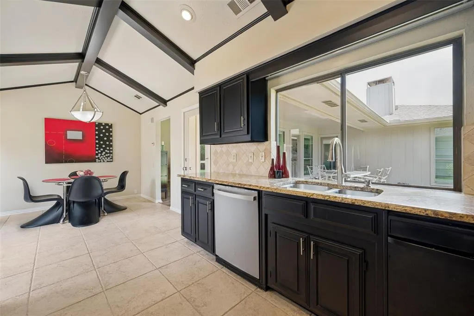
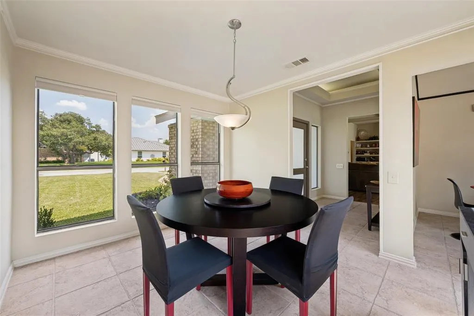
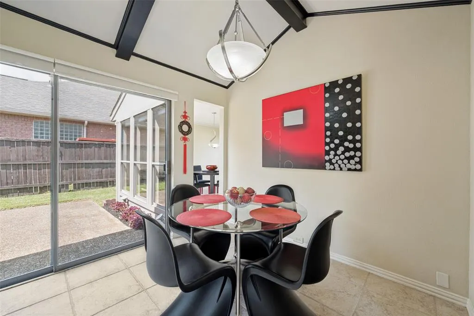
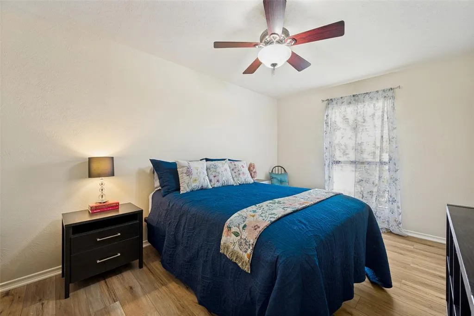
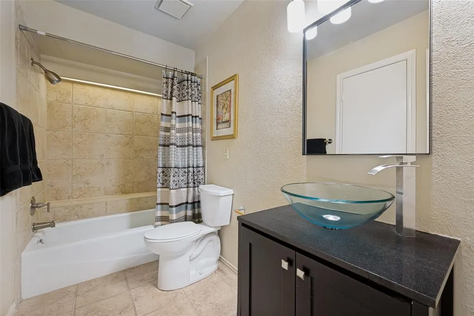
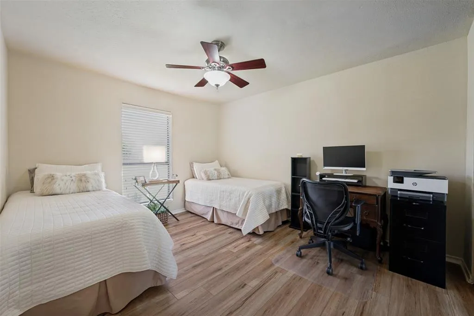
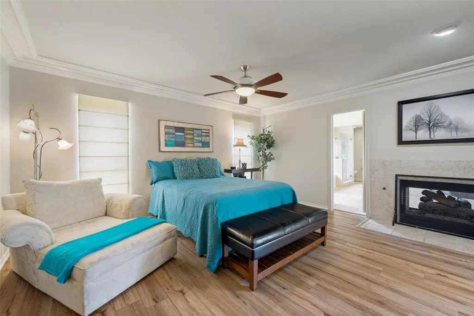
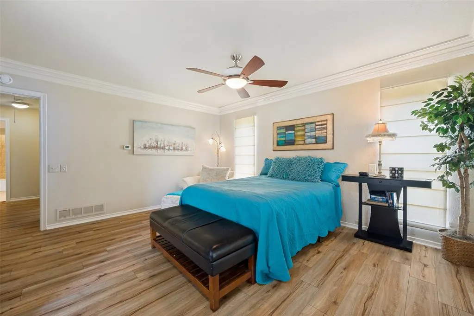
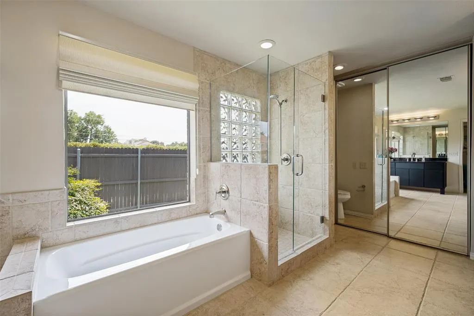
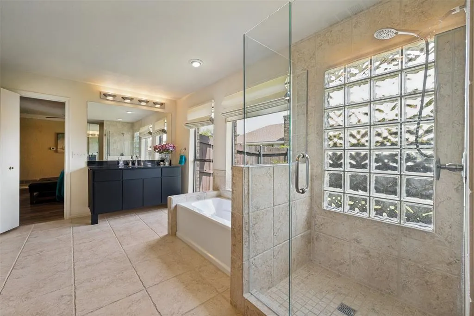
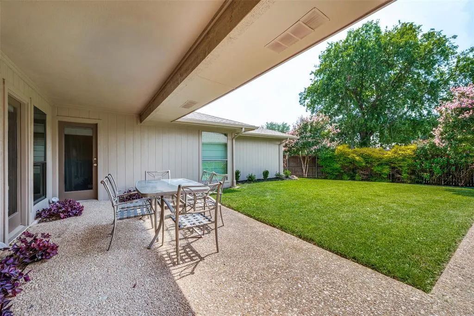
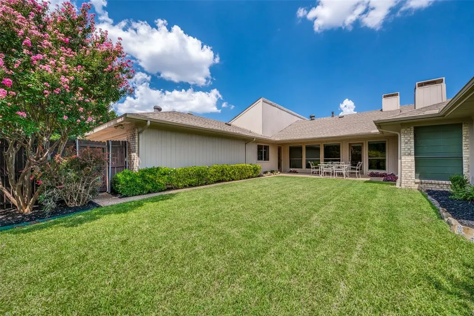
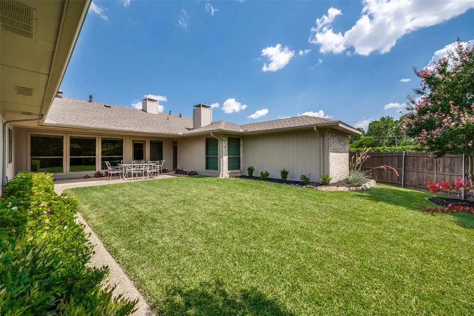
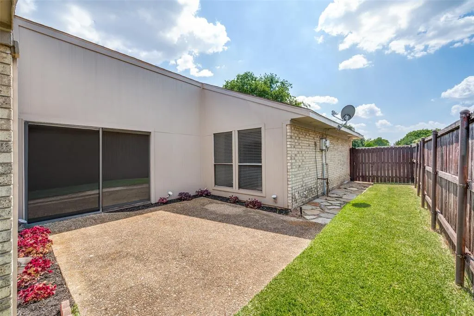
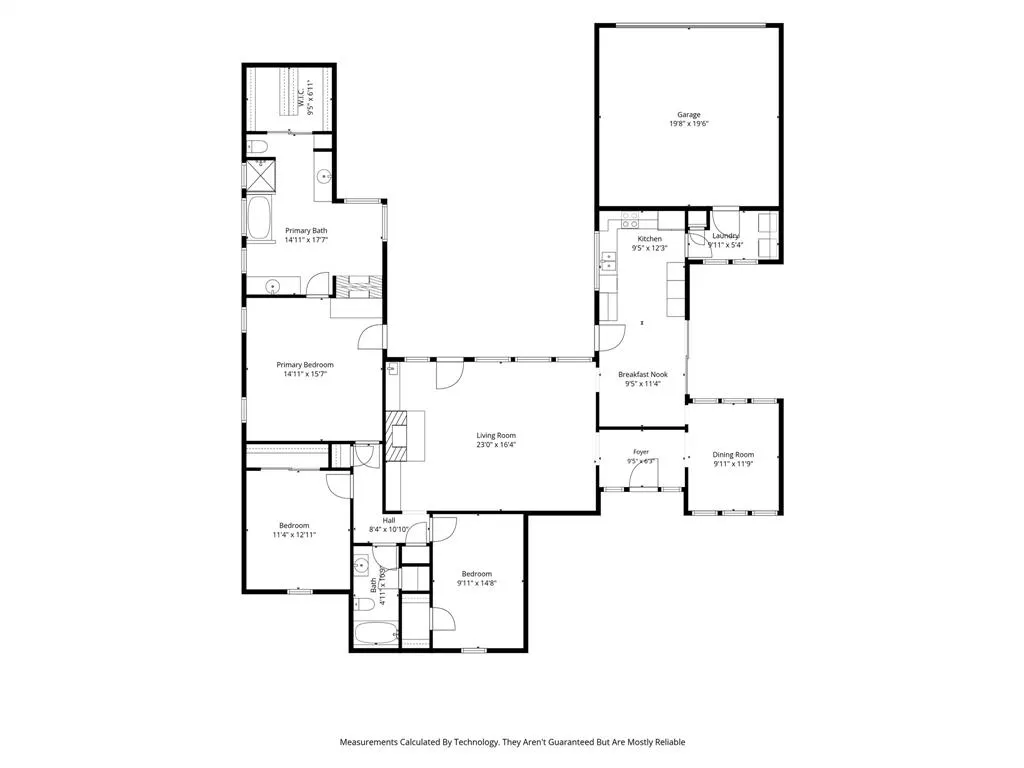
Welcome home to this beautiful custom one story home built by J. Styles in the highly acclaimed Plano ISD. This thoughtfully designed home welcomes you with a grand entry featuring a lighted tray ceiling. The formal dining room is filled with natural light from two walls of windows & showcases crown molding. Designed for both everyday living & effortless entertaining, this move-in-ready home offers an abundance of natural light, spacious living areas & exceptional outdoor spaces. The generous living room is the heart of the home, offering luxury vinyl plank flooring, a coffered ceiling with exposed beams, a cozy tile surround fireplace, surround sound, wet bar, ceiling fan & a wall of windows overlooking the expansive backyard. A glass patio door provides seamless indoor-outdoor living. The bright kitchen & breakfast area features a vaulted ceiling with exposed beams, granite countertops, tile backsplash, abundant cabinetry & stainless-steel GE Profile appliances including a double oven, microwave & dishwasher. Patio doors provide easy access to both the backyard with covered patio & a private fenced side yard.Luxury vinyl flooring extends throughout the living areas & bedrooms, with tile in the kitchen, dining room, & bathrooms. Two spacious secondary bedrooms feature ceiling fans, with one offering a walk-in closet. The secondary bath includes a vessel sink & a tub & shower combination.The private primary suite offers crown molding, patio access, a large walk-in closet, & a see through fireplace shared with the ensuite bath.The spa-like bath includes a glass enclosed shower, soaking tub, dual vanities, abundant natural light, & a flexible sitting or workout area.Step outside to enjoy the oversized backyard with mature trees, lush lawn & a spacious covered patio perfect for relaxing or entertaining. Combining timeless craftsmanship, quality finishes & an unbeatable Plano location, this move-in-ready home offers comfort, style, and exceptional indoor-outdoor living.
| Elementary School |
|---|
| Saigling Elementary School |
| Price History | |
|---|---|
| 7/27/2026 | Listed $460,000 |
| 8/21/2026 | 2$455,000 |
| 9/1/2026 | 2$450,000 |
General Features
| Heating | Central,Fireplace(s),Natural Gas,Zoned |
|---|---|
| Cooling | Ceiling Fan(s),Central Air,Electric,Zoned |
| Utilities | City Sewer,City Water,Curbs,Electricity Available,Electricity Connected,Individual Gas Meter,Individual Water Meter,Phone Available,Sidewalk |
| Possession | Negotiable |
| Roof | Composition |
| Appliances | Dishwasher,Disposal,Dryer,Electric Cooktop,Electric Oven,Gas Water Heater,Microwave,Double Oven,Refrigerator,Tankless Water Heater,Trash Compactor,Vented Exhaust Fan,Washer |
| Number of Garage Spaces | 2 |
| School District | Plano ISD |
| Year Built | 1980 |
| Architectural Style | Traditional |
| Community Features | Curbs,Sidewalks |
| Levels | One |
| Unexempt Taxes | 6665 |
| Will Subdivide | No |
| Property Subtype | Single Family Residence |
| Subdivision Name | River Bend East |
| Transaction Type | For Sale |
| Occupant Type | Owner |
| County | Collin |
| Property Type | Residential |
| Security Features | Carbon Monoxide Detector(s),Smoke Detector(s) |
| Construction Materials | Brick,Siding |
| HOA Type | None |
| Special Notes | Owner/ Agent,Res. Service Contract |
| Full Baths | 2 |
| Status | Active |
| Directions | From Park go North on Stain Glass. Home will be on the left. |
| City | Plano |
| Other Equipment | Satellite Dish |
| Elementary School Name | Saigling |
| High School | Vines |
| Elementary School | Saigling |
| Virtual Tour URL Unbranded | https://www.propertypanorama.com/instaview/ntreis/21339512 |
| Virtual Tour URL Branded | mls.shoot2sell.com/2005-stain-glass-dr-plano-tx-75075 |
| Standard Status | Active |
| Listing Terms | Cash,Conventional |
Interior Features
| Interior Features | Built-in Features,Cable TV Available,Chandelier,Decorative Lighting,Double Vanity,Eat-in Kitchen,Flat Screen Wiring,Granite Counters,High Speed Internet Available,Pantry,Sound System Wiring,Vaulted C |
|---|---|
| Flooring | Ceramic Tile,Luxury Vinyl Plank |
| Fireplace Features | Bath,Double Sided,Gas,Gas Logs,Gas Starter,Living Room,Primary Bedroom |
| Fireplaces Total | 2 |
| Dining Areas | 2 |
| Living Areas | 1 |
| Room Count | 10 |
| Lock Box Type | Blue BT LE |
| Total Bedrooms | 3 |
| Total Baths | 2 |
| Window Features | Window Coverings |
| Laundry Features | Electric Dryer Hookup,Utility Room,Full Size W/D Area,Dryer Hookup,Washer Hookup |
Exterior Features
| Exterior Features | Covered Patio/Porch,Rain Gutters,Lighting |
|---|---|
| Lot Features | Corner Lot,Few Trees,Interior Lot,Irregular Lot,Landscaped,Lrg. Backyard Grass,Sprinkler System,Subdivision |
| Fencing | Back Yard,Fenced,Wood |
| Soil Type | Unknown |
| Lot Size Source | Assessor |
| Parking Features | Alley Access,Covered,Driveway,Garage,Garage Door Opener,Garage Faces Rear,Garage Single Door,Lighted |
| Lot Size | Less Than .5 Acre (not Zero) |
| Covered Spaces | 2 |
| Foundation | Slab |
| Lot Size Area | 0.2300 |
| Lot Size Dimensions | 119X84 |
| Lot Size Units | Acres |
| Structural Style | Single Detached |
| Garage Y/N | Yes |
| Lot Size Square Feet | 10018.8000 |
| Lot Size Acres | 0.2300 |
| Patio And Porch Features | Covered,Front Porch,Patio |
| Attached Garage Y/N | Yes |
Amenities
- Foreclosure
- Views
- Short Sale
- New Construction
- Adult 55+
- Lease To Own
- No HOA Fees
- Furnished
- Primary On Main
- Air Conditioning
- Seller Finance
- Green
- Fixer Upper
- Horse
- Golf
- Fireplace
- Deck
- Garage
- Basement
- Pool
Property vs Single Family Average in 75075
Price
Taxes
Year Built
Visits
 © 2026 North Texas Real Estate Information Systems, Inc. All rights reserved. Disclaimer: All information deemed reliable but not guaranteed and should be independently verified. All properties are subject to prior sale, change or withdrawal. Neither listing broker(s) nor eXp Realty in Metrotex shall be responsible for any typographical errors, misinformation, misprints and shall be held totally harmless. The database information herein is provided from and copyrighted by the North Texas Real
