
Open House Sat, Sep 5th 10:00 AM - 12:00 PM - Price Reduction - Views
Address
801 Shady Bend Court, Highland Village, TX
Price
$ 1,349,000
Property Attributes
- MLS#21339906
- TypeSingle Family
- Listing Status Active
- CountyDENTON
- CityHighland Village
- NeighborhoodHighland Shores
- Zip75077
- StyleContemporary/Modern,Traditional
- Year Built1994
- Taxes$ 17864
- Price$ 1,349,000
- Bedrooms4
- Full Bathrooms4
- Half Bathrooms1
- Sqr Footage5095
- Lot Size0.354 Acres
Data Source:
North Texas Real Estate Info Systems (NTREIS)
Property Description
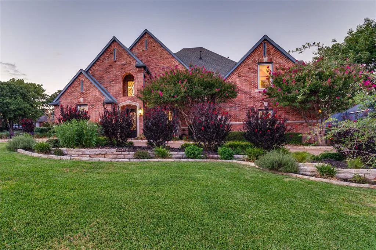
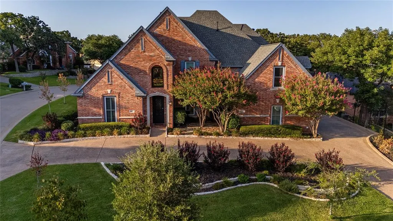
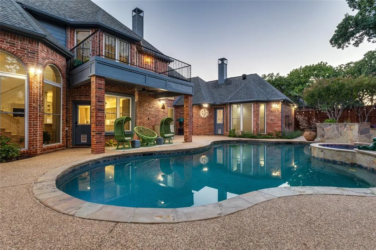
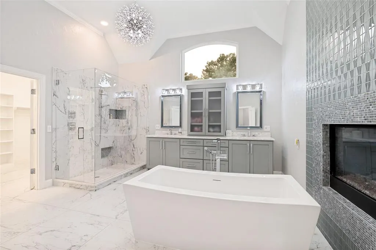
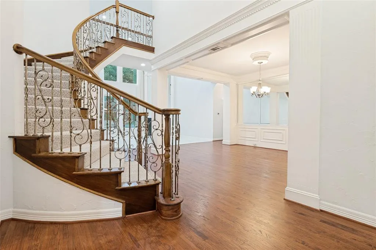
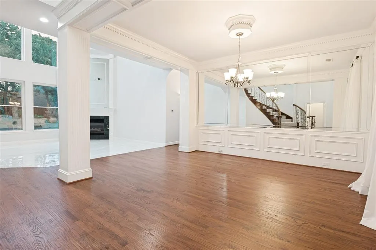
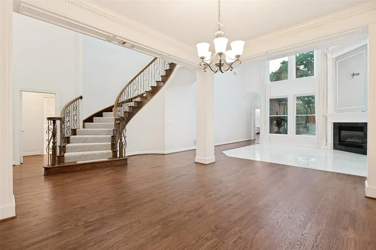
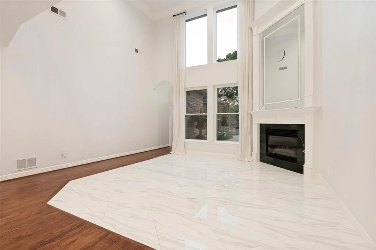
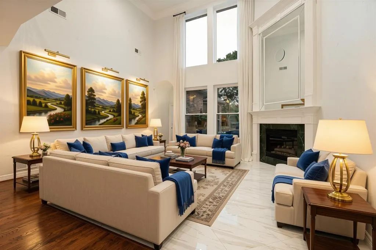
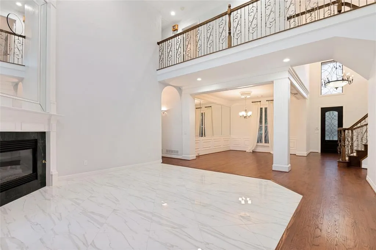
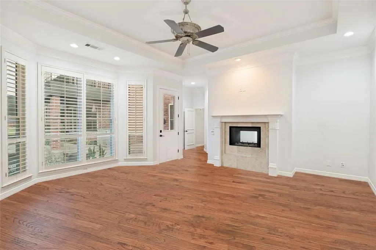
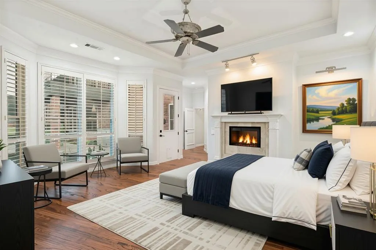
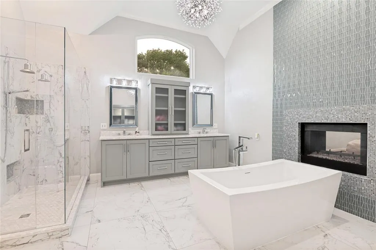
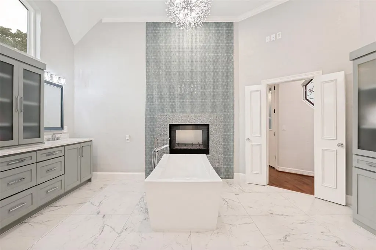
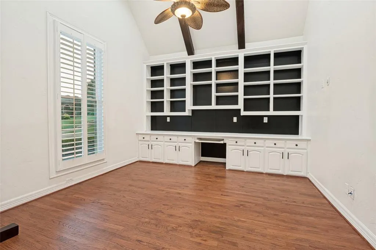
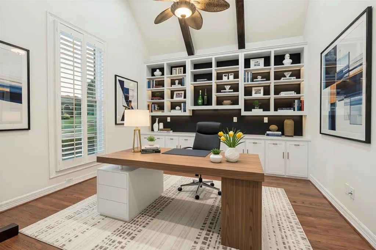
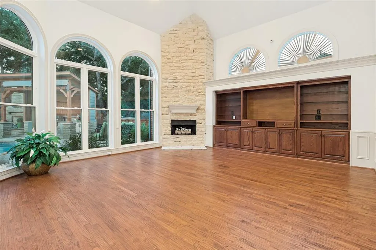
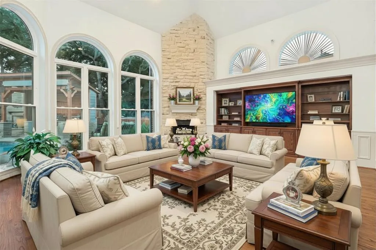
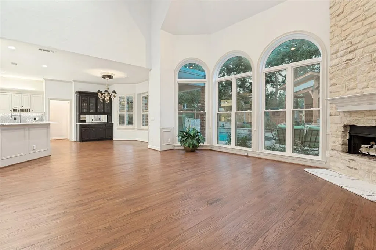
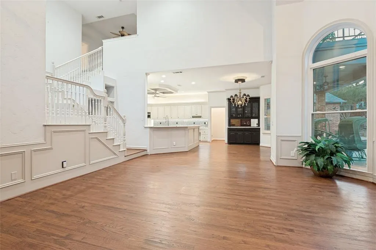
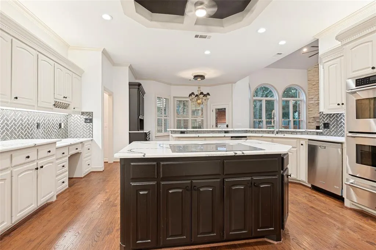
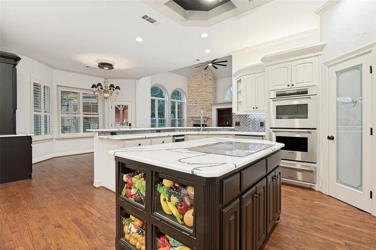
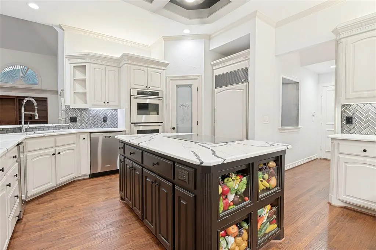
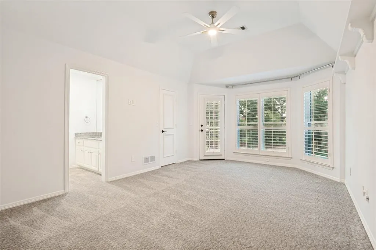
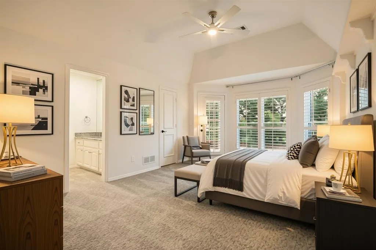
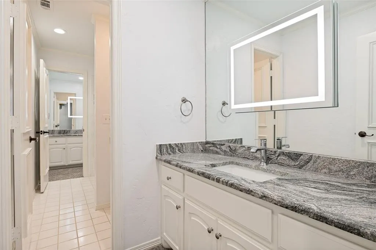
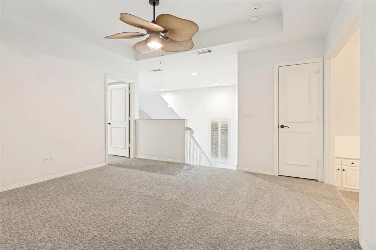
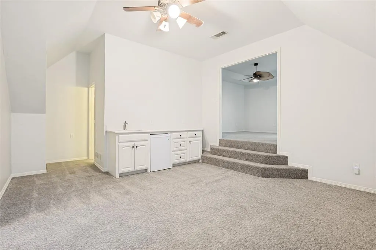
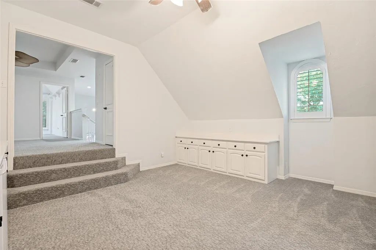
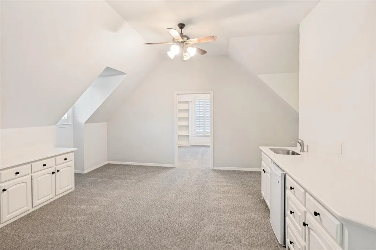
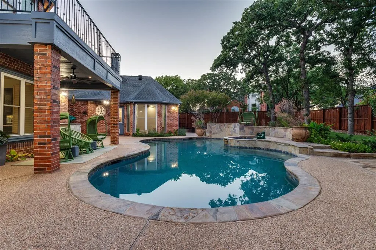
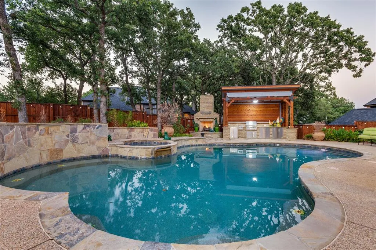
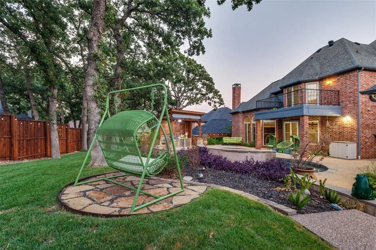
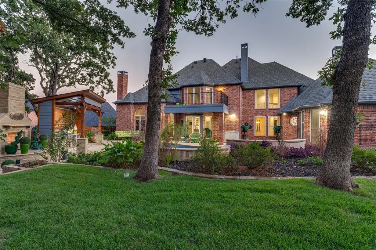
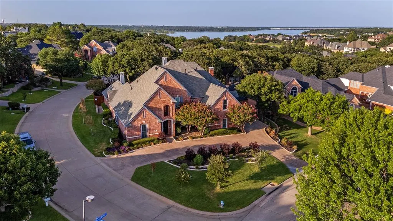
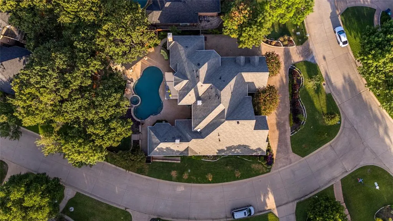
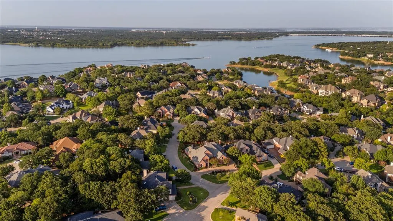
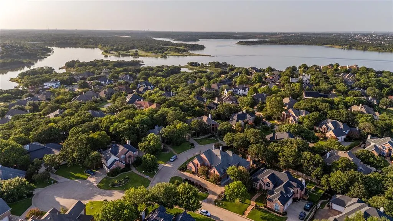
Welcome to one of Highland Shores’ most distinctive luxury homes, where timeless architecture meets sophisticated modern updates. Situated on an interior corner lot of a cul de sac, this property is just 3 minutes from Lake Lewisville and 5 minutes from the Shops at Highland Village. This beautifully renovated 5,090-square-foot estate offers the perfect balance of elegance, comfort, and everyday functionality. A dramatic two-story entry welcomes you with soaring ceilings, abundant natural light, rich hardwood floors, and stunning architectural details. Designed for both entertaining and daily living, the home features four spacious living areas, two dining areas, a private executive study, and four generously sized bedrooms. The chef’s kitchen is the heart of the home, showcasing quartz countertops, double ovens, a new induction cooktop, paneled Sub-Zero refrigerator, wine fridge, and an oversized island ideal for gathering with family and friends. The luxurious primary suite offers a peaceful retreat with a cozy fireplace, backyard pool views, and a fully renovated spa-inspired bath featuring heated floors, a freestanding soaking tub, oversized walk-in shower, and designer finishes. Step outside to your private backyard oasis with a sparkling pool and spa, rock waterfall, covered patio, outdoor kitchen, fireplace, and plenty of grassy space for kids and pets to enjoy. Fresh interior paint, new carpet, smart home automation, plantation shutters, three fireplaces, and a three-car garage complete the home. Located in the highly sought-after Highland Shores community with top-rated schools, neighborhood amenities, miles of trails, and convenient access to shopping, dining, and Lake Lewisville, this exceptional home delivers luxury living at its finest.
| Elementary School |
|---|
| Mcauliffe Elementary School |
| Price History | |
|---|---|
| 7/24/2026 | Listed $1,399,000 |
| 9/1/2026 | 4$1,349,000 |
General Features
| Heating | Central,Radiant Heat Floors |
|---|---|
| Cooling | Ceiling Fan(s),Central Air,Electric |
| Utilities | City Sewer |
| Possession | Closing/Funding |
| Roof | Composition |
| Appliances | Built-in Refrigerator,Dishwasher,Disposal,Electric Cooktop |
| Assoc Fees | 860 |
| Number of Garage Spaces | 3 |
| School District | Lewisville ISD |
| HOA Fee Includes | Full Use of Facilities,Maintenance Grounds,Maintenance Structure,Management Fees |
| Pool Y/N | Yes |
| Year Built | 1994 |
| Architectural Style | Contemporary/Modern,Traditional |
| Community Features | Club House,Community Pool,Curbs,Jogging Path/Bike Path,Pickle Ball Court,Playground,Sidewalks,Tennis Court(s) |
| Levels | Two |
| Unexempt Taxes | 17864 |
| Will Subdivide | No |
| Property Subtype | Single Family Residence |
| Subdivision Name | Highland Shores |
| Transaction Type | For Sale |
| Occupant Type | Vacant |
| County | Denton |
| Property Type | Residential |
| Security Features | Carbon Monoxide Detector(s),Security System Owned,Smoke Detector(s) |
| Construction Materials | Brick |
| Association Fee Frequency | Annually |
| Year Built Details | Preowned |
| Accessory Unit Y/N | No |
| HOA Type | Mandatory |
| Special Notes | Aerial Photo |
| Full Baths | 4 |
| Status | Active |
| Directions | From FM 407,turn onto Highland Shores Blvd.,left on Hillside Dr.,left on Green Valley Dr.,left on Harvest Knoll Dr.,then left on Shady Bend Ct. The home is the impressive corner property at the entra |
| City | Highland Village |
| Elementary School Name | Mcauliffe |
| High School | Marcus |
| Elementary School | Mcauliffe |
| Virtual Tour URL Unbranded | www.propertypanorama.com/instaview/ntreis/21339906 |
| Virtual Tour URL Branded | my.matterport.com/show/?m=R9rXvpjvtsC |
| Standard Status | Active |
| Listing Terms | Cash,Conventional,FHA,VA Loan |
Interior Features
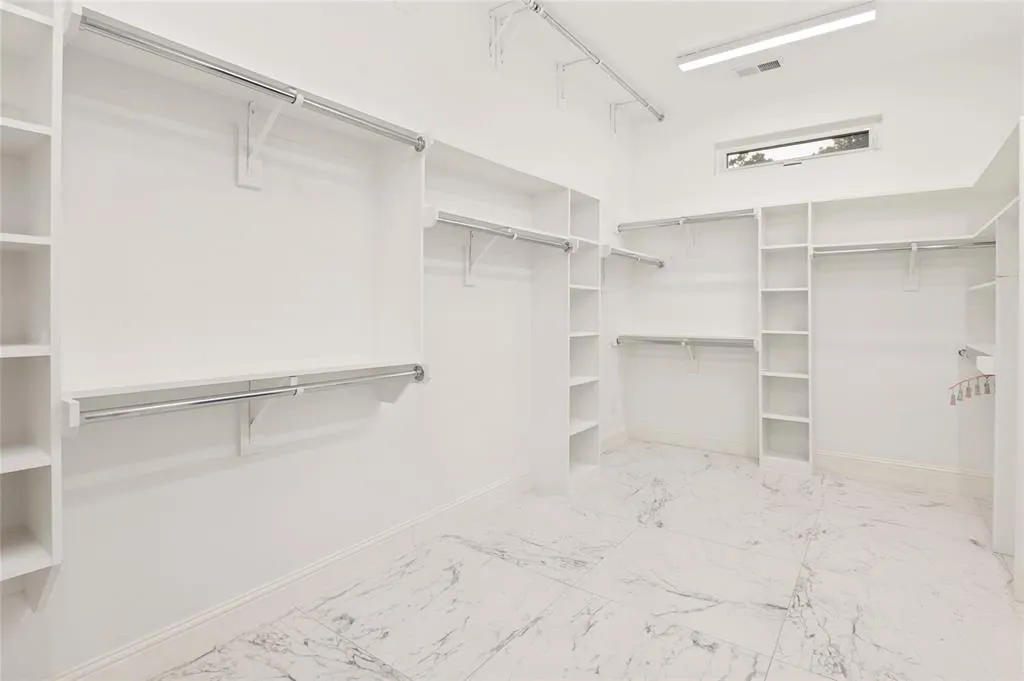
| Interior Features | Built-in Wine Cooler,Cable TV Available,Decorative Lighting,Double Vanity,Flat Screen Wiring,High Speed Internet Available,Kitchen Island,Loft,Multiple Staircases,Pantry,Walk-In Closet(s) |
|---|---|
| Flooring | Carpet,Ceramic Tile,Marble,Wood |
| Fireplace Features | Bedroom,Double Sided,Electric,Gas,Gas Logs,Living Room |
| Fireplaces Total | 3 |
| Dining Areas | 2 |
| Living Areas | 3 |
| Room Count | 14 |
| Half Baths | 1 |
| Lock Box Type | Blue BT LE |
| Total Bedrooms | 4 |
| Total Baths | 5 |
| Laundry Features | Utility Room,Full Size W/D Area,Dryer Hookup,Washer Hookup |
Exterior Features
| Exterior Features | Attached Grill,Balcony,Built-in Barbecue,Covered Patio/Porch,Fire Pit,Outdoor Grill,Private Yard |
|---|---|
| Lot Features | Interior Lot,Landscaped |
| Fencing | Wood |
| Other Structures | Outdoor Kitchen |
| Lot Size Source | Public Records |
| Parking Features | Drive Through,Driveway,Garage,Garage Faces Side |
| Lot Size | Less Than .5 Acre (not Zero) |
| Covered Spaces | 3 |
| Foundation | Slab |
| Pool Features | Heated,In Ground,Outdoor Pool,Pool Sweep,Pool/Spa Combo,Waterfall |
| Lot Size Area | 0.3540 |
| Lot Size Units | Acres |
| Structural Style | Single Detached |
| Garage Y/N | Yes |
| Lot Size Square Feet | 15420.2400 |
| Lot Size Acres | 0.3540 |
| Patio And Porch Features | Covered |
| Attached Garage Y/N | Yes |
Amenities
- Foreclosure
- Views
- Short Sale
- New Construction
- Adult 55+
- Lease To Own
- No HOA Fees
- Furnished
- Primary On Main
- Air Conditioning
- Seller Finance
- Green
- Fixer Upper
- Horse
- Golf
- Fireplace
- Deck
- Garage
- Basement
- Pool
Property vs Single Family Average in 75077
Price
Taxes
Year Built
Visits
 © 2026 North Texas Real Estate Information Systems, Inc. All rights reserved. Disclaimer: All information deemed reliable but not guaranteed and should be independently verified. All properties are subject to prior sale, change or withdrawal. Neither listing broker(s) nor eXp Realty in Metrotex shall be responsible for any typographical errors, misinformation, misprints and shall be held totally harmless. The database information herein is provided from and copyrighted by the North Texas Real
