
Price Reduction
Address
3187 Blue Oak Drive, Frisco, TX
Price
$ 774,900
Property Attributes
- MLS#21339949
- TypeSingle Family
- Listing Status Active
- CountyDENTON
- CityFrisco
- NeighborhoodHeather Ridge Estates Ph I
- Zip75033
- StyleSingle Family Residence
- Year Built2001
- Taxes$ 12770
- Price$ 774,900
- Bedrooms4
- Full Bathrooms3
- Half Bathrooms1
- Sqr Footage3569
- Lot Size0.174 Acres
Data Source:
North Texas Real Estate Info Systems (NTREIS)
Property Description
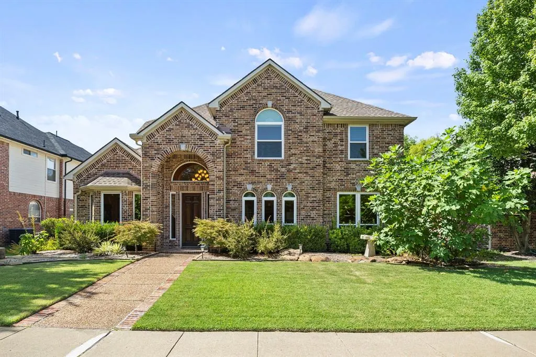
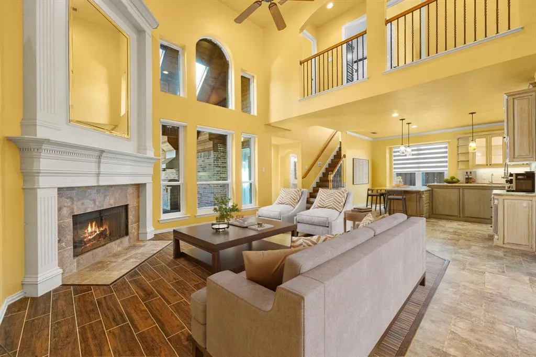
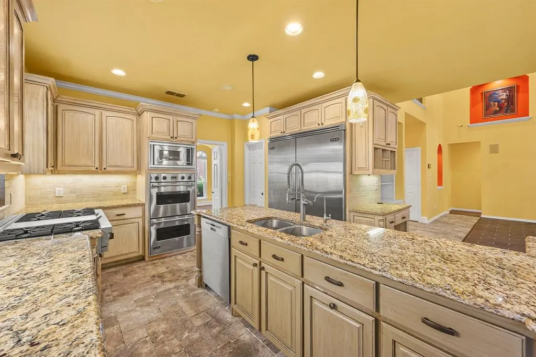
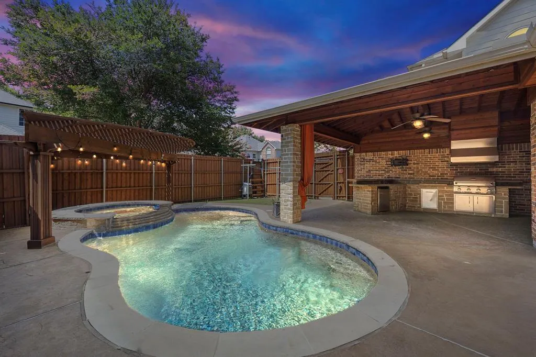
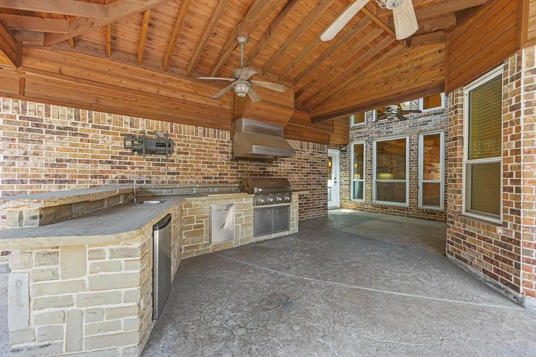
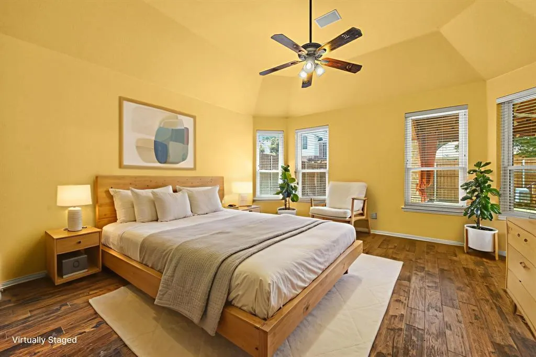
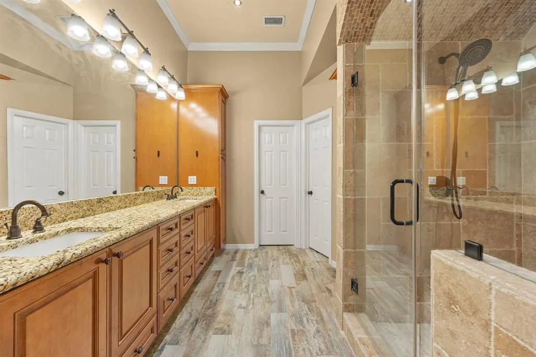
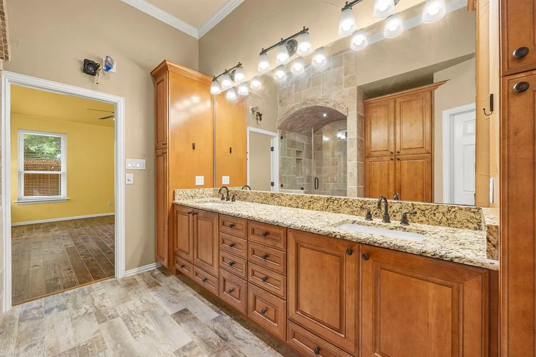
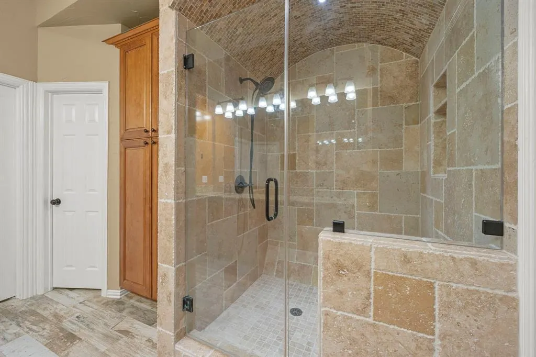
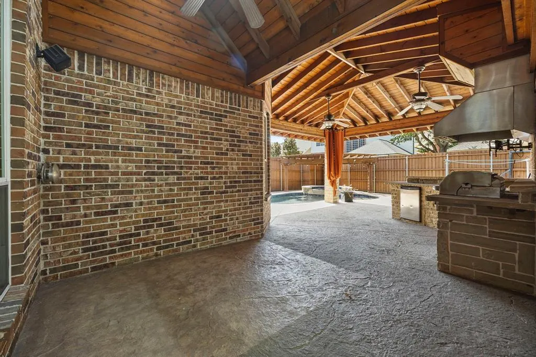
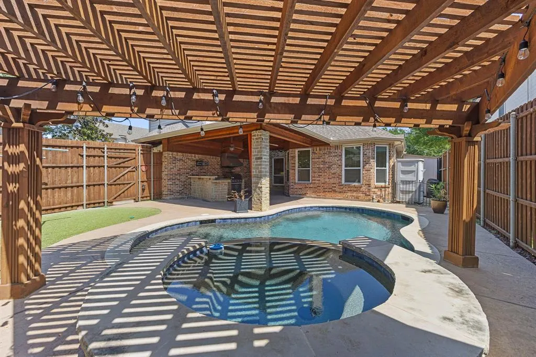
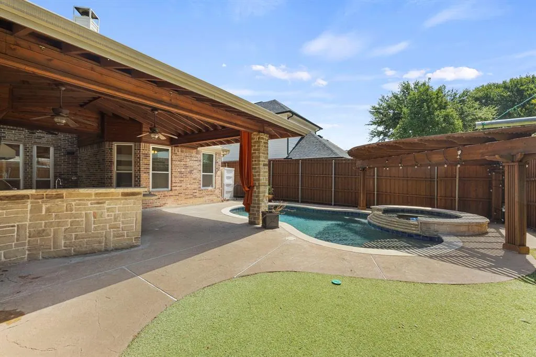
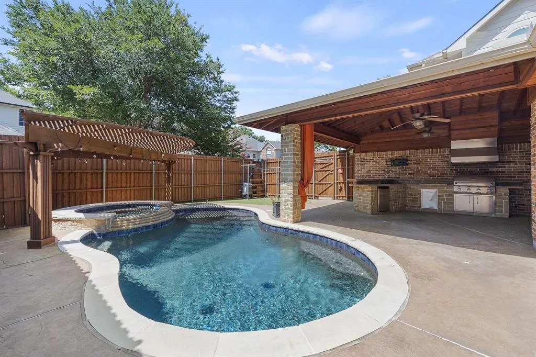
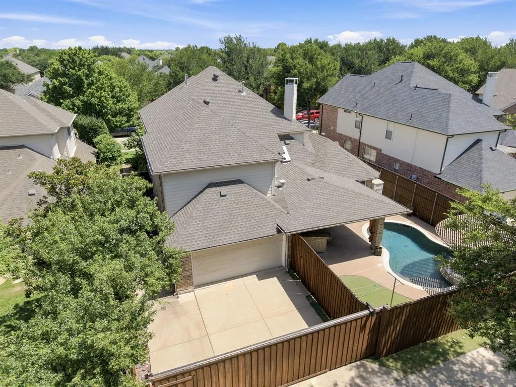
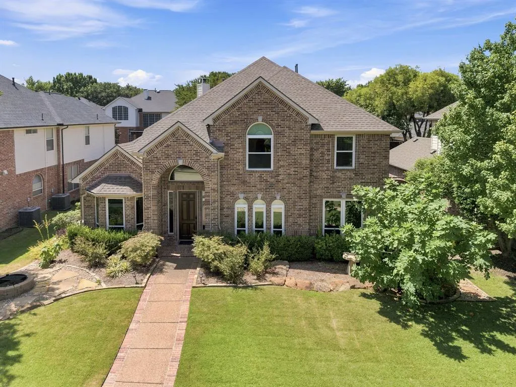
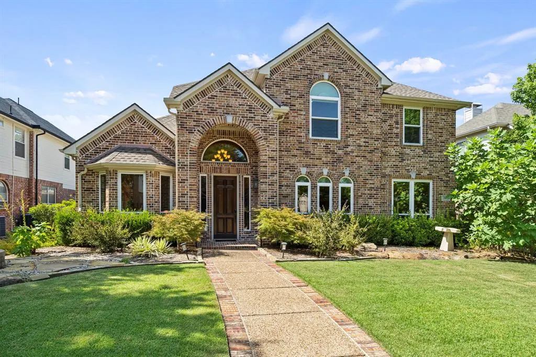
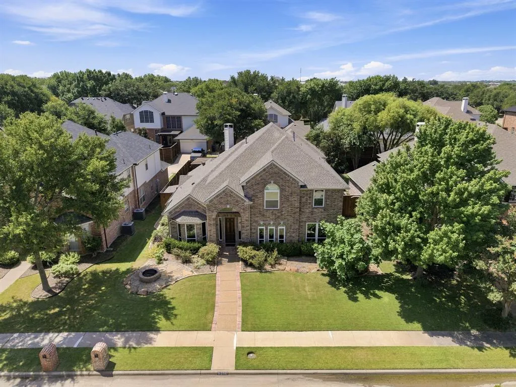
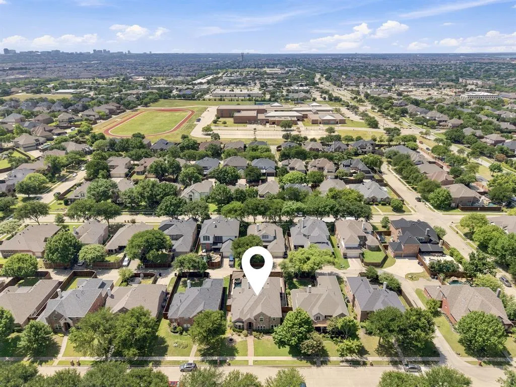
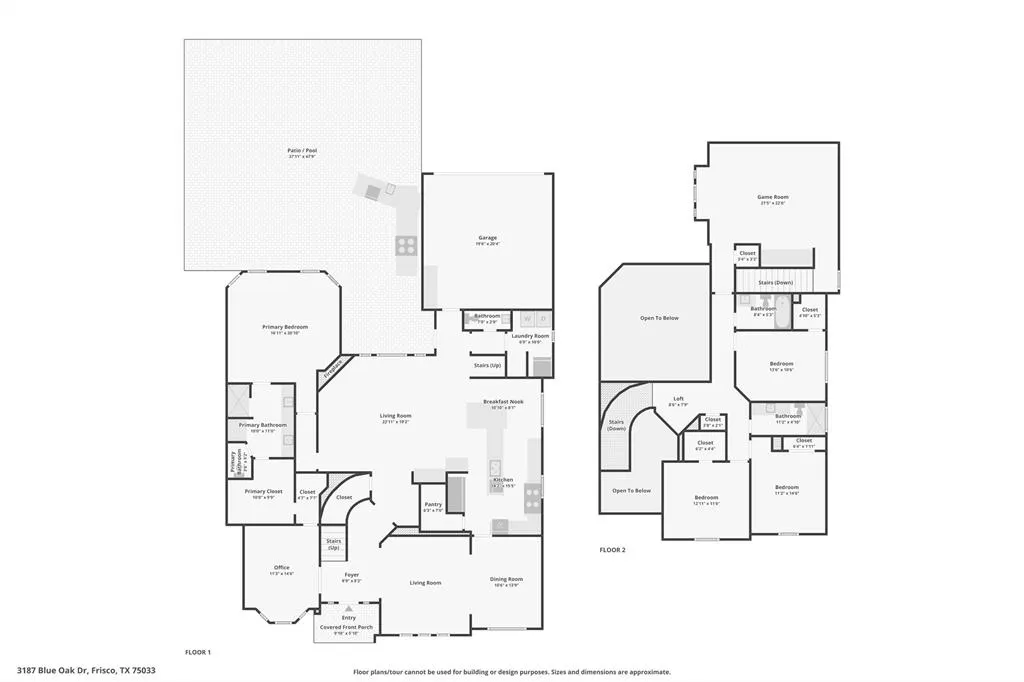
Welcome to Frisco's highly sought-after Heather Ridge community. A thoughtfully designed living space, this two-story home seamlessly blends everyday comfort and incredible spaces for entertaining. Greeted by soaring ceilings, natural light, and a winding staircase creating an unforgettable first impression. The first floor offers a formal dining room, dedicated living room, office with a walk-in closet that could serve as a nursery or fifth bedroom, an inviting great room centered around a striking fireplace. The chef-inspired kitchen is designed with commercial-grade Viking appliances, granite countertops, abundant cabinetry, and breakfast area. The primary suite complete with a sitting area and a beautifully updated ensuite featuring a large stone shower, dual vanities, storage, and walk-in closet. A second staircase provides convenient access , where you'll find a game room, three large bedrooms, and two full bathrooms, giving everyone room to spread out and enjoy their own space. Designed for year-round entertaining, the outdoor living space features an 8-foot board-on-board privacy fence, sparkling in-ground pool and spa, large covered patio, and a fully equipped outdoor kitchen perfect for hosting. A beautifully landscaped front yard with a charming sitting area creates the perfect place to unwind in the evenings. Residents of Heather Ridge enjoy highly acclaimed Frisco ISD schools, including Wakeland High School, with outstanding neighborhood amenities featuring a community pool, park, and picturesque tree-lined streets that foster a true sense of community. Located just minutes from Frisco Square, Toyota Stadium, The Star, PGA Frisco, Trails of Frisco Golf Club, premier shopping, dining, and entertainment, you'll also appreciate being within walking distance of Cottonwood Creek Greenbelt with miles of scenic walking and biking trails. This is more than just a beautiful home—it's an exceptional lifestyle in one of Frisco's most desirable neighborhoods.
| Elementary School |
|---|
| Carroll Elementary School |
| Price History | |
|---|---|
| 7/23/2026 | Listed $780,000 |
| 9/1/2026 | 1$774,900 |
General Features
| Heating | Central,Fireplace(s) |
|---|---|
| Cooling | Ceiling Fan(s),Central Air,Electric |
| Utilities | City Sewer,City Water,Electricity Connected,Individual Gas Meter |
| Possession | Closing/Funding |
| Roof | Composition |
| Appliances | Built-in Refrigerator,Commercial Grade Range,Dishwasher,Disposal,Dryer,Gas Cooktop,Microwave,Double Oven,Plumbed For Gas in Kitchen,Refrigerator,Washer |
| Assoc Fees | 525 |
| Number of Garage Spaces | 2 |
| School District | Frisco ISD |
| HOA Fee Includes | Full Use of Facilities |
| Pool Y/N | Yes |
| Year Built | 2001 |
| Community Features | Community Pool,Fishing,Park,Playground,Sidewalks |
| Levels | Two |
| Unexempt Taxes | 12770 |
| Will Subdivide | No |
| Property Subtype | Single Family Residence |
| Subdivision Name | Heather Ridge Estates Ph I |
| Transaction Type | For Sale |
| Occupant Type | Owner |
| Occupant Name | See Tax Record |
| County | Denton |
| Property Type | Residential |
| Security Features | Carbon Monoxide Detector(s),Prewired,Smoke Detector(s) |
| Construction Materials | Brick |
| Association Fee Frequency | Annually |
| Year Built Details | Preowned |
| HOA Type | Mandatory |
| Special Notes | Aerial Photo |
| Full Baths | 3 |
| Status | Active |
| Directions | Use apple or google maps for best results |
| City | Frisco |
| Elementary School Name | Carroll |
| High School | Wakeland |
| Elementary School | Carroll |
| Virtual Tour URL Unbranded | https://www.propertypanorama.com/instaview/ntreis/21339949 |
| Standard Status | Active |
| Listing Terms | 1031 Exchange,Cash,Conventional,VA Loan |
Interior Features
| Interior Features | Built-in Features,Decorative Lighting,Eat-in Kitchen,Granite Counters,High Speed Internet Available,Kitchen Island,Loft,Multiple Staircases,Open Floorplan,Pantry,Vaulted Ceiling(s),Walk-In Closet(s), |
|---|---|
| Flooring | Ceramic Tile,Combination,Hardwood,Laminate |
| Fireplace Features | Gas,Living Room |
| Fireplaces Total | 1 |
| Dining Areas | 2 |
| Living Areas | 2 |
| Room Count | 14 |
| Half Baths | 1 |
| Lock Box Type | Combo |
| Total Bedrooms | 4 |
| Total Baths | 4 |
| Window Features | Window Coverings |
| Laundry Features | Utility Room,Full Size W/D Area |
Exterior Features
| Exterior Features | Attached Grill,Covered Patio/Porch,Gas Grill,Rain Gutters,Lighting,Misting System,Outdoor Grill,Outdoor Kitchen |
|---|---|
| Lot Features | Interior Lot,Landscaped,Sprinkler System |
| Fencing | Back Yard,Fenced,Full,Gate,High Fence,Privacy,Wood |
| Garage Length | 21 |
| Garage Width | 23 |
| Other Structures | Pergola,Storage |
| Parking Features | Additional Parking,Concrete,Driveway,Garage,Garage Door Opener,Garage Faces Rear,Garage Single Door |
| Lot Size | Less Than .5 Acre (not Zero) |
| Covered Spaces | 2 |
| Foundation | Slab |
| Pool Features | Cabana,Gunite,In Ground,Outdoor Pool,Pool Sweep,Pool/Spa Combo,Private |
| Lot Size Area | 0.1740 |
| Lot Size Units | Acres |
| Structural Style | Single Detached |
| Garage Y/N | Yes |
| Lot Size Square Feet | 7579.4400 |
| Lot Size Acres | 0.1740 |
| Patio And Porch Features | Covered,Deck |
| Attached Garage Y/N | Yes |
Amenities
- Foreclosure
- Views
- Short Sale
- New Construction
- Adult 55+
- Lease To Own
- No HOA Fees
- Furnished
- Primary On Main
- Air Conditioning
- Seller Finance
- Green
- Fixer Upper
- Horse
- Golf
- Fireplace
- Deck
- Garage
- Basement
- Pool
Property vs Single Family Average in 75033
Price
Taxes
Year Built
Visits
 © 2026 North Texas Real Estate Information Systems, Inc. All rights reserved. Disclaimer: All information deemed reliable but not guaranteed and should be independently verified. All properties are subject to prior sale, change or withdrawal. Neither listing broker(s) nor eXp Realty in Metrotex shall be responsible for any typographical errors, misinformation, misprints and shall be held totally harmless. The database information herein is provided from and copyrighted by the North Texas Real
