
Address
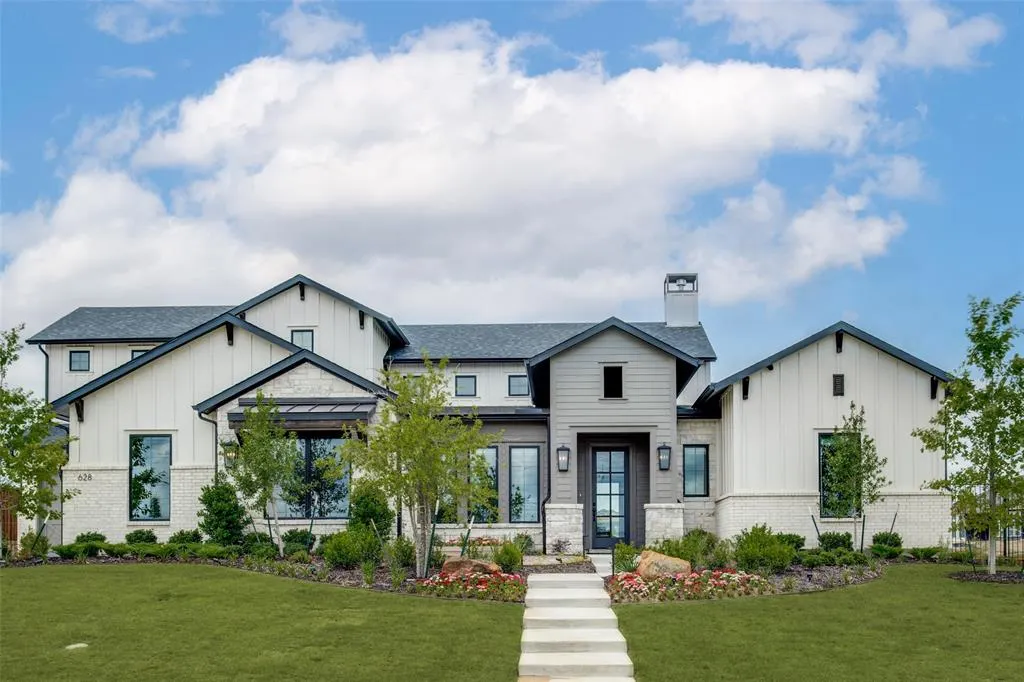
628 Verona Drive, Haslet, TX
Price
$ 1,225,000
Property Attributes
- MLS#21340189
- TypeSingle Family
- Listing Status Active
- CountyTARRANT
- CityHaslet
- NeighborhoodVines
- Zip76052
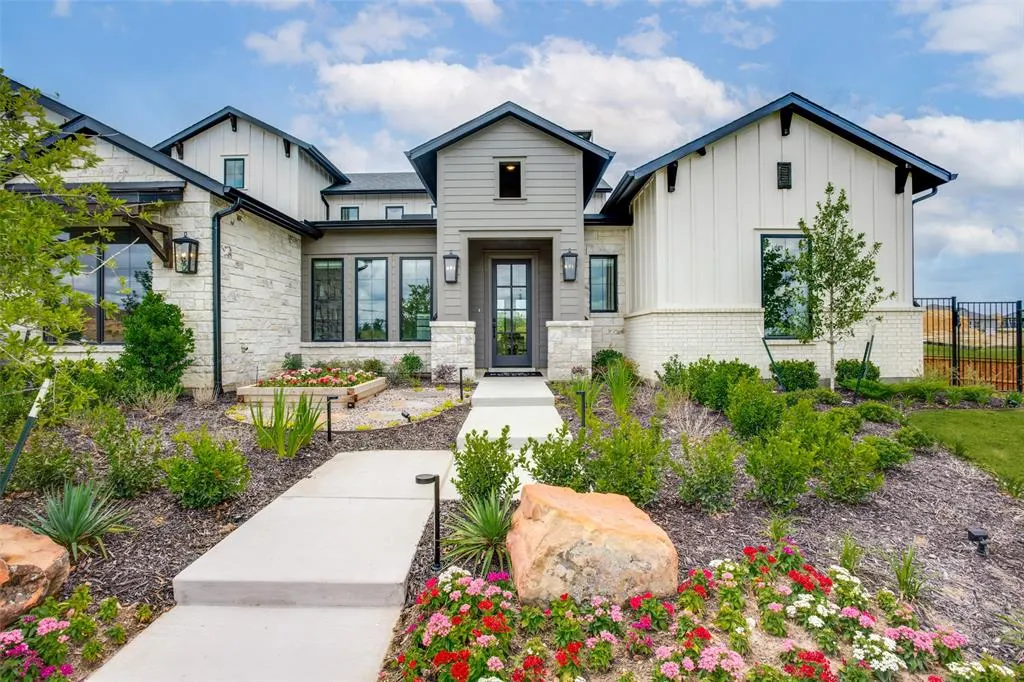
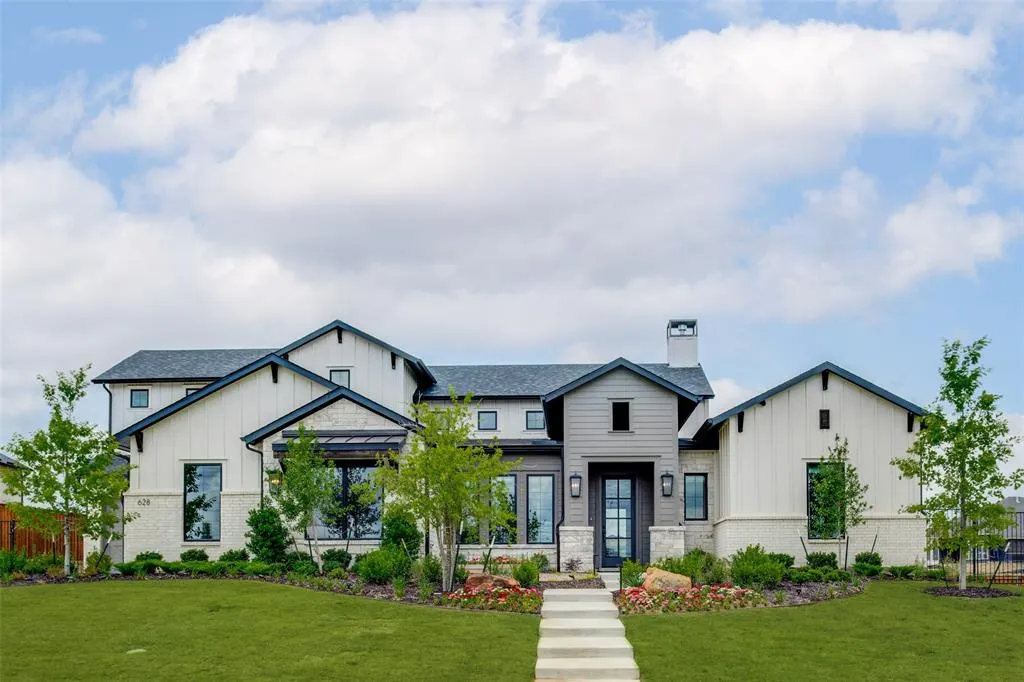
- StyleModern Farmhouse
- Year Built2022
- Taxes$ 18197
- Price$ 1,225,000
- Bedrooms5
- Full Bathrooms6
- Half Bathrooms1
- Sqr Footage4437
- Lot Size0.61 Acres
Data Source:
North Texas Real Estate Info Systems (NTREIS)
Property Description
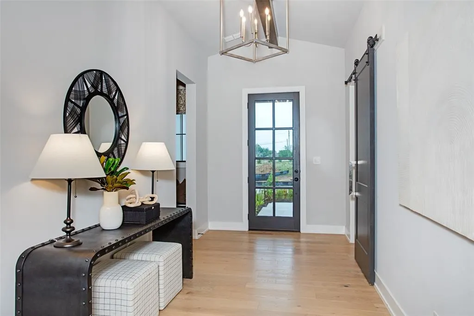
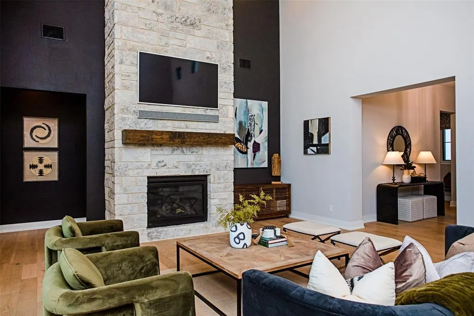
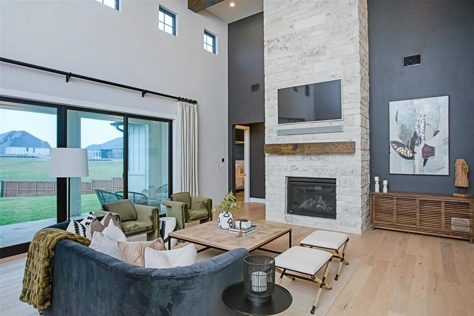
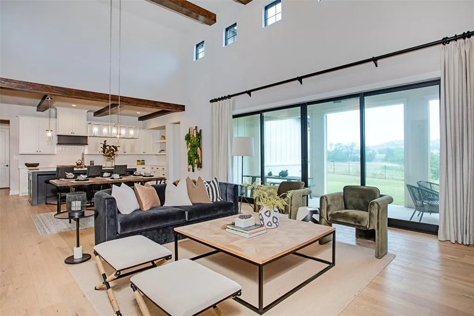
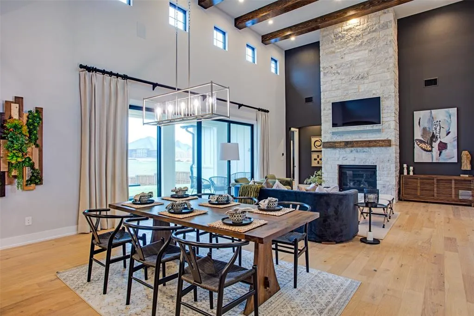
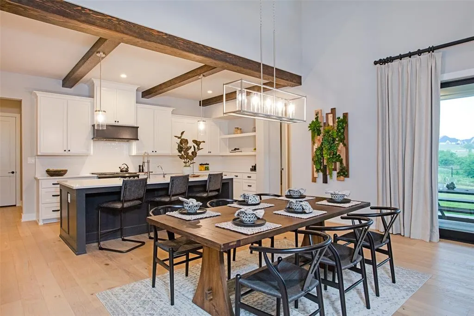
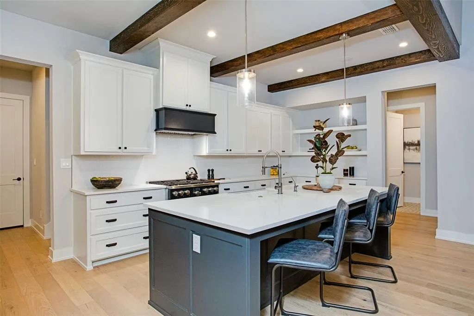
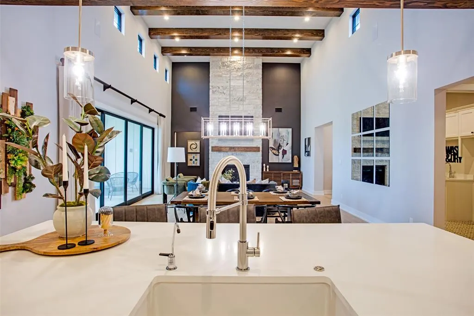
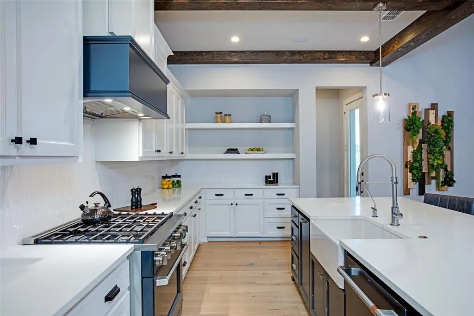
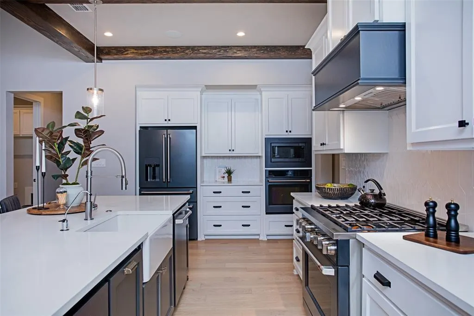
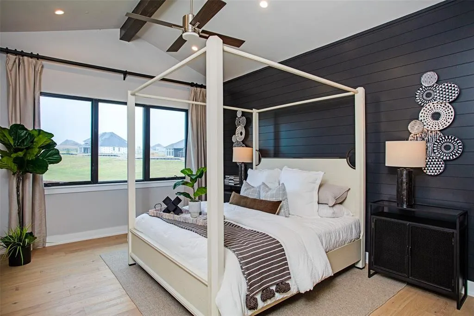
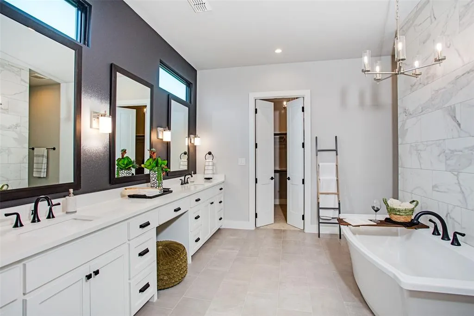
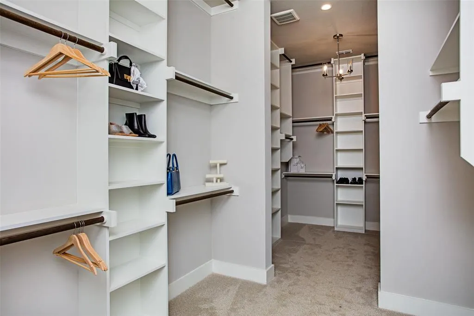
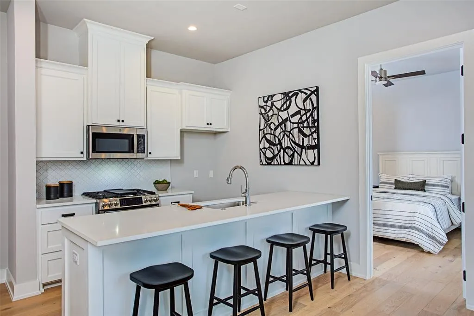
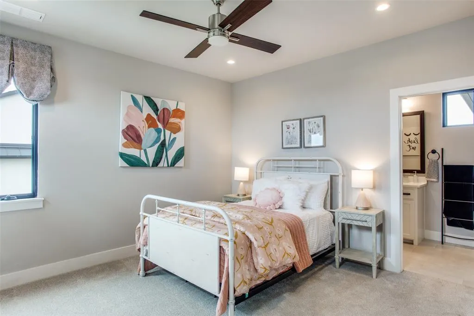
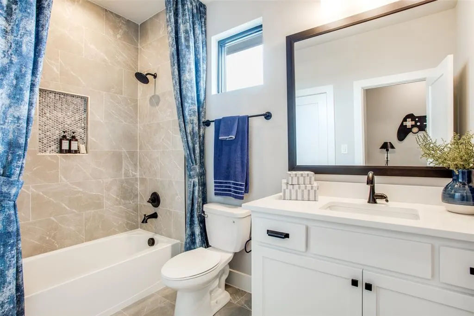
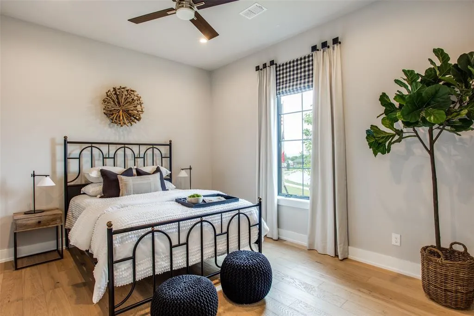
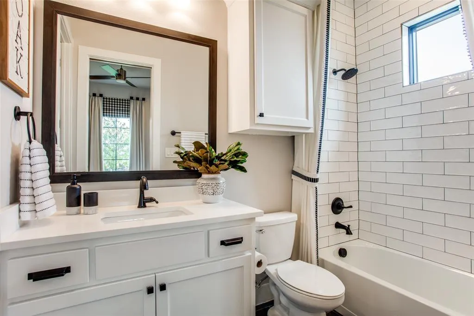
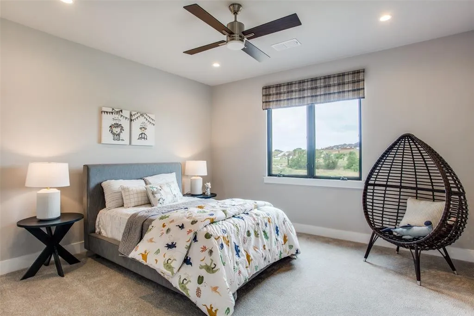
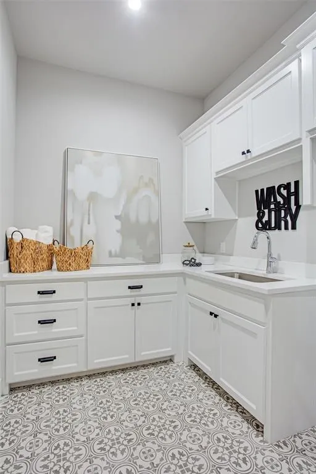
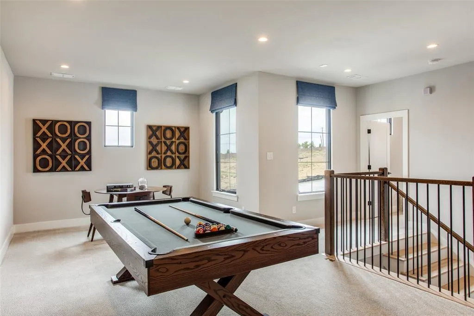
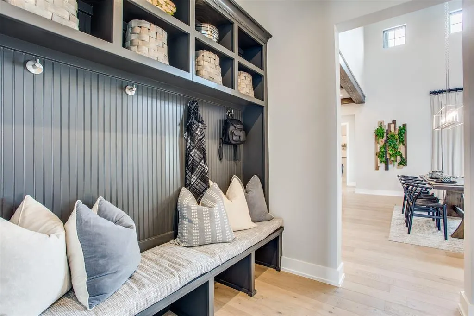
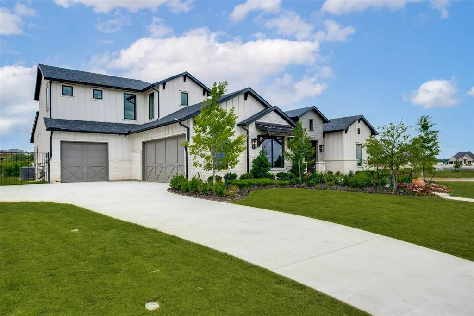
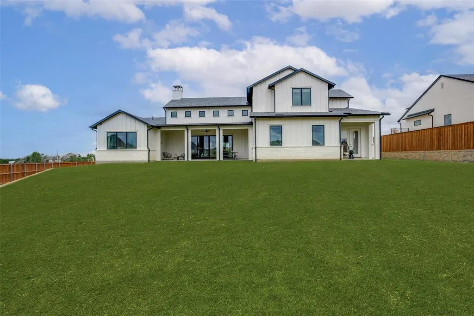
Be the first owner to experience luxury living in this stunning former model home in the highly sought-after The Vines of Haslet. Situated on an oversized homesite, this modern farmhouse showcases exceptional craftsmanship, designer finishes, and a thoughtfully designed open-concept floor plan perfect for both everyday living and entertaining. Rich wide-plank hardwood floors, soaring ceilings, elegant designer lighting, premium quartz countertops, and a soft neutral palette create a timeless, sophisticated feel throughout. The gourmet chef's kitchen features black stainless steel appliances, a gas cooktop, oversized center island, custom cabinetry, designer tile backsplash, and abundant prep and storage space, all flowing seamlessly into the spacious living and dining areas. The impressive family room is anchored by a dramatic floor-to-ceiling stone fireplace and accented with beautiful wood beam ceilings, creating a warm yet luxurious gathering space. Escape to the private owner's retreat featuring a spa-inspired bath with dual vanities, custom mirrors, a soaking tub, oversized walk-in shower, and generous walk-in closet. Designed with flexibility in mind, the home offers 5 spacious bedrooms, 4 full baths, and a powder bath, including a private suite ideal for extended family, guests, or a home office. Residents enjoy scenic walking trails, a playground, a catch-and-release fishing pond, and the convenience of HOA-maintained front yard landscaping. Combining luxury finishes, functional design, an oversized lot, and an exceptional location, this move-in-ready home offers the perfect blend of elegance, comfort, and modern Texas living.
| Elementary School |
|---|
| Haslet Elementary School |
| Price History | |
|---|---|
| 7/27/2026 | Listed $1,225,000 |
General Features
| Heating | Central,Natural Gas,Zoned |
|---|---|
| Cooling | Ceiling Fan(s),Central Air,Electric,Zoned |
| Utilities | Cable Available,City Sewer,City Water,Curbs,Electricity Available,Individual Gas Meter,Individual Water Meter |
| Possession | Closing/Funding |
| Roof | Composition |
| Appliances | Dishwasher,Disposal,Gas Range,Gas Water Heater,Microwave,Plumbed For Gas in Kitchen,Refrigerator |
| Easements | Utilities |
| Assoc Fees | 2550 |
| Number of Garage Spaces | 3 |
| Restrictions | Architectural |
| School District | Northwest ISD |
| HOA Fee Includes | Front Yard Maintenance,Management Fees |
| Year Built | 2022 |
| Architectural Style | Modern Farmhouse |
| Community Features | Greenbelt,Playground |
| Levels | Two |
| Unexempt Taxes | 18197 |
| Will Subdivide | No |
| Property Subtype | Single Family Residence |
| Subdivision Name | Vines |
| Transaction Type | For Sale |
| County | Tarrant |
| Property Type | Residential |
| Security Features | Fire Alarm,Security Service,Smoke Detector(s) |
| Construction Materials | Rock/Stone,Stucco,Wood |
| Association Fee Frequency | Annually |
| Accessory Unit Y/N | No |
| HOA Type | Mandatory |
| Full Baths | 6 |
| Status | Active |
| Directions | Take I-35 N to N Fwy. Take exit 64 from I-35W N,continue on N Fwy. Drive to Blue Mound Rd. E in Haslet. Take a left on Verona Dr. to PentaVia models on right hand side. |
| City | Haslet |
| Elementary School Name | Haslet |
| High School | Eaton |
| Elementary School | Haslet |
| Virtual Tour URL Unbranded | https://www.propertypanorama.com/instaview/ntreis/21340189 |
| Standard Status | Active |
| Listing Terms | Cash,Conventional |
Interior Features
| Interior Features | Chandelier,Decorative Lighting,Eat-in Kitchen,High Speed Internet Available,In-Law Suite Floorplan,Kitchen Island,Open Floorplan,Walk-In Closet(s) |
|---|---|
| Flooring | Carpet,Ceramic Tile,Wood |
| Fireplace Features | Gas Starter,Living Room |
| Fireplaces Total | 1 |
| Dining Areas | 1 |
| Living Areas | 2 |
| Room Count | 11 |
| Half Baths | 1 |
| Lock Box Type | Blue iBox |
| Total Bedrooms | 5 |
| Total Baths | 7 |
| Laundry Features | Utility Room,Dryer Hookup,Washer Hookup |
Exterior Features
| Exterior Features | Attached Grill |
|---|---|
| Lot Features | Adjacent to Greenbelt,Landscaped,Sprinkler System |
| Fencing | Wrought Iron |
| Soil Type | Unknown |
| Garage Length | 22 |
| Garage Width | 24 |
| Lot Size Source | Public Records |
| Parking Features | Garage,Garage Door Opener |
| Lot Size | .5 to < 1 Acre |
| Covered Spaces | 3 |
| Lot Size Area | 0.6100 |
| Lot Size Units | Acres |
| Structural Style | Single Detached |
| Garage Y/N | Yes |
| Lot Size Square Feet | 26571.6000 |
| Lot Size Acres | 0.6100 |
| Patio And Porch Features | Covered |
| Attached Garage Y/N | Yes |
Amenities
- Foreclosure
- Views
- Short Sale
- New Construction
- Adult 55+
- Lease To Own
- No HOA Fees
- Furnished
- Primary On Main
- Air Conditioning
- Seller Finance
- Green
- Fixer Upper
- Horse
- Golf
- Fireplace
- Deck
- Garage
- Basement
- Pool
Property vs Single Family Average in 76052
Price
Taxes
Year Built
Visits
 © 2026 North Texas Real Estate Information Systems, Inc. All rights reserved. Disclaimer: All information deemed reliable but not guaranteed and should be independently verified. All properties are subject to prior sale, change or withdrawal. Neither listing broker(s) nor eXp Realty in Metrotex shall be responsible for any typographical errors, misinformation, misprints and shall be held totally harmless. The database information herein is provided from and copyrighted by the North Texas Real
