
Address
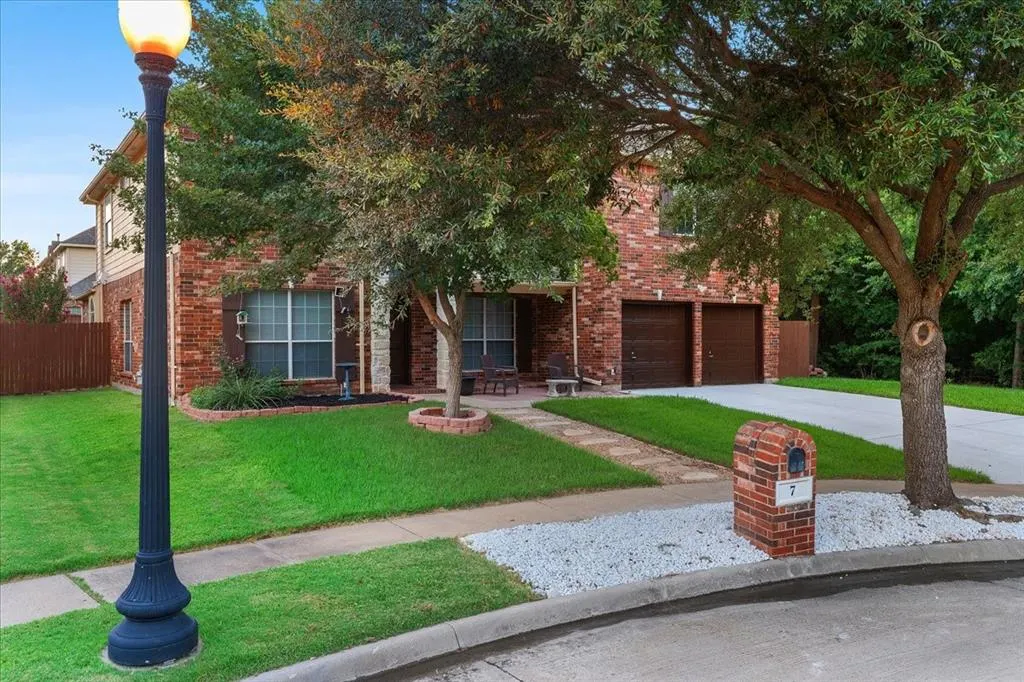
7 Saddlewood Court, Mansfield, TX
Price
$ 525,000
Property Attributes
- MLS#21340450
- TypeSingle Family
- Listing Status Active
- CountyTARRANT
- CityMansfield
- NeighborhoodVillages At Spring Lake The
- Zip76063
- StyleTraditional
- Year Built2003
- Taxes$ 10407
- Price$ 525,000
- Bedrooms6
- Full Bathrooms4
- Half Bathrooms0
- Sqr Footage3600
- Lot Size0.219 Acres
Data Source:
North Texas Real Estate Info Systems (NTREIS)
Property Description
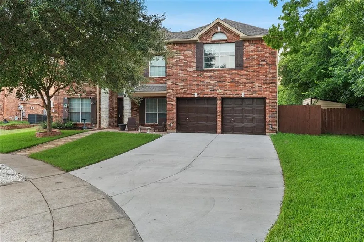
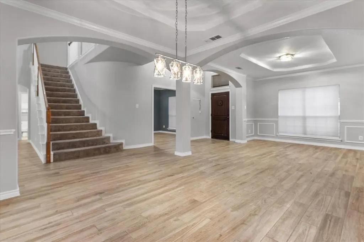
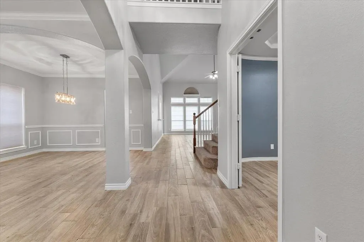
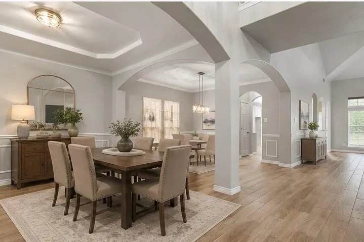
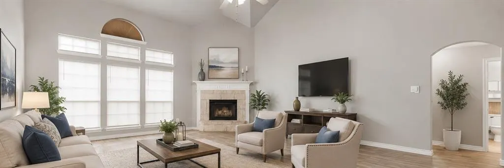
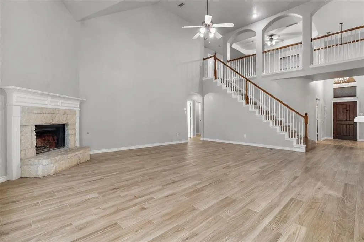
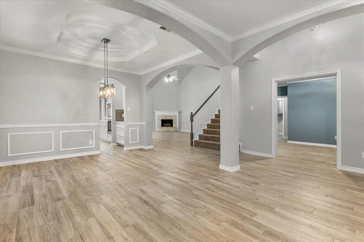
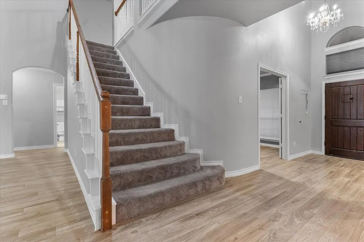
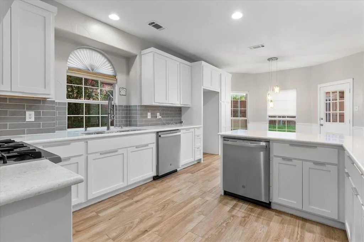
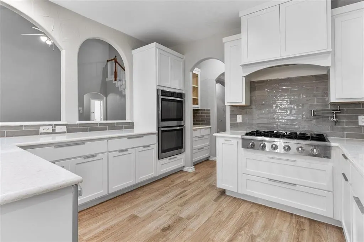
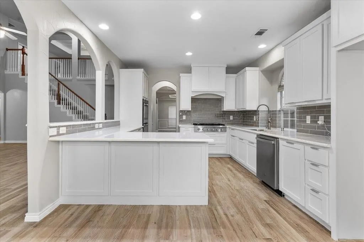
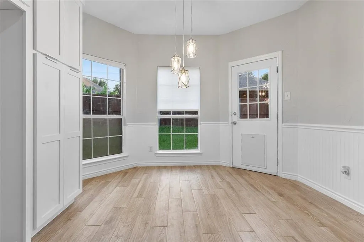
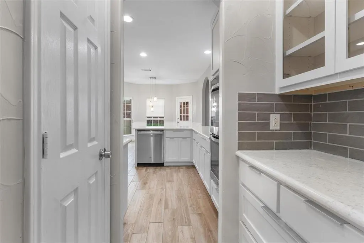
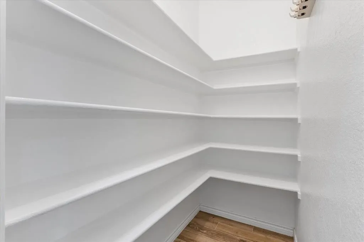
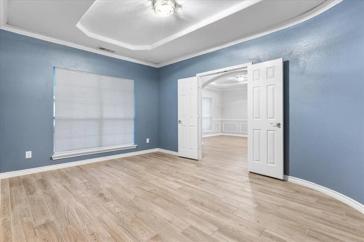
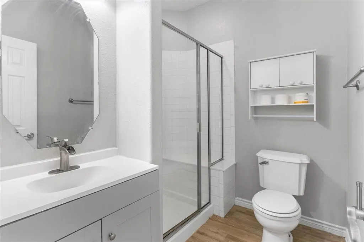
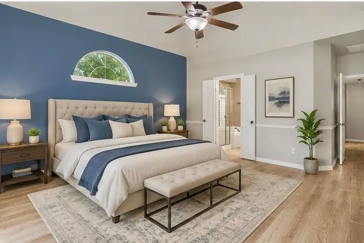
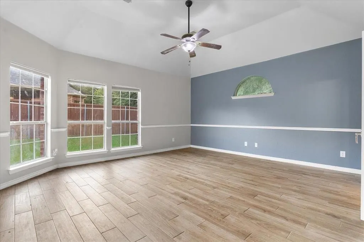
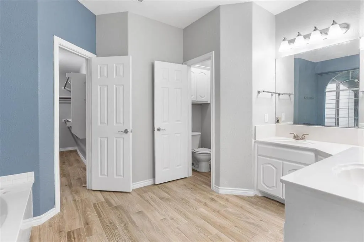
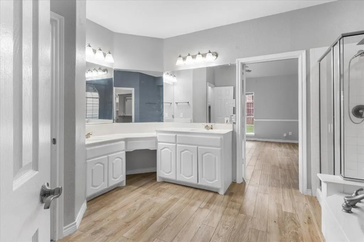
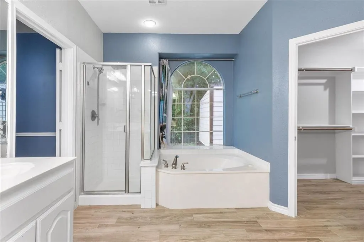
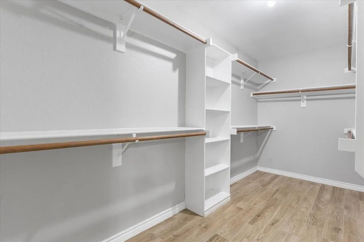
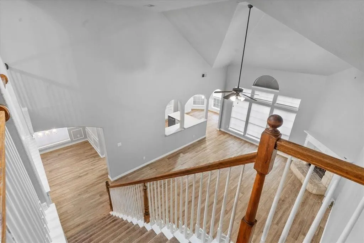
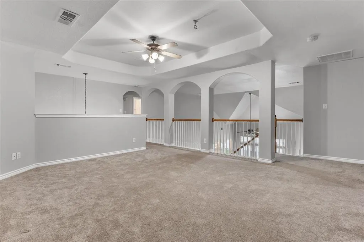
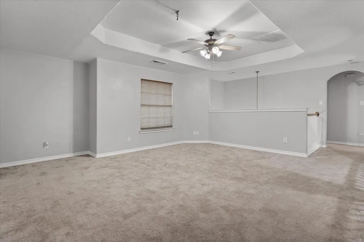
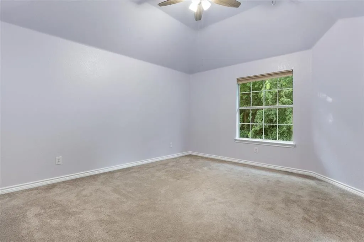
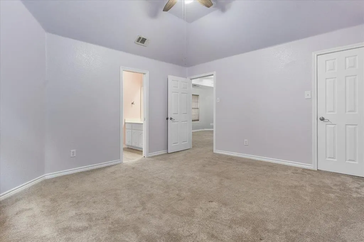
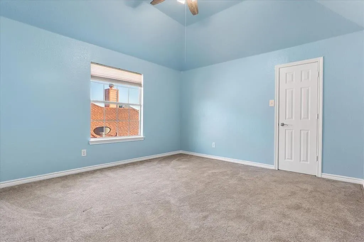
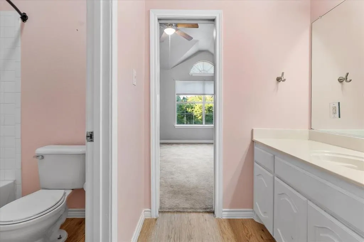
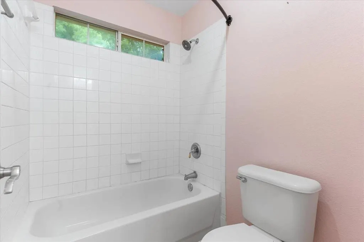
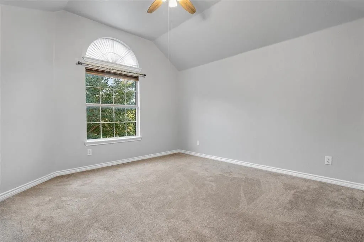
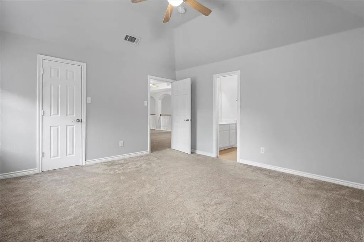
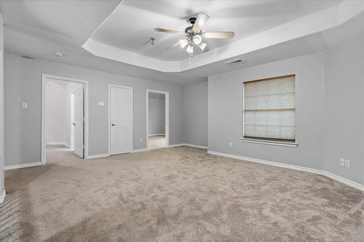
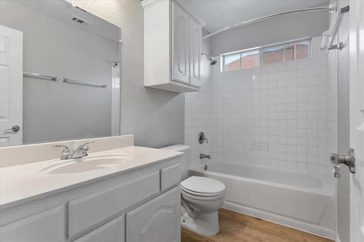
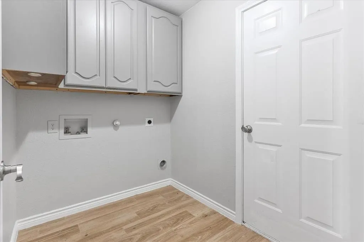
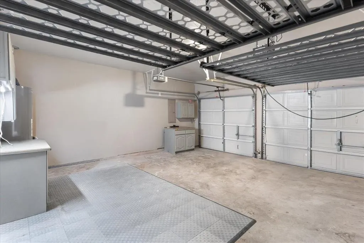
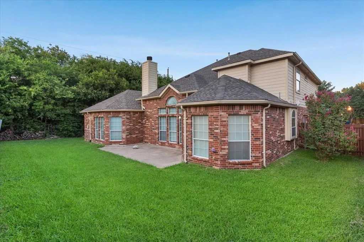
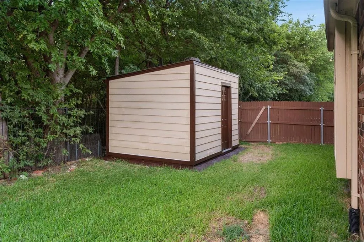
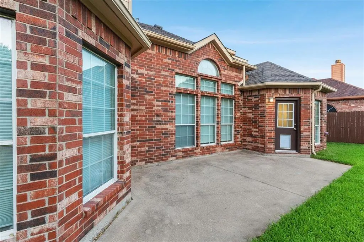
Welcome to this exceptional 6-bedroom, 4-bathroom home at the end of a quiet cul-de-sac adjacent to a tranquil greenbelt in desirable Mansfield ISD. Offering three living areas, elegant arches, rounded corners, and a stone gas fireplace, this meticulously maintained home is designed for everyday living and effortless entertaining. The custom chef's kitchen, completely remodeled in 2021, is a dream for serious cooks and large families. Premium features include dual integrated dishwashers, a commercial-style 6-burner cooktop with pot filler, quartz countertops, a deep triple-bowl sink, instant hot water heater, and an array of custom cabinetry with specialized pull-out storage, LeMans corner organizers, appliance garages, spice and utensil organizers, knife storage, baking sheet dividers, and more—every detail thoughtfully designed for maximum functionality. Enjoy peace of mind with extensive updates, including a new primary HVAC system (2026), second HVAC (2016), new roof (2020), water heater (2020), plus point-of-use instant hot water heaters in the kitchen and upstairs bath. The first floor features beautiful plank tile flooring throughout, while the upstairs offers luxurious Stainmaster® pet-proof carpet with upgraded moisture-barrier padding. Fresh neutral interior paint, updated lighting, custom window coverings, a second laundry hookup and additional garage cabinetry complete the home's impressive list of improvements. Step outside to a fully powered 12' x 8' workshop or storage building with built-in pegboard organization—perfect for hobbies, projects, or extra storage. Backing to a peaceful greenbelt and conveniently located near shopping, dining, entertainment, and major commuter routes, this one-of-a-kind home offers the perfect combination of luxury, comfort, and everyday practicality.
| Elementary School |
|---|
| Smith Elementary School |
| Price History | |
|---|---|
| 7/29/2026 | Listed $539,900 |
| 8/5/2026 | 3$525,000 |
General Features
| Heating | Central |
|---|---|
| Cooling | Ceiling Fan(s),Central Air |
| Utilities | Cable Available,City Sewer,City Water,Curbs,Individual Gas Meter,Sidewalk |
| Possession | Closing/Funding |
| Roof | Composition,Shingle |
| Appliances | Built-in Gas Range,Commercial Grade Range,Dishwasher,Disposal,Electric Oven,Electric Water Heater,Gas Cooktop,Microwave,Double Oven |
| Assoc Fees | 440 |
| Number of Garage Spaces | 2 |
| School District | Mansfield ISD |
| HOA Fee Includes | Full Use of Facilities,Management Fees |
| Year Built | 2003 |
| Architectural Style | Traditional |
| Levels | Two |
| Unexempt Taxes | 10407 |
| Will Subdivide | No |
| Property Subtype | Single Family Residence |
| Subdivision Name | Villages At Spring Lake The |
| Transaction Type | For Sale |
| Occupant Type | Vacant |
| County | Tarrant |
| Property Type | Residential |
| Security Features | Smoke Detector(s) |
| Construction Materials | Brick |
| Association Fee Frequency | Annually |
| Year Built Details | Preowned |
| Accessory Unit Y/N | No |
| HOA Type | Mandatory |
| Full Baths | 4 |
| Status | Active |
| Directions | From Hwy 360,exit East on Holland,turn left on Spring Lake Parkway,left on Saddlewood,home is at the end of the cul-de-sac. |
| City | Mansfield |
| Elementary School Name | Smith |
| High School | Mansfield Lake Ridge |
| Elementary School | Smith |
| Virtual Tour URL Unbranded | https://www.propertypanorama.com/instaview/ntreis/21340450 |
| Standard Status | Active |
| Listing Terms | Cash,Conventional,FHA,VA Loan |
Interior Features
| Interior Features | Built-in Features,Cable TV Available,Decorative Lighting,Double Vanity,Eat-in Kitchen,Flat Screen Wiring,High Speed Internet Available,Loft,Pantry,Vaulted Ceiling(s),Wainscoting,Walk-In Closet(s) |
|---|---|
| Flooring | Carpet,Ceramic Tile |
| Fireplace Features | Brick,Family Room,Gas,Gas Starter,Raised Hearth,Stone |
| Fireplaces Total | 1 |
| Dining Areas | 2 |
| Living Areas | 3 |
| Room Count | 16 |
| Lock Box Type | Combo |
| Total Bedrooms | 6 |
| Total Baths | 4 |
| Window Features | Window Coverings |
| Laundry Features | Electric Dryer Hookup,In Garage,Utility Room,Full Size W/D Area,Dryer Hookup,Washer Hookup,On Site |
Exterior Features
| Exterior Features | Rain Gutters,Storage |
|---|---|
| Lot Features | Adjacent to Greenbelt,Cleared,Cul-De-Sac,Few Trees,Greenbelt,Landscaped,Lrg. Backyard Grass |
| Vegetation | Grassed |
| Fencing | Back Yard,Privacy,Wood |
| Soil Type | Unknown |
| Garage Length | 20 |
| Garage Width | 22 |
| Lot Size Source | Public Records |
| Parking Features | Additional Parking,Driveway,Garage,Garage Door Opener,Garage Faces Front,Storage |
| Lot Size | Less Than .5 Acre (not Zero) |
| Covered Spaces | 2 |
| Foundation | Slab |
| Lot Size Area | 0.2190 |
| Lot Size Units | Acres |
| Structural Style | Single Detached |
| Garage Y/N | Yes |
| Lot Size Square Feet | 9539.6400 |
| Lot Size Acres | 0.2190 |
| Patio And Porch Features | Patio |
| Attached Garage Y/N | Yes |
Amenities
- Foreclosure
- Views
- Short Sale
- New Construction
- Adult 55+
- Lease To Own
- No HOA Fees
- Furnished
- Primary On Main
- Air Conditioning
- Seller Finance
- Green
- Fixer Upper
- Horse
- Golf
- Fireplace
- Deck
- Garage
- Basement
- Pool
Property vs Single Family Average in 76063
Price
Taxes
Year Built
Visits
 © 2026 North Texas Real Estate Information Systems, Inc. All rights reserved. Disclaimer: All information deemed reliable but not guaranteed and should be independently verified. All properties are subject to prior sale, change or withdrawal. Neither listing broker(s) nor eXp Realty in Metrotex shall be responsible for any typographical errors, misinformation, misprints and shall be held totally harmless. The database information herein is provided from and copyrighted by the North Texas Real
