
Price Reduction



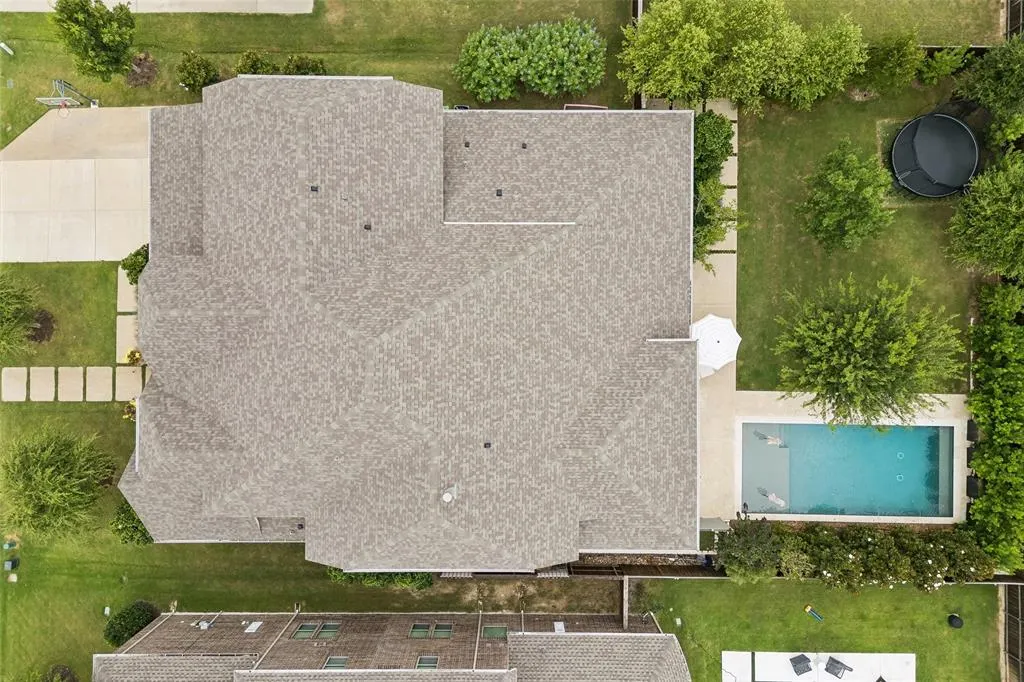
Address
1711 Wichita Drive, Prosper, TX
Price
$ 1,149,000
Property Attributes
- MLS#21340640
- TypeSingle Family
- Listing Status Active
- CountyCOLLIN
- CityProsper
- NeighborhoodFrontier Estates Ph 3
- Zip75078
- StyleTraditional
- Year Built2019
- Taxes$ 17654
- Price$ 1,149,000
- Bedrooms5
- Full Bathrooms5
- Half Bathrooms1
- Sqr Footage4640
- Lot Size0.29 Acres
Data Source:
North Texas Real Estate Info Systems (NTREIS)
Property Description
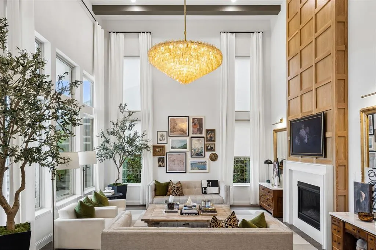
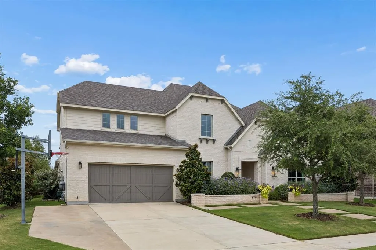
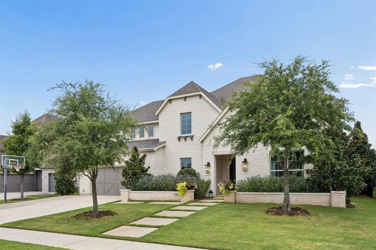
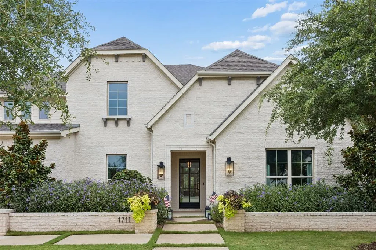
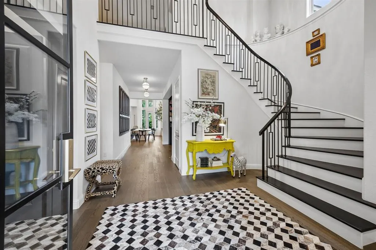
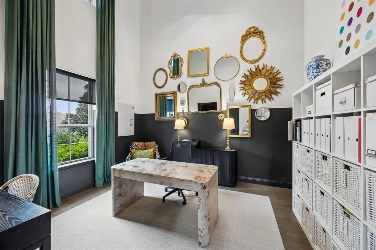
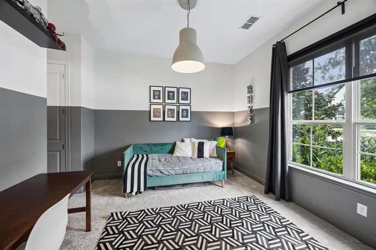
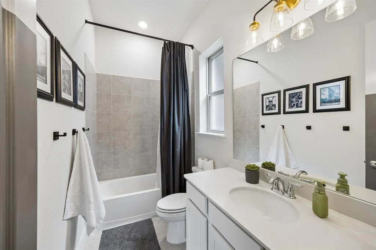
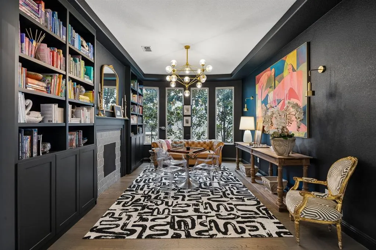
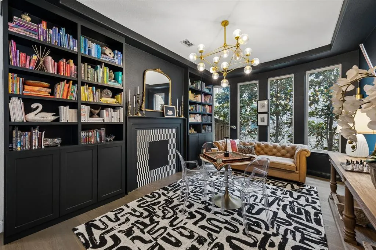
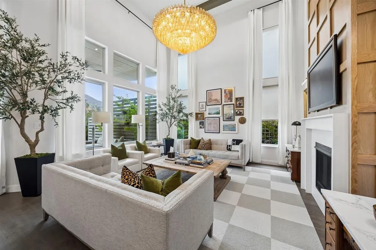
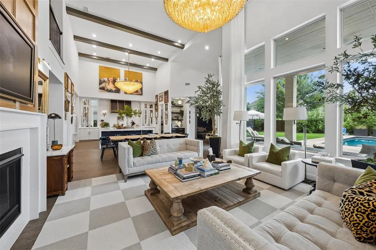
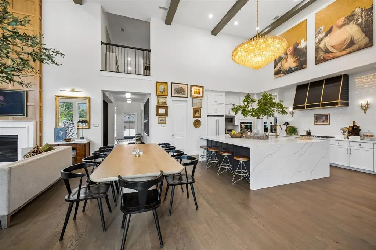
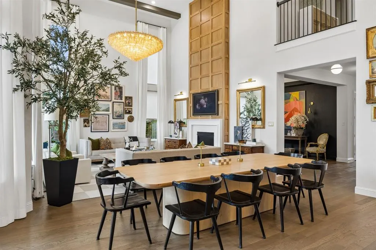
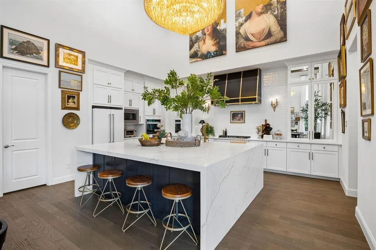
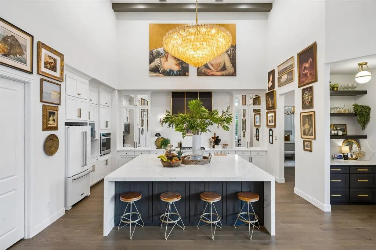
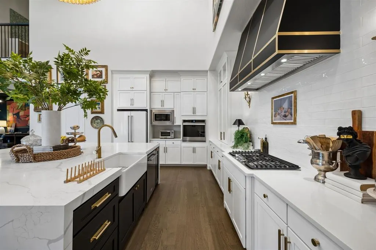
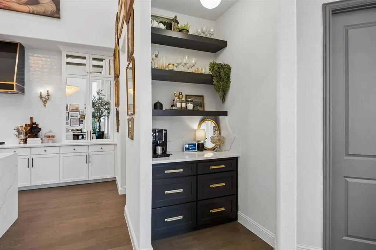
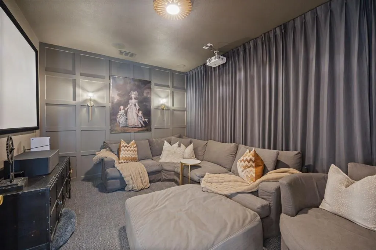
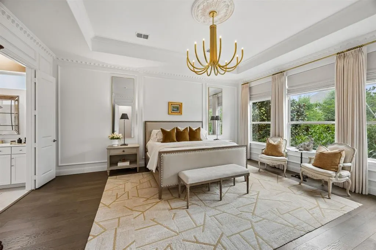
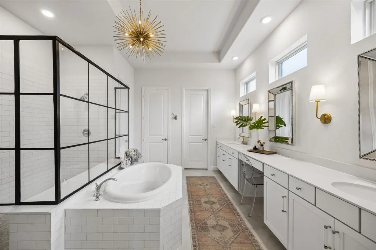
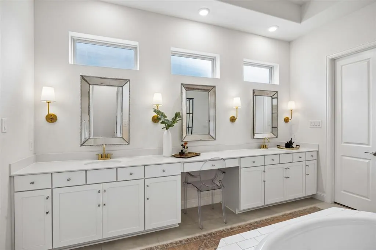
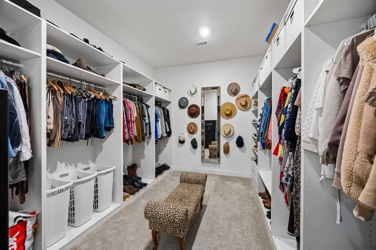
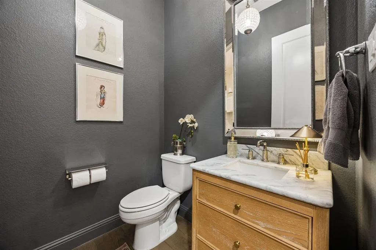
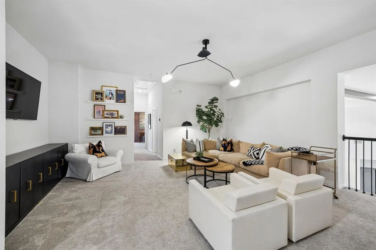
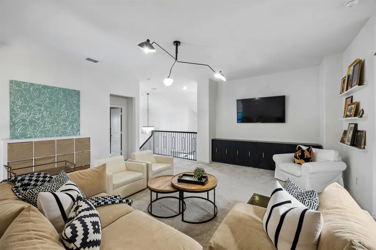
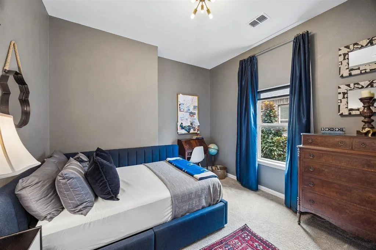
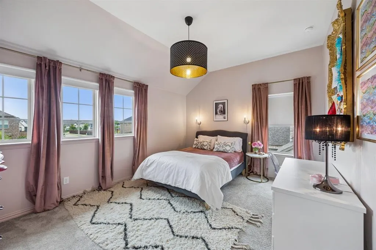
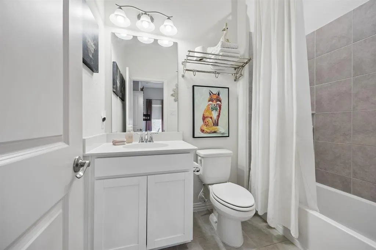
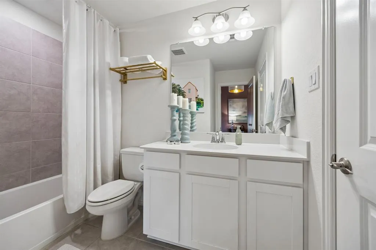
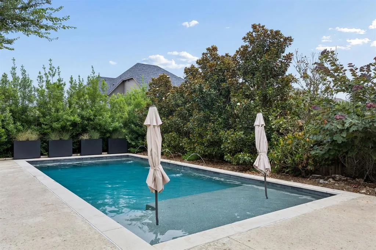
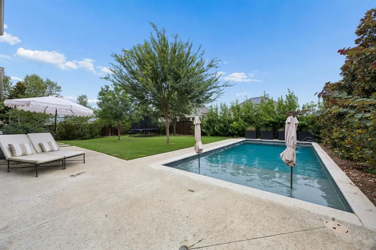
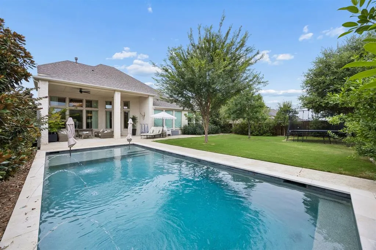
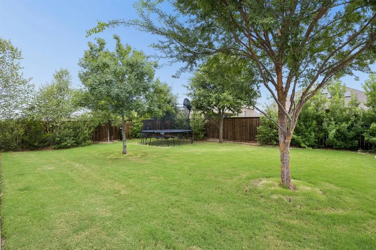
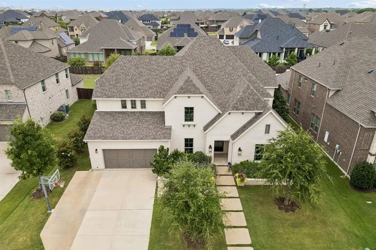
Stately and sophisticated, this exceptional 5-bedroom residence in the heart of Prosper is nothing short of a showstopper. Every detail has been thoughtfully curated to create a home that is both elegant and inviting. Upon entry, a grand curved staircase makes a striking first impression, while the private home office is tucked to the left and a charming library or parlor awaits to the right, complete with custom built-in bookshelves and a cozy fireplace. The updated kitchen is designed for both everyday living and entertaining, featuring a spectacular 10-foot island, abundant storage cabinetry, mirrored upper cabinet fronts, and a convenient coffee bar. Open to the dining area and family room, the main living space is enhanced by matching statement chandeliers, rich wood beams, and beautiful hardwood flooring that flows throughout the downstairs main living areas and primary suite. The family room centers around a dramatic fireplace framed by board-and-batten detailing extending to the ceiling, creating an impressive focal point. The spacious primary retreat offers crown molding, warm wood accents, and a tray ceiling, while the luxurious ensuite bath provides a relaxing escape. A downstairs media room and secondary bedroom add flexibility for guests, family, or entertaining. Upstairs, three additional bedrooms each feature their own ensuite bath, providing comfort and privacy for everyone. The generously sized game room overlooks the family room and offers an ideal space for gathering and recreation. Throughout the home, custom draperies and designer light fixtures add an elevated finishing touch. Step outside to discover a private backyard oasis where a sparkling swimming pool is surrounded by mature trees, creating a peaceful and secluded setting. Truly one of a kind, this remarkable Prosper home seamlessly blends timeless elegance, sophisticated design, and exceptional livability.
| Elementary School |
|---|
| Lilyana Elementary School |
| Price History | |
|---|---|
| 7/27/2026 | Listed $1,190,000 |
| 8/21/2026 | 4$1,149,000 |
General Features
| Heating | Central,Fireplace(s),Heat Pump,Zoned |
|---|---|
| Cooling | Ceiling Fan(s),Central Air,Electric |
| Utilities | City Sewer,City Water,Concrete,Curbs,Electricity Available,Individual Gas Meter,Individual Water Meter,Natural Gas Available,Sidewalk,Underground Utilities |
| Possession | Closing/Funding |
| Roof | Composition |
| Appliances | Dishwasher,Disposal,Electric Oven,Gas Cooktop,Microwave,Plumbed For Gas in Kitchen,Tankless Water Heater |
| Assoc Fees | 1326 |
| Number of Garage Spaces | 3 |
| School District | Prosper ISD |
| HOA Fee Includes | Full Use of Facilities,Maintenance Grounds |
| Pool Y/N | Yes |
| Exclusions | Flat Screen TVs and mounts. Cabinetry in garage. |
| Year Built | 2019 |
| Architectural Style | Traditional |
| Community Features | Community Pool,Curbs,Fishing,Playground,Sidewalks |
| Levels | Two |
| Unexempt Taxes | 17654 |
| Will Subdivide | No |
| Property Subtype | Single Family Residence |
| Subdivision Name | Frontier Estates Ph 3 |
| Transaction Type | For Sale |
| Occupant Type | Owner |
| County | Collin |
| Property Type | Residential |
| Security Features | Carbon Monoxide Detector(s),Smoke Detector(s) |
| Construction Materials | Brick,Concrete |
| Association Fee Frequency | Annually |
| Year Built Details | Preowned |
| Accessory Unit Y/N | No |
| HOA Type | Mandatory |
| Full Baths | 5 |
| Status | Active |
| Directions | See GPS |
| City | Prosper |
| Elementary School Name | Lilyana |
| High School | Prosper |
| Elementary School | Lilyana |
| Virtual Tour URL Unbranded | https://www.propertypanorama.com/instaview/ntreis/21340640 |
| Standard Status | Active |
Interior Features
| Interior Features | Cable TV Available,Chandelier,Flat Screen Wiring,High Speed Internet Available,Kitchen Island,Open Floorplan,Walk-In Closet(s) |
|---|---|
| Flooring | Carpet,Ceramic Tile,Wood |
| Fireplace Features | Den,Family Room |
| Fireplaces Total | 2 |
| Dining Areas | 2 |
| Living Areas | 1 |
| Room Count | 11 |
| Half Baths | 1 |
| Lock Box Type | Supra |
| Total Bedrooms | 5 |
| Total Baths | 6 |
| Window Features | Window Coverings |
Exterior Features
| Exterior Features | Covered Patio/Porch,Rain Gutters |
|---|---|
| Lot Features | Interior Lot |
| Fencing | Wood |
| Soil Type | Unknown |
| Parking Features | Garage Door Opener,Garage Double Door,Tandem |
| Lot Size | Less Than .5 Acre (not Zero) |
| Covered Spaces | 3 |
| Foundation | Slab |
| Pool Features | Gunite,In Ground,Pool Sweep |
| Lot Size Area | 0.2900 |
| Lot Size Units | Acres |
| Structural Style | Single Detached |
| Garage Y/N | Yes |
| Lot Size Square Feet | 12632.4000 |
| Lot Size Acres | 0.2900 |
| Patio And Porch Features | Covered,Patio |
| Attached Garage Y/N | Yes |
Amenities
- Foreclosure
- Views
- Short Sale
- New Construction
- Adult 55+
- Lease To Own
- No HOA Fees
- Furnished
- Primary On Main
- Air Conditioning
- Seller Finance
- Green
- Fixer Upper
- Horse
- Golf
- Fireplace
- Deck
- Garage
- Basement
- Pool
Property vs Single Family Average in 75078
Price
Taxes
Year Built
Visits
 © 2026 North Texas Real Estate Information Systems, Inc. All rights reserved. Disclaimer: All information deemed reliable but not guaranteed and should be independently verified. All properties are subject to prior sale, change or withdrawal. Neither listing broker(s) nor eXp Realty in Metrotex shall be responsible for any typographical errors, misinformation, misprints and shall be held totally harmless. The database information herein is provided from and copyrighted by the North Texas Real
