
Open House Sat, Sep 5th 11:00 AM - 05:00 PM - Price Reduction - Views
Address
2141 Glenbrook Street, Haslet, TX
Price
$ 850,000
Property Attributes
- MLS#21340717
- TypeSingle Family
- Listing Status Active
- CountyTARRANT
- CityHaslet
- NeighborhoodNorthglen Ph 1
- Zip76052
- StyleTraditional
- Year Built2019
- Taxes$ 1662
- Price$ 850,000
- Bedrooms4
- Full Bathrooms3
- Half Bathrooms1
- Sqr Footage3714
- Lot Size0.51 Acres
Data Source:
North Texas Real Estate Info Systems (NTREIS)
Property Description
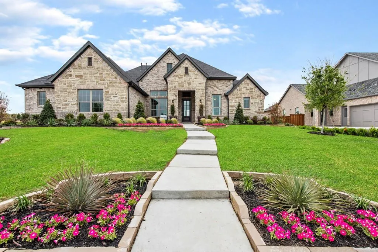
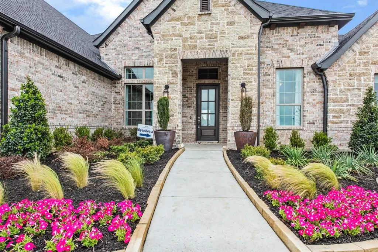
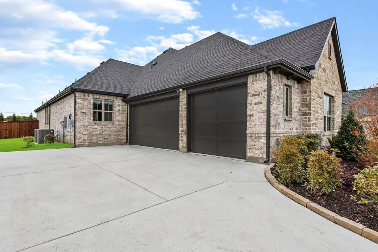
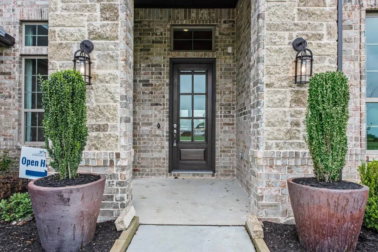
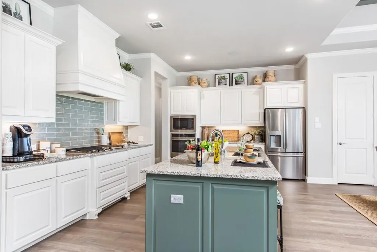
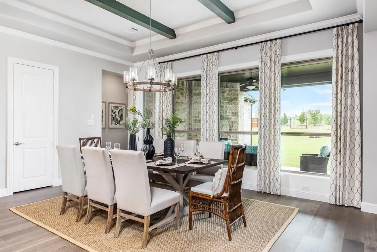
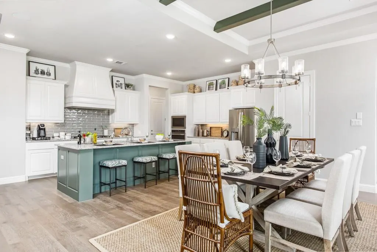
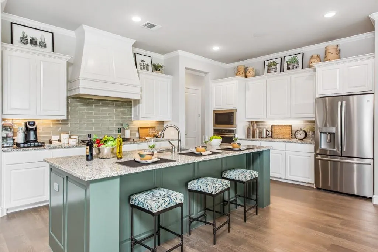
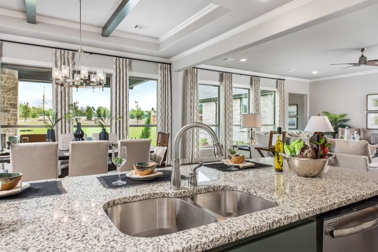
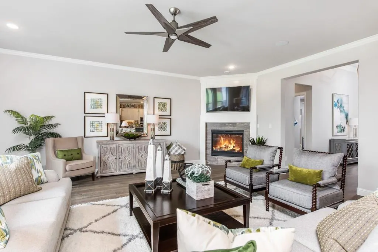
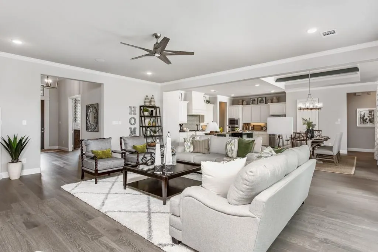
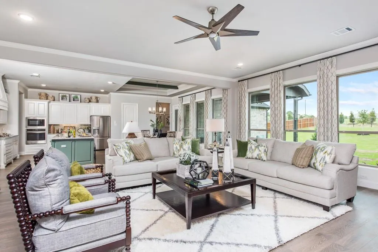
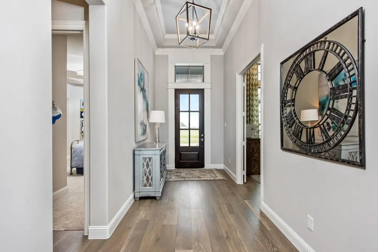
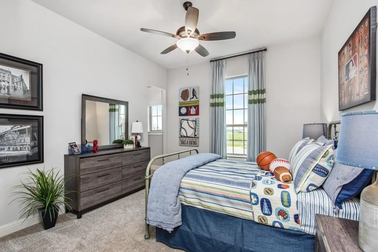
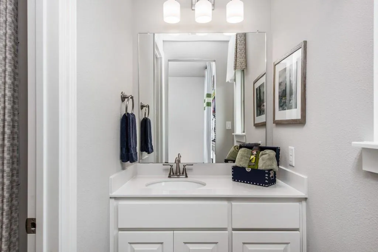
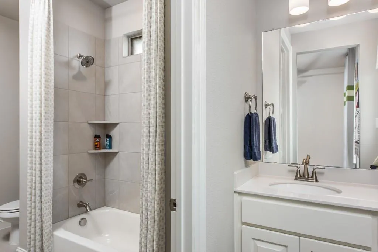
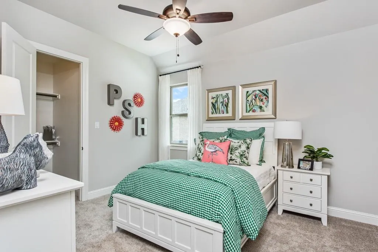
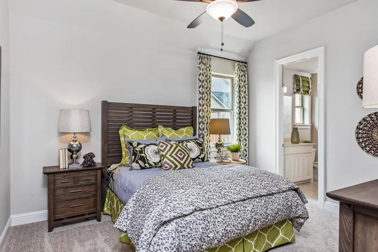
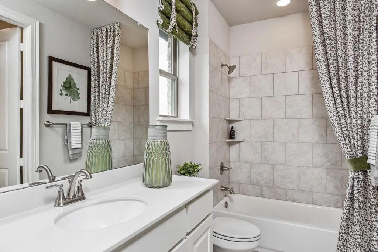
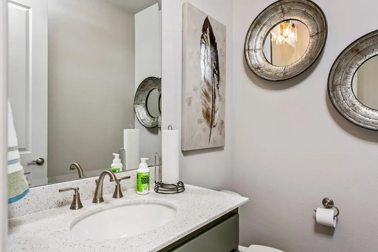
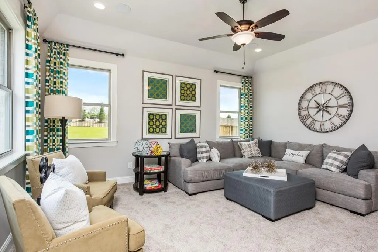
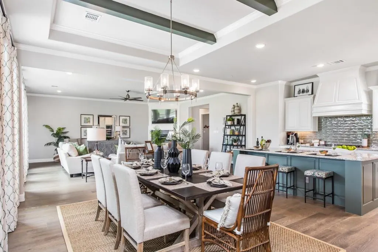
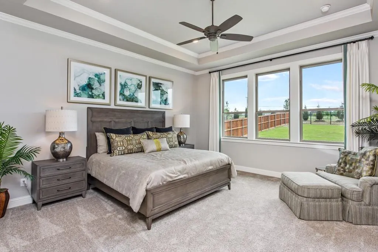
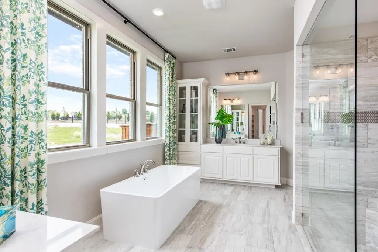
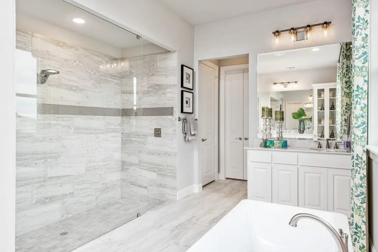
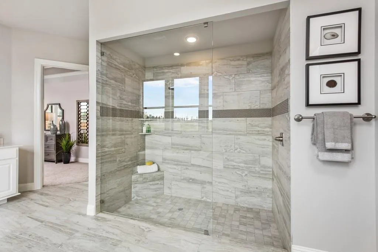
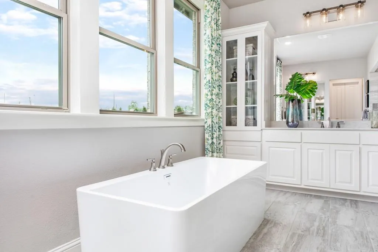
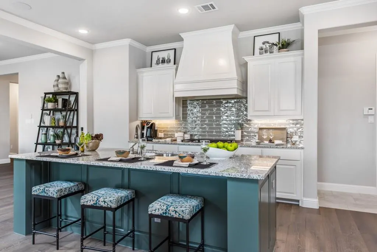
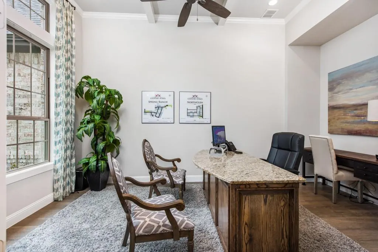
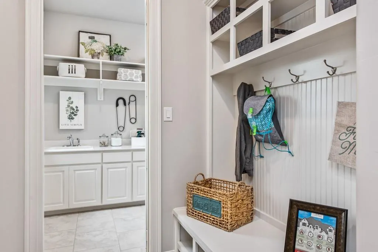
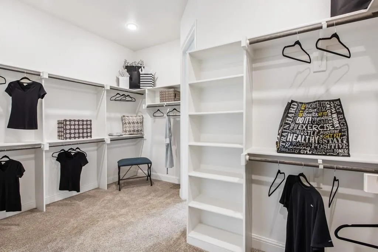
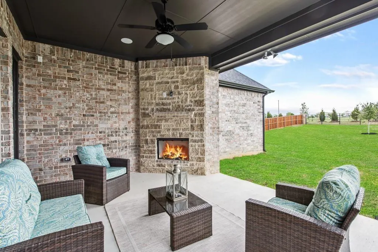
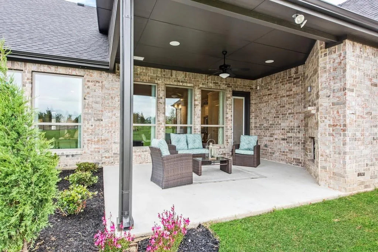
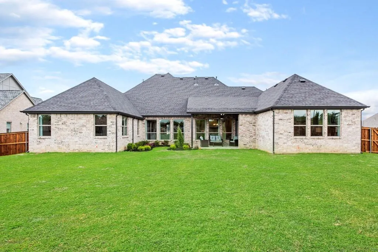
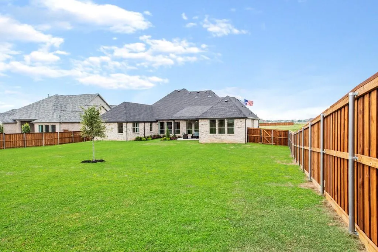
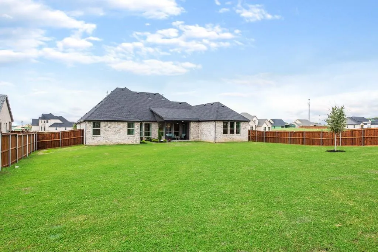
Stunning Model Home on a Half-Acre Lot – Designed for Luxury Living & Entertaining Welcome to this exceptional 4-bedroom, 3.5-bath, 3-car garage model home, offering 3,714 square feet of thoughtfully designed living space. Perfectly situated on a spacious half-acre lot, this home blends elegance, comfort, and functionality. Step into the inviting foyer, where a private owner’s study sits just off to the left, complete with a striking beamed ceiling and a generously sized storage closet. The foyer flows seamlessly into the expansive family room, featuring a cozy corner fireplace and a wall of windows that flood the space with natural light while showcasing views of the backyard. The open-concept design continues into the gourmet kitchen and dining area, ideal for both everyday living and entertaining. The dining room opens to a large covered patio, complete with an outdoor fireplace—perfect for relaxing evenings or hosting guests year-round. The private owner’s suite occupies its own wing of the home, offering a true retreat. Enjoy a spa-inspired bathroom with a massive walk-in shower, deep soaking tub, dual vanities, and an oversized walk-in closet that conveniently connects directly to the laundry room. On the opposite wing, you’ll find three additional bedrooms. Two share a Jack-and-Jill bathroom, while the third features its own ensuite—ideal for guests or a mother-in-law suite. This wing also includes a spacious game room and a powder bath, providing plenty of room for recreation and relaxation. This stunning home truly has it all—space, style, and a layout designed for modern living. Home will be available for end of May closing.
| Elementary School |
|---|
| Haslet Elementary School |
| Price History | |
|---|---|
| 7/24/2026 | Listed $899,900 |
| 8/14/2026 | 3$875,000 |
| 8/27/2026 | 3$850,000 |
General Features
| Heating | Central,Fireplace(s),Natural Gas |
|---|---|
| Cooling | Central Air |
| Utilities | Cable Available,City Sewer,City Water,Concrete,Curbs,Electricity Connected,Individual Gas Meter,Individual Water Meter,Natural Gas Available,Phone Available |
| Possession | Closing/Funding |
| Roof | Composition |
| Appliances | Dishwasher,Disposal,Electric Oven,Gas Cooktop,Microwave |
| Easements | Utilities |
| Assoc Fees | 1250 |
| Number of Garage Spaces | 3 |
| School District | Northwest ISD |
| HOA Fee Includes | Maintenance Grounds,Management Fees |
| Year Built | 2019 |
| Architectural Style | Traditional |
| Levels | One |
| Unexempt Taxes | 1662 |
| Will Subdivide | No |
| Property Subtype | Single Family Residence |
| Subdivision Name | Northglen Ph 1 |
| Transaction Type | For Sale |
| Carport Spaces | 3 |
| County | Tarrant |
| Property Type | Residential |
| Construction Materials | Frame,Rock/Stone |
| Association Fee Frequency | Annually |
| Year Built Details | Preowned |
| HOA Type | Mandatory |
| Full Baths | 3 |
| Status | Active |
| Directions | From I-35W,exit 287 N,take 156 Blue Mound exit. Go north on 156 approx. 1.5 miles. Turn left on Wimberly,then right on Glenbrook. Model is on the right. |
| City | Haslet |
| Elementary School Name | Haslet |
| High School | Eaton |
| Open House | Public: Sat Sep 5,11:00AM-5:00PM |
| Elementary School | Haslet |
| Virtual Tour URL Unbranded | https://www.propertypanorama.com/instaview/ntreis/21340717 |
| Standard Status | Active |
| Listing Terms | Cash,Conventional,FHA,VA Loan |
Interior Features
| Interior Features | Decorative Lighting,Granite Counters,High Speed Internet Available,Kitchen Island,Open Floorplan,Pantry,Vaulted Ceiling(s),Walk-In Closet(s),Wired for Data |
|---|---|
| Flooring | Carpet,Ceramic Tile,Wood |
| Fireplace Features | Gas,Gas Logs,Gas Starter,Glass Doors,Great Room,Living Room,Outside |
| Fireplaces Total | 2 |
| Dining Areas | 1 |
| Living Areas | 2 |
| Room Count | 8 |
| Half Baths | 1 |
| Lock Box Type | None |
| Total Bedrooms | 4 |
| Total Baths | 4 |
Exterior Features
| Garage Length | 22 |
|---|---|
| Garage Width | 34 |
| Lot Size Source | Appraiser |
| Parking Features | Garage Faces Side,Garage Single Door |
| Lot Size | .5 to < 1 Acre |
| Covered Spaces | 3 |
| Foundation | Slab |
| Lot Size Area | 22216.0000 |
| Lot Size Dimensions | 0.51 ac |
| Lot Size Units | Square Feet |
| Structural Style | Single Detached |
| Garage Y/N | Yes |
| Lot Size Square Feet | 22216.0000 |
| Lot Size Acres | 0.5100 |
| Attached Garage Y/N | Yes |
Amenities
- Foreclosure
- Views
- Short Sale
- New Construction
- Adult 55+
- Lease To Own
- No HOA Fees
- Furnished
- Primary On Main
- Air Conditioning
- Seller Finance
- Green
- Fixer Upper
- Horse
- Golf
- Fireplace
- Deck
- Garage
- Basement
- Pool
Property vs Single Family Average in 76052
Price
Taxes
Year Built
Visits
 © 2026 North Texas Real Estate Information Systems, Inc. All rights reserved. Disclaimer: All information deemed reliable but not guaranteed and should be independently verified. All properties are subject to prior sale, change or withdrawal. Neither listing broker(s) nor eXp Realty in Metrotex shall be responsible for any typographical errors, misinformation, misprints and shall be held totally harmless. The database information herein is provided from and copyrighted by the North Texas Real
