

Address
835 Cross Timbers Drive, Double Oak, TX
Price
$ 899,999
Property Attributes
- MLS#21340746
- TypeSingle Family
- Listing Status Active
- CountyDENTON
- CityDouble Oak
- NeighborhoodCross Timbers 4
- Zip75077
- StyleTraditional
- Year Built1976
- Taxes$ 8070
- Price$ 899,999
- Bedrooms4
- Full Bathrooms3
- Half Bathrooms0
- Sqr Footage3195
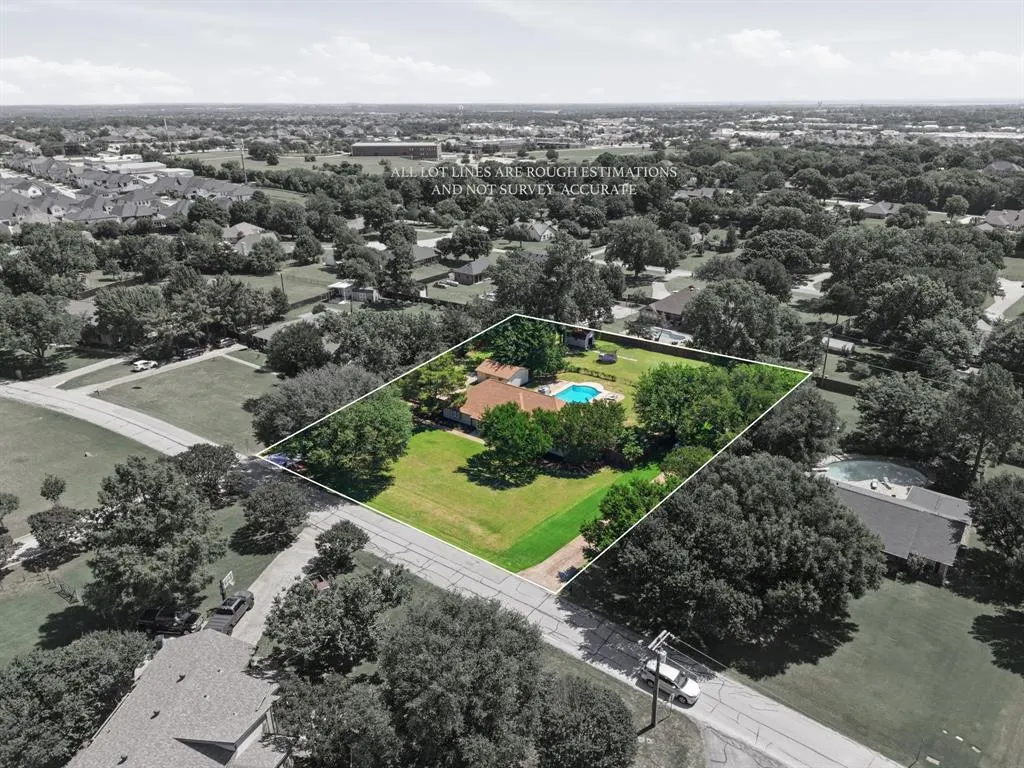
- Lot Size0.902 Acres
Data Source:
North Texas Real Estate Info Systems (NTREIS)
Property Description
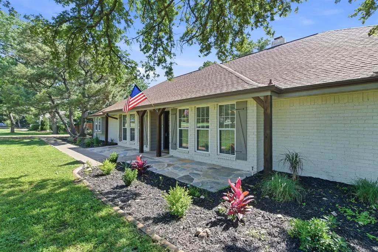
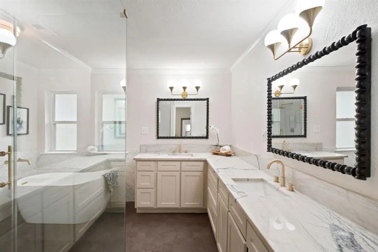
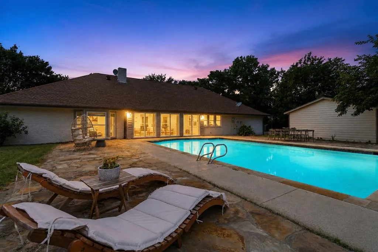
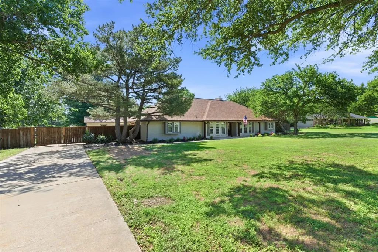
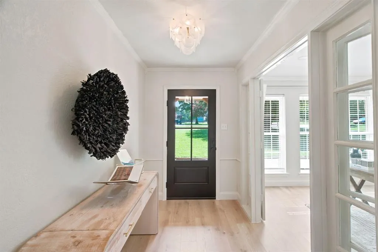
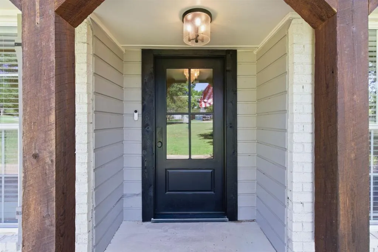
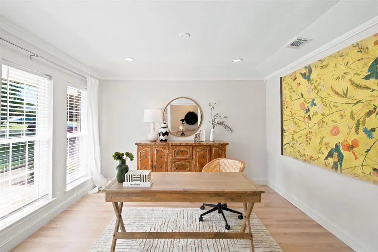
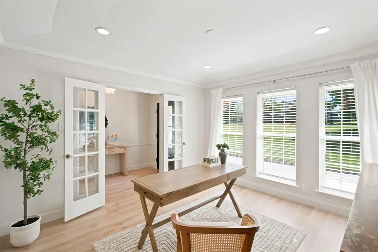
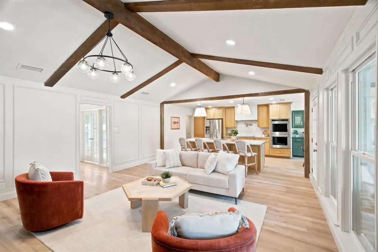
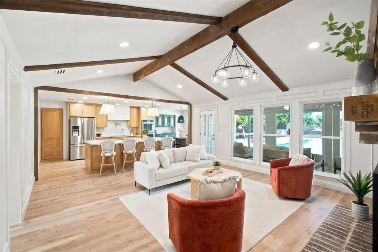
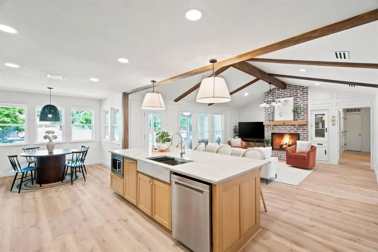
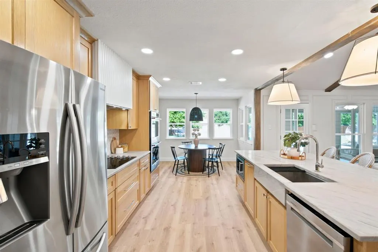
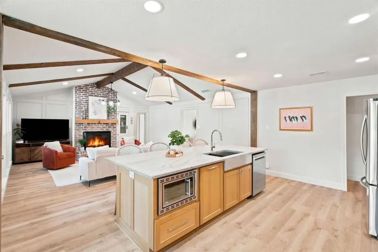
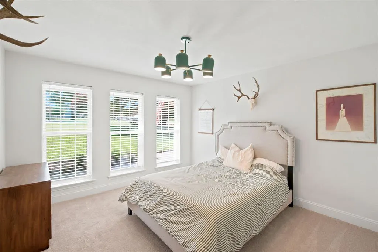
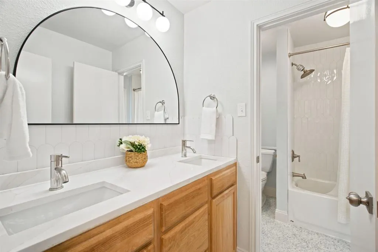
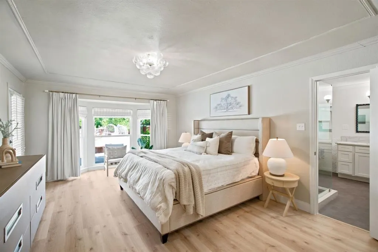
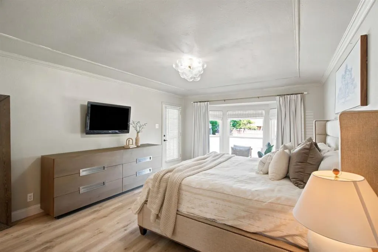
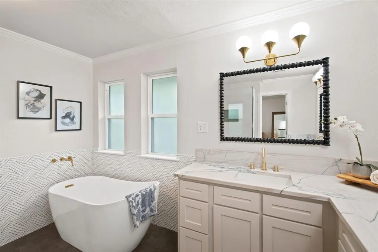
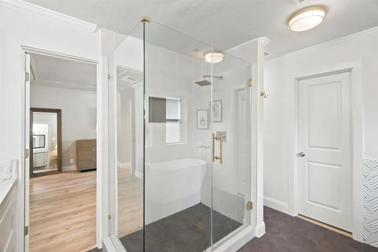
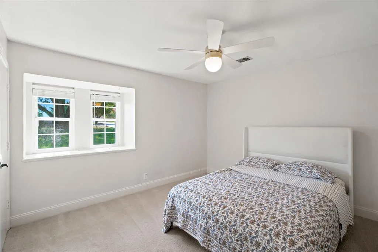
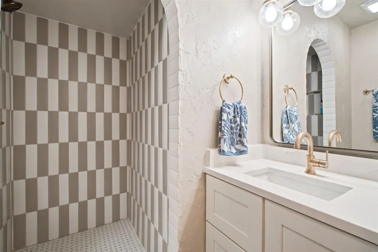
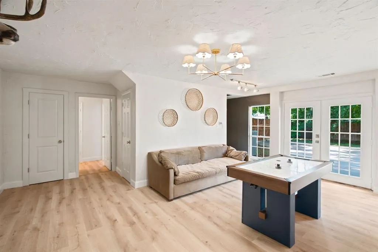
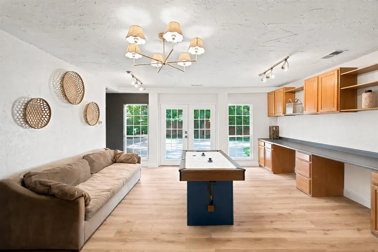
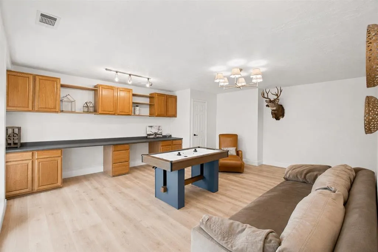
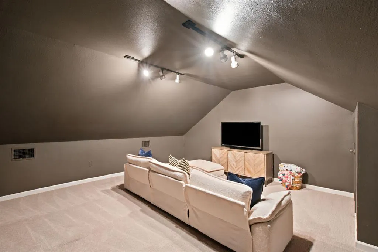
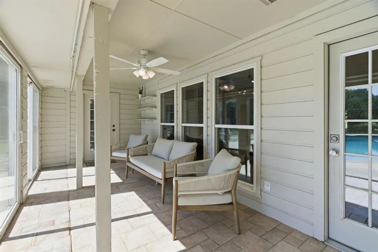
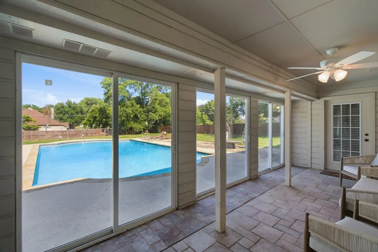
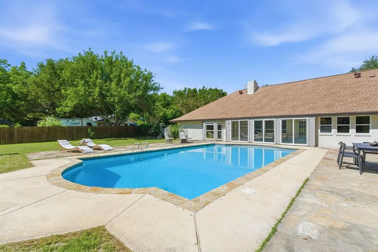
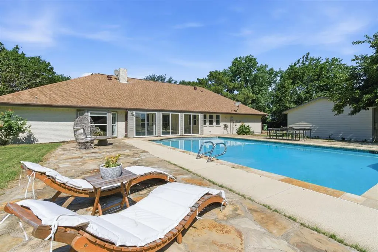
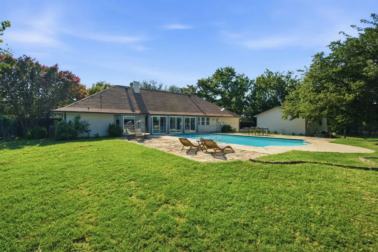
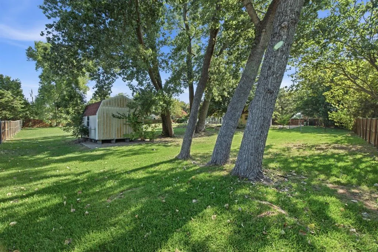
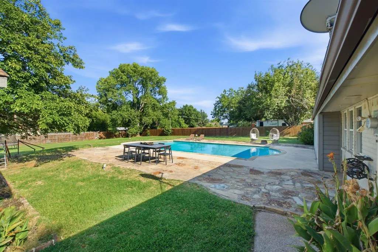
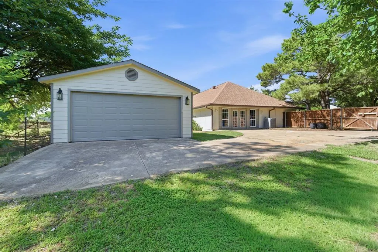
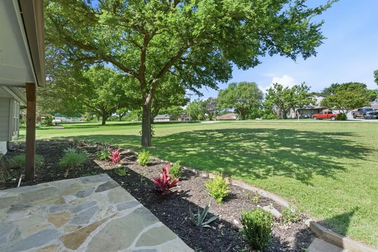
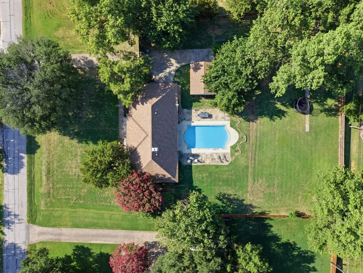
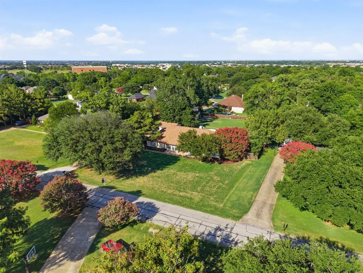
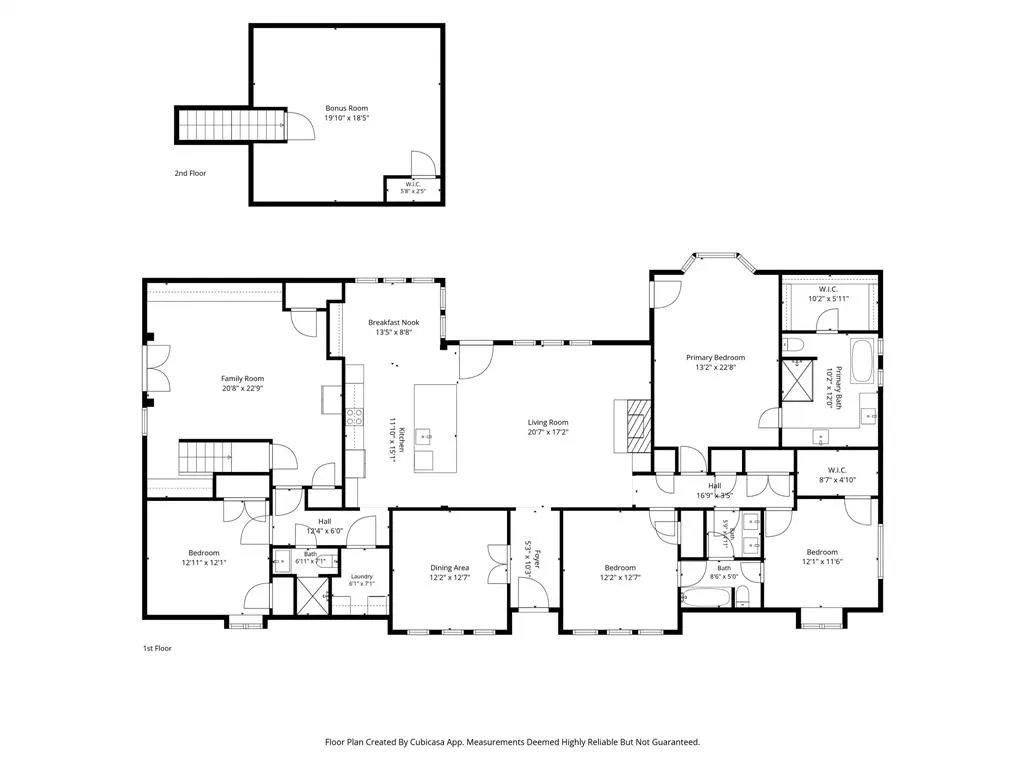
Double Oak stunner! Your mini-homestead awaits here, nestled on nearly one acre in the highly sought-after Double Oak community. This beautifully renovated 4 BR, 3 BA home with a dedicated office or flex room on the main floor brings you the perfect blend of modern updates, functional living space, and peaceful surroundings. This thoughtfully designed layout offers multiple living and entertaining spaces, including a spacious open concept living area, bonus room, and an upstairs media room. Walls of windows fill the home with natural light, highlighting the open flow of the main living area, where a floor-to-ceiling brick fireplace and custom wood beams add warmth, depth, and character throughout. Additional improvements include interior and exterior paint, hard flooring, carpet, designer lighting throughout. The fully remodeled kitchen is a true showpiece, featuring custom white oak cabinetry, Quartzite countertops, a marble backsplash, double ovens, a pot filler above the stove, a dedicated coffee bar off the breakfast nook in the perfect shade of Rosemary green, and an impressive 9-foot island with abundant storage and space for casual dining. An enclosed climate-controlled sunroom overlooks the backyard pool and provides the perfect setting to enjoy your morning coffee year-round. The primary suite serves as a private retreat, featuring bay windows overlooking the backyard, direct outdoor access, custom closet system, a full ensuite remodel with a walk-in shower, soaking tub, and statement tile that adds a designer's touch. Outside, enjoy the privacy and space of a nearly one-acre lot complete with a sparkling pool, mature trees, detached two-car garage, storage shed and plenty of room to relax, entertain, or embrace a little homestead living with your chickens! Located in Lewisville ISD, this property combines the charm of country living with the convenience of shopping, dining, and entertainment nearby. SELLER OFFERING $7,500 BUYER CREDIT!
| Elementary School |
|---|
| Flower Mound Elementary School |
| Price History | |
|---|---|
| 7/24/2026 | Listed $899,999 |
General Features
| Heating | Central,Electric |
|---|---|
| Cooling | Ceiling Fan(s),Central Air,Electric |
| Utilities | City Water,Electricity Available,Septic |
| Possession | Closing/Funding |
| Roof | Composition |
| Appliances | Dishwasher,Disposal,Electric Cooktop,Electric Oven,Electric Water Heater,Microwave,Double Oven |
| Number of Garage Spaces | 2 |
| School District | Lewisville ISD |
| Pool Y/N | Yes |
| Exclusions | Curtains |
| Year Built | 1976 |
| Architectural Style | Traditional |
| Levels | One and One Half |
| Unexempt Taxes | 8070 |
| Will Subdivide | No |
| Property Subtype | Single Family Residence |
| Subdivision Name | Cross Timbers 4 |
| Transaction Type | For Sale |
| Occupant Type | Owner |
| County | Denton |
| Property Type | Residential |
| Security Features | Smoke Detector(s) |
| Construction Materials | Brick |
| Year Built Details | Preowned |
| HOA Type | None |
| Full Baths | 3 |
| Status | Active |
| Directions | FromFM 407 (Justin Rd),Turn south on Tanglewood Drive,Left onto Cross Timbers Drive,Continue on Cross Timbers Drive,Home will be on your left with sign in the yard. |
| City | Double Oak |
| Elementary School Name | Flower Mound |
| High School | Marcus |
| Elementary School | Flower Mound |
| Virtual Tour URL Unbranded | https://www.propertypanorama.com/instaview/ntreis/21340746 |
| Virtual Tour URL Branded | order.altitudevisualsdfw.com/sites/emoallzx/unbranded |
| Standard Status | Active |
| Listing Terms | Cash,Conventional,FHA,VA Loan |
Interior Features
| Interior Features | Built-in Features,Cable TV Available,Chandelier,Decorative Lighting,Eat-in Kitchen,Flat Screen Wiring,Granite Counters,High Speed Internet Available,Kitchen Island,Open Floorplan,Vaulted Ceiling(s),W |
|---|---|
| Flooring | Carpet,Ceramic Tile,Luxury Vinyl Plank |
| Fireplace Features | Wood Burning |
| Fireplaces Total | 1 |
| Dining Areas | 2 |
| Living Areas | 2 |
| Room Count | 15 |
| Lock Box Type | Supra |
| Total Bedrooms | 4 |
| Total Baths | 3 |
| Window Features | Window Coverings |
| Laundry Features | Electric Dryer Hookup,Utility Room,Full Size W/D Area,Washer Hookup |
Exterior Features
| Exterior Features | Covered Patio/Porch,Rain Gutters,Private Yard,RV/Boat Parking,Storage |
|---|---|
| Lot Features | Interior Lot,Level,Lrg. Backyard Grass |
| Vegetation | Grassed |
| Fencing | Back Yard,Fenced,Gate,Wood |
| Other Structures | Garage(s),Shed(s) |
| Lot Size Source | Public Records |
| Parking Features | Additional Parking,Concrete,Driveway,Garage,Garage Door Opener,Garage Faces Side,Gated,Kitchen Level,Off Street,Parking Pad,Paved,Private |
| Lot Size | .5 to < 1 Acre |
| Covered Spaces | 2 |
| Foundation | Slab |
| Pool Features | In Ground,Pump |
| Lot Size Area | 0.9020 |
| Lot Size Units | Acres |
| Structural Style | Single Detached |
| Garage Y/N | Yes |
| Lot Size Square Feet | 39291.1200 |
| Lot Size Acres | 0.9020 |
| Patio And Porch Features | Covered,Enclosed,Front Porch,Patio,Rear Porch,Screened |
Amenities
- Foreclosure
- Views
- Short Sale
- New Construction
- Adult 55+
- Lease To Own
- No HOA Fees
- Furnished
- Primary On Main
- Air Conditioning
- Seller Finance
- Green
- Fixer Upper
- Horse
- Golf
- Fireplace
- Deck
- Garage
- Basement
- Pool
Property vs Single Family Average in 75077
Price
Taxes
Year Built
Visits
 © 2026 North Texas Real Estate Information Systems, Inc. All rights reserved. Disclaimer: All information deemed reliable but not guaranteed and should be independently verified. All properties are subject to prior sale, change or withdrawal. Neither listing broker(s) nor eXp Realty in Metrotex shall be responsible for any typographical errors, misinformation, misprints and shall be held totally harmless. The database information herein is provided from and copyrighted by the North Texas Real
