
Address
11340 Classic Lane, Frisco, TX
Price
$ 850,000
Property Attributes
- MLS#21340812
- TypeSingle Family
- Listing Status Active
- CountyDENTON
- CityFrisco
- NeighborhoodShaddock Creek Estates Ph 3
- Zip75033
- StyleTraditional
- Year Built2006
- Price$ 850,000
- Bedrooms5
- Full Bathrooms4
- Half Bathrooms0
- Sqr Footage4229
- Lot Size0.169 Acres
Data Source:
North Texas Real Estate Info Systems (NTREIS)
Property Description
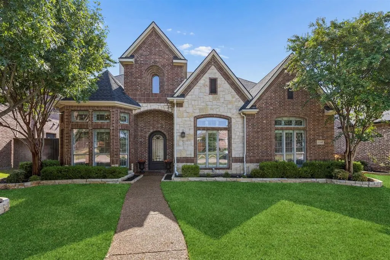
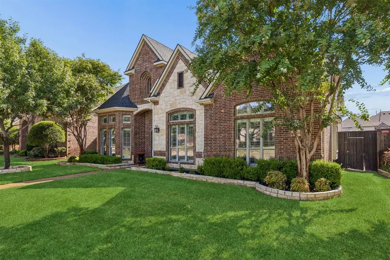
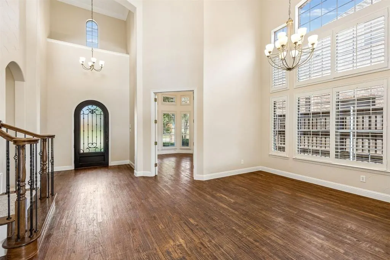
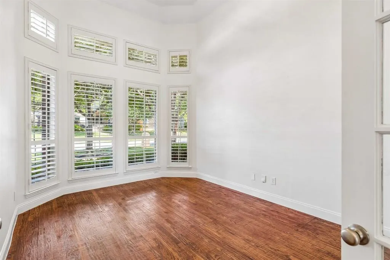
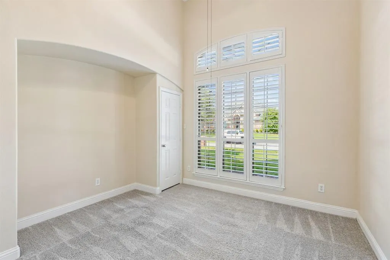
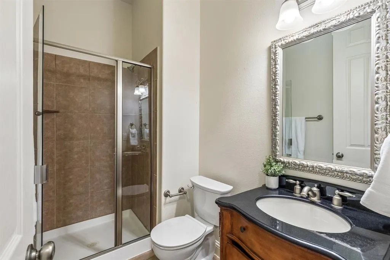
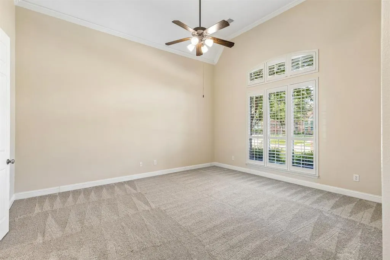
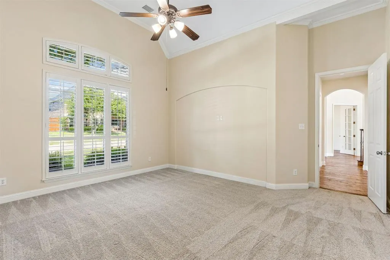
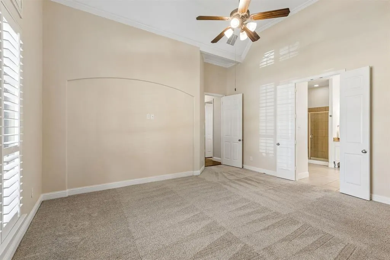
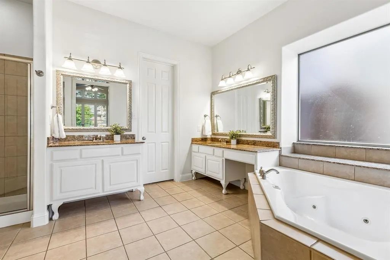
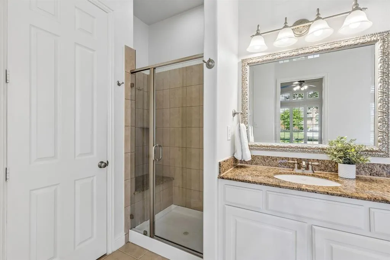
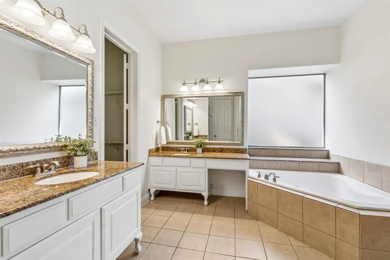
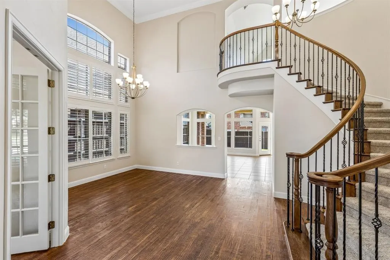
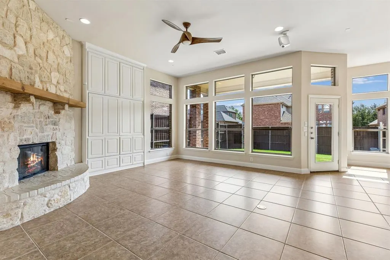
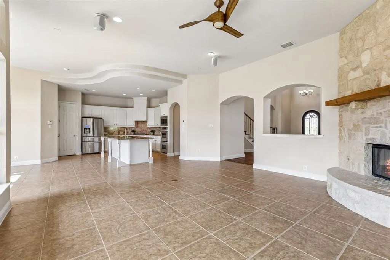
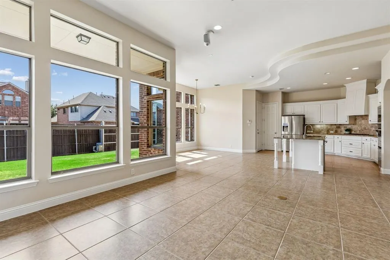
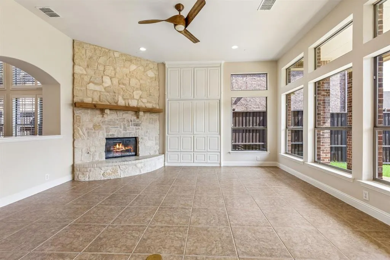
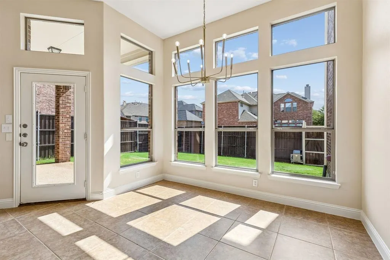
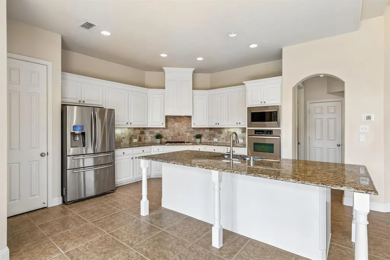
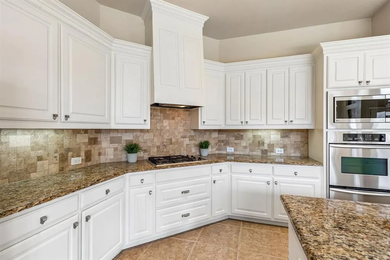
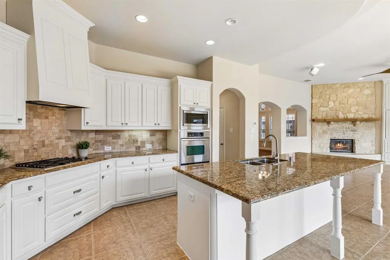
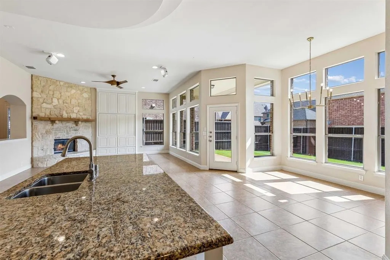
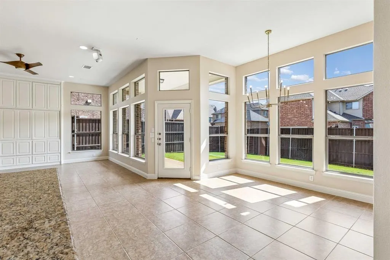
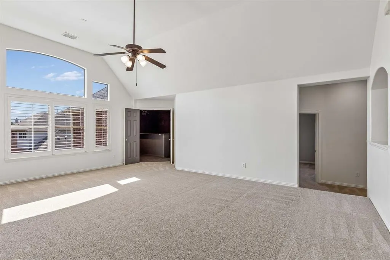
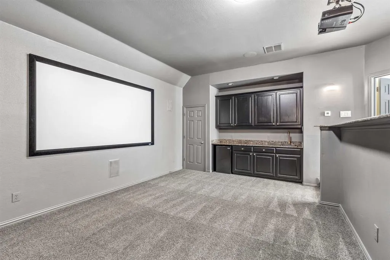
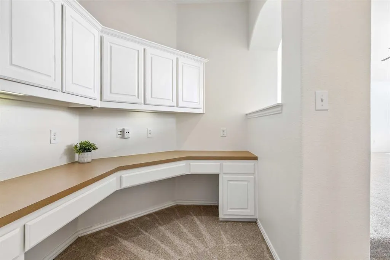
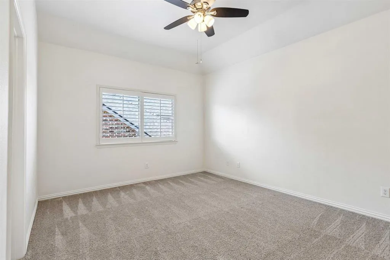
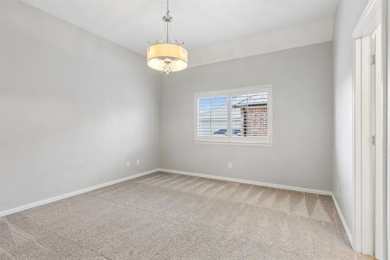
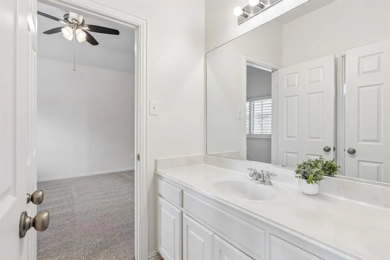
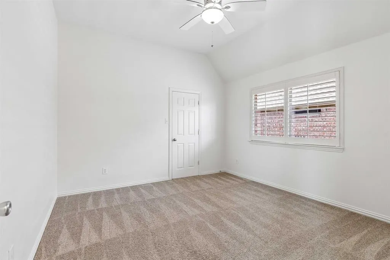
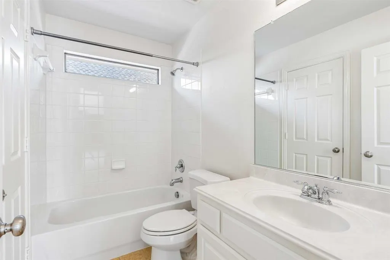
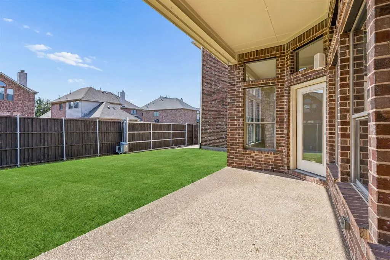
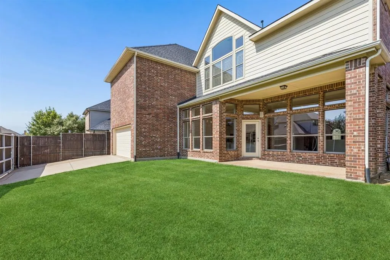
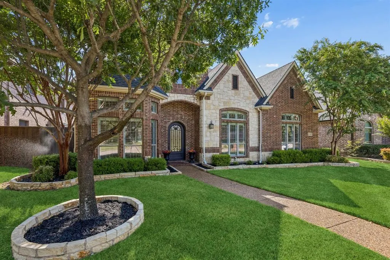
Nestled in the highly sought-after Shaddock Creek Estates in west Frisco, this exceptional 5-bedroom, 4-bath home offers a thoughtfully designed floor plan with generous living spaces and versatile rooms to fit today's lifestyle. The main level features a spacious primary suite with the luxury of two separate walk-in closets, along with a private secondary bedroom and full bath—ideal for guests or multigenerational living. A dedicated home office provides the perfect work-from-home space, while the formal living or dining room offers flexibility to suit your needs. The heart of the home is the open-concept family room, which flows seamlessly into the well-appointed kitchen and casual dining area, creating an inviting space for everyday living and entertaining.Upstairs, you'll find three additional bedrooms, including two connected by a Jack-and-Jill bath and a third with access to its own full bath. The oversized game room is complemented by a dedicated media room featuring a convenient wet bar, making it the perfect space for movie nights, game days, and entertaining. A built-in study nook offers additional space for homework, studying, or a second home office. Step outside to enjoy the covered patio overlooking the private backyard. A true three-car garage provides abundant storage, while the electric driveway gate extends the fenced yard, creating additional secure outdoor space for play, pets, or entertaining. Located in one of west Frisco's premier neighborhoods, this home combines flexible living spaces, thoughtful upgrades, and an outstanding location. Residents enjoy access to exceptional community amenities and the home is zoned to highly acclaimed Wakeland High School, making it an outstanding choice for those seeking one of Frisco ISD's most desirable school assignments. Conveniently located near premier shopping, dining, parks, and major commuter routes, this home offers the perfect blend of comfort, functionality, and style.
| Elementary School |
|---|
| Pink Elementary School |
| Price History | |
|---|---|
| 8/7/2026 | Listed $850,000 |
General Features
| Heating | Central,Natural Gas,Zoned |
|---|---|
| Cooling | Ceiling Fan(s),Central Air,Electric,Zoned |
| Utilities | Alley,City Sewer,City Water,Curbs,Sidewalk |
| Possession | Closing/Funding |
| Roof | Composition |
| Appliances | Dishwasher,Disposal,Gas Cooktop,Gas Water Heater,Microwave |
| Assoc Fees | 799 |
| Number of Garage Spaces | 3 |
| School District | Frisco ISD |
| HOA Fee Includes | Management Fees |
| Exclusions | Projector in theatre |
| Year Built | 2006 |
| Architectural Style | Traditional |
| Community Features | Club House,Community Pool,Jogging Path/Bike Path,Playground |
| Levels | Two |
| Will Subdivide | No |
| Property Subtype | Single Family Residence |
| Subdivision Name | Shaddock Creek Estates Ph 3 |
| Transaction Type | For Sale |
| Occupant Type | Vacant |
| County | Denton |
| Property Type | Residential |
| Security Features | Security System Owned,Smoke Detector(s) |
| Construction Materials | Brick,Rock/Stone |
| Association Fee Frequency | Annually |
| HOA Type | Mandatory |
| Full Baths | 4 |
| Status | Active |
| Directions | use GPS |
| City | Frisco |
| Elementary School Name | Pink |
| High School | Wakeland |
| Elementary School | Pink |
| Virtual Tour URL Unbranded | https://www.propertypanorama.com/instaview/ntreis/21340812 |
| Virtual Tour URL Branded | www.zillow.com/view-imx/d9e67679-baa5-4699-ad32-12e2849c46f8?wl=true&setAttribution=mls&initialViewType=pano |
| Standard Status | Active |
Interior Features
| Interior Features | Cable TV Available,Decorative Lighting,Granite Counters,High Speed Internet Available,Vaulted Ceiling(s),Wet Bar |
|---|---|
| Flooring | Tile,Wood |
| Fireplace Features | Gas Logs,Gas Starter |
| Fireplaces Total | 1 |
| Dining Areas | 2 |
| Living Areas | 3 |
| Room Count | 19 |
| Lock Box Type | Supra |
| Total Bedrooms | 5 |
| Total Baths | 4 |
| Window Features | Window Coverings |
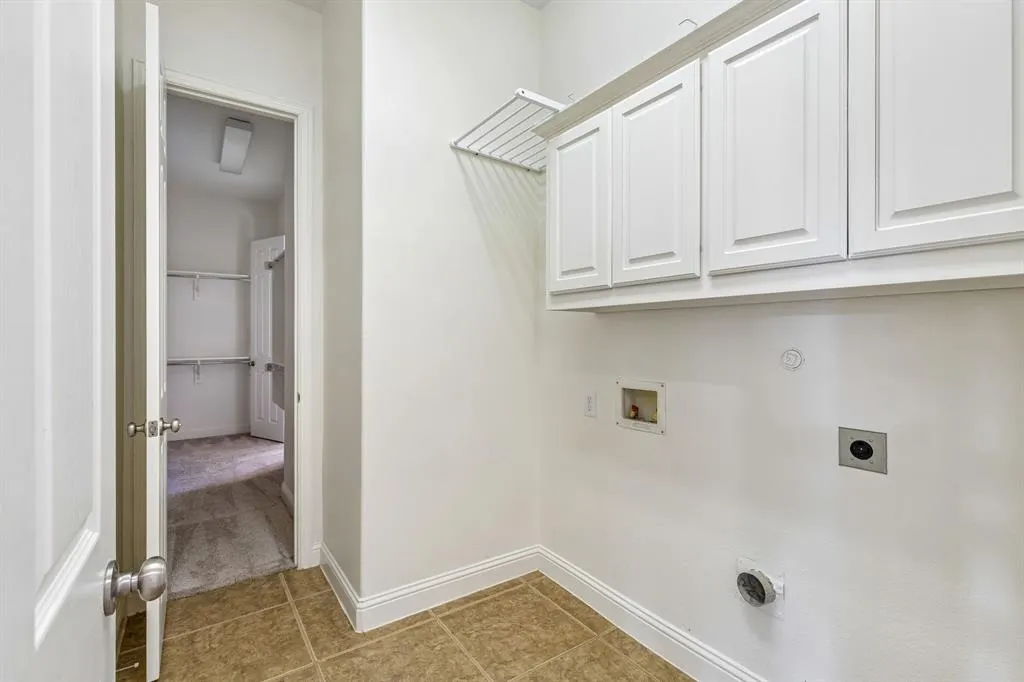
| Laundry Features | Full Size W/D Area |
Exterior Features
| Exterior Features | Covered Patio/Porch,Rain Gutters |
|---|---|
| Lot Features | Few Trees,Interior Lot,Landscaped,Lrg. Backyard Grass,Sprinkler System,Subdivision |
| Fencing | Wood |
| Soil Type | Unknown |
| Parking Features | Electric Gate,Garage,Tandem |
| Lot Size | Less Than .5 Acre (not Zero) |
| Covered Spaces | 3 |
| Foundation | Slab |
| Lot Size Area | 0.1690 |
| Lot Size Units | Acres |
| Structural Style | Single Detached |
| Garage Y/N | Yes |
| Lot Size Square Feet | 7361.6400 |
| Lot Size Acres | 0.1690 |
| Patio And Porch Features | Covered |
| Attached Garage Y/N | Yes |
Amenities
- Foreclosure
- Views
- Short Sale
- New Construction
- Adult 55+
- Lease To Own
- No HOA Fees
- Furnished
- Primary On Main
- Air Conditioning
- Seller Finance
- Green
- Fixer Upper
- Horse
- Golf
- Fireplace
- Deck
- Garage
- Basement
- Pool
Property vs Single Family Average in 75033
Price
Year Built
Visits
 © 2026 North Texas Real Estate Information Systems, Inc. All rights reserved. Disclaimer: All information deemed reliable but not guaranteed and should be independently verified. All properties are subject to prior sale, change or withdrawal. Neither listing broker(s) nor eXp Realty in Metrotex shall be responsible for any typographical errors, misinformation, misprints and shall be held totally harmless. The database information herein is provided from and copyrighted by the North Texas Real
