
Price Reduction
Address
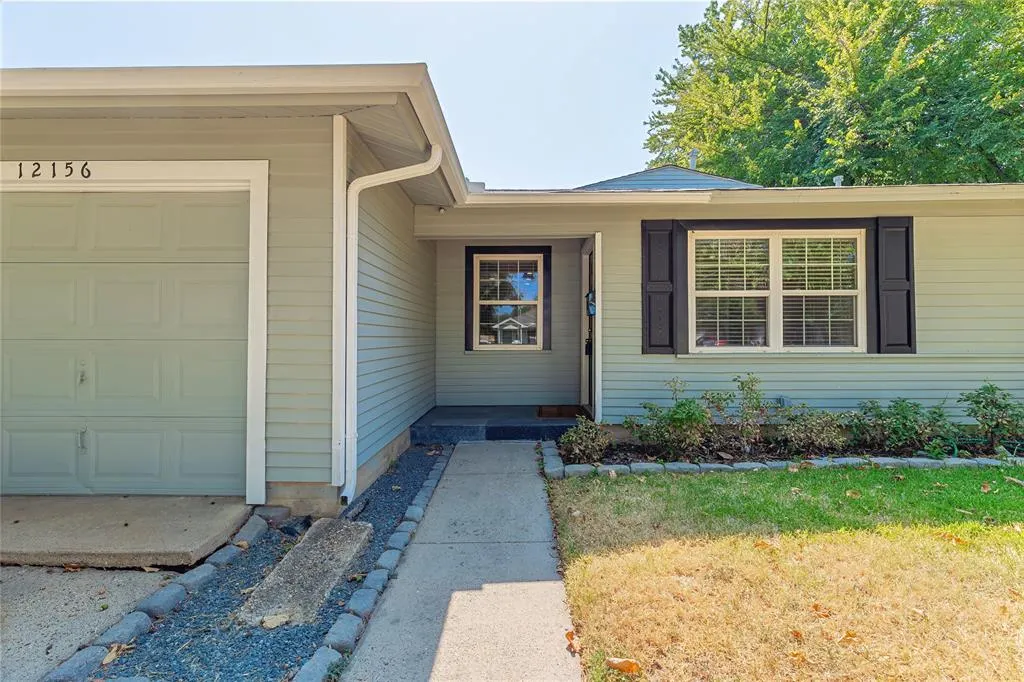
12156 Dandridge Drive, Dallas, TX
Price
$ 332,046
Property Attributes
- MLS#21340989
- TypeSingle Family
- Listing Status Active
- CountyDALLAS
- CityDallas
- NeighborhoodHamilton Park 05
- Zip75243
- StyleTraditional
- Year Built1956
- Taxes$ 7182
- Price$ 332,046
- Bedrooms3
- Full Bathrooms3
- Half Bathrooms0
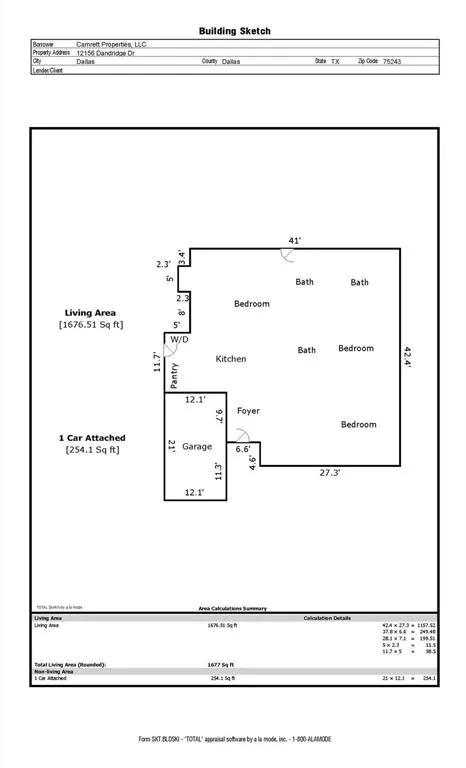
- Sqr Footage1677
- Lot Size0.173 Acres
Data Source:
North Texas Real Estate Info Systems (NTREIS)
Property Description
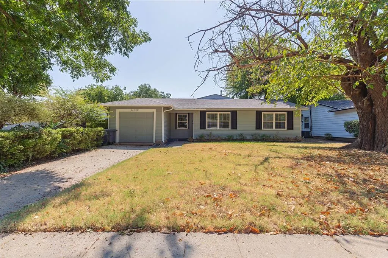
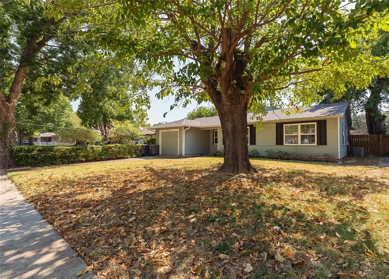
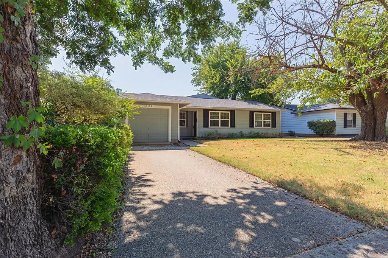
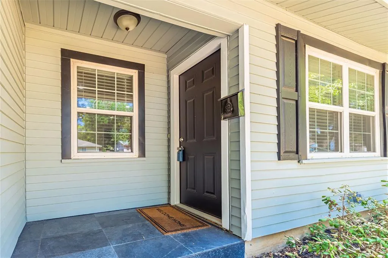
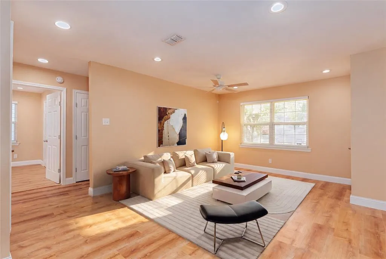
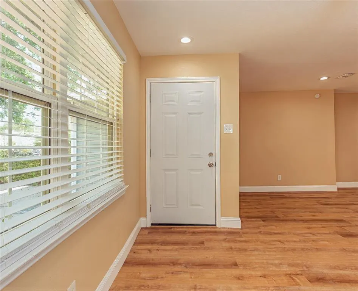
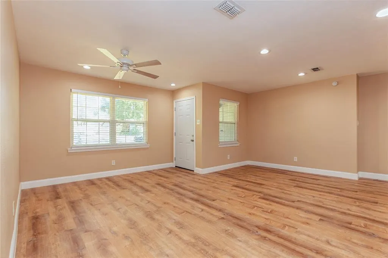
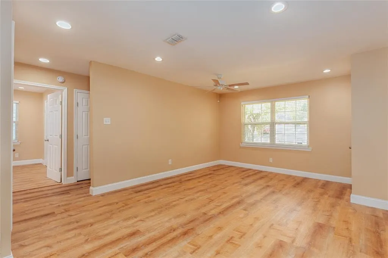
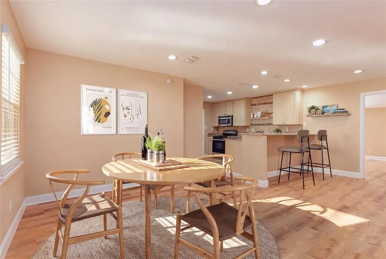
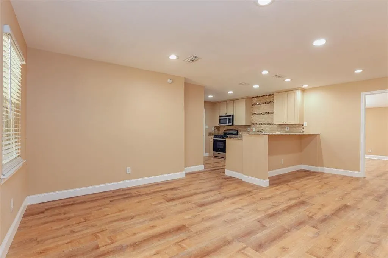
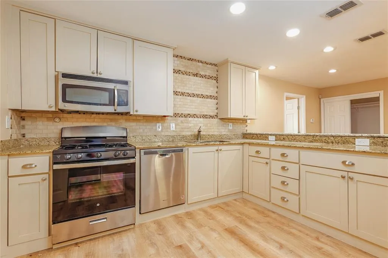
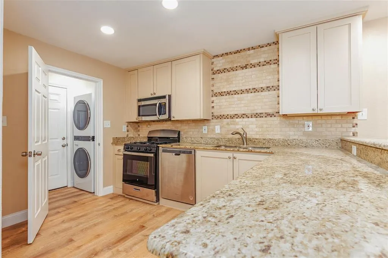
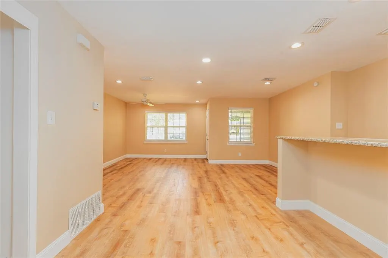
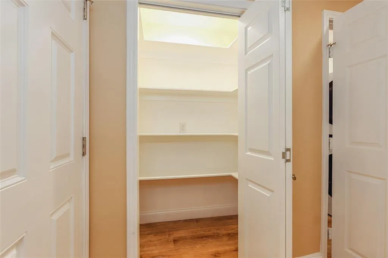
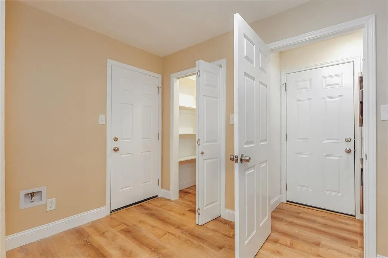
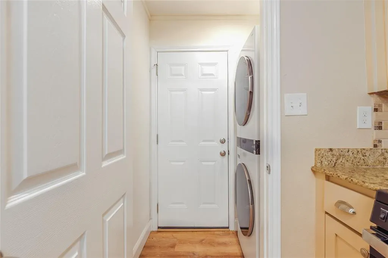
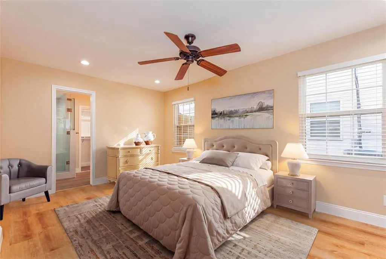
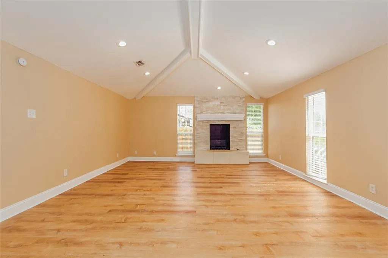
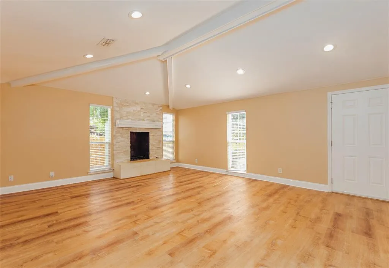
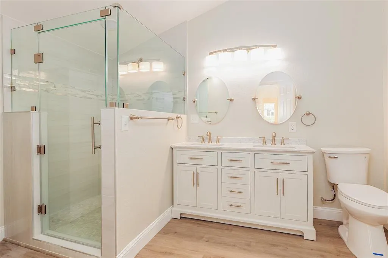
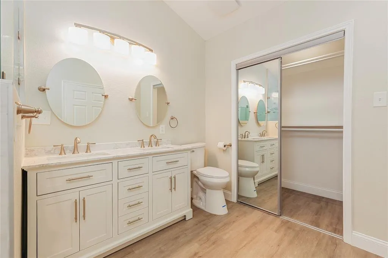
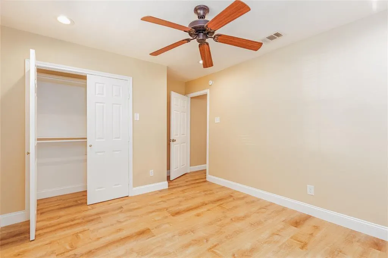
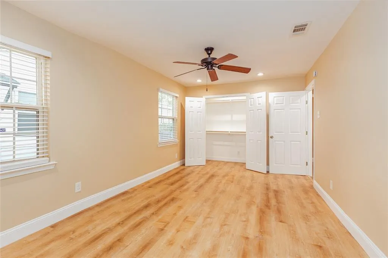
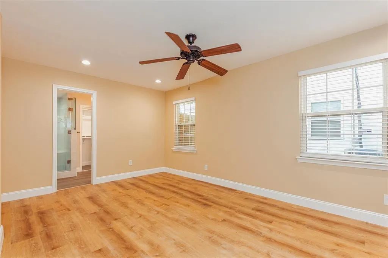
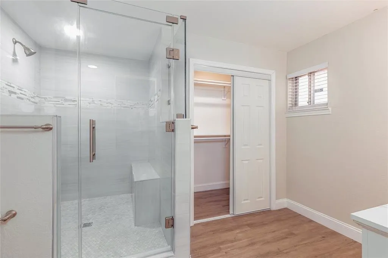
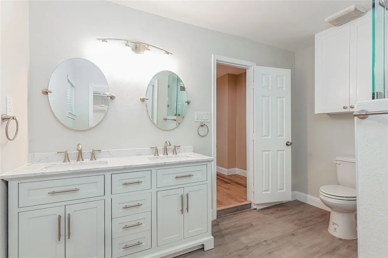
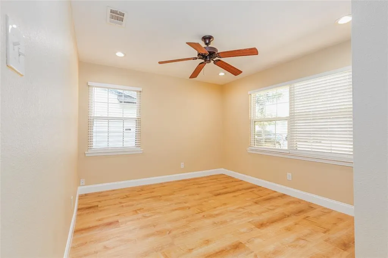
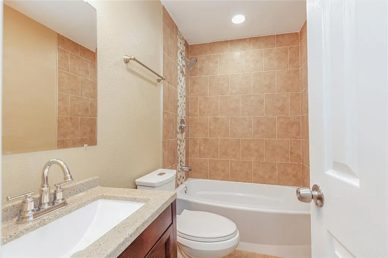
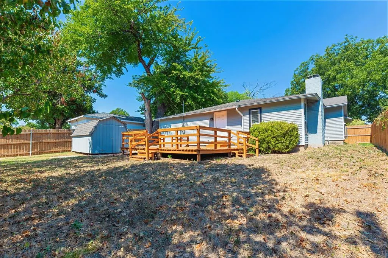
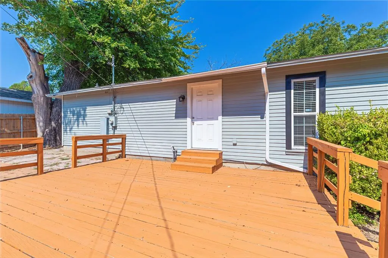
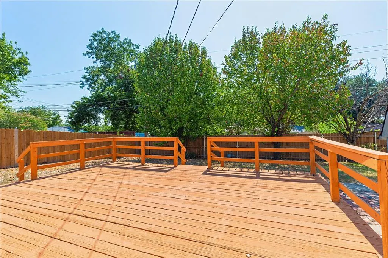
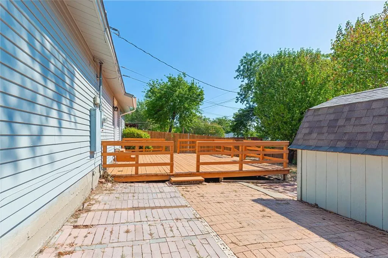
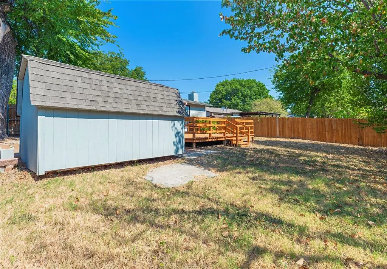
Rare Find in Quiet Hamilton Park Step into this beautifully updated 3-bedroom, 3-bathroom home located in the peaceful and sought-after Hamilton Park neighborhood. With stylish upgrades and thoughtful touches throughout, this property offers exceptional value, comfort, and convenience. Interior Highlights Spacious open kitchen with granite countertops, walk-in pantry, microwave, garbage disposal, hardware, and spray faucet. Freshly painted interior and exterior, with modern LED can lights and LVP flooring. New Low-E insulated windows with 2-inch faux wood blinds—no artificial light needed during the day. Utility room featuring a brand-new stackable washer and dryer. Updated interior doors throughout for a polished look. Dual Primary Suites Primary Suite 1: Vaulted ceiling, white stone gas fireplace (a rare bonus!), ensuite bathroom with remodeled tiled shower, double vanity, linen closet, updated fixtures, and tall toilet. Primary Suite 2: Two closets, spacious ensuite with recently tiled shower, double vanity, updated mirrors, and lighting. Outdoor Living Backyard built for entertaining: freshly stained wood deck, brick patio for grilling, grassy area perfect for pets and play. Large walk-in storage shed with new roof and siding. Recently replaced fence for added privacy. Updates & Peace of Mind Foundation repair (December 2023) 10 Year Transferable Warranty Hot water heater (November 2023) Roof (May 2025)—a major insurance cost saver! Prime Location Minutes from highways 635 & 75, Forest Central DART Station, Medical City, and within the esteemed Richardson ISD. Just a two-minute walk to Hamilton Park Magnet Elementary School. An affordable, move-in ready gem, don’t miss your chance to call this one home. Seller is willing to help with closings costs or a 2-1 interest rate buy down. CHECK THE TRANSCATION DESK FOR PURCHASING OPTIONS IT QUALIFIES FOR DOWN PAYMENT AND CLOSING COST ASSISTANCE.
| Elementary School |
|---|
| Hamilton Park Elementary School |
| Price History | |
|---|---|
| 7/24/2026 | Listed $339,592 |
| 8/1/2026 | 2$335,400 |
| 8/17/2026 | 1$333,723 |
| 9/3/2026 | 1$332,046 |
General Features
| Heating | Central,Fireplace(s),Natural Gas |
|---|---|
| Cooling | Ceiling Fan(s),Central Air,Electric |
| Utilities | Cable Available,City Sewer,City Water,Concrete,Curbs,Electricity Available,Individual Gas Meter,Individual Water Meter,Overhead Utilities,Sewer Available,Sidewalk |
| Possession | Closing/Funding |
| Roof | Composition |
| Appliances | Dishwasher,Disposal,Dryer,Gas Oven,Gas Range,Gas Water Heater,Microwave,Plumbed For Gas in Kitchen,Washer |
| Number of Garage Spaces | 1 |
| School District | Richardson ISD |
| Year Built | 1956 |
| Architectural Style | Traditional |
| Levels | One |
| Unexempt Taxes | 7182 |
| Will Subdivide | No |
| Property Subtype | Single Family Residence |
| Subdivision Name | Hamilton Park 05 |
| Transaction Type | For Sale |
| Occupant Type | Vacant |
| County | Dallas |
| Property Type | Residential |
| Construction Materials | Vinyl Siding |
| Year Built Details | Preowned |
| Accessory Unit Y/N | No |
| HOA Type | None |
| Green Energy Efficient | Windows |
| Full Baths | 3 |
| Status | Active |
| Directions | From 75 go East on Forest at the light turn left onto Schroeder,turn right onto Oberlin,turn left onto Dandridge home is on the right. From 635 south frontage past 75 turn onto Schroeder at the st |
| City | Dallas |
| Elementary School Name | Hamilton Park |
| High School | Lake Highlands |
| Elementary School | Hamilton Park |
| Virtual Tour URL Unbranded | https://www.propertypanorama.com/instaview/ntreis/21340989 |
| Standard Status | Active |
| Junior High School | Forest Meadow |
| Listing Terms | Cash,Conventional,FHA,VA Loan |
Interior Features
| Interior Features | Cable TV Available,Double Vanity,Eat-in Kitchen,Granite Counters,High Speed Internet Available,Open Floorplan,Pantry,Vaulted Ceiling(s),Second Primary Bedroom |
|---|---|
| Flooring | Ceramic Tile,Luxury Vinyl Plank |
| Fireplace Features | Bedroom,Decorative,Gas,Gas Starter,Raised Hearth,Stone |
| Fireplaces Total | 1 |
| Dining Areas | 1 |
| Living Areas | 1 |
| Room Count | 7 |
| Lock Box Type | Blue iBox |
| Total Bedrooms | 3 |
| Total Baths | 3 |
Exterior Features
| Exterior Features | Rain Gutters,Storage |
|---|---|
| Lot Features | Few Trees,Interior Lot,Landscaped,Subdivision |
| Fencing | Wood |
| Soil Type | Unknown |
| Garage Length | 20 |
| Garage Width | 11 |
| Other Structures | Shed(s),Storage |
| Parking Features | Driveway,Garage,Garage Door Opener,Garage Faces Front |
| Lot Size | Less Than .5 Acre (not Zero) |
| Covered Spaces | 1 |
| Foundation | Slab |
| Lot Size Area | 0.1730 |
| Lot Size Units | Acres |
| Structural Style | Single Detached |
| Garage Y/N | Yes |
| Lot Size Square Feet | 7535.8800 |
| Lot Size Acres | 0.1730 |
| Attached Garage Y/N | Yes |
Amenities
- Foreclosure
- Views
- Short Sale
- New Construction
- Adult 55+
- Lease To Own
- No HOA Fees
- Furnished
- Primary On Main
- Air Conditioning
- Seller Finance
- Green
- Fixer Upper
- Horse
- Golf
- Fireplace
- Deck
- Garage
- Basement
- Pool
Property vs Single Family Average in 75243
Price
Taxes
Year Built
Visits
 © 2026 North Texas Real Estate Information Systems, Inc. All rights reserved. Disclaimer: All information deemed reliable but not guaranteed and should be independently verified. All properties are subject to prior sale, change or withdrawal. Neither listing broker(s) nor eXp Realty in Metrotex shall be responsible for any typographical errors, misinformation, misprints and shall be held totally harmless. The database information herein is provided from and copyrighted by the North Texas Real
