
Golf Course
Address
2157 Rio Piedra Drive, Royse City, TX
Price
$ 479,166
Property Attributes
- MLS#21341006
- TypeSingle Family
- Listing Status Active
- CountyROCKWALL
- CityRoyse City
- NeighborhoodStone River Glen 50s
- Zip75189
- StyleTraditional
- Year Built2026
- Price$ 479,166
- Bedrooms4
- Full Bathrooms3
- Half Bathrooms0
- Sqr Footage3026
- Lot Size0.1377 Acres
Data Source:
North Texas Real Estate Info Systems (NTREIS)
Property Description
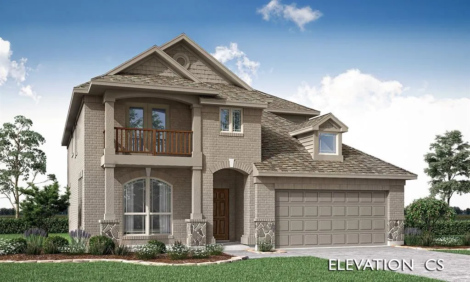
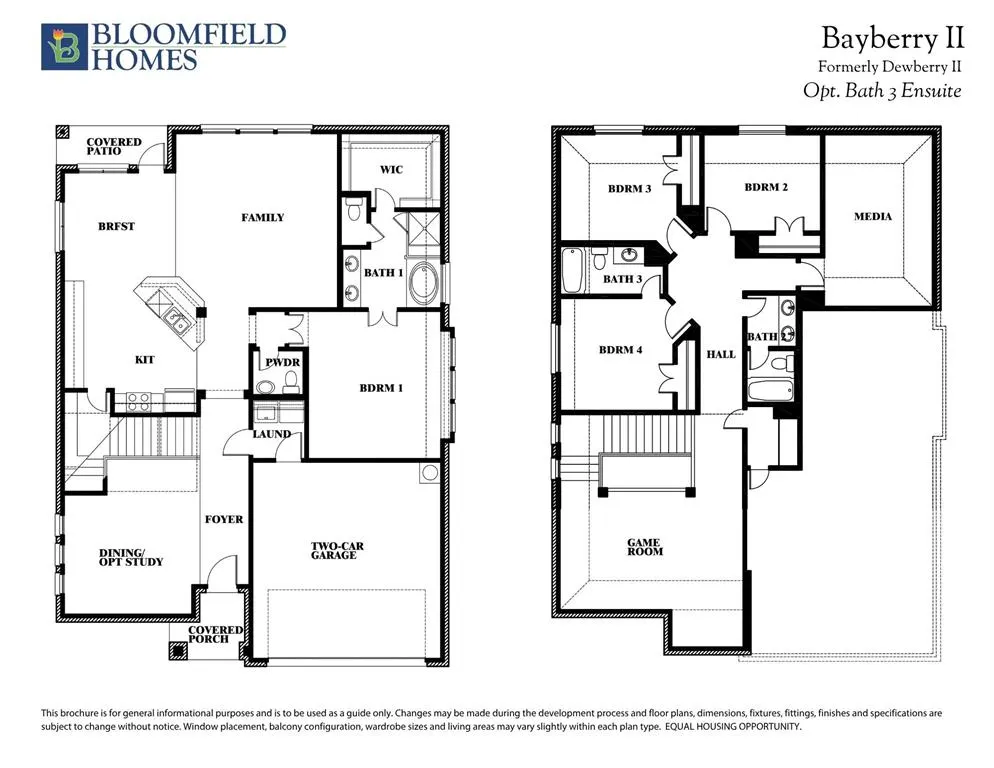
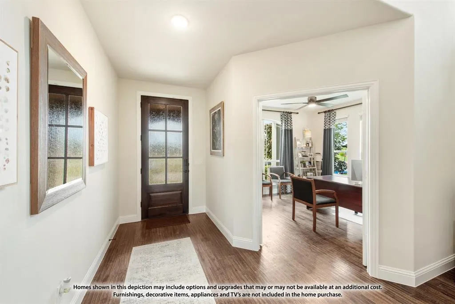
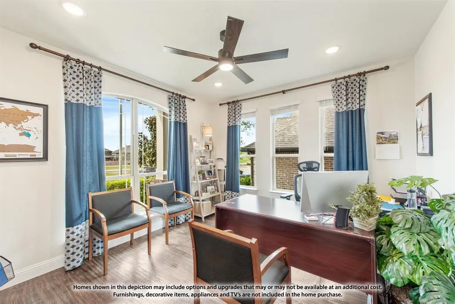
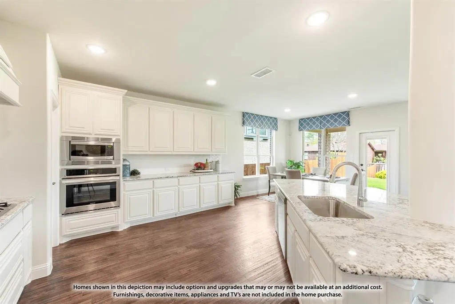
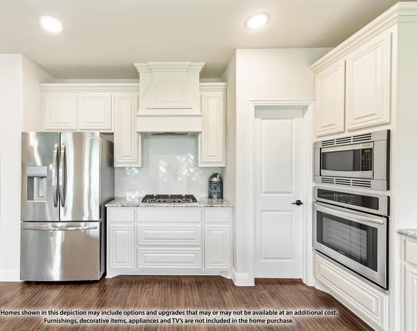
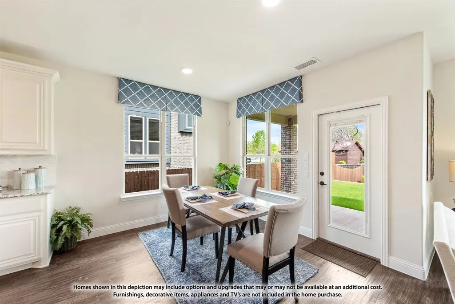
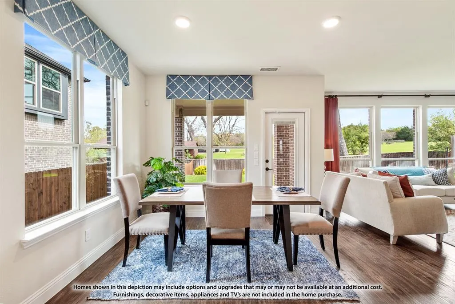
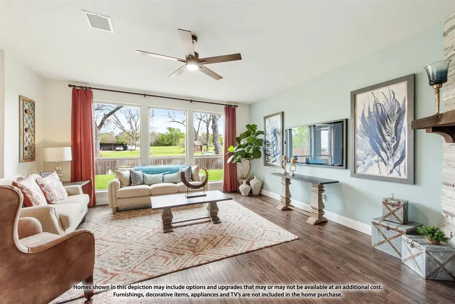
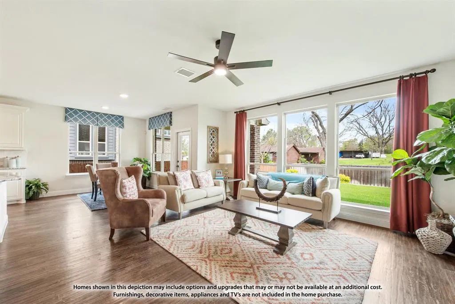
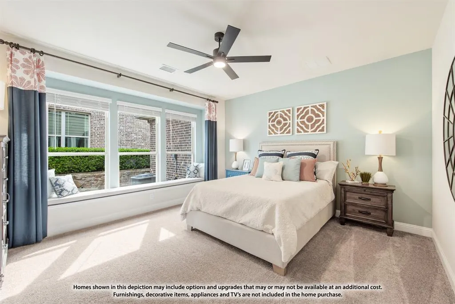
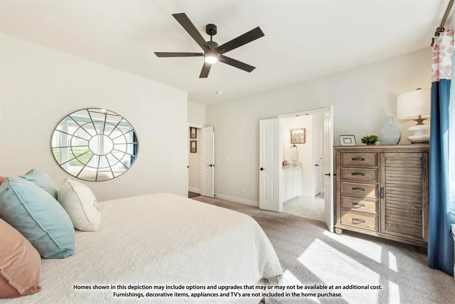
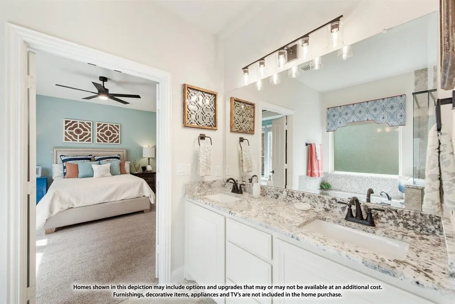
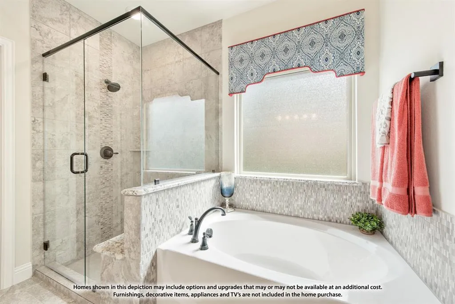
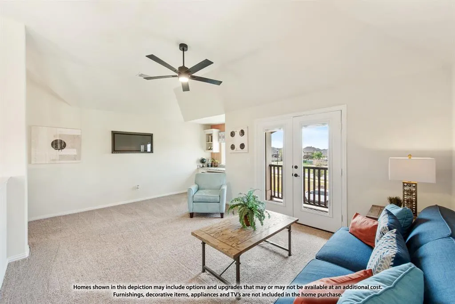
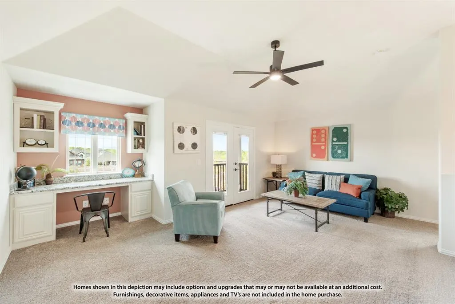
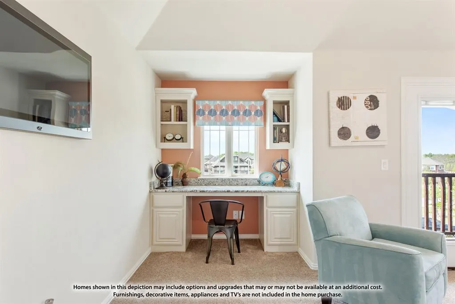
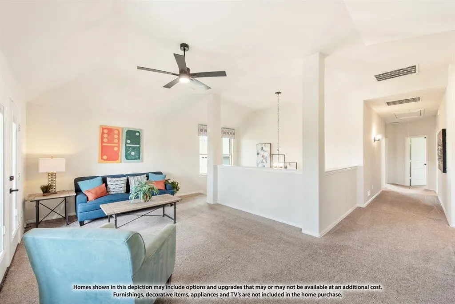
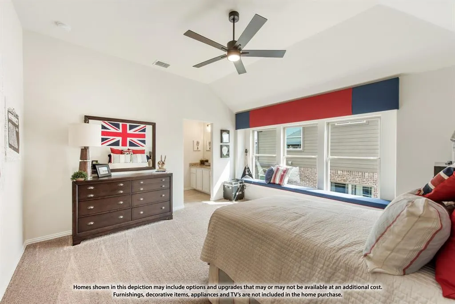
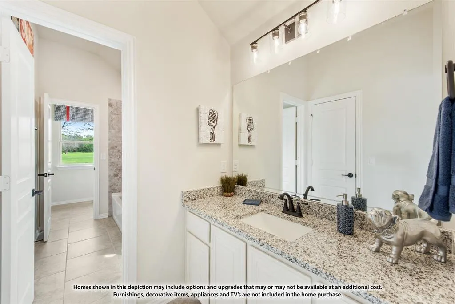
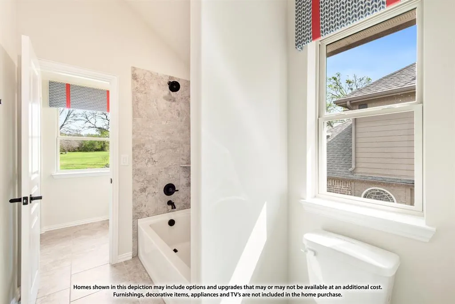
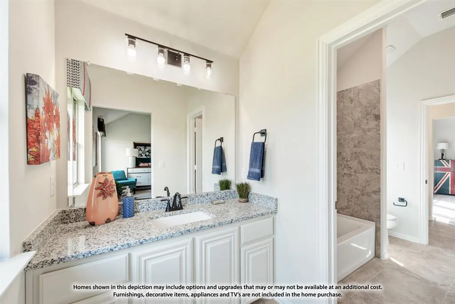
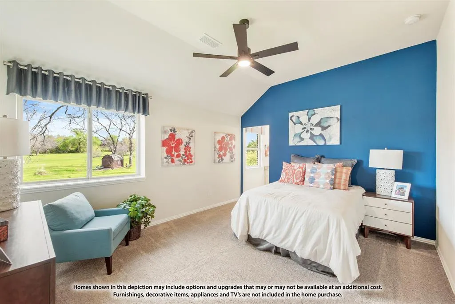
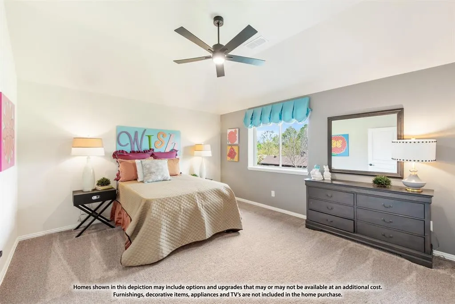
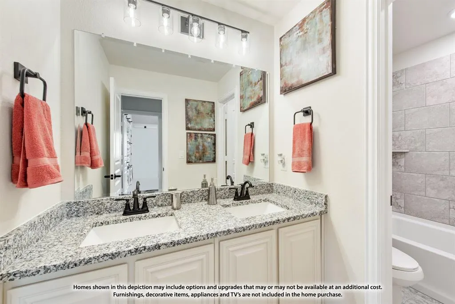
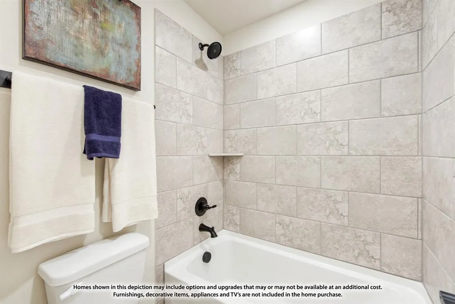
NEW! NEVER LIVED IN. Bloomfield Homes has built the Bayberry II, a two-story plan with 4 bedrooms, 3.5 baths, a study, and a 2-car garage. The home sits on an interior lot behind a custom 8' front door. Just off the entry, the study sits behind glass French doors, private enough for calls or focused work but still part of the main floor rather than tucked away where you'd forget it exists. The family room opens up as the center of the first floor, anchored by a stone gas-starter fireplace that lights without kindling or a match. The Deluxe Kitchen sits open to that living space, built around an island with custom cabinets, so whoever's cooking stays in the room instead of shut off behind a wall — the kind of layout that makes weeknight dinners and holiday crowds both work. The primary suite is positioned for privacy and includes a walk-in closet with room to actually organize rather than cram. Upstairs is where this build really spreads out: three bedrooms, plus a game room and a separate media room. Two dedicated rooms up there means the theater setup and the space where everyone actually hangs out don't have to be the same room — one can go dark for movies while the other stays open for homework, games, or the overflow when people come over. Outdoor living runs front to back, with a covered porch out front for the morning coffee and an extended covered patio out back that gives you more room under cover than the standard footprint — enough for a full seating group and a grill, not just a chair or two. That patio's plumbed with a gas stub, so the grill or an outdoor kitchen connects directly without hauling propane tanks back and forth. Gutters and a long list of energy-saving components come standard, at no added cost, the same as every home Bloomfield Homes builds. Come see the Bayberry II at the Bloomfield Homes model in Stone River Glen.
| Elementary School |
|---|
| Fort Elementary School |
| Price History | |
|---|---|
| 7/24/2026 | Listed $529,166 |
| 7/27/2026 | 10$479,166 |
General Features
| Heating | Central,Fireplace(s),Natural Gas |
|---|---|
| Cooling | Ceiling Fan(s),Central Air,Electric |
| Utilities | City Sewer,City Water,Concrete,Curbs |
| Possession | Closing/Funding |
| Roof | Composition |
| Appliances | Dishwasher,Disposal,Electric Oven,Gas Cooktop,Gas Water Heater,Microwave,Tankless Water Heater,Vented Exhaust Fan |
| Assoc Fees | 550 |
| Number of Garage Spaces | 2 |
| School District | Royse City ISD |
| HOA Fee Includes | Full Use of Facilities,Management Fees |
| Year Built | 2026 |
| Architectural Style | Traditional |
| Community Features | Golf,Greenbelt,Jogging Path/Bike Path,Other |
| Levels | Two |
| Will Subdivide | No |
| Property Subtype | Single Family Residence |
| Subdivision Name | Stone River Glen 50s |
| Transaction Type | For Sale |
| Occupant Type | Vacant |
| County | Rockwall |
| Property Type | Residential |
| Security Features | Carbon Monoxide Detector(s),Smoke Detector(s) |
| Construction Materials | Brick,Rock/Stone |
| Association Fee Frequency | Annually |
| Year Built Details | New Construction - Incomplete |
| HOA Type | Mandatory |
| Full Baths | 3 |
| Status | Active |
| Directions | From I-30 (US-67) exit FM 35. Turn right (South) on FM 2453 and Stone River Glen will be located on your right after a quarter mile. The model homes are located 200 ft further down FM 2453 after you |
| City | Royse City |
| Elementary School Name | Fort |
| High School | Royse City |
| Elementary School | Fort |
| Virtual Tour URL Unbranded | https://www.propertypanorama.com/instaview/ntreis/21341006 |
| Standard Status | Active |
| Listing Terms | Cash,Conventional,FHA,VA Loan |
Interior Features
| Interior Features | Built-in Features,Cable TV Available,Double Vanity,Eat-in Kitchen,Granite Counters,High Speed Internet Available,Kitchen Island,Open Floorplan,Pantry,Walk-In Closet(s) |
|---|---|
| Flooring | Carpet,Laminate,Tile |
| Fireplace Features | Family Room,Gas Starter,Stone |
| Fireplaces Total | 1 |
| Dining Areas | 1 |
| Living Areas | 3 |
| Room Count | 10 |
| Lock Box Type | None |
| Total Bedrooms | 4 |
| Total Baths | 3 |
| Laundry Features | Utility Room,Dryer Hookup,Washer Hookup |
Exterior Features
| Exterior Features | Balcony,Covered Patio/Porch,Rain Gutters,Private Yard |
|---|---|
| Lot Features | Few Trees,Interior Lot,Landscaped,Sprinkler System,Subdivision |
| Vegetation | Grassed |
| Fencing | Back Yard,Fenced,Wood |
| Soil Type | Unknown |
| Garage Length | 19 |
| Garage Width | 20 |
| Lot Size Source | Builder |
| Parking Features | Covered,Direct Access,Driveway,Enclosed,Garage,Garage Door Opener,Garage Faces Front,Oversized |
| Lot Size | Less Than .5 Acre (not Zero) |
| Covered Spaces | 2 |
| Foundation | Slab |
| Lot Size Area | 6000.0000 |
| Lot Size Dimensions | 50x120 |
| Lot Size Units | Square Feet |
| Structural Style | Single Detached |
| Garage Y/N | Yes |
| Lot Size Square Feet | 6000.0000 |
| Lot Size Acres | 0.1377 |
| Patio And Porch Features | Covered,Front Porch,Patio |
| Attached Garage Y/N | Yes |
Amenities
- Foreclosure
- Views
- Short Sale
- New Construction
- Adult 55+
- Lease To Own
- No HOA Fees
- Furnished
- Primary On Main
- Air Conditioning
- Seller Finance
- Green
- Fixer Upper
- Horse
- Golf
- Fireplace
- Deck
- Garage
- Basement
- Pool
Property vs Single Family Average in 75189
Price
Year Built
Visits
 © 2026 North Texas Real Estate Information Systems, Inc. All rights reserved. Disclaimer: All information deemed reliable but not guaranteed and should be independently verified. All properties are subject to prior sale, change or withdrawal. Neither listing broker(s) nor eXp Realty in Metrotex shall be responsible for any typographical errors, misinformation, misprints and shall be held totally harmless. The database information herein is provided from and copyrighted by the North Texas Real
