
Price Reduction
Address
3500 Nandina Drive, Flower Mound, TX
Price
$ 670,000
Property Attributes
- MLS#21341115
- TypeSingle Family
- Listing Status Active
- CountyDENTON
- CityFlower Mound
- NeighborhoodWellington Estates Ph 2a
- Zip75022
- StyleTraditional
- Year Built2002
- Taxes$ 10902
- Price$ 670,000
- Bedrooms4
- Full Bathrooms3
- Half Bathrooms1
- Sqr Footage2983
- Lot Size0.174 Acres
Data Source:
North Texas Real Estate Info Systems (NTREIS)
Property Description
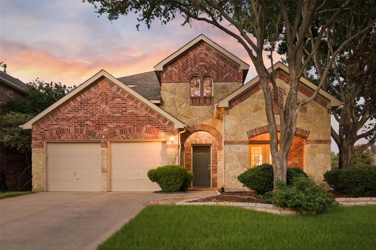
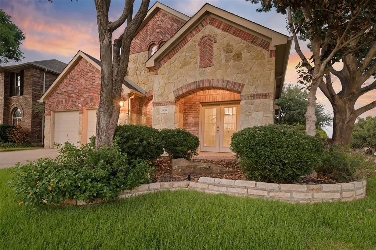
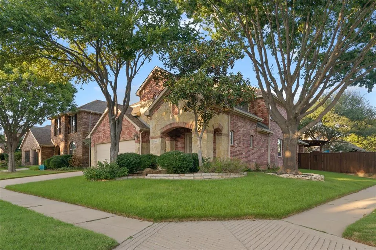
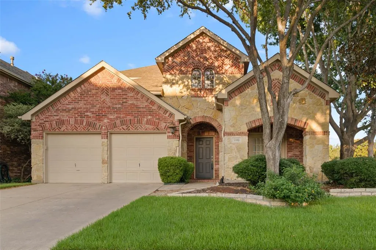
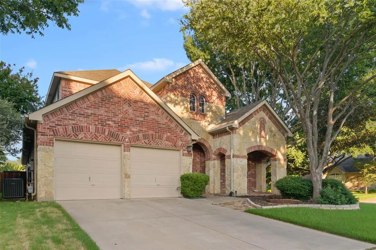
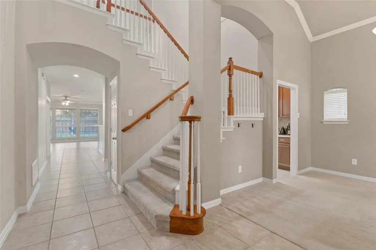
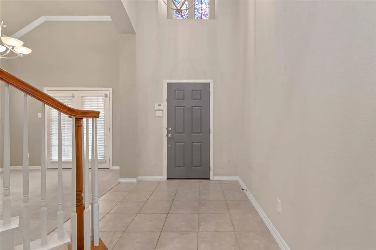
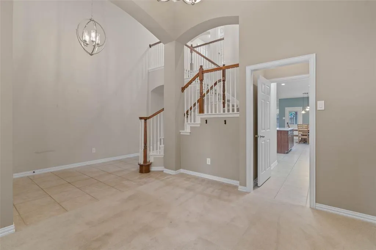
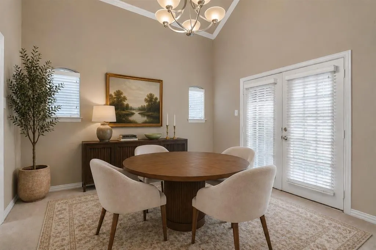
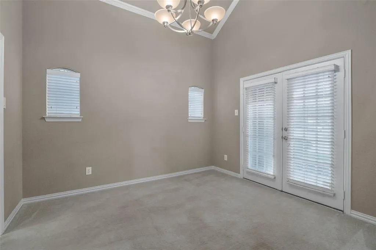
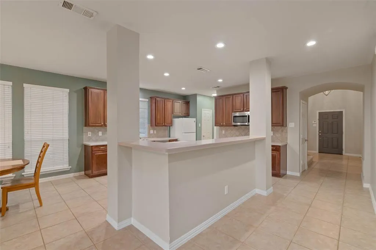
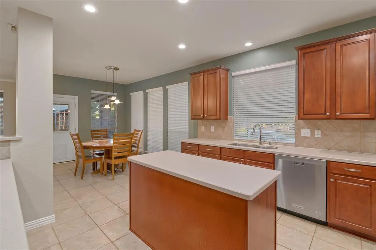
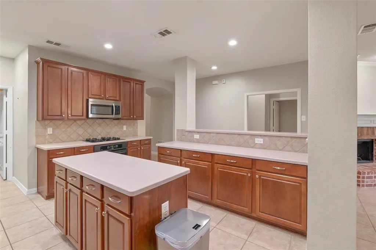
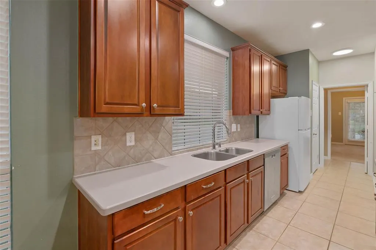
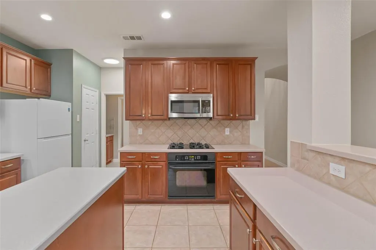
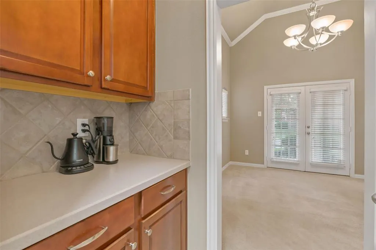
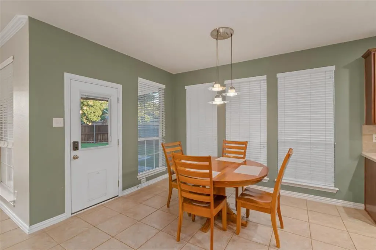
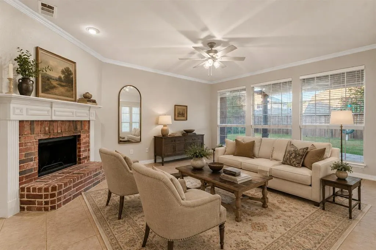
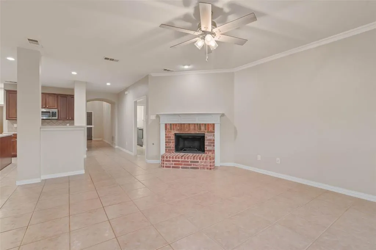
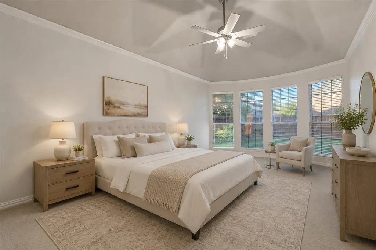
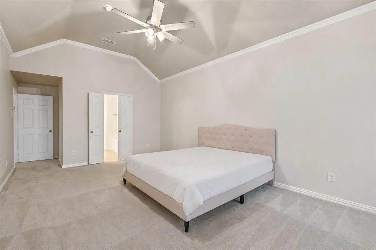
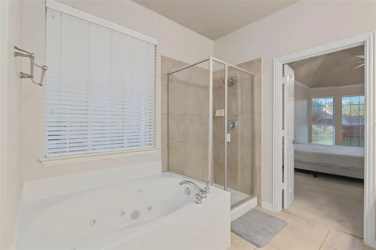
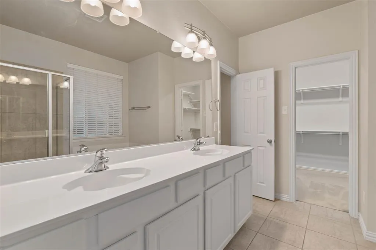
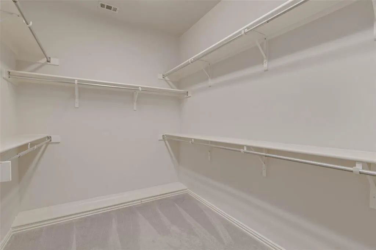
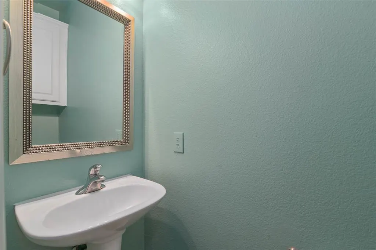
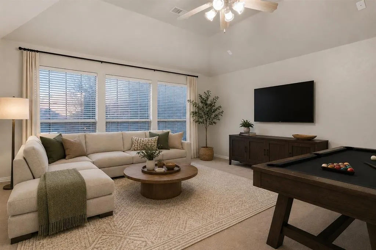
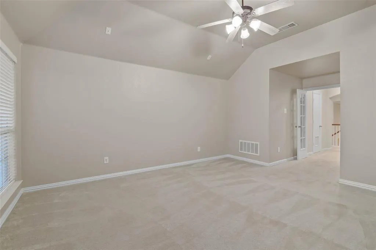
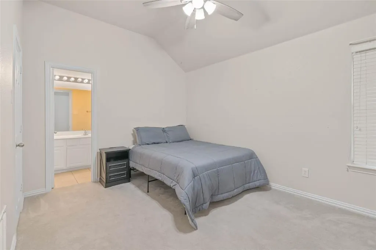
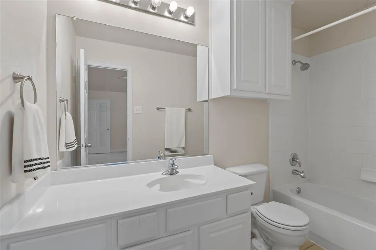
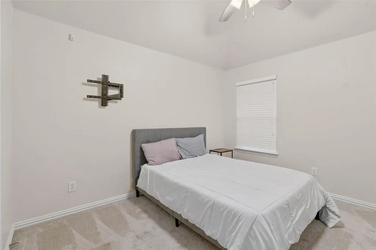
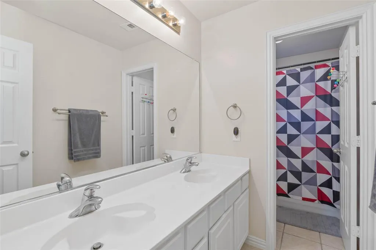
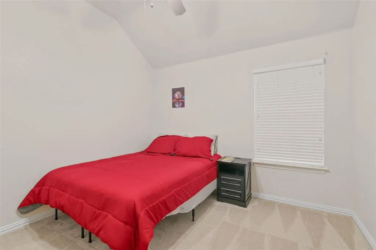
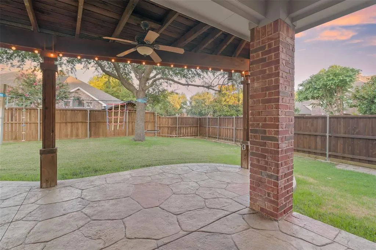
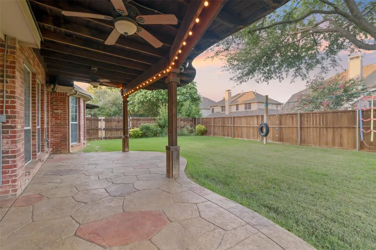
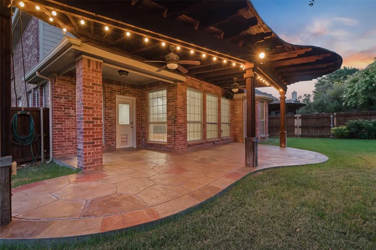
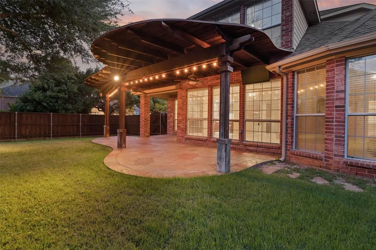
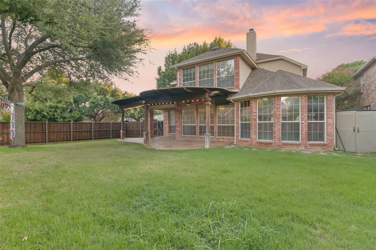
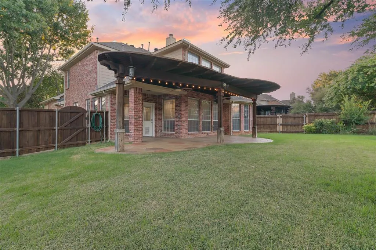
Welcome to this beautiful 4 bedroom, 3.5 bath home situated on a desirable corner lot in the sought-after Wellington Estates community of Flower Mound. Featuring a timeless brick and stone façade, mature landscaping, inviting curb appeal and two patios this home offers a spacious and functional layout designed for comfortable everyday living and effortless entertaining. The primary suite is conveniently located on the first floor and features a generous walk-in closet along with an ensuite bath complete with dual vanities, a soaking tub, separate shower, and ample storage. The main level also includes a spacious living room with a cozy fireplace, a formal dining room that can easily serve as a home office or flex space, and French doors leading to a covered front patio. The well appointed kitchen is designed with both style and function in mind, offering a large center island, breakfast area, walk-in pantry, butler's pantry, and abundant cabinet and counter space. The open concept layout creates a seamless flow between the kitchen and living areas. Upstairs, you'll find a second living area that provides additional space for a game room, media room, or family lounge, along with three secondary bedrooms and two full bathrooms, including one bedroom with its own ensuite bath. Step outside to enjoy the expansive covered back patio with ceiling fans overlooking the large backyard, providing plenty of room for outdoor entertaining, play, or gardening. Residents of Wellington Estates enjoy exceptional community amenities, including resort-style pools, tennis and pickleball courts, fitness facilities, parks, playgrounds, scenic walking and biking trails, ponds, and green spaces, all within a convenient Flower Mound location near shopping, dining, and highly rated schools. AS AN ADDED BONUS this home offers an assumable VA loan for qualified buyers, presenting a valuable financing opportunity.
| Elementary School |
|---|
| Liberty Elementary School |
| Price History | |
|---|---|
| 7/28/2026 | Listed $675,000 |
| 8/21/2026 | 1$670,000 |
General Features
| Heating | Central,Electric,Fireplace(s) |
|---|---|
| Cooling | Ceiling Fan(s),Central Air,Electric |
| Utilities | All Weather Road,Cable Available,City Sewer,City Water,Curbs,Electricity Available,Individual Gas Meter,Individual Water Meter |
| Possession | Negotiable |
| Roof | Composition |
| Appliances | Dishwasher,Disposal,Gas Cooktop,Gas Oven,Gas Water Heater,Microwave,Tankless Water Heater |
| Easements | Utilities |
| Assoc Fees | 500 |
| Number of Garage Spaces | 2 |
| Restrictions | Deed |
| School District | Lewisville ISD |
| HOA Fee Includes | Full Use of Facilities,Management Fees |
| Year Built | 2002 |
| Architectural Style | Traditional |
| Community Features | Community Pool,Jogging Path/Bike Path,Park,Pickle Ball Court,Pool,Sidewalks,Tennis Court(s) |
| Levels | Two |
| Unexempt Taxes | 10902 |
| Will Subdivide | No |
| Property Subtype | Single Family Residence |
| Subdivision Name | Wellington Estates Ph 2a |
| Transaction Type | For Sale |
| Occupant Type | Owner |
| County | Denton |
| Property Type | Residential |
| Security Features | Smoke Detector(s) |
| Construction Materials | Brick,Rock/Stone |
| Association Fee Frequency | Semi-Annual |
| Year Built Details | Preowned |
| HOA Type | Mandatory |
| Special Notes | Survey Available |
| Full Baths | 3 |
| Status | Active |
| Directions | From I-35,turn west on 1171,left on Bruton Orand Blvd,right on Quail Run Rd,left on Nandina. Home is on the corner of Nandina and Lance Dr. |
| City | Flower Mound |
| Elementary School Name | Liberty |
| High School | Flower Mound |
| Elementary School | Liberty |
| Virtual Tour URL Unbranded | https://www.propertypanorama.com/instaview/ntreis/21341115 |
| Virtual Tour URL Branded | my.matterport.com/show/?m=eogPxBQdiRG |
| Standard Status | Active |
| Listing Terms | Cash,Conventional,FHA,VA Assumable,VA Loan |
Interior Features
| Interior Features | Built-in Features,Cable TV Available,Decorative Lighting,Eat-in Kitchen,High Speed Internet Available,Kitchen Island,Open Floorplan,Pantry,Sound System Wiring,Vaulted Ceiling(s),Walk-In Closet(s) |
|---|---|
| Flooring | Carpet,Ceramic Tile |
| Fireplace Features | Brick,Gas Starter,Raised Hearth,Wood Burning |
| Fireplaces Total | 1 |
| Dining Areas | 2 |
| Living Areas | 2 |
| Room Count | 14 |
| Half Baths | 1 |
| Lock Box Type | Supra |
| Total Bedrooms | 4 |
| Total Baths | 4 |
| Window Features | Window Coverings |
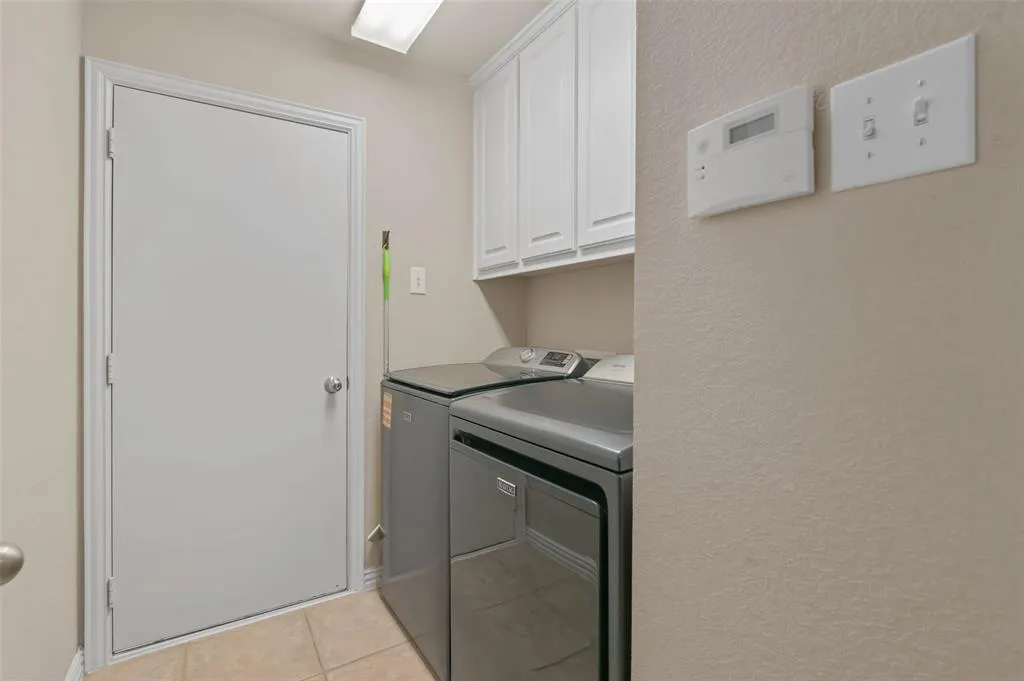
| Laundry Features | Utility Room,Full Size W/D Area,Dryer Hookup,Washer Hookup |
Exterior Features
| Exterior Features | Covered Patio/Porch,Rain Gutters |
|---|---|
| Lot Features | Corner Lot,Few Trees,Landscaped,Sprinkler System,Subdivision |
| Fencing | Back Yard,Wood |
| Soil Type | Unknown |
| Other Structures | Pergola,Shed(s) |
| Parking Features | Driveway,Enclosed,Garage,Garage Double Door,Garage Faces Front,Inside Entrance |
| Lot Size | Less Than .5 Acre (not Zero) |
| Covered Spaces | 2 |
| Foundation | Slab |
| Lot Size Area | 0.1740 |
| Lot Size Units | Acres |
| Structural Style | Single Detached |
| Garage Y/N | Yes |
| Lot Size Square Feet | 7579.4400 |
| Lot Size Acres | 0.1740 |
| Patio And Porch Features | Covered,Front Porch,Patio |
| Attached Garage Y/N | Yes |
Amenities
- Foreclosure
- Views
- Short Sale
- New Construction
- Adult 55+
- Lease To Own
- No HOA Fees
- Furnished
- Primary On Main
- Air Conditioning
- Seller Finance
- Green
- Fixer Upper
- Horse
- Golf
- Fireplace
- Deck
- Garage
- Basement
- Pool
Property vs Single Family Average in 75022
Price
Taxes
Year Built
Visits
 © 2026 North Texas Real Estate Information Systems, Inc. All rights reserved. Disclaimer: All information deemed reliable but not guaranteed and should be independently verified. All properties are subject to prior sale, change or withdrawal. Neither listing broker(s) nor eXp Realty in Metrotex shall be responsible for any typographical errors, misinformation, misprints and shall be held totally harmless. The database information herein is provided from and copyrighted by the North Texas Real
