
Eco Friendly
Address
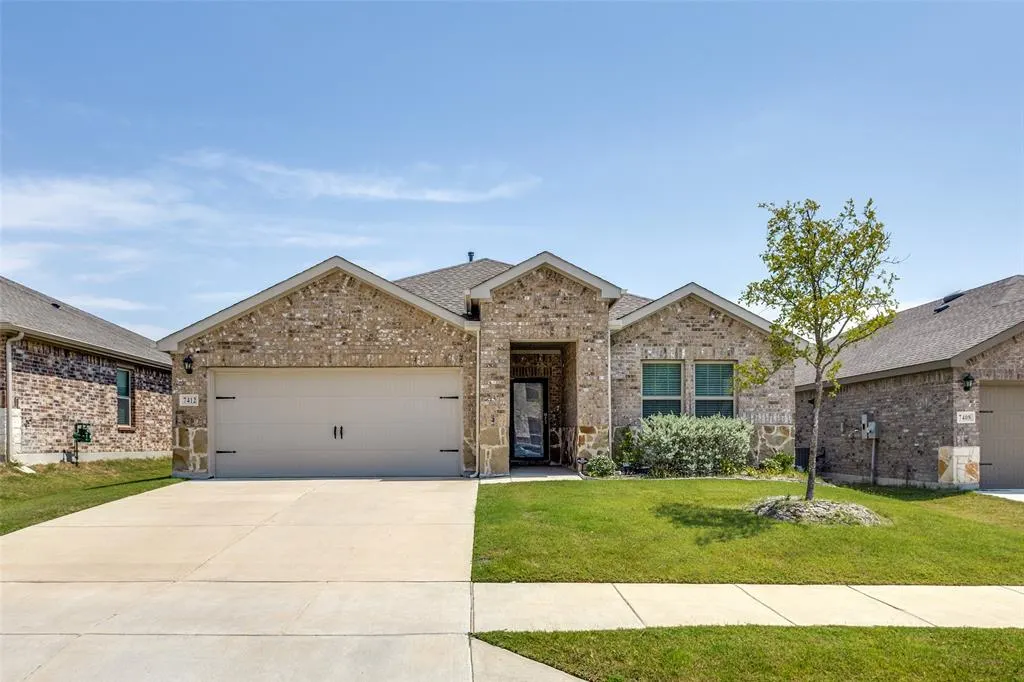
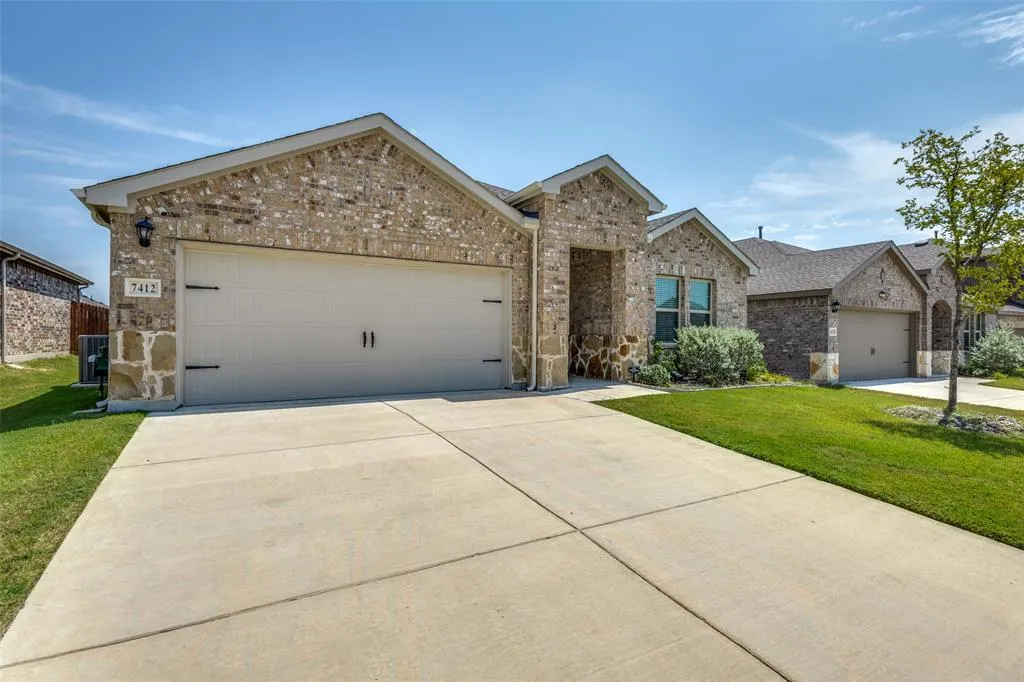
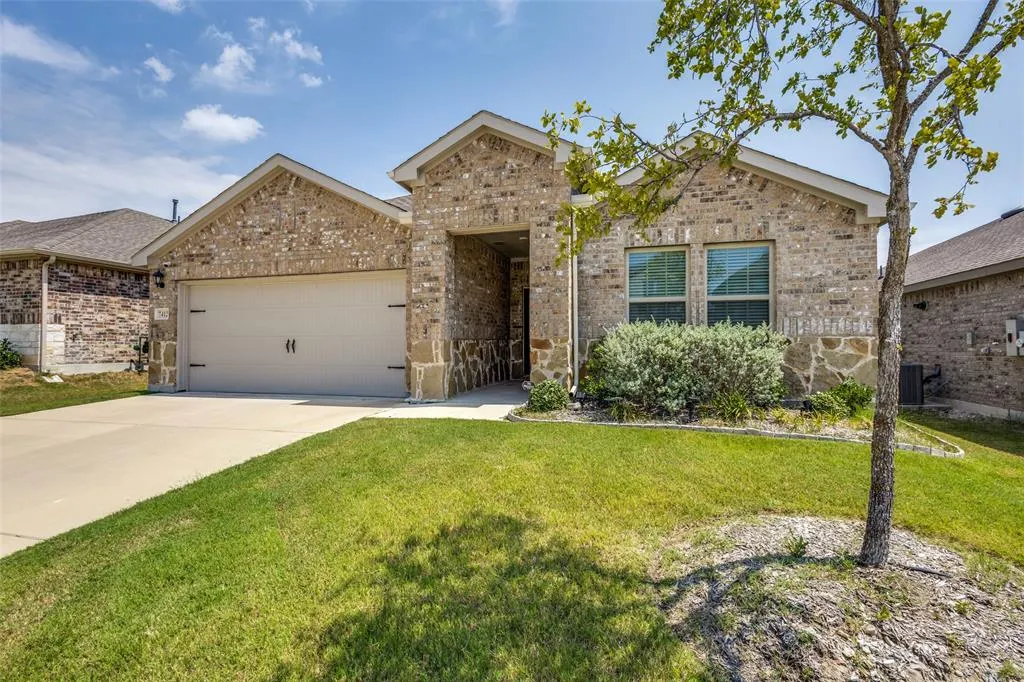
7412 Raynor Place, McKinney, TX
Price
$ 315,750
Property Attributes
- MLS#21341671
- TypeSingle Family
- Listing Status Active
- CountyCOLLIN
- CityMcKinney
- NeighborhoodMillstone Ph 1a
- Zip75071
- StyleTraditional
- Year Built2023
- Taxes$ 8238
- Price$ 315,750
- Bedrooms4
- Full Bathrooms2
- Half Bathrooms0
- Sqr Footage1653
- Lot Size0.129 Acres
Data Source:
North Texas Real Estate Info Systems (NTREIS)
Property Description
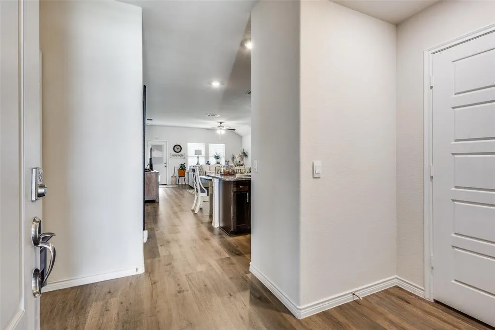
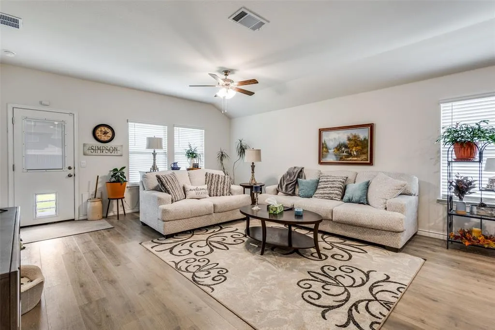
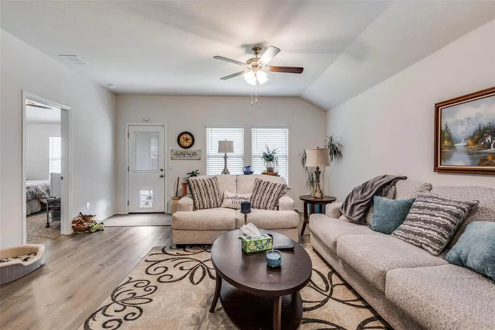
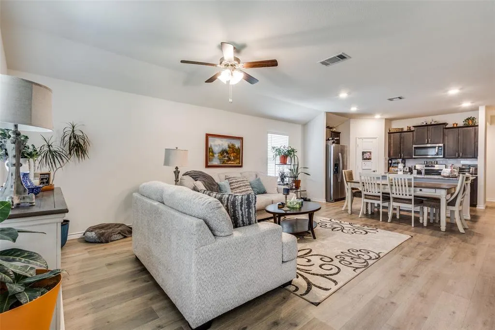
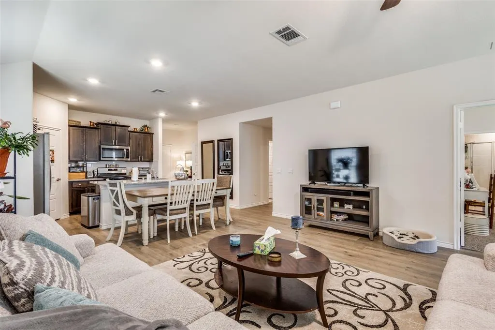
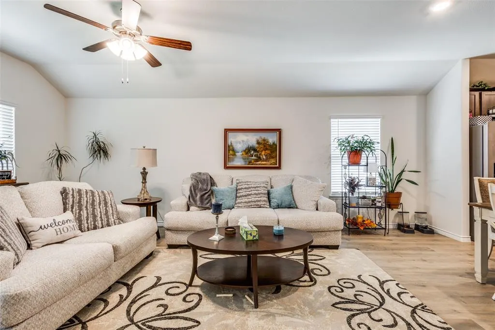
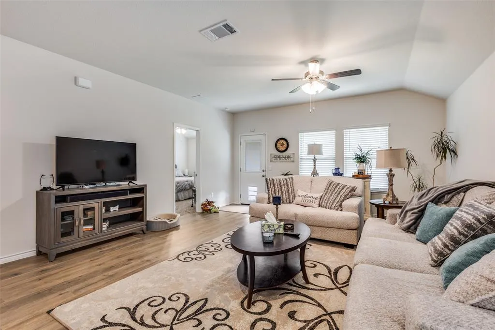
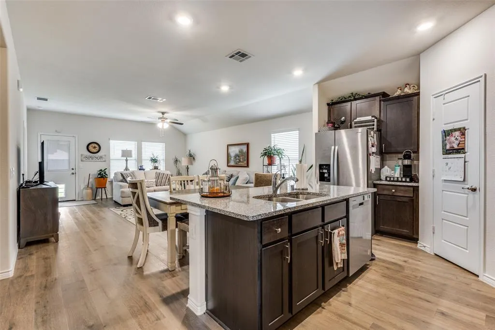
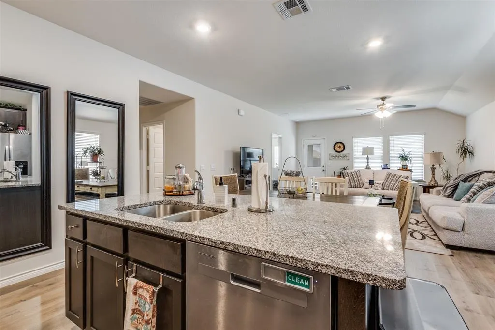
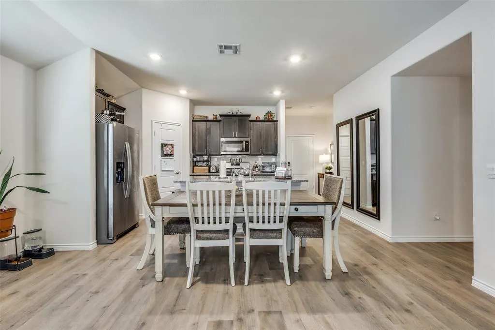
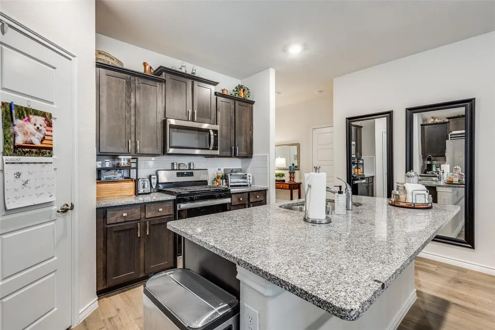
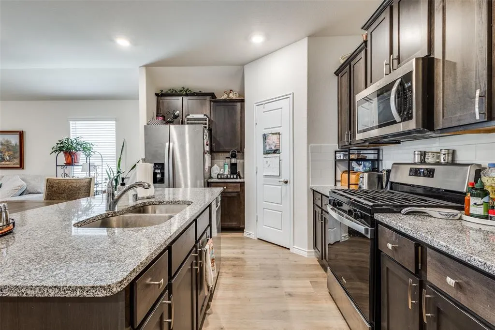
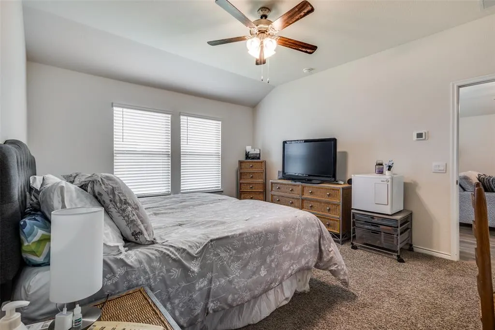
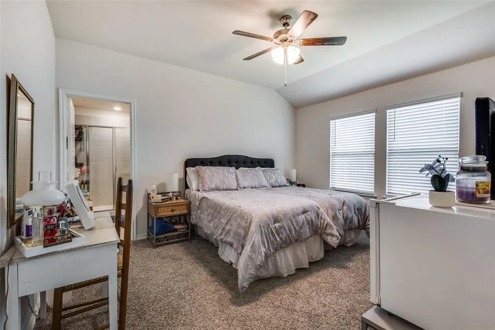
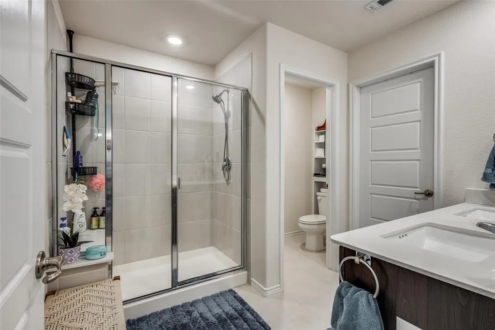
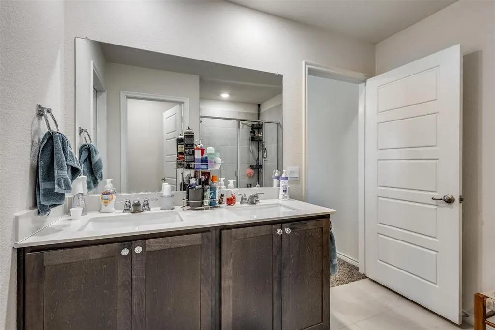
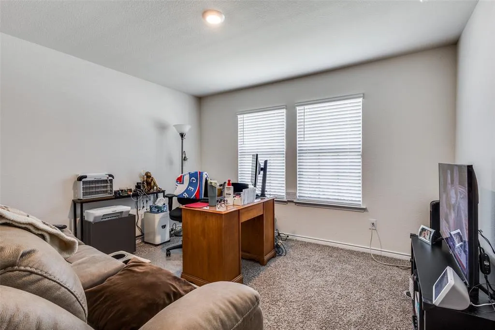
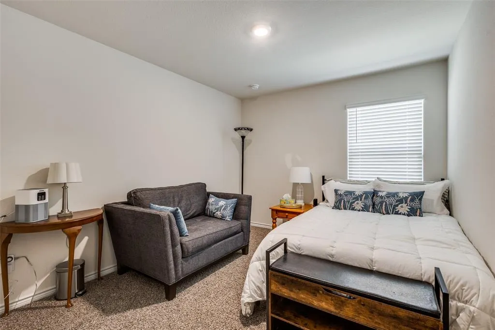
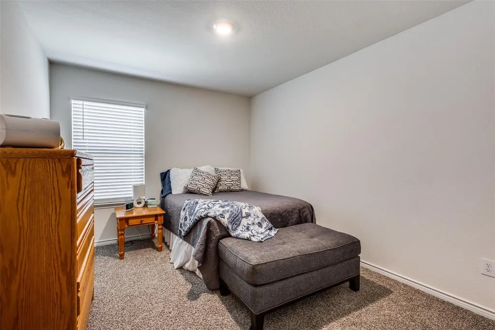
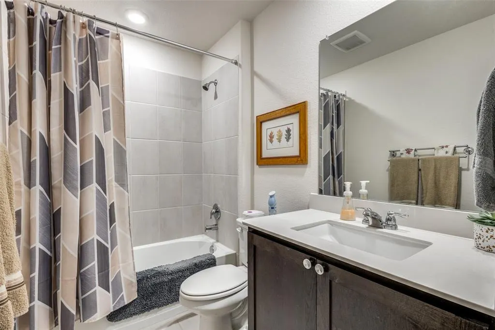
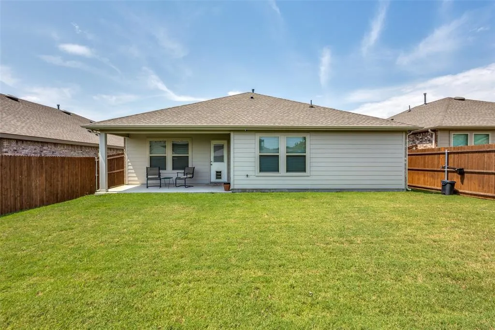
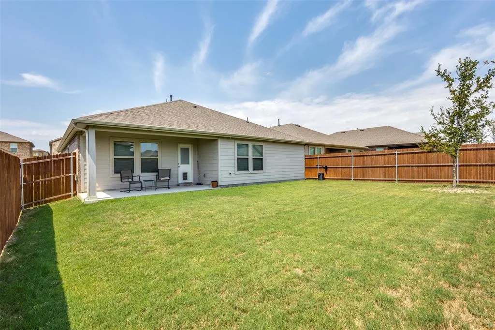
Well-maintained 4-bedroom, 2-bath DR Horton home located in the highly sought-after Melissa ISD! This thoughtfully designed open-concept floor plan offers abundant natural light, neutral finishes, and a spacious layout ideal for everyday living and entertaining. The kitchen features a large island, 36-inch cabinets, a walk-in pantry, stainless steel appliances, and the refrigerator conveys with the home. Energy-efficient upgrades include a tankless water heater and radiant barrier, while the smart home package adds modern convenience. The private primary suite offers a relaxing retreat, and the covered back patio is perfect for enjoying quiet evenings outdoors. Conveniently located near schools, shopping, dining, and major highways, this move-in-ready home is one you won't want to miss!
| Elementary School |
|---|
| Sumeer Elementary School |
| Price History | |
|---|---|
| 7/27/2026 | Listed $315,750 |
General Features
| Heating | Central |
|---|---|
| Cooling | Central Air |
| Utilities | Other |
| Possession | Closing/Funding |
| Roof | Shingle |
| Appliances | Dishwasher,Disposal,Gas Cooktop,Ice Maker,Microwave,Refrigerator,Tankless Water Heater |
| Assoc Fees | 600 |
| Number of Garage Spaces | 2 |
| School District | Melissa ISD |
| HOA Fee Includes | Maintenance Grounds |
| Year Built | 2023 |
| Architectural Style | Traditional |
| Levels | One |
| Unexempt Taxes | 8238 |
| Will Subdivide | No |
| Property Subtype | Single Family Residence |
| Subdivision Name | Millstone Ph 1a |
| Transaction Type | For Sale |
| Occupant Type | Owner |
| Carport Spaces | 2 |
| County | Collin |
| Property Type | Residential |
| Security Features | Carbon Monoxide Detector(s),Security System,Smoke Detector(s) |
| Construction Materials | Brick |
| Association Fee Frequency | Annually |
| Year Built Details | Preowned |
| HOA Type | Mandatory |
| Full Baths | 2 |
| Status | Active |
| Directions | Please use GPS |
| City | McKinney |
| Elementary School Name | Sumeer |
| High School | Melissa |
| Elementary School | Sumeer |
| Virtual Tour URL Unbranded | https://www.propertypanorama.com/instaview/ntreis/21341671 |
| Standard Status | Active |
| Listing Terms | Cash,Conventional,FHA,Fixed,VA Loan |
Interior Features
| Interior Features | Built-in Features,Decorative Lighting,Double Vanity,Eat-in Kitchen,Granite Counters,Kitchen Island,Open Floorplan,Pantry,Smart Home System,Sound System Wiring,Walk-In Closet(s) |
|---|---|
| Flooring | Combination |
| Dining Areas | 1 |
| Living Areas | 1 |
| Room Count | 6 |
| Lock Box Type | Blue iBox |
| Total Bedrooms | 4 |
| Total Baths | 2 |
Exterior Features
| Fencing | Wood |
|---|---|
| Parking Features | Driveway,Garage,Garage Door Opener,Garage Faces Front |
| Lot Size | Less Than .5 Acre (not Zero) |
| Covered Spaces | 2 |
| Foundation | Slab |
| Lot Size Area | 0.1290 |
| Lot Size Units | Acres |
| Structural Style | Single Detached |
| Garage Y/N | Yes |
| Lot Size Square Feet | 5619.2400 |
| Lot Size Acres | 0.1290 |
| Attached Garage Y/N | Yes |
Amenities
- Foreclosure
- Views
- Short Sale
- New Construction
- Adult 55+
- Lease To Own
- No HOA Fees
- Furnished
- Primary On Main
- Air Conditioning
- Seller Finance
- Green
- Fixer Upper
- Horse
- Golf
- Fireplace
- Deck
- Garage
- Basement
- Pool
Property vs Single Family Average in 75071
Price
Taxes
Year Built
Visits
 © 2026 North Texas Real Estate Information Systems, Inc. All rights reserved. Disclaimer: All information deemed reliable but not guaranteed and should be independently verified. All properties are subject to prior sale, change or withdrawal. Neither listing broker(s) nor eXp Realty in Metrotex shall be responsible for any typographical errors, misinformation, misprints and shall be held totally harmless. The database information herein is provided from and copyrighted by the North Texas Real
