
Price Reduction


Address
4401 Genesis Court, Mansfield, TX
Price
$ 495,000
Property Attributes
- MLS#21342054
- TypeSingle Family
- Listing Status Active
- CountyTARRANT
- CityMansfield
- NeighborhoodBankston Meadows
- Zip76063
- StyleSingle Family Residence
- Year Built2006
- Taxes$ 10280
- Price$ 495,000
- Bedrooms5
- Full Bathrooms3
- Half Bathrooms0
- Sqr Footage3727
- Lot Size0.209 Acres
Data Source:
North Texas Real Estate Info Systems (NTREIS)
Property Description
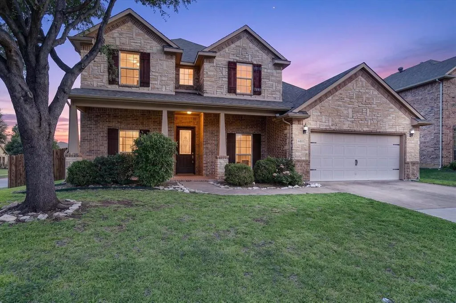
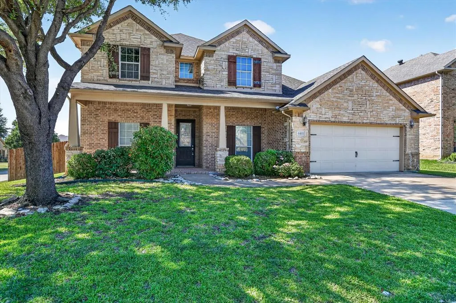
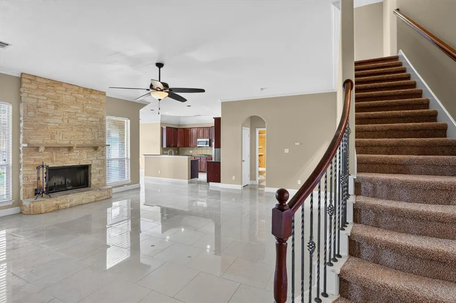
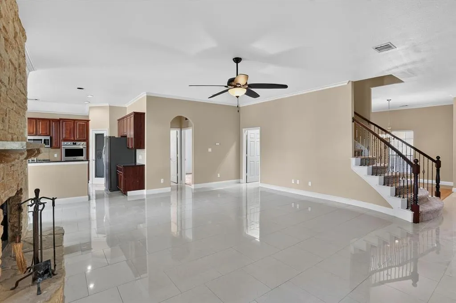
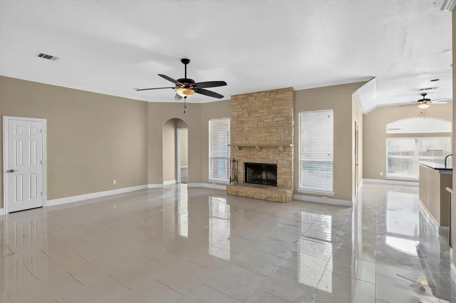
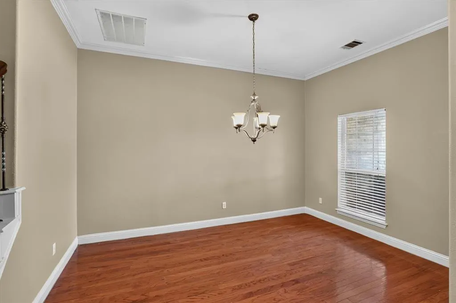
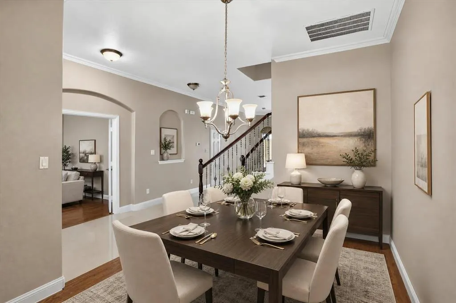
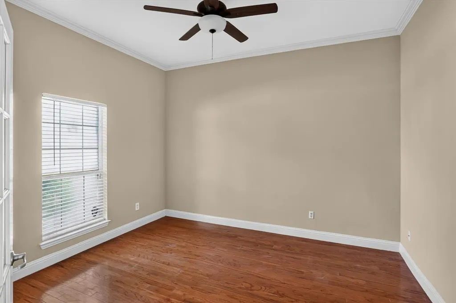
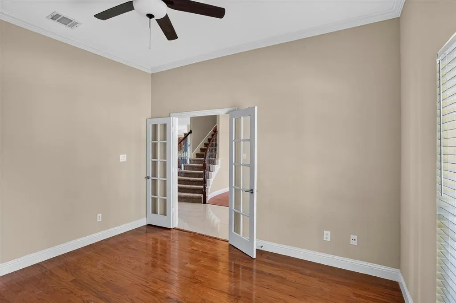
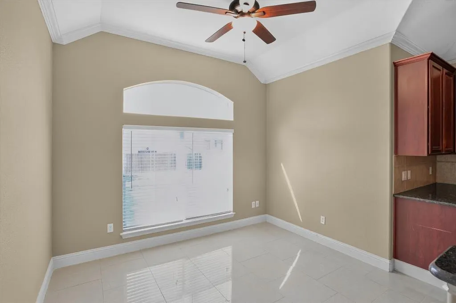
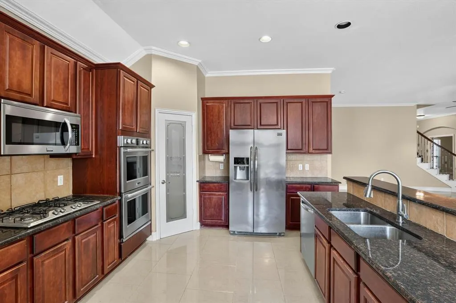
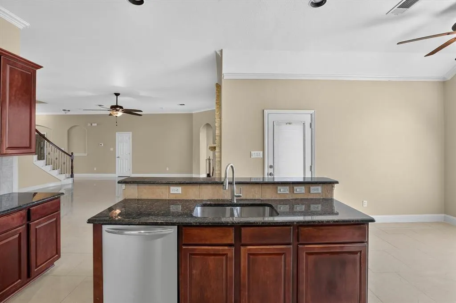
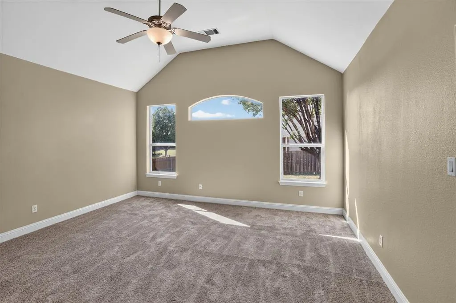
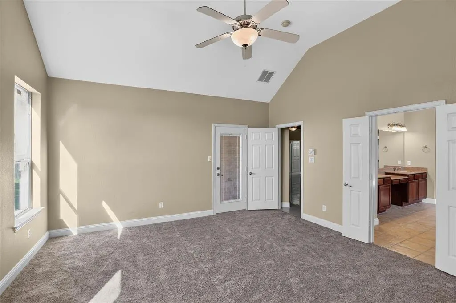
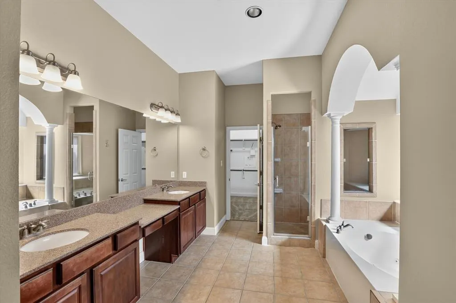
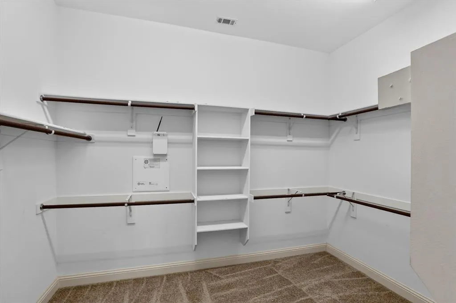
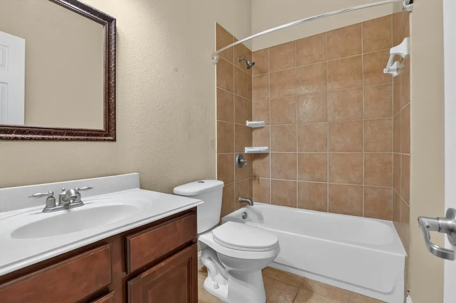
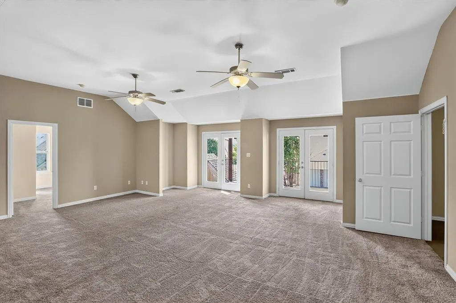
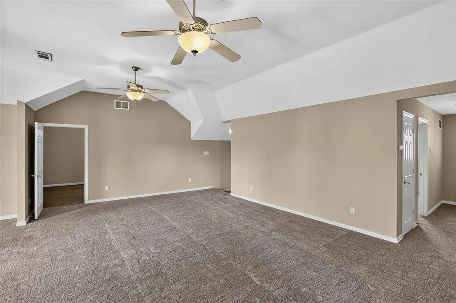
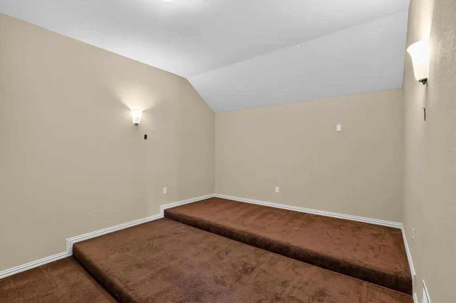
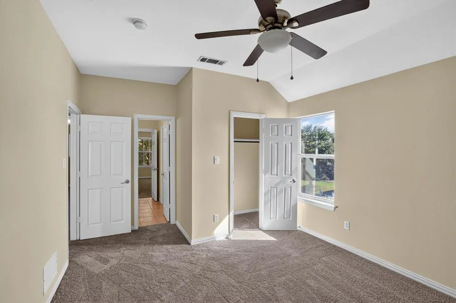
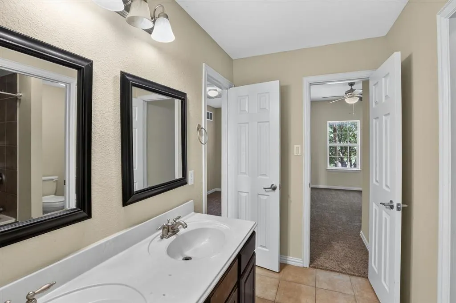
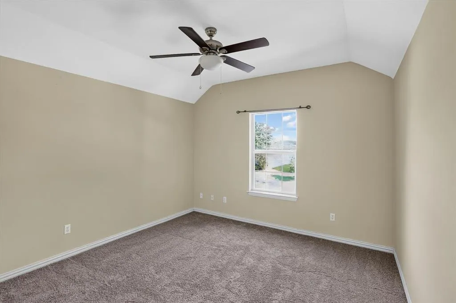
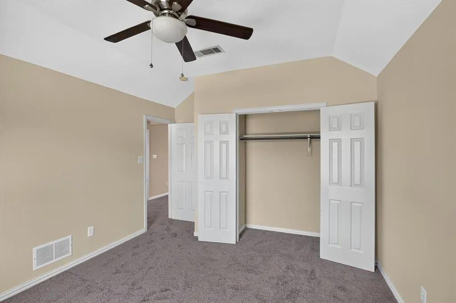
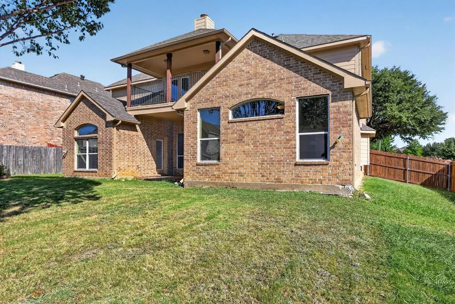
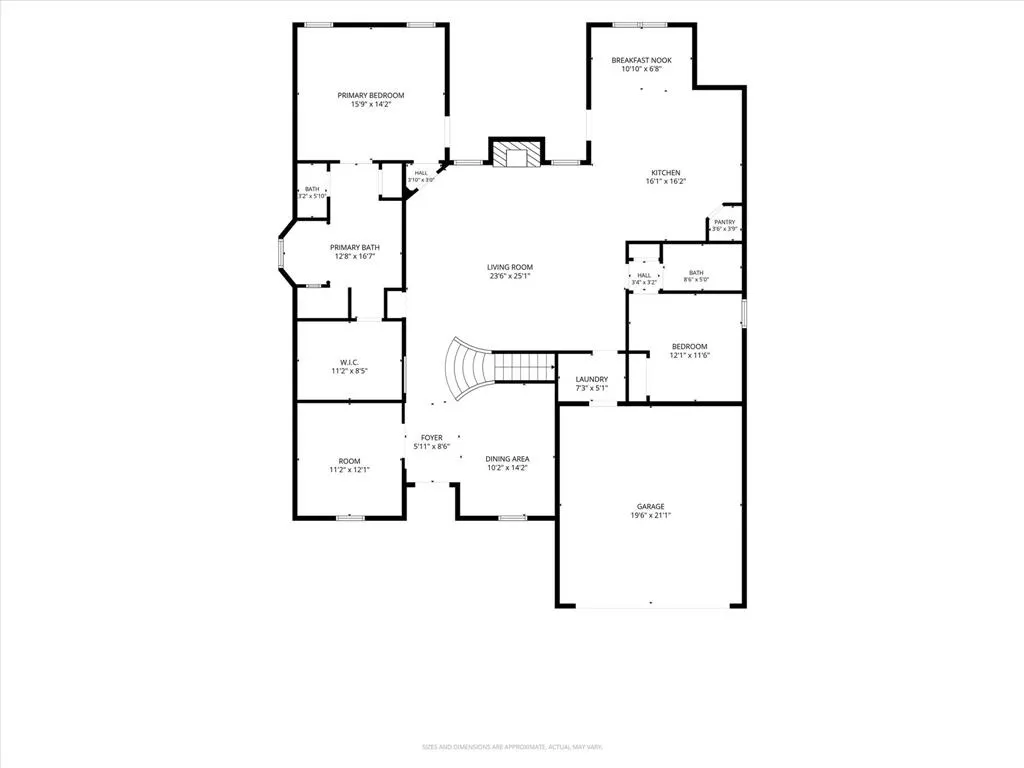
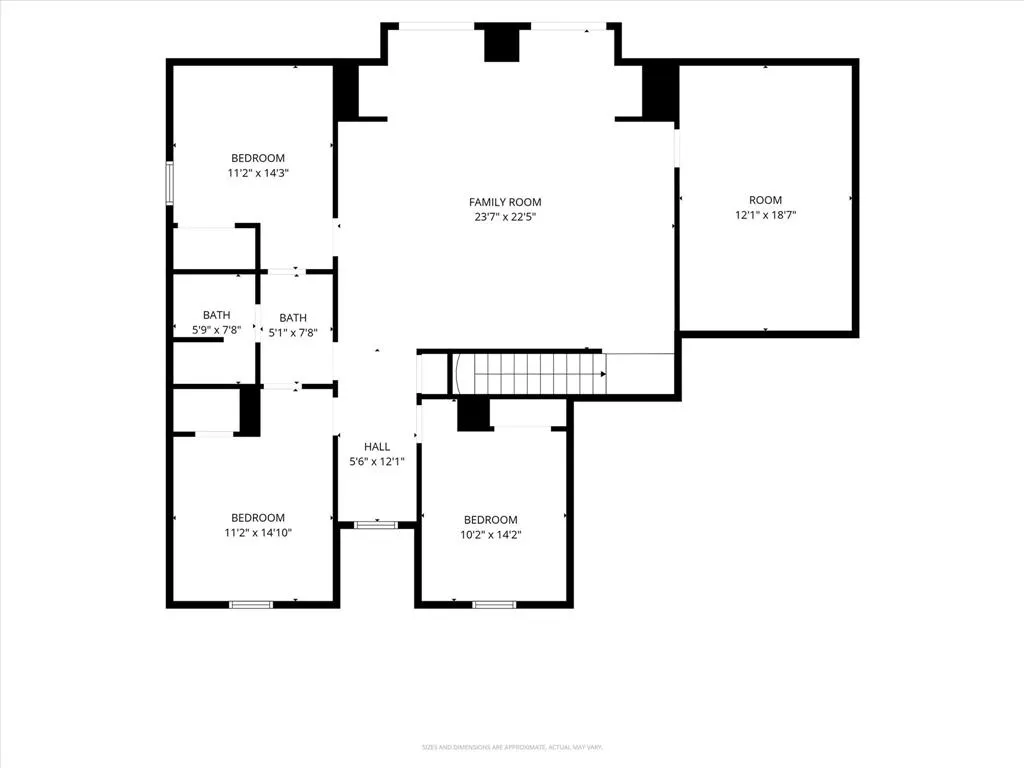
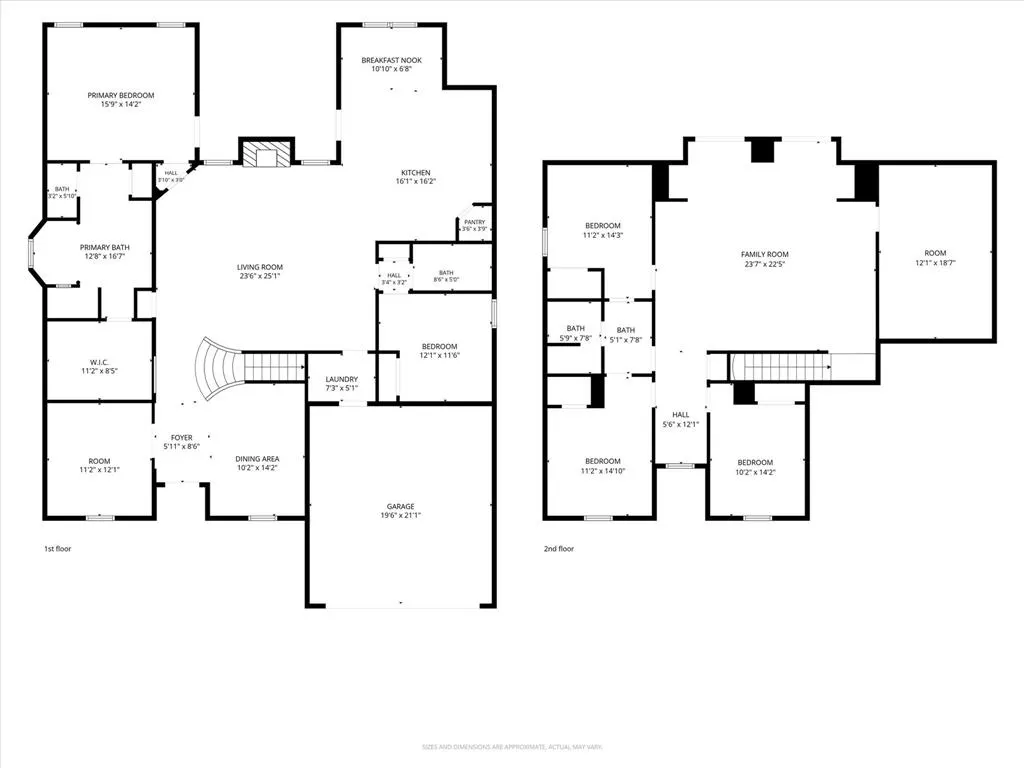
Welcome to 4401 Genesis Court, a beautifully appointed two story home tucked away on a quiet cul de sac in the heart of Mansfield. Offering an exceptional blend of space, comfort, and functionality, this home is designed to accommodate both everyday living and effortless entertaining. The chef inspired kitchen features granite countertops, double ovens, a gas cooktop, built in microwave, refrigerator, and pantry, making meal preparation a breeze. The open concept layout flows seamlessly into the spacious family room and adjoining breakfast area, while a formal dining room provides the perfect setting for holiday gatherings. A private office near the front of the home offers an ideal work from home space. The thoughtfully designed floor plan includes two bedrooms on the first floor, including the spacious primary suite. The oversized primary bath features dual vanities, a standalone shower, relaxing jetted tub, and an oversized walk in closet. A secondary bedroom and full bath downstairs provide flexibility for guests or multigenerational living. Upstairs, you'll find an expansive second livingroom with access to a private balcony, creating the perfect retreat for family fun or relaxation. Movie nights come to life in the dedicated theater room, complete with wiring for surround sound speakers. Three additional bedrooms and a Jack and Jill bathroom with dual sinks offer plenty of room for family and guests. Additional features include gas heating, gas water heaters with dual 40-gallon tanks, gas cooking, an electric washer and dryer hookup, security system, covered back patio, and numerous ceiling fans throughout the home for year round comfort. With generous living spaces, a highly functional floor plan, and premium amenities, this Mansfield home is ready to welcome its next owners. Don't miss your opportunity to make 4401 Genesis Court your new address!
| Elementary School |
|---|
| Cora Spencer Elementary School |
| Price History | |
|---|---|
| 7/27/2026 | Listed $499,000 |
| 8/15/2026 | 1$495,000 |
General Features
| Heating | Central,Fireplace(s),Natural Gas |
|---|---|
| Cooling | Ceiling Fan(s),Central Air,Electric |
| Utilities | City Sewer,City Water,Curbs,Electricity Connected,Natural Gas Available,Sidewalk |
| Possession | Closing/Funding |
| Roof | Composition,Shingle |
| Appliances | Dishwasher,Disposal,Electric Oven,Gas Cooktop,Gas Water Heater,Microwave,Double Oven,Refrigerator |
| Assoc Fees | 793 |
| Number of Garage Spaces | 2 |
| School District | Mansfield ISD |
| HOA Fee Includes | Full Use of Facilities |
| Year Built | 2006 |
| Community Features | Community Pool,Playground |
| Levels | Two |
| Unexempt Taxes | 10280 |
| Will Subdivide | No |
| Property Subtype | Single Family Residence |
| Subdivision Name | Bankston Meadows |
| Transaction Type | For Sale |
| Occupant Type | Vacant |
| County | Tarrant |
| Property Type | Residential |
| Security Features | Security System |
| Construction Materials | Brick,Rock/Stone,Siding |
| Association Fee Frequency | Annually |
| Year Built Details | Preowned |
| Accessory Unit Y/N | No |
| HOA Type | Mandatory |
| Full Baths | 3 |
| Status | Active |
| Directions | From 360,take Broad St East. Turn left on Genesis Dr. Genesis Ct will be on the right. House is on the corner of Genesis Dr and Ct. |
| City | Mansfield |
| Elementary School Name | Cora Spencer |
| High School | Mansfield Lake Ridge |
| Elementary School | Cora Spencer |
| Virtual Tour URL Unbranded | https://www.propertypanorama.com/instaview/ntreis/21342054 |
| Standard Status | Active |
| Listing Terms | Cash,Conventional,FHA,VA Loan |
Interior Features
| Interior Features | Decorative Lighting,Double Vanity,Eat-in Kitchen,Granite Counters,High Speed Internet Available,Kitchen Island,Open Floorplan,Pantry,Sound System Wiring,Walk-In Closet(s) |
|---|---|
| Flooring | Carpet,Ceramic Tile,Wood |
| Fireplace Features | Gas |
| Fireplaces Total | 1 |
| Dining Areas | 2 |
| Living Areas | 2 |
| Room Count | 11 |
| Lock Box Type | Combo |
| Total Bedrooms | 5 |
| Total Baths | 3 |
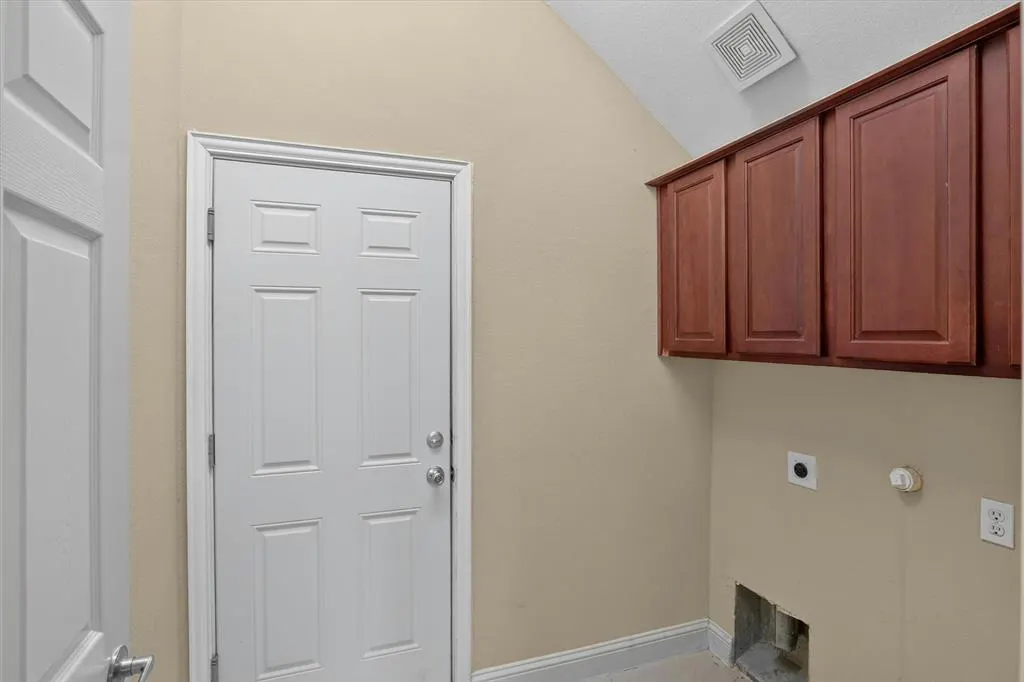
| Laundry Features | Electric Dryer Hookup,Utility Room,Full Size W/D Area,Dryer Hookup,Washer Hookup |
Exterior Features
| Exterior Features | Balcony,Covered Patio/Porch,Rain Gutters |
|---|---|
| Lot Features | Cul-De-Sac |
| Fencing | Back Yard,Wood |
| Lot Size Source | Public Records |
| Parking Features | Driveway,Garage,Garage Door Opener,Garage Faces Front,Garage Single Door |
| Lot Size | Less Than .5 Acre (not Zero) |
| Covered Spaces | 2 |
| Foundation | Slab |
| Lot Size Area | 0.2090 |
| Lot Size Units | Acres |
| Structural Style | Single Detached |
| Garage Y/N | Yes |
| Lot Size Square Feet | 9104.0400 |
| Lot Size Acres | 0.2090 |
| Patio And Porch Features | Covered |
| Attached Garage Y/N | Yes |
Amenities
- Foreclosure
- Views
- Short Sale
- New Construction
- Adult 55+
- Lease To Own
- No HOA Fees
- Furnished
- Primary On Main
- Air Conditioning
- Seller Finance
- Green
- Fixer Upper
- Horse
- Golf
- Fireplace
- Deck
- Garage
- Basement
- Pool
Property vs Single Family Average in 76063
Price
Taxes
Year Built
Visits
 © 2026 North Texas Real Estate Information Systems, Inc. All rights reserved. Disclaimer: All information deemed reliable but not guaranteed and should be independently verified. All properties are subject to prior sale, change or withdrawal. Neither listing broker(s) nor eXp Realty in Metrotex shall be responsible for any typographical errors, misinformation, misprints and shall be held totally harmless. The database information herein is provided from and copyrighted by the North Texas Real
