
Address
4837 Thistledown Drive, Fort Worth, TX
Price
$ 248,000
Property Attributes
- MLS#21342261
- TypeSingle Family
- Listing Status Active
- CountyTARRANT
- CityFort Worth
- NeighborhoodSummerfields East Add
- Zip76137
- StyleTraditional
- Year Built1984
- Taxes$ 5047
- Price$ 248,000
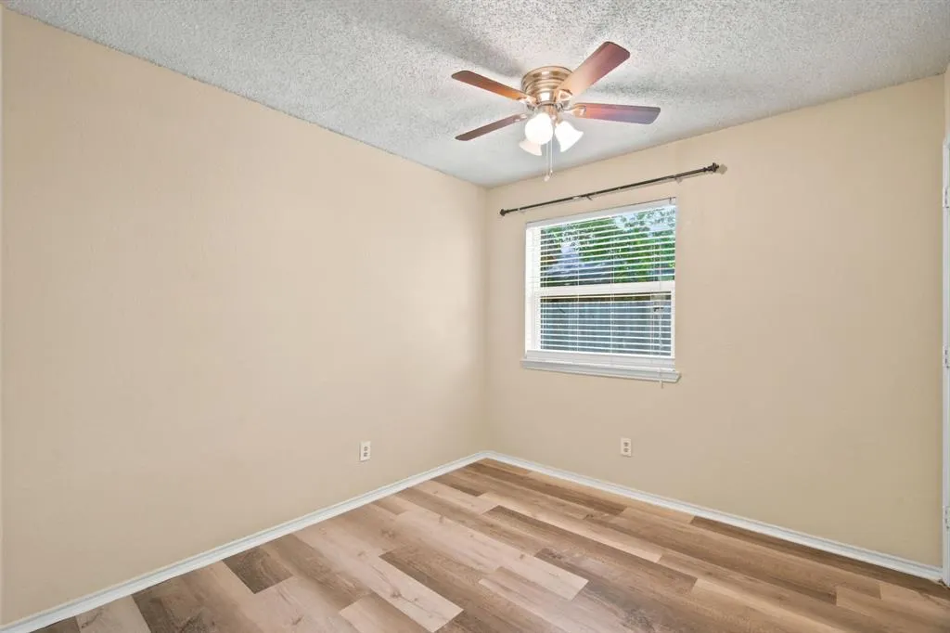
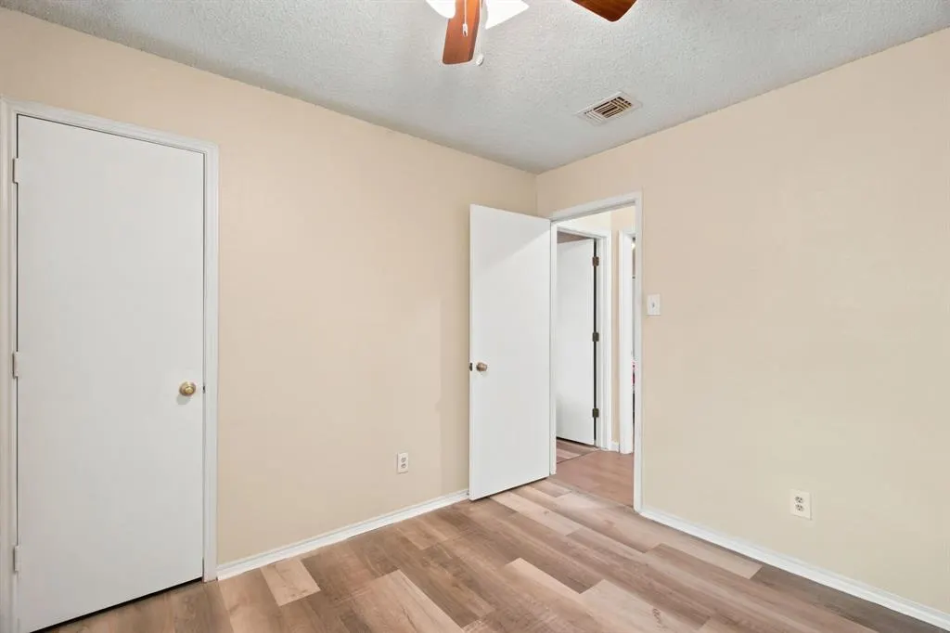
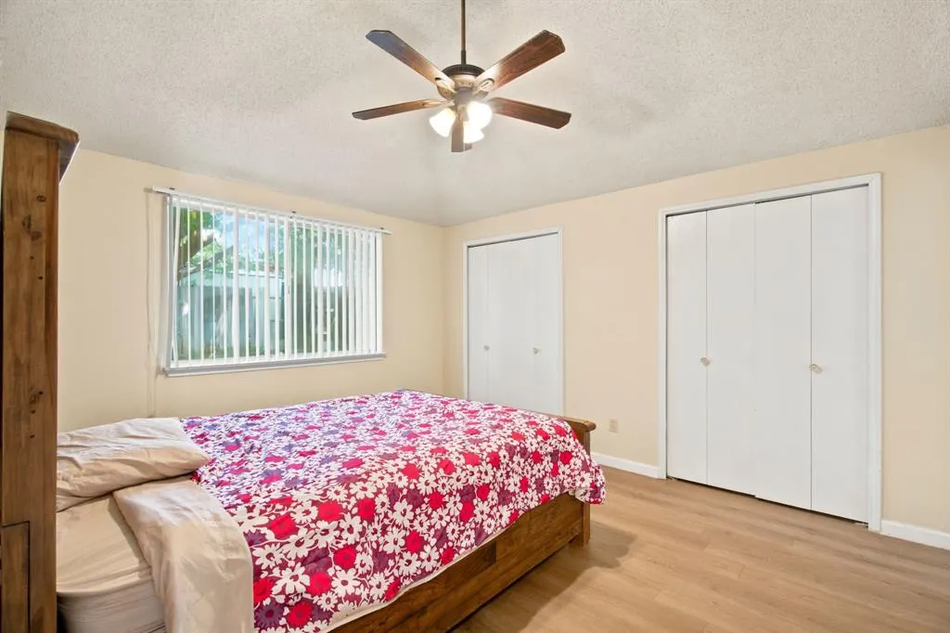
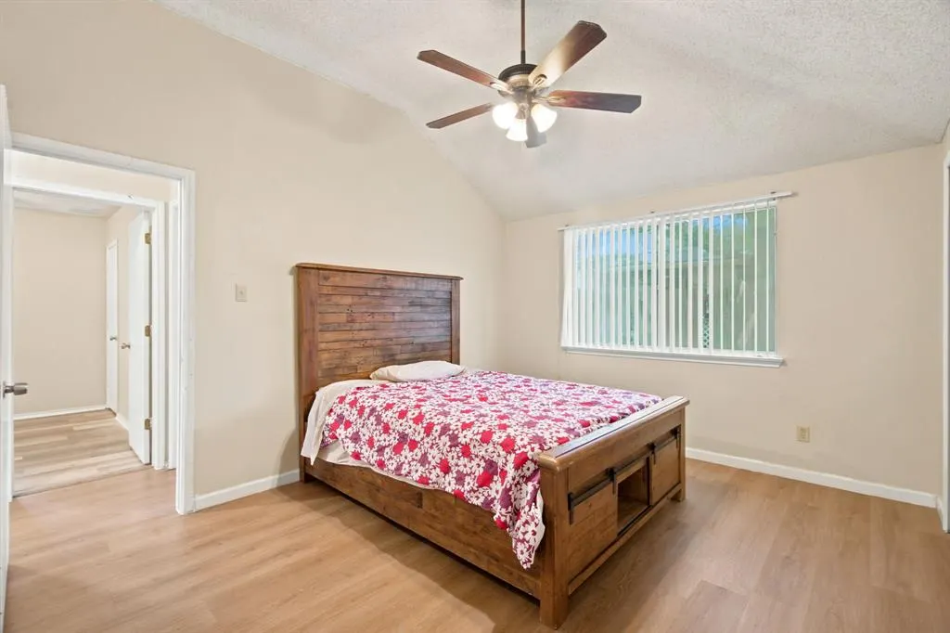
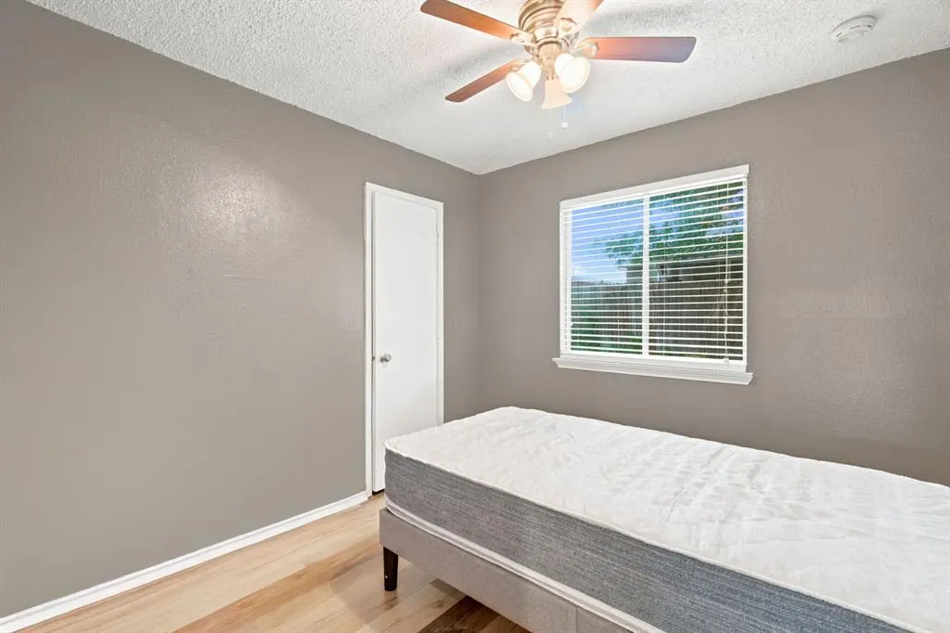
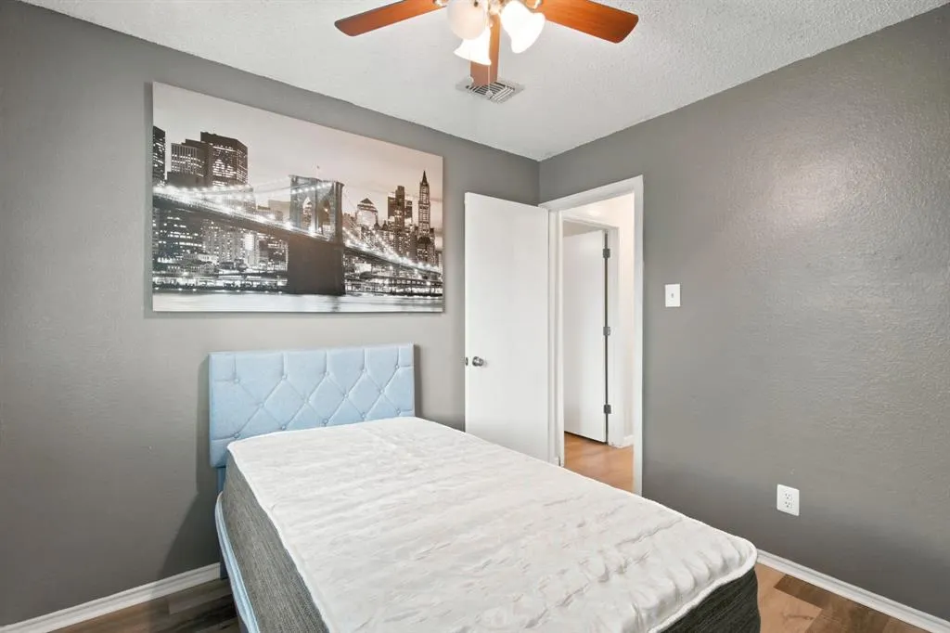
- Bedrooms3
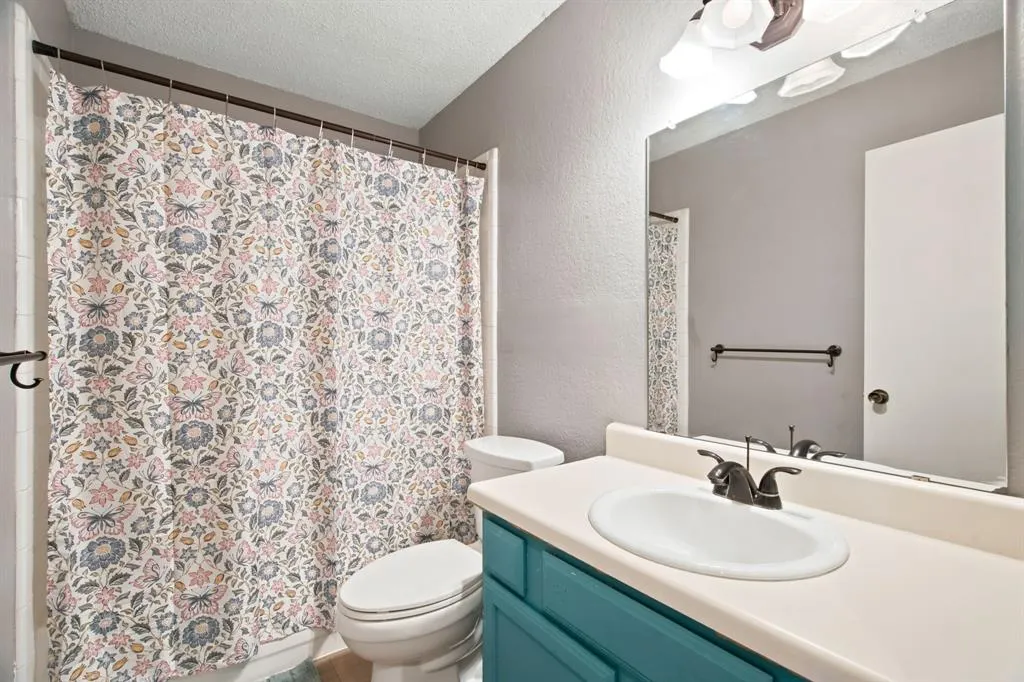
- Full Bathrooms2
- Half Bathrooms0
- Sqr Footage1015
- Lot Size0.112 Acres
Data Source:
North Texas Real Estate Info Systems (NTREIS)
Property Description
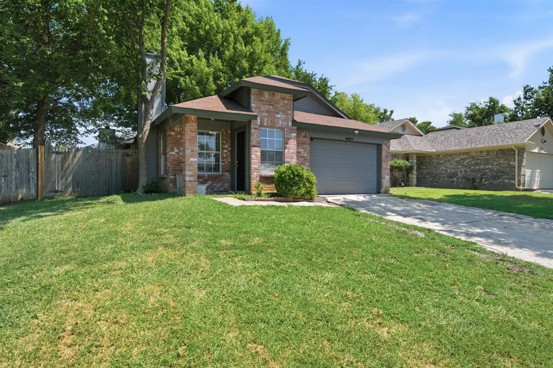
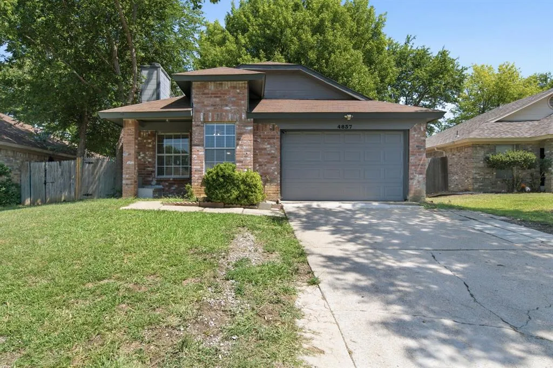
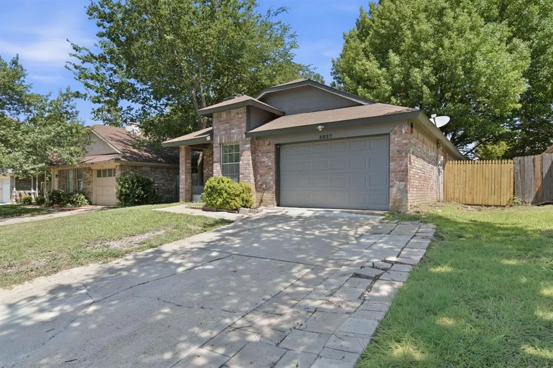
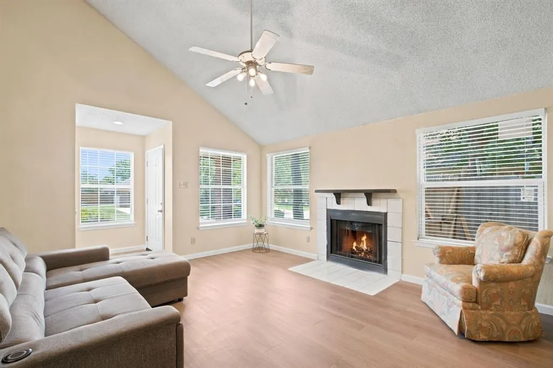
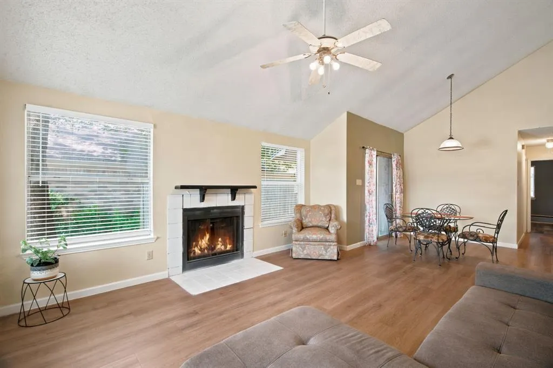
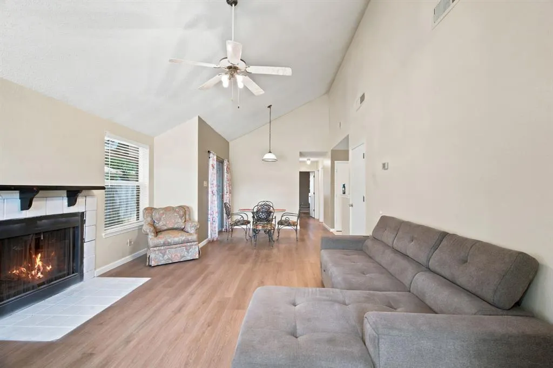
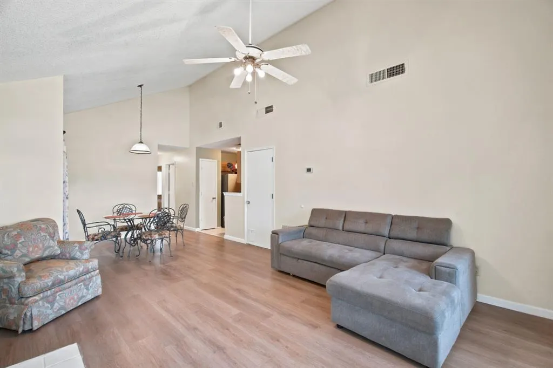
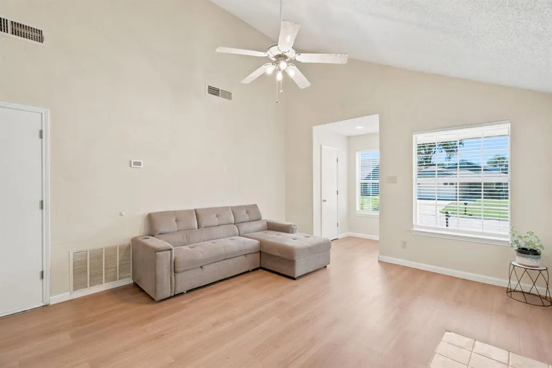
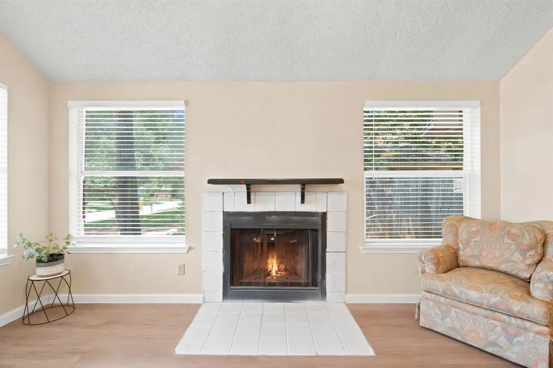
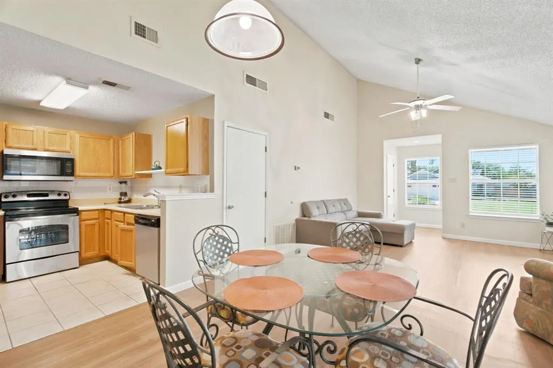
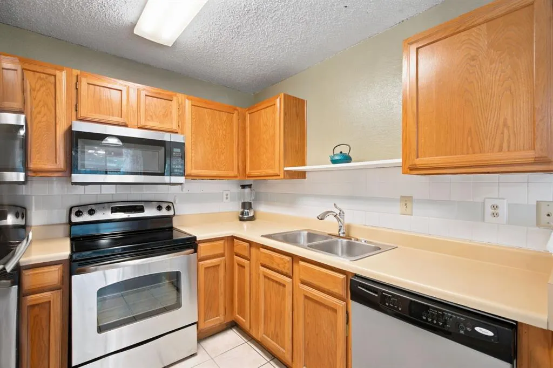
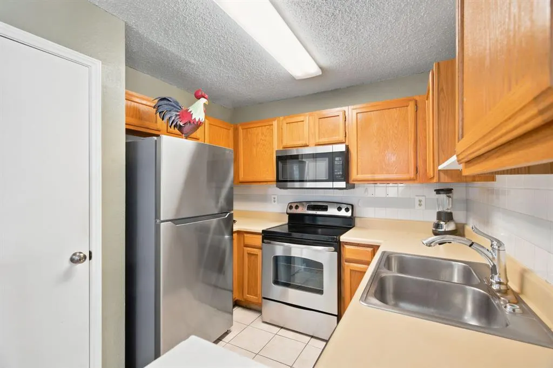
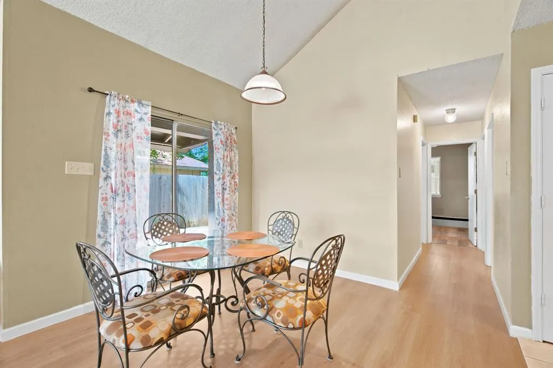
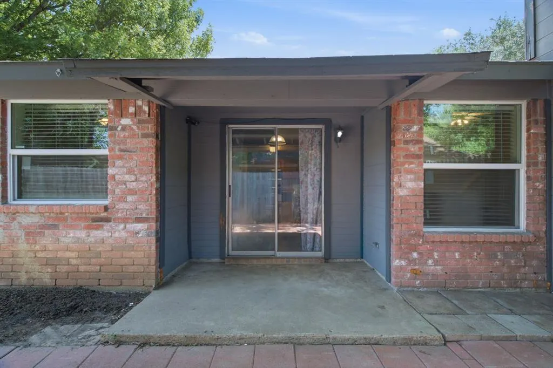
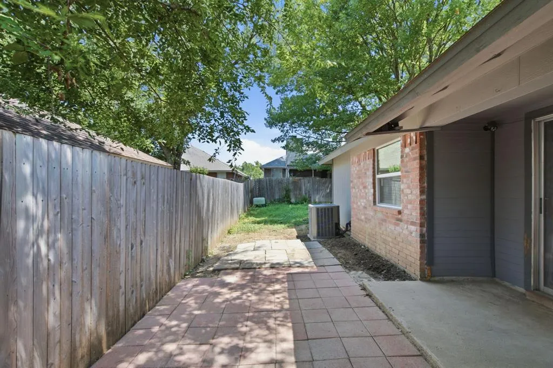
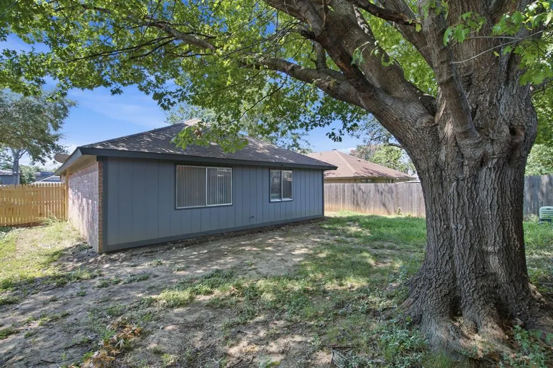
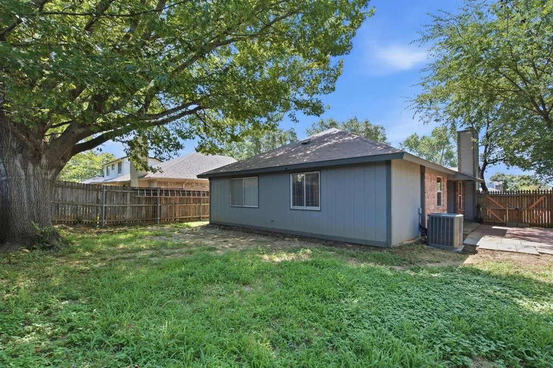
Welcome home to one of North Fort Worth's best values in Keller ISD! This move-in ready home combines soaring ceilings, an open-concept layout, beautiful luxury vinyl plank flooring, and a cozy fireplace to create a space that feels both warm and spacious from the moment you walk in. Natural light pours into the living area while the adjoining dining room opens to the covered patio—perfect for entertaining, family dinners, or enjoying your morning coffee. The kitchen offers stainless steel appliances, abundant cabinetry, and a functional layout designed for everyday living. Outside, mature trees provide shade and character, while the location offers the lifestyle buyers are searching for. Just around the corner, Arcadia Trail Park features over miles of walking and biking trails, playgrounds, pickleball and tennis courts, picnic pavilions, open green spaces, and recreational fields, making it easy to stay active and enjoy the outdoors without leaving the neighborhood. Located within highly acclaimed Keller ISD and just minutes from Alliance Town Center, shopping, restaurants, and major commuting routes, this home offers an incredible opportunity for homeowners and investors alike.
| Elementary School |
|---|
| Parkview Elementary School |
| Price History | |
|---|---|
| 7/27/2026 | Listed $248,000 |
General Features
| Heating | Central,Electric |
|---|---|
| Cooling | Ceiling Fan(s),Central Air,Electric |
| Utilities | City Sewer,City Water |
| Possession | Closing/Funding |
| Roof | Composition,Shingle |
| Appliances | Dishwasher,Electric Range |
| Number of Garage Spaces | 1 |
| School District | Keller ISD |
| Year Built | 1984 |
| Architectural Style | Traditional |
| Levels | One |
| Unexempt Taxes | 5047 |
| Will Subdivide | No |
| Property Subtype | Single Family Residence |
| Subdivision Name | Summerfields East Add |
| Transaction Type | For Sale |
| County | Tarrant |
| Property Type | Residential |
| Construction Materials | Brick |
| HOA Type | None |
| Full Baths | 2 |
| Status | Active |
| Directions | Please use GPS |
| City | Fort Worth |
| Elementary School Name | Parkview |
| High School | Fossilridg |
| Elementary School | Parkview |
| Virtual Tour URL Unbranded | https://www.propertypanorama.com/instaview/ntreis/21342261 |
| Standard Status | Active |
| Listing Terms | Cash,Conventional,FHA,VA Loan |
Interior Features
| Interior Features | Open Floorplan |
|---|---|
| Fireplace Features | Wood Burning |
| Fireplaces Total | 1 |
| Dining Areas | 1 |
| Living Areas | 1 |
| Room Count | 2 |
| Lock Box Type | See Remarks |
| Total Bedrooms | 3 |
| Total Baths | 2 |
Exterior Features
| Fencing | Fenced,Privacy |
|---|---|
| Parking Features | Driveway,Garage |
| Lot Size | Less Than .5 Acre (not Zero) |
| Covered Spaces | 1 |
| Foundation | Slab |
| Lot Size Area | 0.1120 |
| Lot Size Units | Acres |
| Structural Style | Single Detached |
| Garage Y/N | Yes |
| Lot Size Square Feet | 4878.7200 |
| Lot Size Acres | 0.1120 |
| Attached Garage Y/N | Yes |
Amenities
- Foreclosure
- Views
- Short Sale
- New Construction
- Adult 55+
- Lease To Own
- No HOA Fees
- Furnished
- Primary On Main
- Air Conditioning
- Seller Finance
- Green
- Fixer Upper
- Horse
- Golf
- Fireplace
- Deck
- Garage
- Basement
- Pool
Property vs Single Family Average in 76137
Price
Taxes
Year Built
Visits
 © 2026 North Texas Real Estate Information Systems, Inc. All rights reserved. Disclaimer: All information deemed reliable but not guaranteed and should be independently verified. All properties are subject to prior sale, change or withdrawal. Neither listing broker(s) nor eXp Realty in Metrotex shall be responsible for any typographical errors, misinformation, misprints and shall be held totally harmless. The database information herein is provided from and copyrighted by the North Texas Real
