


Address
5016 Daylily Court, Fort Worth, TX
Price
$ 529,900
Property Attributes
- MLS#21342287
- TypeSingle Family
- Listing Status Active
- CountyTARRANT
- CityFort Worth
- NeighborhoodColumbus Heights Add
- Zip76123
- StyleTraditional
- Year Built2000
- Taxes$ 12693
- Price$ 529,900
- Bedrooms5
- Full Bathrooms4
- Half Bathrooms1
- Sqr Footage4170
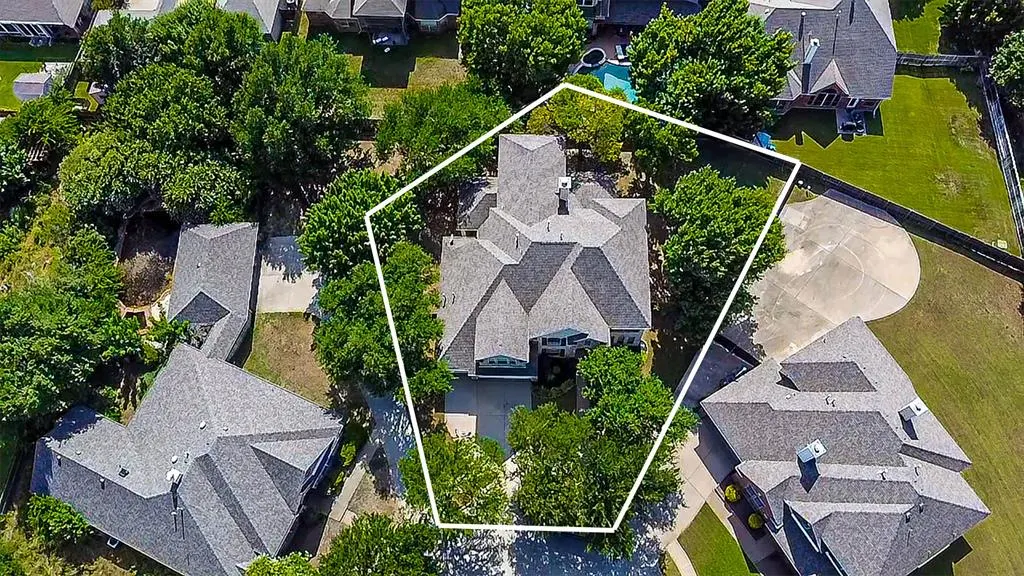
- Lot Size0.315 Acres
Data Source:
North Texas Real Estate Info Systems (NTREIS)
Property Description
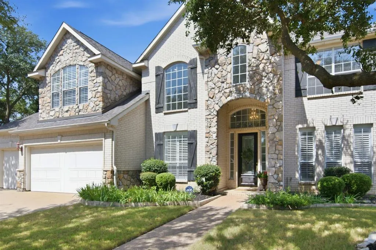
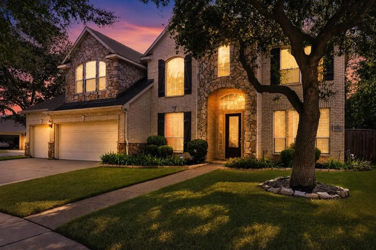
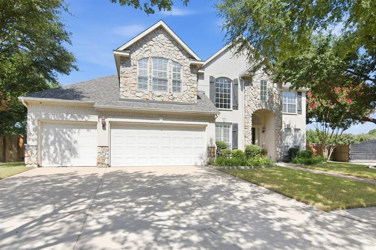
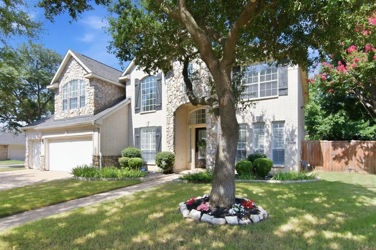
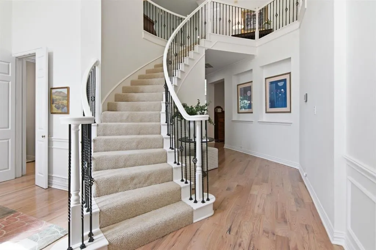
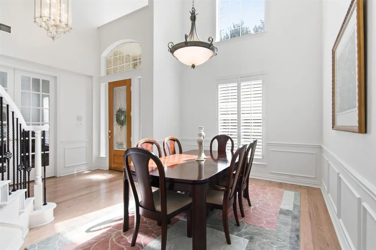
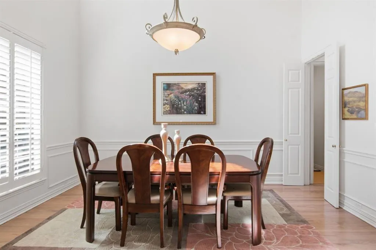
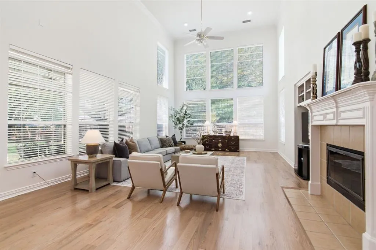
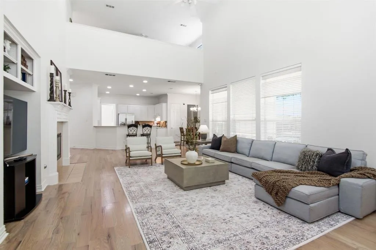
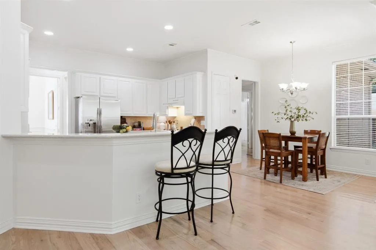
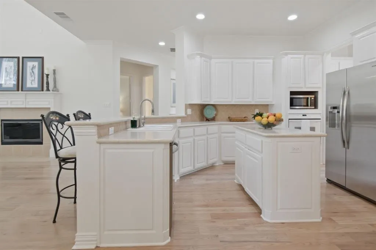
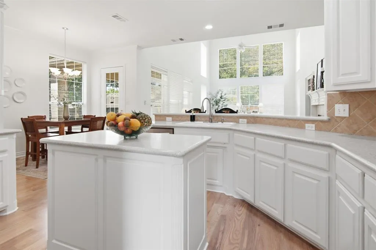
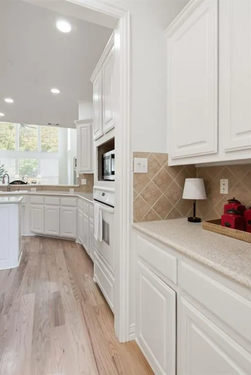
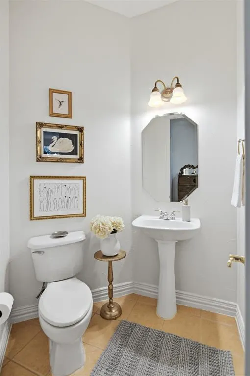
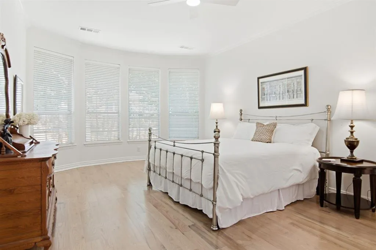
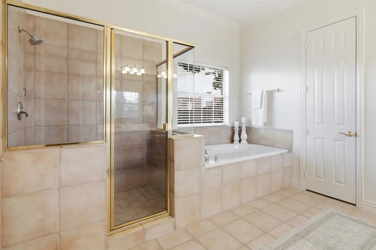
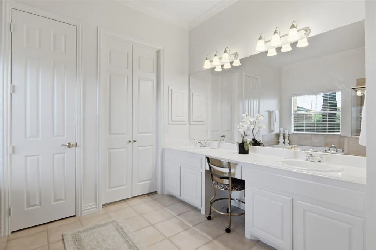
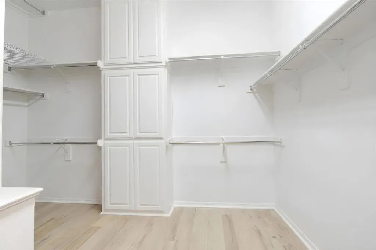
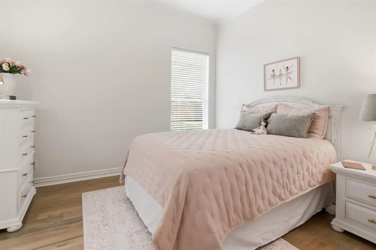
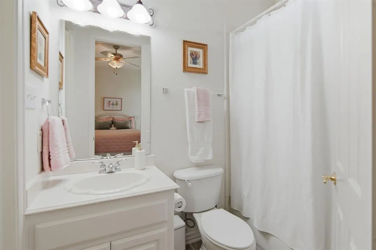
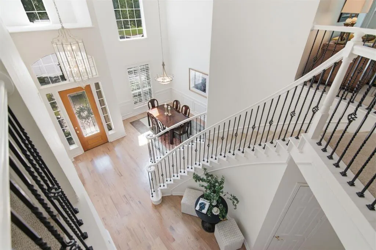
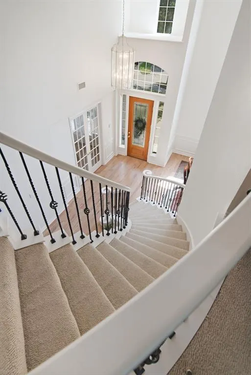
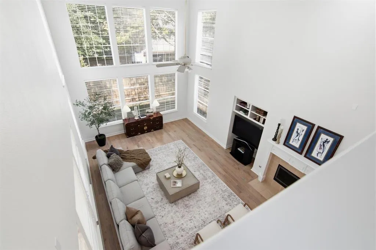
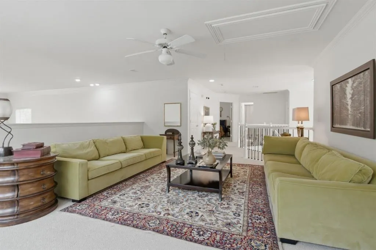
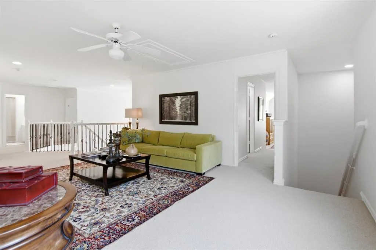
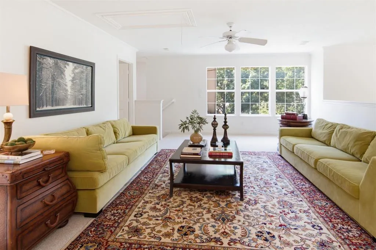
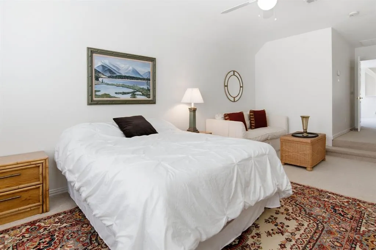
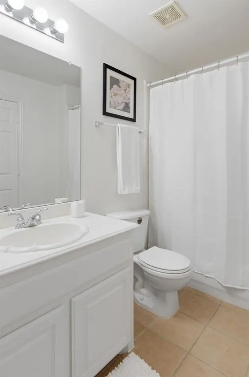
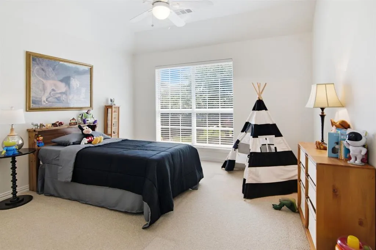
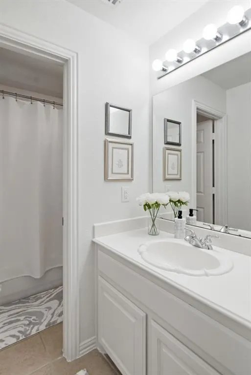
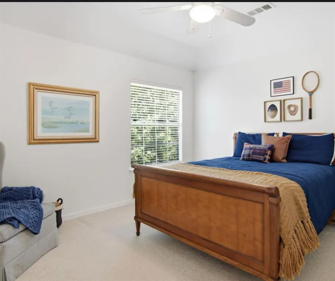
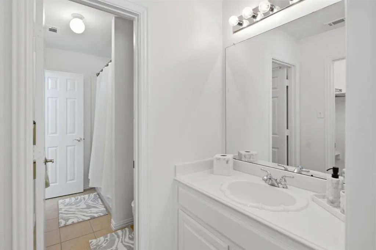
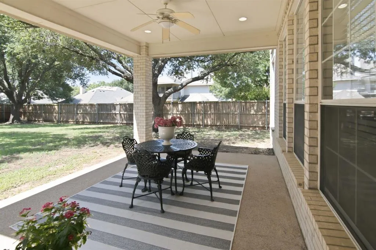
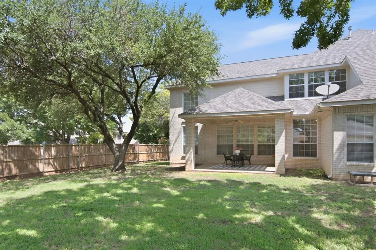
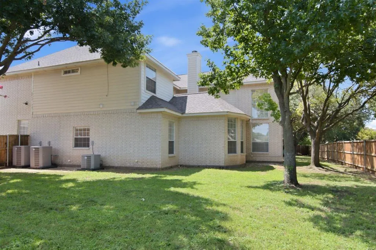
Welcome to 5016 Daylily Ct, a stunning single family home located in the heart of Fort Worth, TX. This expansive residence boasts 4,170 square feet of living space, offering ample room for both relaxation and entertainment. With five spacious bedrooms and four and a half bathrooms, this home provides comfort and privacy for every member of the family. Downstairs offers 2 bedrooms and 2.5 bathrooms while upstairs has an additional 3 bedrooms and 2 full bathrooms. As you step inside, you'll be greeted by the warm elegance of newly stained blonde hardwood floors that flow seamlessly throughout the living area, complemented by the cozy ambiance of a gas fireplace. Beautiful Wood Shutters compliment the front windows downstairs. The home features a blend of carpet, ceramic, and newly stained hardwood floors that add texture and style to the interior. The well appointed kitchen and living areas provide the perfect backdrop for hosting gatherings or enjoying quiet family time. Interior home and kitchen cabinets have recently been painted. The attached garage ensures convenient parking and additional storage space with entry to the laundry room. Outdoor living offers plenty of room to add a pool, outdoor kitchen and or living space and allows for privacy with newer fencing and front yard had new grass installed in 2025. Experience the perfect blend of style, functionality, and comfort at 5016 Daylily Ct. Schedule your private tour today and imagine the possibilities of making this exceptional property your new home.
| Elementary School |
|---|
| Dallas Park Elementary School |
| Price History | |
|---|---|
| 7/27/2026 | Listed $529,900 |
General Features
| Heating | Central |
|---|---|
| Cooling | Ceiling Fan(s),Central Air |
| Utilities | City Sewer,City Water,Electricity Connected,Individual Gas Meter |
| Possession | Negotiable |
| Roof | Composition |
| Appliances | Dishwasher,Disposal,Gas Cooktop,Microwave |
| Assoc Fees | 300 |
| Number of Garage Spaces | 3 |
| School District | Crowley ISD |
| HOA Fee Includes | Full Use of Facilities,Management Fees |
| Year Built | 2000 |
| Architectural Style | Traditional |
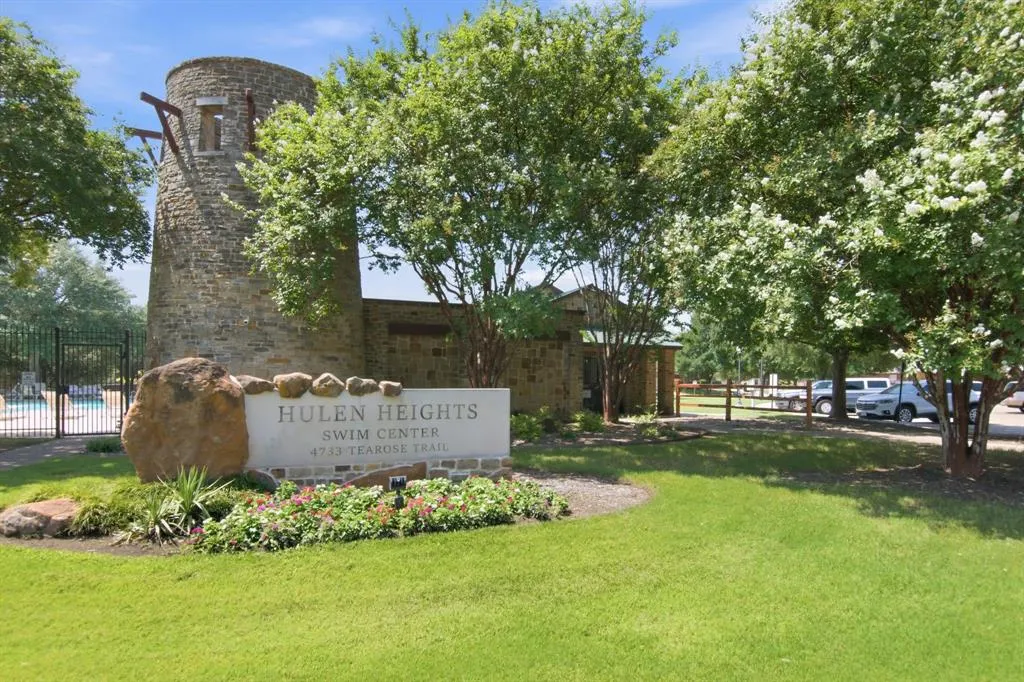
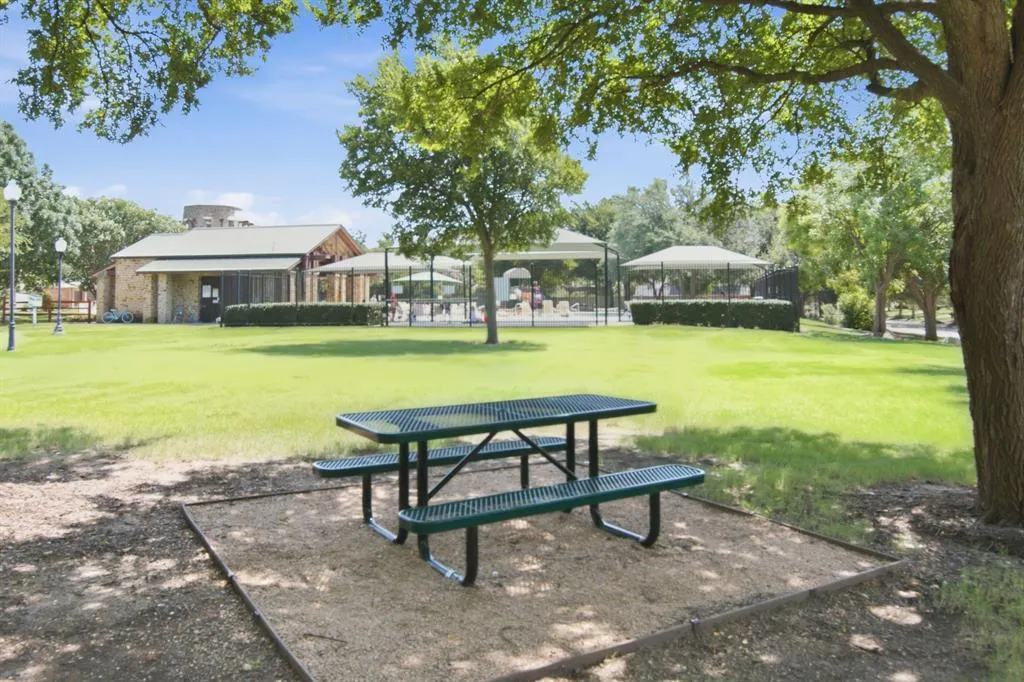
| Community Features | Club House,Community Pool,Playground,Sidewalks |
| Levels | Two |
| Unexempt Taxes | 12693 |
| Will Subdivide | No |
| Property Subtype | Single Family Residence |
| Subdivision Name | Columbus Heights Add |
| Transaction Type | For Sale |
| Occupant Type | Owner |
| County | Tarrant |
| Property Type | Residential |
| Construction Materials | Brick,Rock/Stone,Siding |
| Association Fee Frequency | Semi-Annual |
| Year Built Details | Preowned |
| HOA Type | Mandatory |
| Special Notes | Aerial Photo |
| Full Baths | 4 |
| Status | Active |
| Directions | GPS |
| City | Fort Worth |
| Elementary School Name | Dallas Park |
| High School | North Crowley |
| Elementary School | Dallas Park |
| Virtual Tour URL Unbranded | https://www.propertypanorama.com/instaview/ntreis/21342287 |
| Standard Status | Active |
| Listing Terms | Cash,Conventional,FHA |
Interior Features
| Interior Features | Built-in Features,Decorative Lighting,Kitchen Island,Loft,Multiple Staircases,Open Floorplan,Pantry,Walk-In Closet(s),Second Primary Bedroom |
|---|---|
| Flooring | Carpet,Hardwood,Tile |
| Fireplace Features | Gas,Living Room |
| Fireplaces Total | 1 |
| Dining Areas | 2 |
| Living Areas | 2 |
| Room Count | 8 |
| Half Baths | 1 |
| Lock Box Type | Blue iBox |
| Total Bedrooms | 5 |
| Total Baths | 5 |
| Window Features | Window Coverings |
| Laundry Features | Utility Room,Full Size W/D Area |
Exterior Features
| Garage Length | 20 |
|---|---|
| Garage Width | 27 |
| Lot Size Source | Assessor |
| Parking Features | Driveway |
| Lot Size | Less Than .5 Acre (not Zero) |
| Covered Spaces | 3 |
| Foundation | Slab |
| Lot Size Area | 0.3150 |
| Lot Size Units | Acres |
| Structural Style | Single Detached |
| Garage Y/N | Yes |
| Lot Size Square Feet | 13721.4000 |
| Lot Size Acres | 0.3150 |
| Patio And Porch Features | Covered |
| Attached Garage Y/N | Yes |
Amenities
- Foreclosure
- Views
- Short Sale
- New Construction
- Adult 55+
- Lease To Own
- No HOA Fees
- Furnished
- Primary On Main
- Air Conditioning
- Seller Finance
- Green
- Fixer Upper
- Horse
- Golf
- Fireplace
- Deck
- Garage
- Basement
- Pool
Property vs Single Family Average in 76123
Price
Taxes
Year Built
Visits
 © 2026 North Texas Real Estate Information Systems, Inc. All rights reserved. Disclaimer: All information deemed reliable but not guaranteed and should be independently verified. All properties are subject to prior sale, change or withdrawal. Neither listing broker(s) nor eXp Realty in Metrotex shall be responsible for any typographical errors, misinformation, misprints and shall be held totally harmless. The database information herein is provided from and copyrighted by the North Texas Real
