
Price Reduction - Eco Friendly






Address
6105 Millie Way, McKinney, TX
Price
$ 599,899
Property Attributes
- MLS#21342525
- TypeSingle Family
- Listing Status Active
- CountyCOLLIN
- CityMcKinney
- NeighborhoodSpicewood At Craig Ranch Ph 1a
- Zip75070
- StyleTraditional
- Year Built2016
- Taxes$ 16469
- Price$ 599,899
- Bedrooms3
- Full Bathrooms2
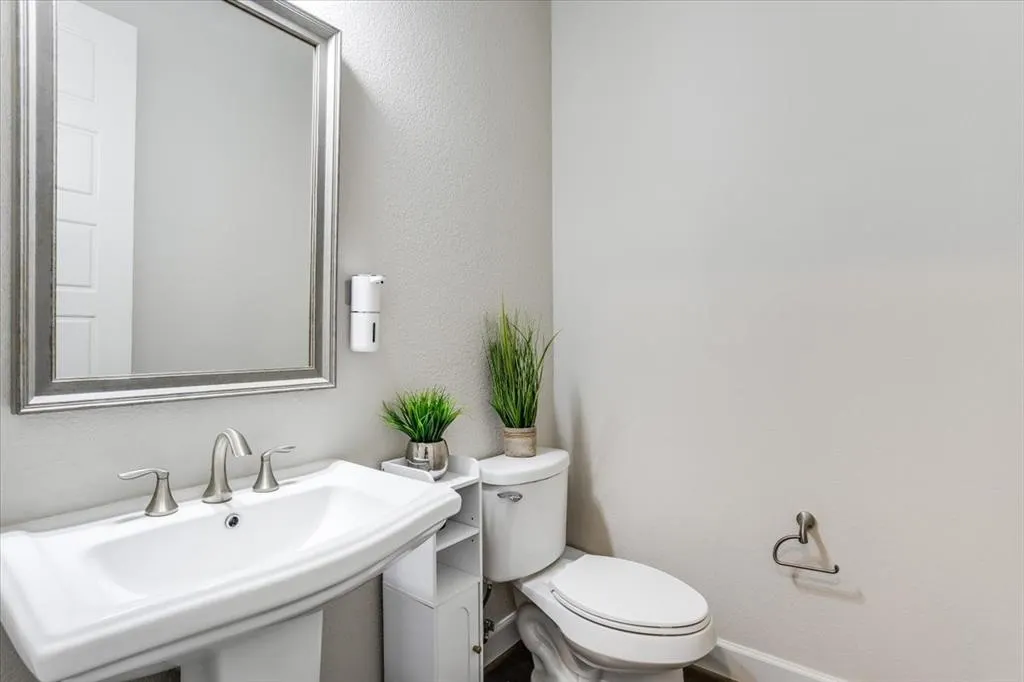
- Half Bathrooms1
- Sqr Footage2727
- Lot Size0.063 Acres
Data Source:
North Texas Real Estate Info Systems (NTREIS)
Property Description
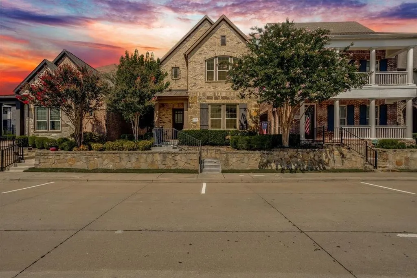
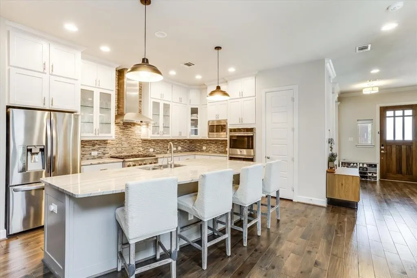
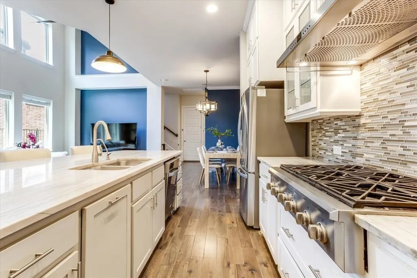
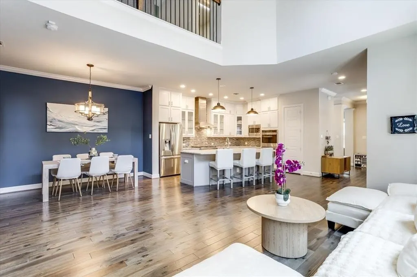
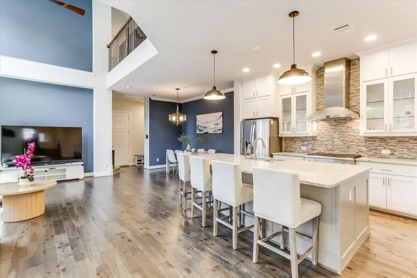
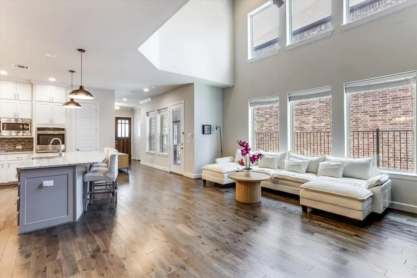
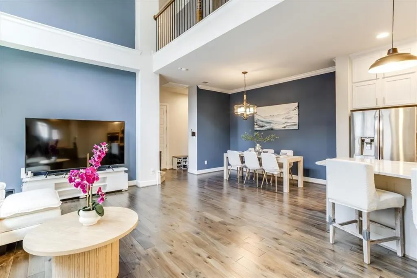
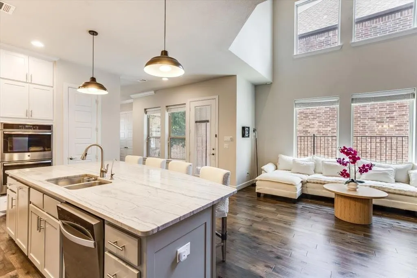
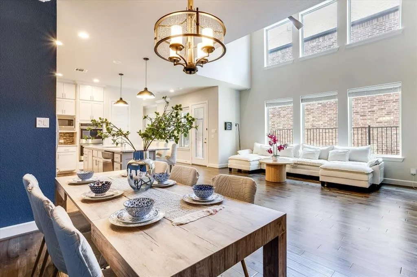
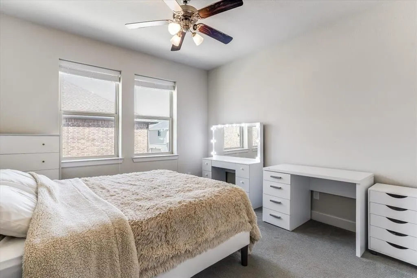
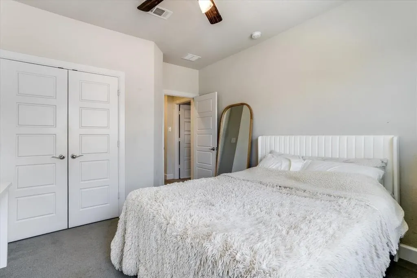
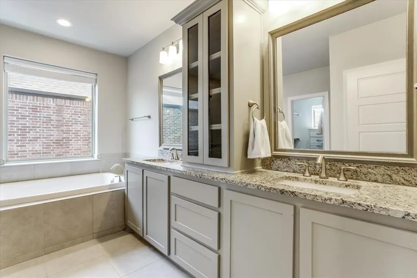
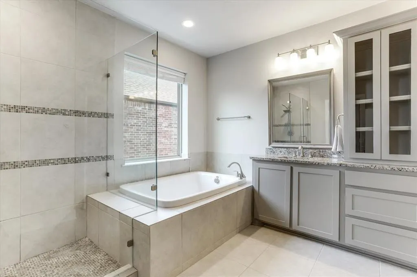
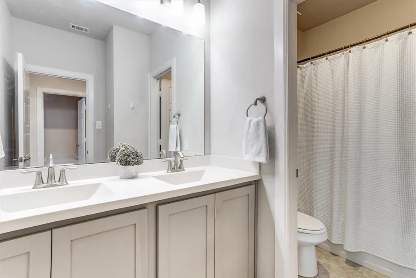
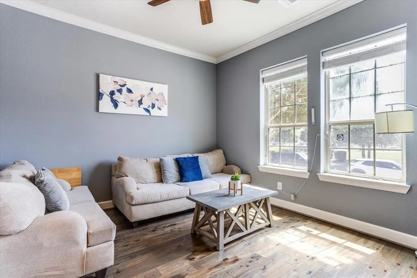
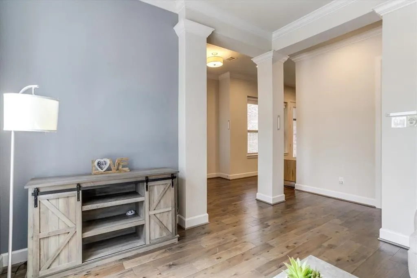
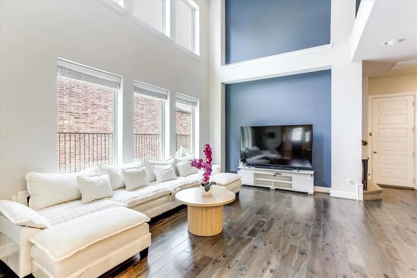
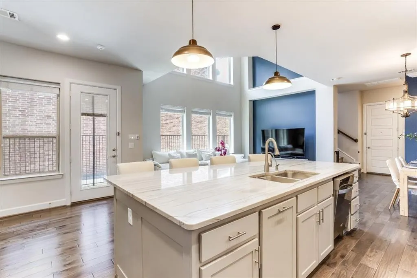
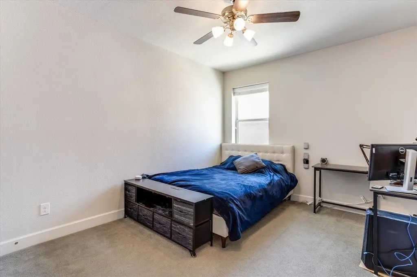
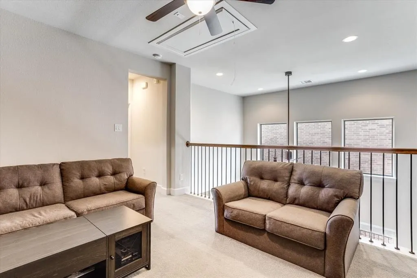
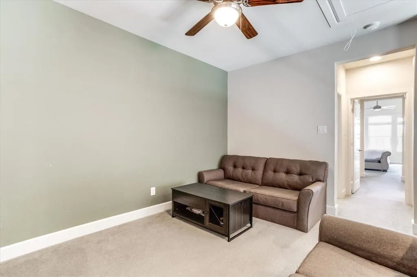
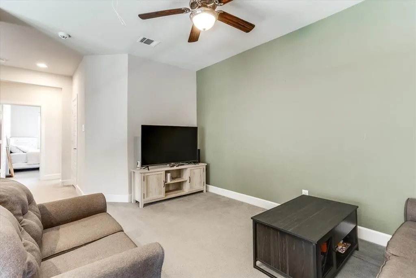
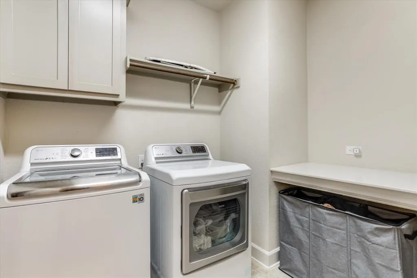
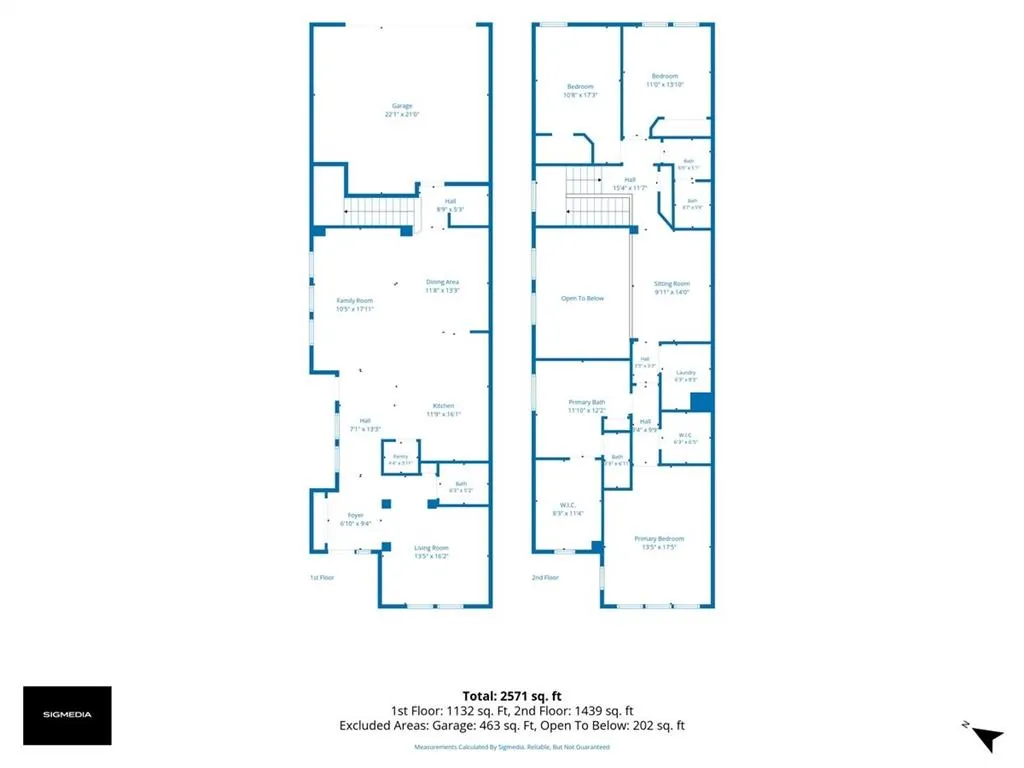
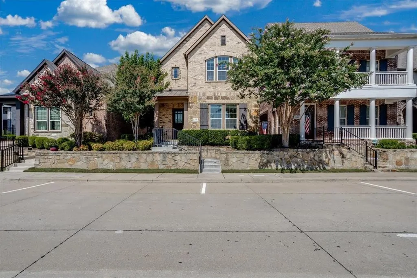
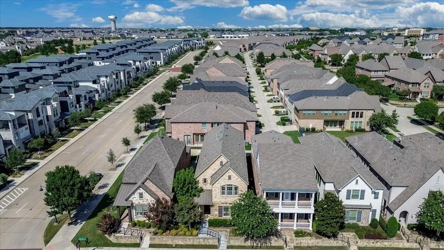
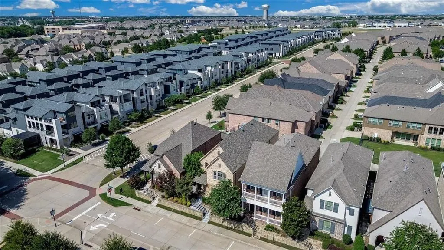
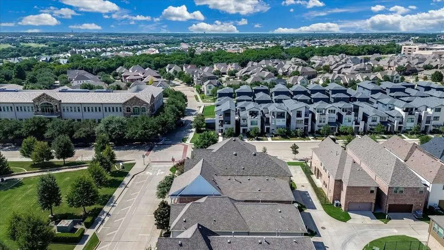
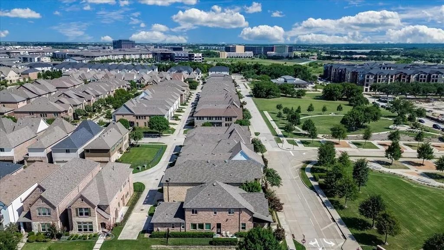
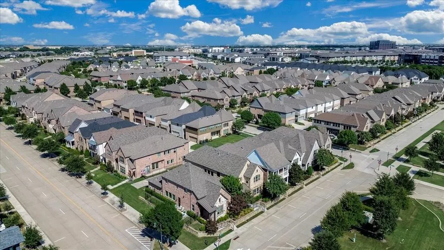
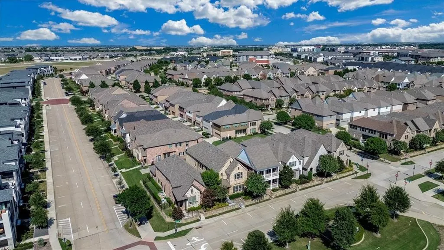
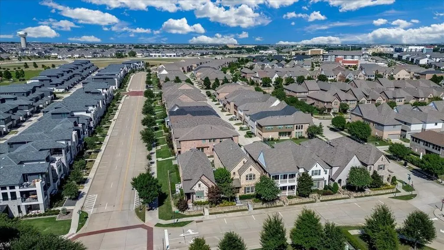
$3,000 buyer agent bonus PLUS a $6,000 buyer credit toward closing! Rare opportunity in highly sought-after Spicewood at Craig Ranch! This beautifully maintained David Weekley home combines an incredible McKinney location, thoughtful design, energy-efficient construction, and a unique benefit North Texas buyers will appreciate: the home is connected to the same power grid as the nearby hospital, and residents maintained electricity during the major winter storms that left many surrounding areas without power for days. Enjoy the best of Craig Ranch living with neighborhood parks just across the street and Craig Ranch golf course and Lifetime Fitness within walking distance. District 121, Hub 121, and The HUB are just minutes away, offering some of McKinney’s best dining, shopping, entertainment, and community events. Quick access to SH 121 and US-75 makes commuting throughout DFW convenient. Built by David Weekley Homes, this two-story home was designed with both everyday living and entertaining in mind. The first floor features a spacious living room, inviting family room, and open-concept kitchen with an eat-in dining area. The kitchen is the heart of the home with a large granite island, upgraded cabinetry, and abundant counter and storage space. Upstairs, all bedrooms and the laundry room are conveniently located together. The spacious primary suite offers a generous walk-in closet and ensuite bath with dual vanities, soaking tub, and separate walk-in shower. Energy-efficient construction helps keep monthly utility costs in check, while the property’s 2025 taxes were just $8,711.47—an especially attractive advantage compared with many similarly priced homes in the area and one that may make the monthly payment more affordable than buyers expect. Location, lifestyle, convenience, and value come together in one of McKinney’s most desirable communities. Schedule your private showing and experience everything Craig Ranch has to offer!
| Elementary School |
|---|
| Kerr Elementary School |
| Price History | |
|---|---|
| 7/27/2026 | Listed $599,900 |
| 8/21/2026 | 1$599,899 |
General Features
| Heating | Central,Electric |
|---|---|
| Cooling | Ceiling Fan(s),Central Air,Electric |
| Utilities | City Sewer,City Water |
| Possession | Closing/Funding |
| Roof | Composition,Shingle |
| Appliances | Dishwasher,Disposal,Gas Cooktop,Microwave,Double Oven |
| Easements | Utilities |
| Assoc Fees | 114 |
| Number of Garage Spaces | 2 |
| Restrictions | Unknown Encumbrance(s) |
| School District | Allen ISD |
| HOA Fee Includes | Management Fees |
| Exclusions | Curtains in master bedroom,outdoor string lights,alarm system |
| Year Built | 2016 |
| Architectural Style | Traditional |
| Levels | Two |
| Unexempt Taxes | 16469 |
| Will Subdivide | No |
| Property Subtype | Single Family Residence |
| Subdivision Name | Spicewood At Craig Ranch Ph 1a |
| Transaction Type | For Sale |
| Occupant Type | Owner |
| County | Collin |
| Property Type | Residential |
| Security Features | Carbon Monoxide Detector(s),Security System Leased,Smoke Detector(s) |
| Construction Materials | Brick,Rock/Stone |
| Association Fee Frequency | Monthly |
| Year Built Details | Preowned |
| HOA Type | Mandatory |
| Special Notes | Aerial Photo,Survey Available |
| Full Baths | 2 |
| Status | Active |
| Directions | North on Alma Road,West on Collin McKinney Parkway,SE on Millie Way |
| City | McKinney |
| Elementary School Name | Kerr |
| High School | Allen |
| Elementary School | Kerr |
| Virtual Tour URL Unbranded | https://www.propertypanorama.com/instaview/ntreis/21342525 |
| Standard Status | Active |
| Junior High School | Lowery Freshman Center |
Interior Features
| Interior Features | Cable TV Available,Double Vanity,Eat-in Kitchen,High Speed Internet Available,Kitchen Island,Open Floorplan,Vaulted Ceiling(s),Walk-In Closet(s) |
|---|---|
| Flooring | Carpet,Hardwood,Tile |
| Dining Areas | 1 |
| Living Areas | 3 |
| Room Count | 12 |
| Half Baths | 1 |
| Lock Box Type | Blue iBox |
| Total Bedrooms | 3 |
| Total Baths | 3 |
| Laundry Features | Full Size W/D Area |
Exterior Features
| Exterior Features | Rain Gutters |
|---|---|
| Lot Features | Zero Lot Line |
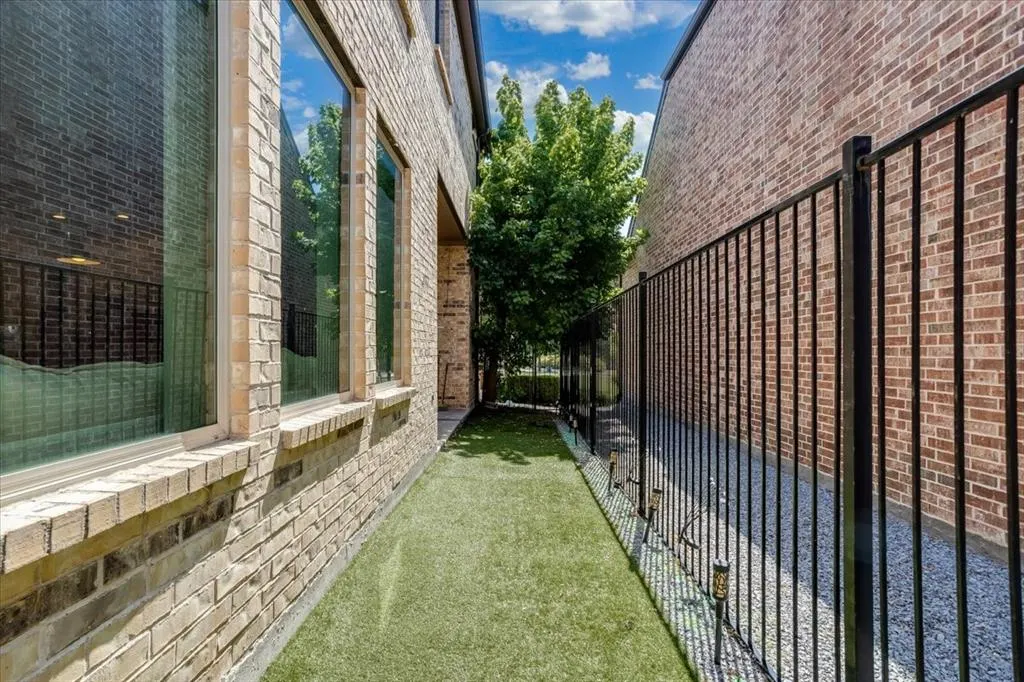
| Fencing | Wrought Iron |
| Parking Features | Garage Door Opener,Garage Faces Rear |
| Lot Size | Less Than .5 Acre (not Zero) |
| Covered Spaces | 2 |
| Foundation | Slab |
| Lot Size Area | 0.0630 |
| Lot Size Units | Acres |
| Structural Style | Single Detached |
| Garage Y/N | Yes |
| Lot Size Square Feet | 2744.2800 |
| Lot Size Acres | 0.0630 |
| Attached Garage Y/N | Yes |
Amenities
- Foreclosure
- Views
- Short Sale
- New Construction
- Adult 55+
- Lease To Own
- No HOA Fees
- Furnished
- Primary On Main
- Air Conditioning
- Seller Finance
- Green
- Fixer Upper
- Horse
- Golf
- Fireplace
- Deck
- Garage
- Basement
- Pool
Property vs Single Family Average in 75070
Price
Taxes
Year Built
Visits
 © 2026 North Texas Real Estate Information Systems, Inc. All rights reserved. Disclaimer: All information deemed reliable but not guaranteed and should be independently verified. All properties are subject to prior sale, change or withdrawal. Neither listing broker(s) nor eXp Realty in Metrotex shall be responsible for any typographical errors, misinformation, misprints and shall be held totally harmless. The database information herein is provided from and copyrighted by the North Texas Real
