
Price Reduction - Eco Friendly
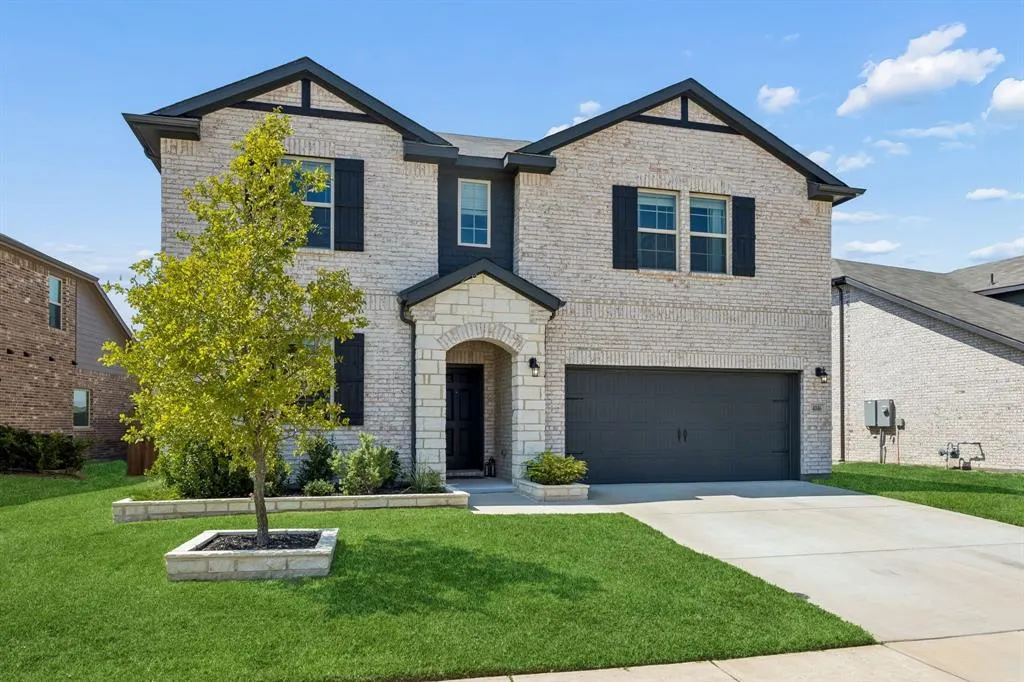
Address
4046 Georges Bend, Crandall, TX
Price
$ 385,000
Property Attributes
- MLS#21342547
- TypeSingle Family
- Listing Status Active
- CountyKAUFMAN
- CityCrandall
- NeighborhoodWildcat Ranch Ph 4
- Zip75114
- StyleSingle Family Residence
- Year Built2024
- Taxes$ 11396
- Price$ 385,000
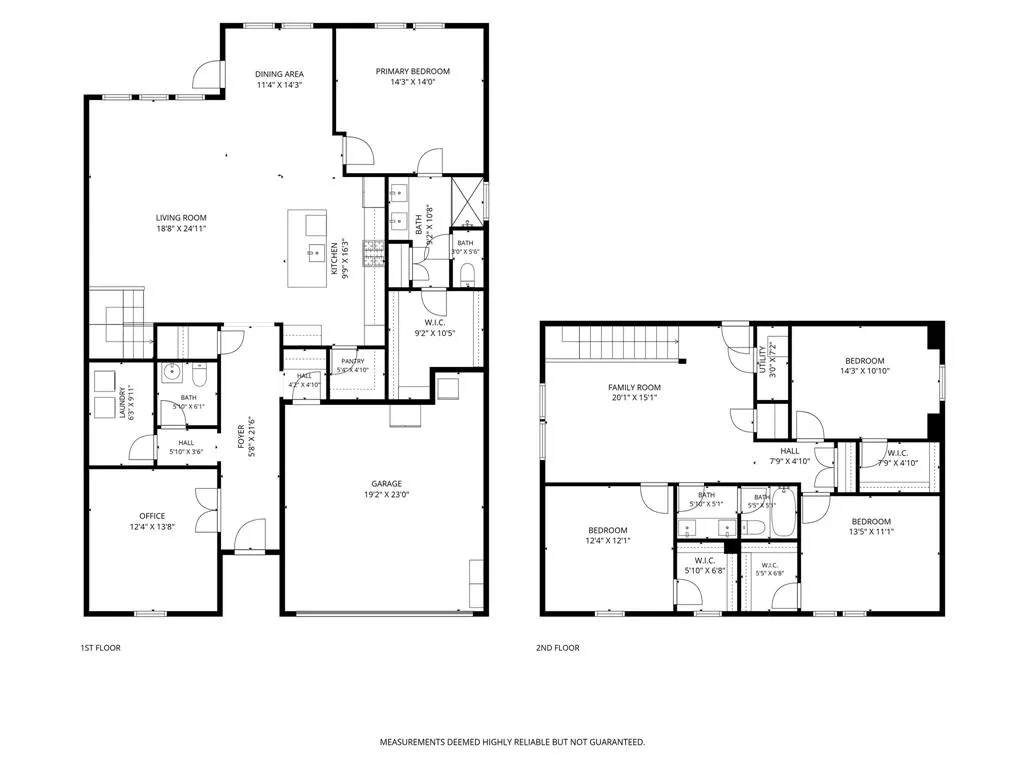
- Bedrooms4
- Full Bathrooms2
- Half Bathrooms1
- Sqr Footage2965
- Lot Size0.161 Acres
Data Source:
North Texas Real Estate Info Systems (NTREIS)
Property Description
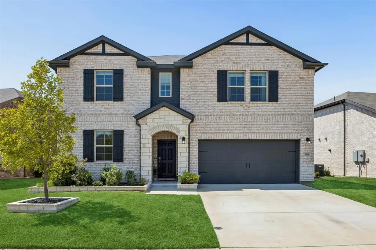
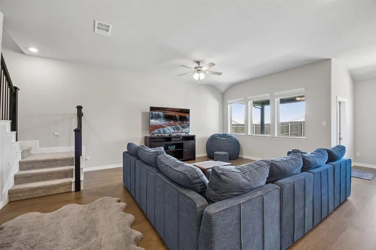
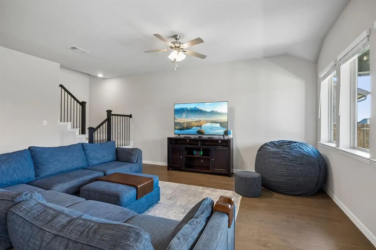
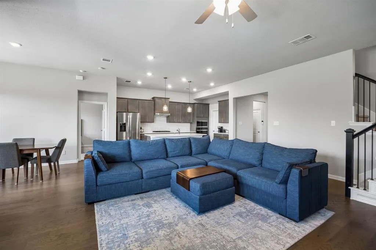
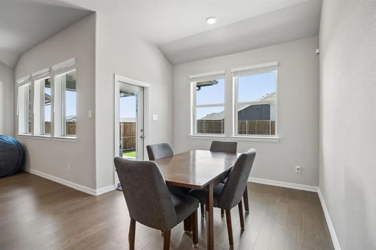
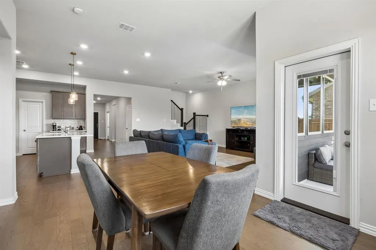
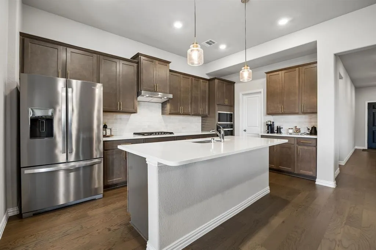
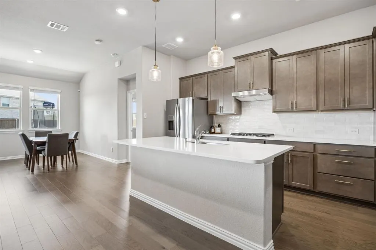
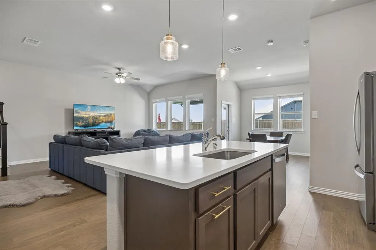
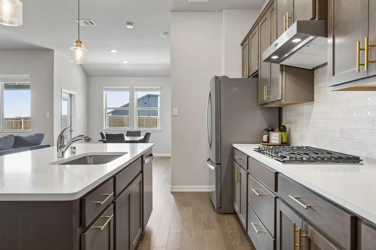
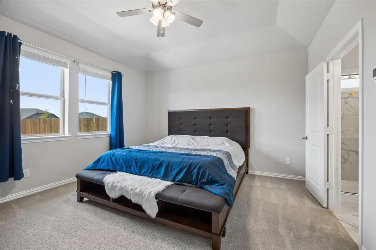
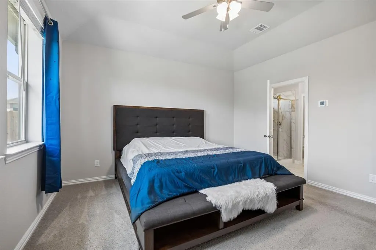
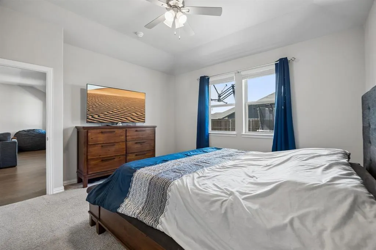
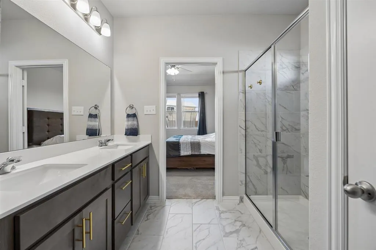
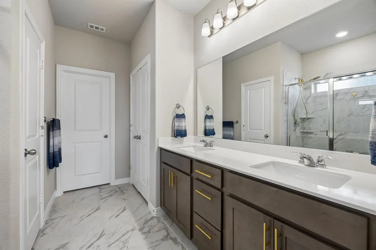
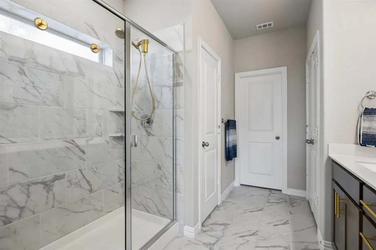
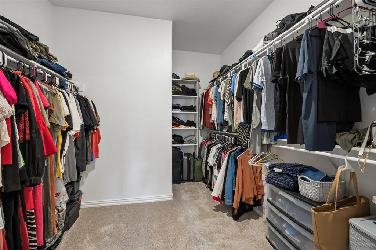
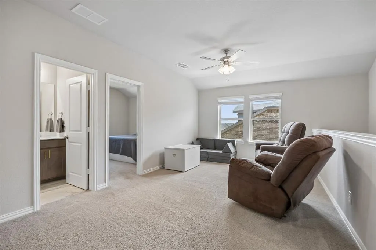
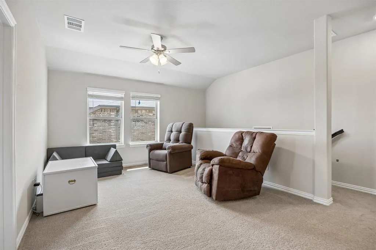
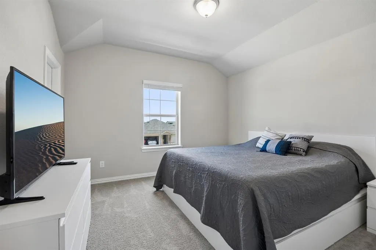
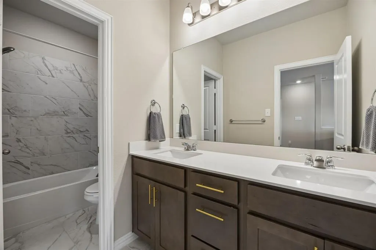
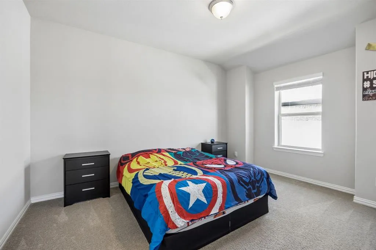
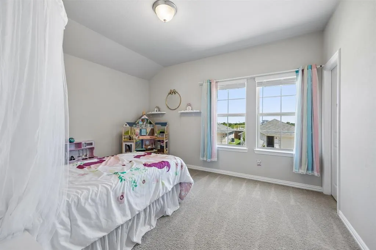
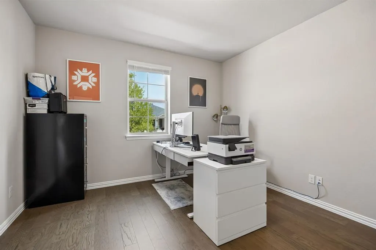
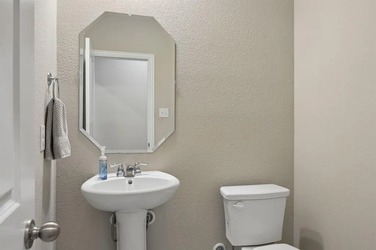
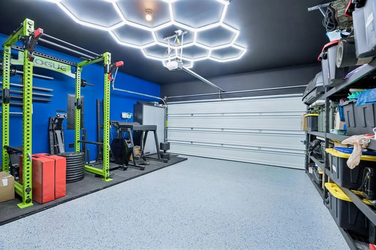
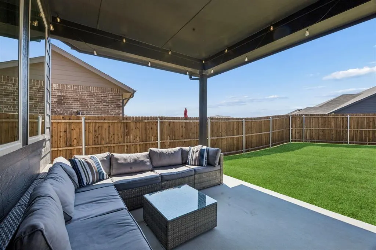
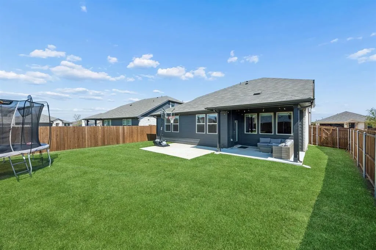
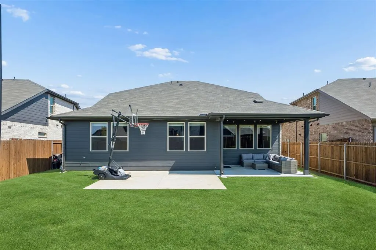
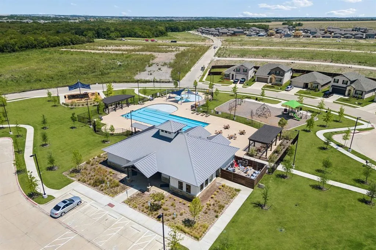
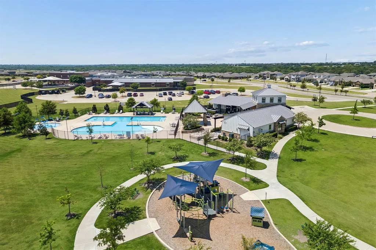
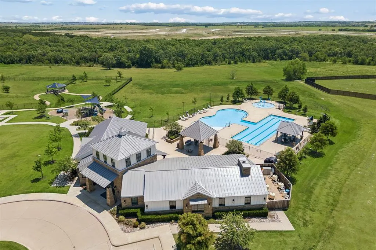
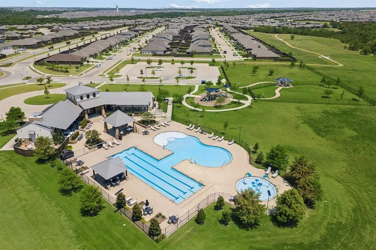
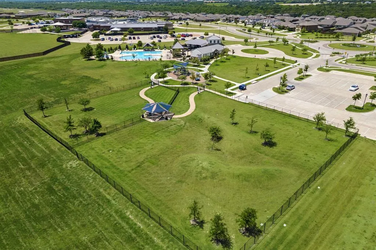
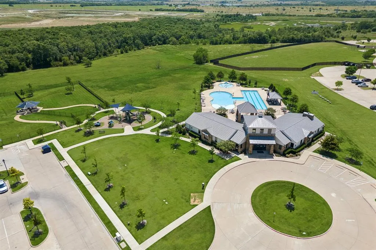
Assumable 5.75% VA loan. Discover modern comfort, energy-efficient construction, and extensive upgrades at 4046 Georges Bend, a spacious 4-bedroom, 2.5-bath Beazer home offering approximately 2,960 square feet in the Wildcat Ranch master-planned community. Built in 2024, this thoughtfully designed residence includes more than $30,000 in builder upgrades, including upgraded flooring, cabinetry, countertops, and lighting. Fully encapsulated spray-foam insulation in the walls and attic helps improve temperature control, reduce air leakage, and support energy efficiency. The bright, open floor plan features wide hallways, abundant natural light, and flexible living areas suited for entertaining, remote work, hobbies, or guest accommodations. Generous windows enhance the airy atmosphere, while four well-proportioned bedrooms and two-and-a-half baths provide privacy and versatility. Outside, the oversized backyard includes an expanded concrete patio pre-plumbed with natural gas for a future grill or fire pit. Attractive brickwork surrounds the flower beds, tree, and air-conditioning unit, adding definition and curb appeal. The fully finished garage features two-tone paint, an epoxy-coated floor, and custom lighting for parking, storage, projects, or hobbies. Wildcat Ranch offers two community centers, including one approximately a two-minute walk from the home. Amenities include a fitness center, swimming pool, playground, picnic area with outdoor grills, community room, clubhouse, dog park, soccer fields, and miles of walking and biking trails. An elementary school is located within the community, while H-E-B, Target, Walmart, dining, and everyday shopping are within approximately a 15-minute drive. With newer Beazer construction, spray-foam insulation, premium upgrades, spacious interiors, an oversized yard, upgraded garage, gas-ready patio, and resort-style amenities, this Forney-area home delivers comfort, convenience, and lasting value.
| Elementary School |
|---|
| Noble Reed Elementary School |
| Price History | |
|---|---|
| 8/5/2026 | Listed $395,000 |
| 8/19/2026 | 3$385,000 |
General Features
| Heating | Natural Gas |
|---|---|
| Cooling | Central Air |
| Utilities | Co-op Electric,Community Mailbox,Electricity Connected,Individual Gas Meter,Individual Water Meter,MUD Sewer,MUD Water,Natural Gas Available,Outside City Limits |
| Possession | Closing/Funding |
| Roof | Shingle |
| Appliances | Dishwasher,Disposal,Electric Oven,Gas Cooktop,Gas Water Heater,Microwave,Tankless Water Heater,Vented Exhaust Fan |
| Assoc Fees | 660 |
| Number of Garage Spaces | 2 |
| School District | Crandall ISD |
| HOA Fee Includes | Full Use of Facilities |
| Exclusions | N/A |
| Year Built | 2024 |
| Levels | Two |
| Unexempt Taxes | 11396 |
| Will Subdivide | No |
| Property Subtype | Single Family Residence |
| Subdivision Name | Wildcat Ranch Ph 4 |
| Transaction Type | For Sale |
| Occupant Type | Owner |
| County | Kaufman |
| Property Type | Residential |
| Security Features | Carbon Monoxide Detector(s),Smoke Detector(s) |
| Association Fee Frequency | Annually |
| Year Built Details | Preowned |
| HOA Type | Mandatory |
| Full Baths | 2 |
| Status | Active |
| Directions | From I-20 take exit 490 for FM 741. Keep right and merge onto FM 741. Continue to Evans Rd- 260 and go left. Go to Wildcat Trl and turn right. Go to Rapids Rd and turn left. Turn right on George |
| City | Crandall |
| Elementary School Name | Noble Reed |
| High School | Crandall |
| Elementary School | Noble Reed |
| Virtual Tour URL Unbranded | https://www.propertypanorama.com/instaview/ntreis/21342547 |
| Virtual Tour URL Branded | my.matterport.com/show/?m=Ge2FerbACrp |
| Standard Status | Active |
| Listing Terms | Assumable,Cash,Conventional,FHA,VA Loan |
Interior Features
| Interior Features | Walk-In Closet(s) |
|---|---|
| Flooring | Carpet,Tile,Wood |
| Dining Areas | 1 |
| Living Areas | 1 |
| Room Count | 10 |
| Half Baths | 1 |
| Lock Box Type | Supra |
| Total Bedrooms | 4 |
| Total Baths | 3 |
| Window Features | Window Coverings |
Exterior Features
| Parking Features | Epoxy Flooring,Garage Door Opener,Garage Double Door,Garage Faces Front |
|---|---|
| Lot Size | Less Than .5 Acre (not Zero) |
| Covered Spaces | 2 |
| Foundation | Slab |
| Lot Size Area | 0.1610 |
| Lot Size Units | Acres |
| Structural Style | Single Detached |
| Garage Y/N | Yes |
| Lot Size Square Feet | 7013.1600 |
| Lot Size Acres | 0.1610 |
| Attached Garage Y/N | Yes |
Amenities
- Foreclosure
- Views
- Short Sale
- New Construction
- Adult 55+
- Lease To Own
- No HOA Fees
- Furnished
- Primary On Main
- Air Conditioning
- Seller Finance
- Green
- Fixer Upper
- Horse
- Golf
- Fireplace
- Deck
- Garage
- Basement
- Pool
Property vs Single Family Average in 75114
Price
Taxes
Year Built
Visits
 © 2026 North Texas Real Estate Information Systems, Inc. All rights reserved. Disclaimer: All information deemed reliable but not guaranteed and should be independently verified. All properties are subject to prior sale, change or withdrawal. Neither listing broker(s) nor eXp Realty in Metrotex shall be responsible for any typographical errors, misinformation, misprints and shall be held totally harmless. The database information herein is provided from and copyrighted by the North Texas Real
