
Price Reduction
Address
9140 Sweetwater Drive, Dallas, TX
Price
$ 464,900
Property Attributes
- MLS#21343196
- TypeSingle Family
- Listing Status Active
- CountyDALLAS
- CityDallas
- NeighborhoodCentral Park East
- Zip75228
- StyleTraditional
- Year Built1983
- Price$ 464,900
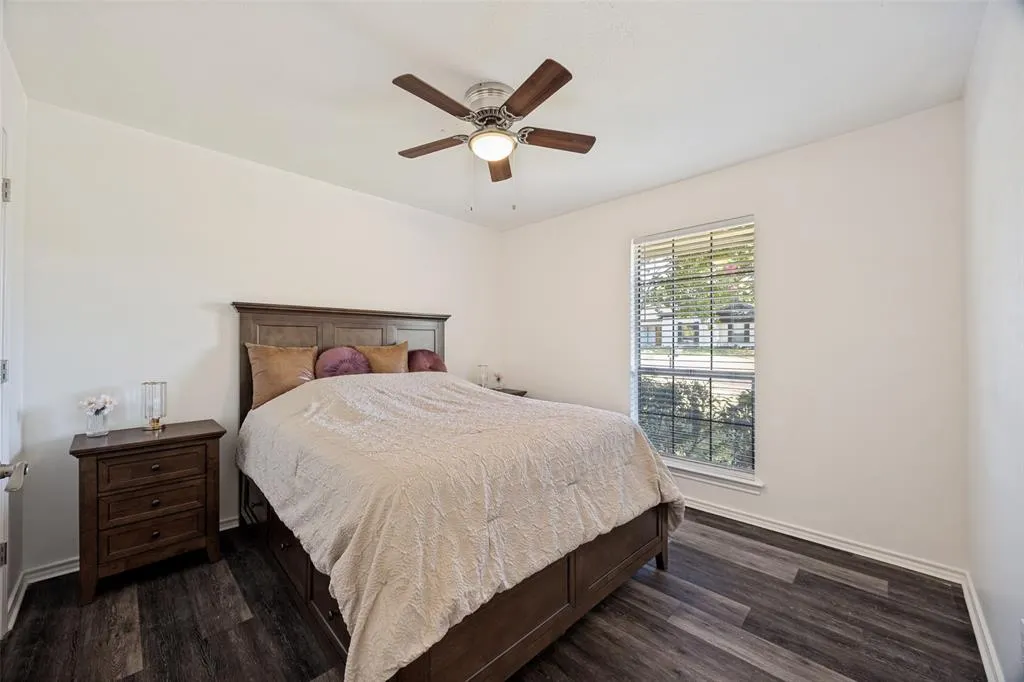
- Bedrooms3
- Full Bathrooms2
- Half Bathrooms0
- Sqr Footage2058
- Lot Size0.179 Acres
Data Source:
North Texas Real Estate Info Systems (NTREIS)
Property Description
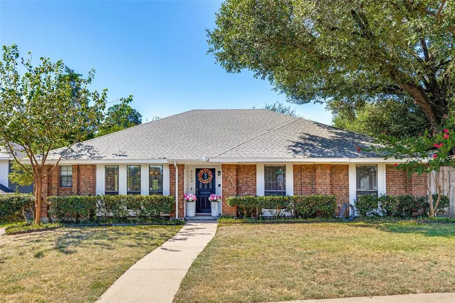
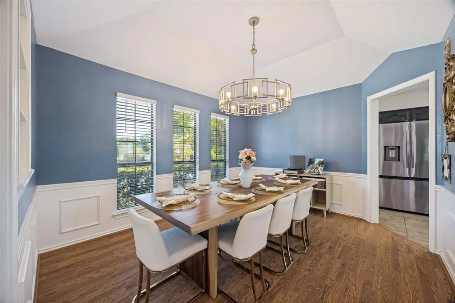
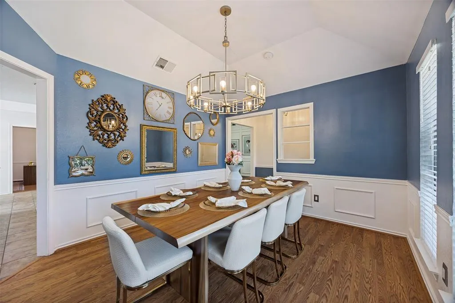
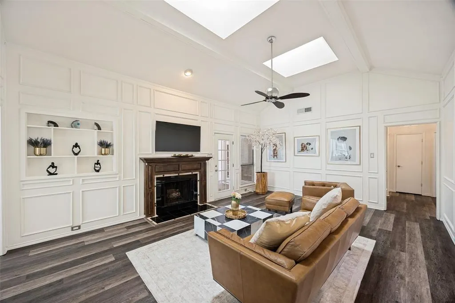
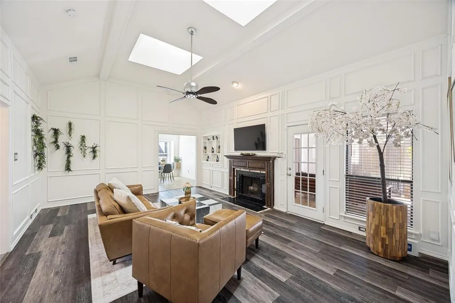
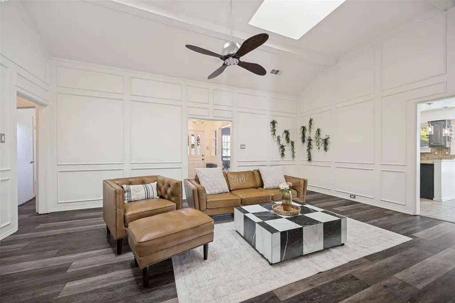
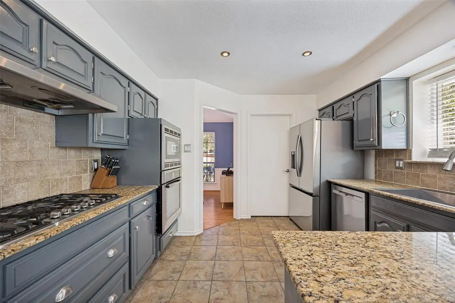
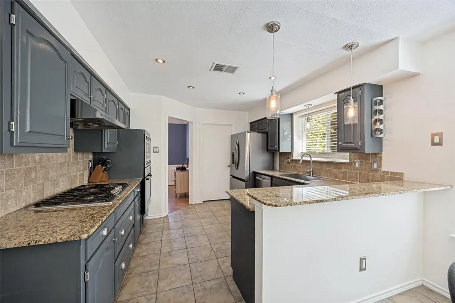
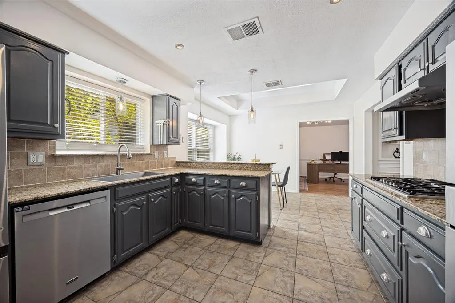
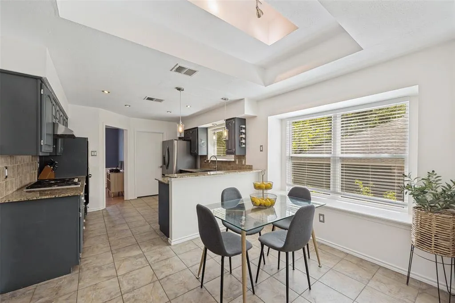
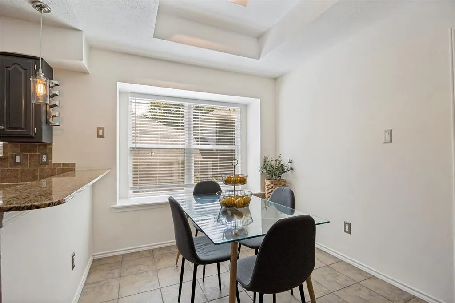
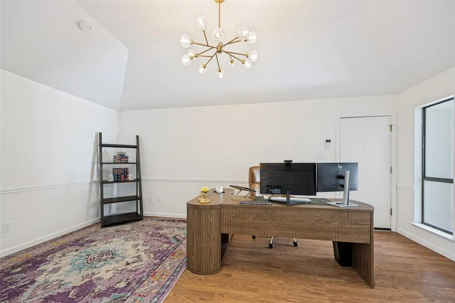
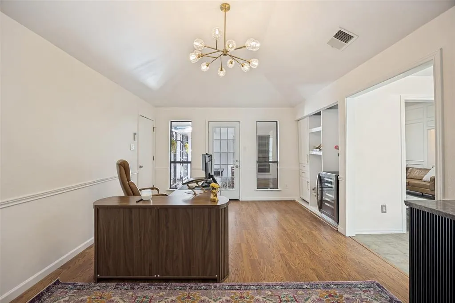
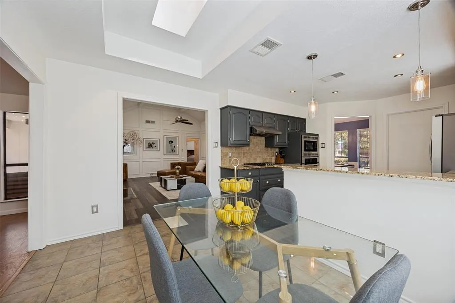
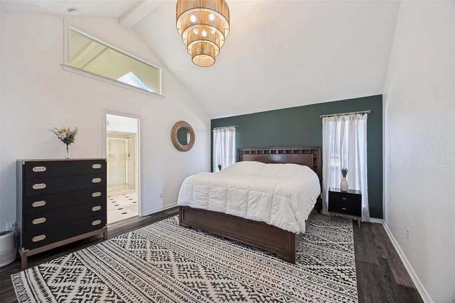
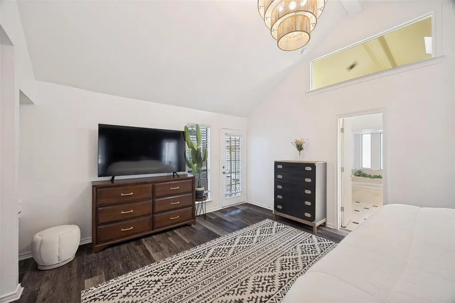
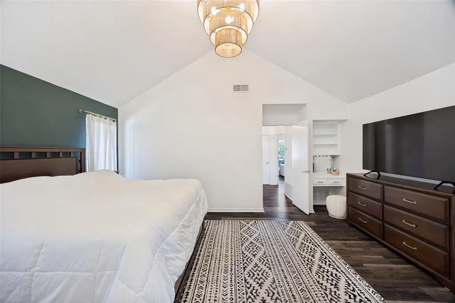
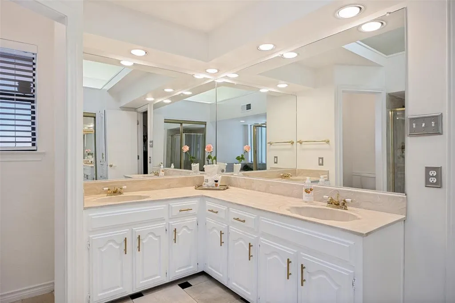
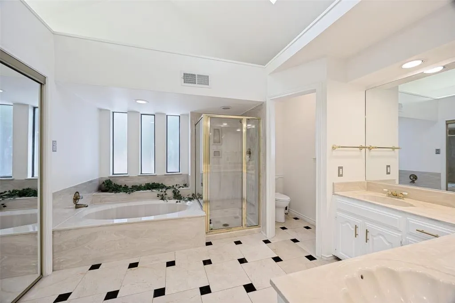
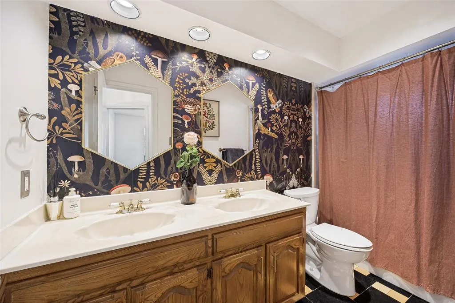
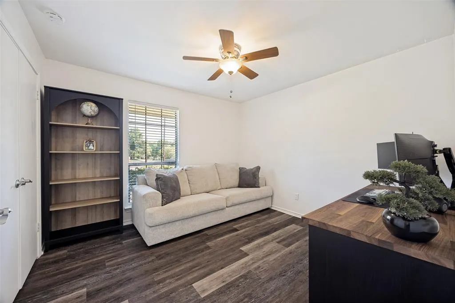
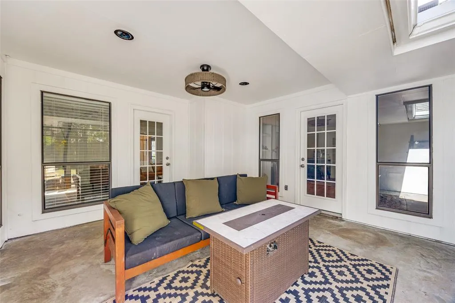
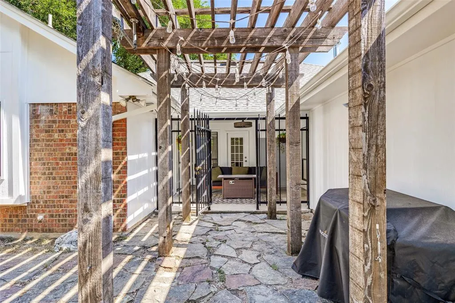
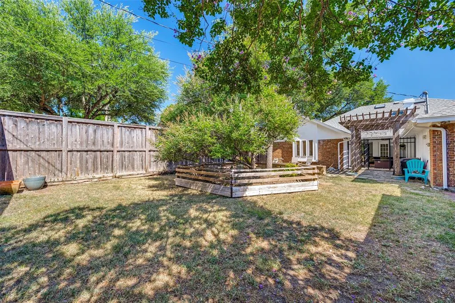
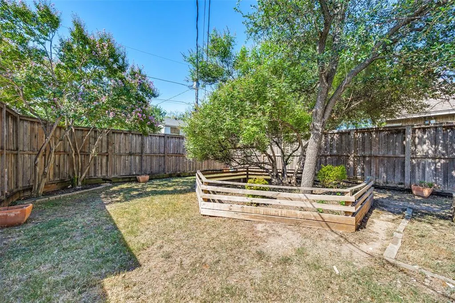
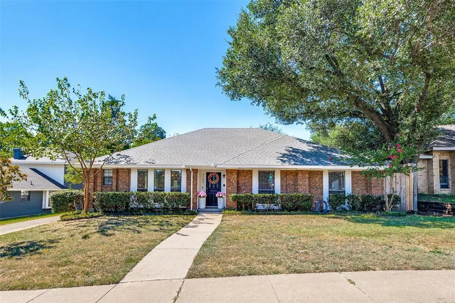
Light, bright and full of charm, this spacious East Dallas home features generous living spaces and beautiful architectural details throughout. A welcoming dining room greets you upon entry, while the expansive living room draws you in with vaulted ceilings, skylights, a fireplace, built-ins and detailed millwork. Multiple living and dining areas offer plenty of flexibility for entertaining, working from home or everyday living. The kitchen features granite countertops, Bosch appliances and a breakfast bar overlooking the adjoining breakfast area. A versatile flex space just off the kitchen is ideal for a home office, additional living area or whatever best suits your needs. Vaulted ceilings add to the spacious feel of the primary suite, complete with a large walk-in closet and en-suite bath with dual vanities, separate tub and shower. French doors lead to the covered patio and pergola overlooking the private backyard with mature trees, perfect for relaxing or entertaining outdoors. This home has been thoughtfully updated throughout, with major improvements including a 2021 roof, 2023 tankless water heater, and new HVAC system and ductwork in 2024. A rear-entry two-car garage provides additional workspace and storage. Tucked along a quiet, tree-lined street in a prime East Dallas location, just minutes from White Rock Lake, the Dallas Arboretum, neighborhood parks and more.
| Elementary School |
|---|
| Conner Elementary School |
| Price History | |
|---|---|
| 7/29/2026 | Listed $475,000 |
| 8/27/2026 | 3$464,900 |
General Features
| Heating | Central,Natural Gas |
|---|---|
| Cooling | Ceiling Fan(s),Central Air,Electric |
| Utilities | City Sewer,City Water |
| Possession | Closing/Funding,Negotiable |
| Roof | Composition |
| Appliances | Dishwasher,Gas Cooktop,Microwave,Refrigerator |
| Number of Garage Spaces | 2 |
| School District | Dallas ISD |
| Year Built | 1983 |
| Architectural Style | Traditional |
| Levels | One |
| Will Subdivide | No |
| Property Subtype | Single Family Residence |
| Subdivision Name | Central Park East |
| Transaction Type | For Sale |
| Occupant Type | Owner |
| County | Dallas |
| Property Type | Residential |
| Construction Materials | Brick |
| Year Built Details | Preowned |
| HOA Type | None |
| Full Baths | 2 |
| Status | Active |
| Directions | GPS |
| City | Dallas |
| Elementary School Name | Conner |
| High School | Skyline |
| Elementary School | Conner |
| Virtual Tour URL Unbranded | https://www.propertypanorama.com/instaview/ntreis/21343196 |
| Standard Status | Active |
| Listing Terms | Cash,Conventional,Other |
Interior Features
| Interior Features | Built-in Features,Decorative Lighting,Eat-in Kitchen,Granite Counters,Walk-In Closet(s) |
|---|---|
| Flooring | Ceramic Tile,Wood |
| Fireplace Features | Gas Starter |
| Fireplaces Total | 1 |
| Dining Areas | 2 |
| Living Areas | 2 |
| Room Count | 8 |
| Lock Box Type | Combo |
| Total Bedrooms | 3 |
| Total Baths | 2 |
| Window Features | Window Coverings |
| Laundry Features | Utility Room,Full Size W/D Area |
Exterior Features
| Exterior Features | Covered Patio/Porch |
|---|---|
| Lot Features | Few Trees,Interior Lot |
| Fencing | Wood |
| Lot Size Source | Assessor |
| Parking Features | Garage,On Street |
| Lot Size | Less Than .5 Acre (not Zero) |
| Covered Spaces | 2 |
| Foundation | Slab |
| Lot Size Area | 0.1790 |
| Lot Size Dimensions | 65x120 |
| Lot Size Units | Acres |
| Structural Style | Single Detached |
| Garage Y/N | Yes |
| Lot Size Square Feet | 7797.2400 |
| Lot Size Acres | 0.1790 |
| Attached Garage Y/N | Yes |
Amenities
- Foreclosure
- Views
- Short Sale
- New Construction
- Adult 55+
- Lease To Own
- No HOA Fees
- Furnished
- Primary On Main
- Air Conditioning
- Seller Finance
- Green
- Fixer Upper
- Horse
- Golf
- Fireplace
- Deck
- Garage
- Basement
- Pool
Property vs Single Family Average in 75228
Price
Year Built
Visits
 © 2026 North Texas Real Estate Information Systems, Inc. All rights reserved. Disclaimer: All information deemed reliable but not guaranteed and should be independently verified. All properties are subject to prior sale, change or withdrawal. Neither listing broker(s) nor eXp Realty in Metrotex shall be responsible for any typographical errors, misinformation, misprints and shall be held totally harmless. The database information herein is provided from and copyrighted by the North Texas Real
