
New Construction
Address
3930 N Cresthaven Road, Dallas, TX
Price
$ 2,199,000
Property Attributes
- MLS#21343222
- TypeSingle Family
- Listing Status Active
- CountyDALLAS
- CityDallas
- NeighborhoodRandalls Plainview
- Zip75209
- Style
- Year Built2026
- Taxes$ 8100
- Price$ 2,199,000
- Bedrooms4
- Full Bathrooms5
- Half Bathrooms1
- Sqr Footage4495
- Lot Size0.2 Acres
Data Source:
North Texas Real Estate Info Systems (NTREIS)
Property Description
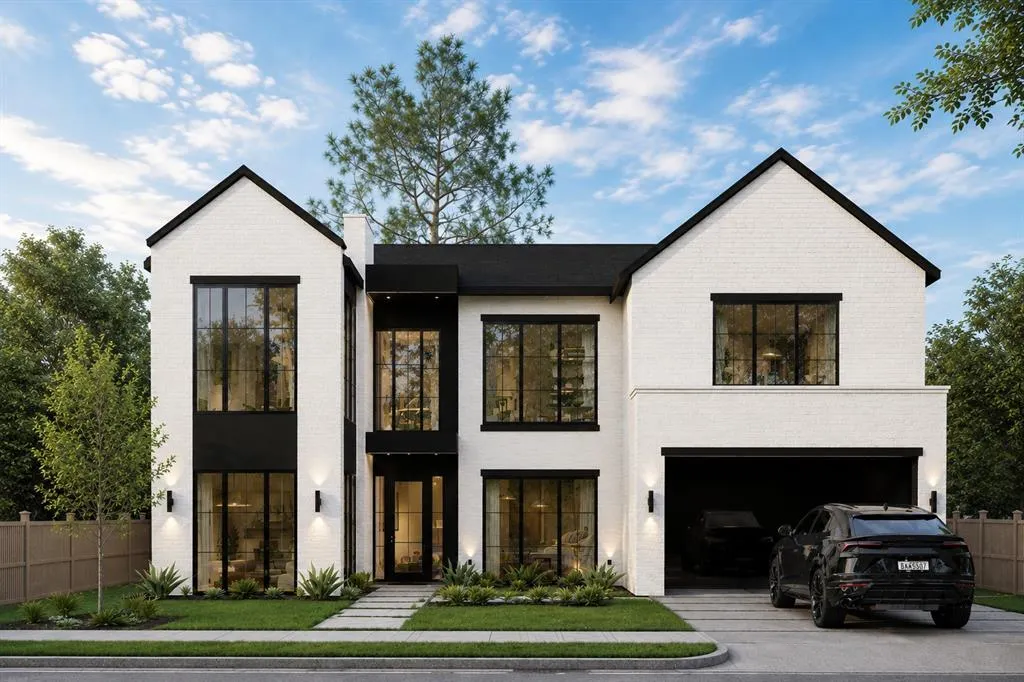
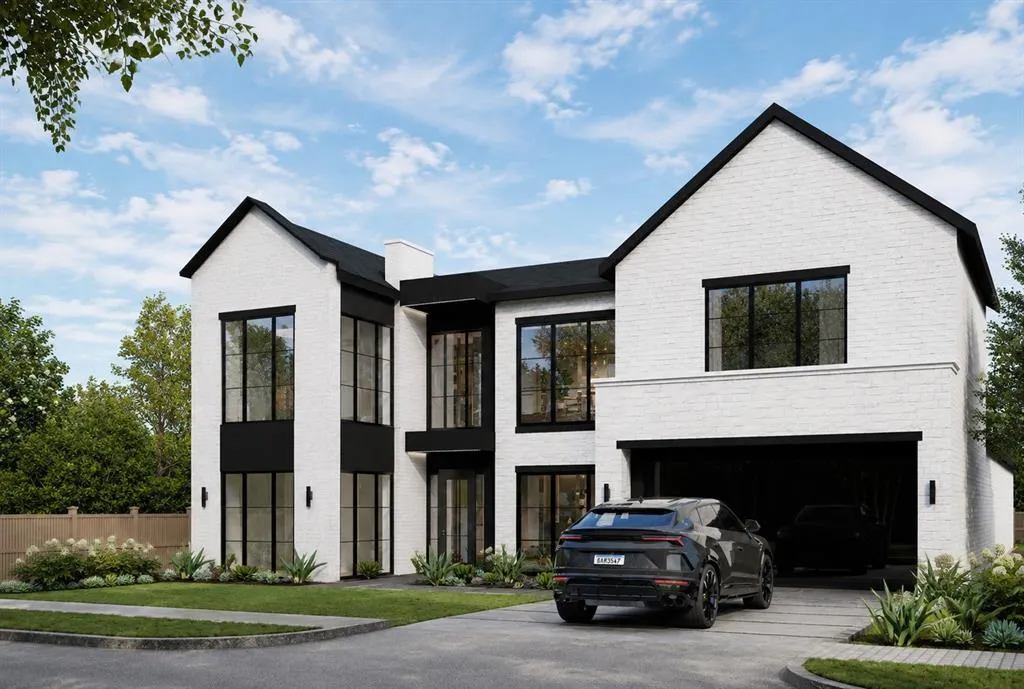
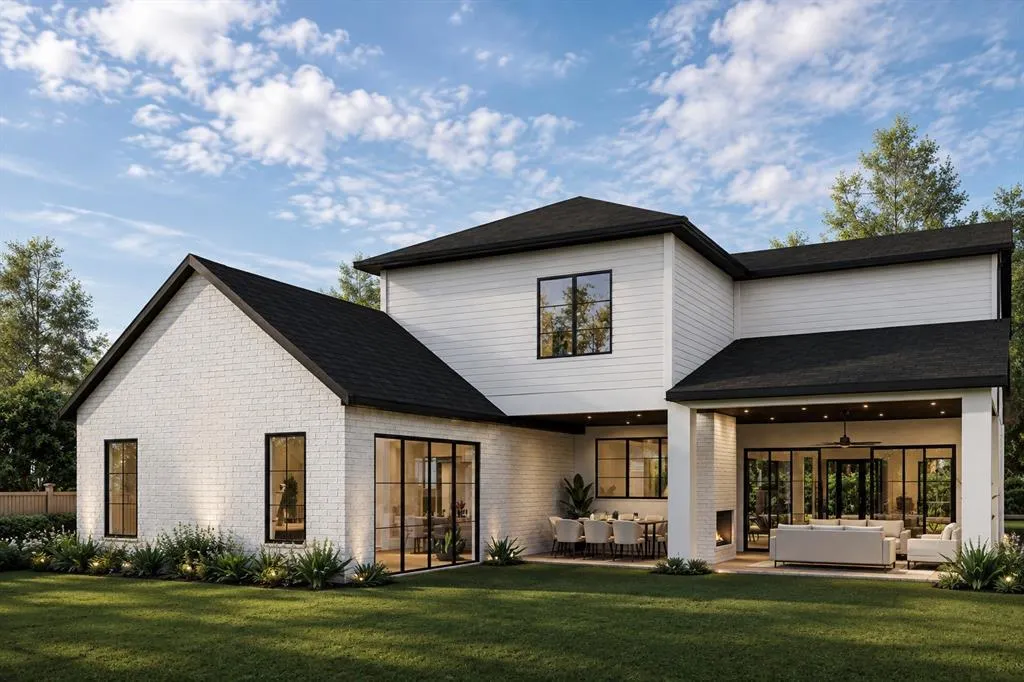
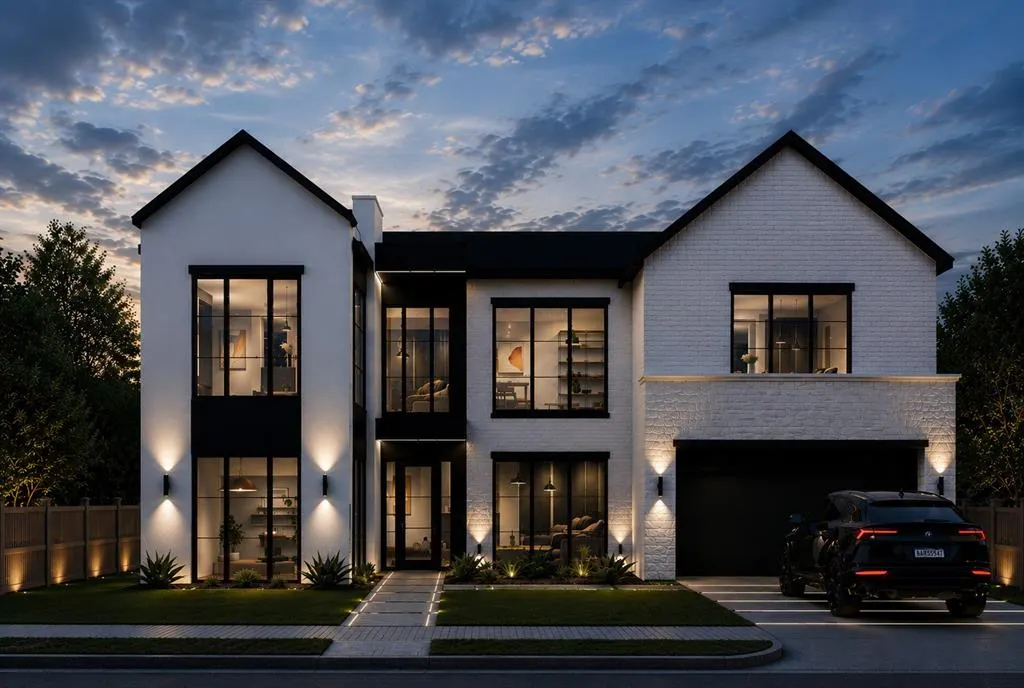
Some homes announce themselves before you ever step inside. Designed by Modish Designs & meticulously built by Modish Custom Homes, this elevated new construction delivers timeless architecture & curated luxury in one of Dallas' most desirable neighborhoods. The statement begins at the entry: an oversized pivot iron door opens to a light filled interior defined by a sweeping curved staircase & soaring ceilings. Grand 8ft windows rise throughout the home, while a private office & adjacent full bath, formal dining, & an exceptional open concept layout compose a residence made for effortless entertaining & everyday living. The chef's kitchen is nothing short of a culinary showpiece: paneled appliances, built in refrigerator, 48in dual fuel range with pot filler crowned by a sculptural Venetian plaster vent hood, fluted glass cabinetry, coffee garage, oversized island, pass through window & spacious butler's pantry. Nearby, illuminated wine cabinetry glows like a gallery installation, transforming your collection into a work of art & setting the tone for unforgettable evenings. A striking Venetian plaster fireplace anchors the living space, where expansive sliding doors open to reveal a beautiful oversized patio, extending the home into a true open-air living room warmed by a double-sided fireplace, with motorized exterior shades adding year-round comfort & privacy at the touch of a button. An Elkay chilled water dispenser in the mudroom offers grab & go hydration. The primary suite rivals a five star spa, with a dramatic cathedral ceiling, luxurious wet room, heated flooring, Finnish sauna, & a custom walk-in closet complete with an LG Styler. Upstairs, a spacious second primary suite offers exceptional flexibility for guests or multigenerational living. Minutes from Love Field, Highland Park Village, Preston Center, Uptown, Downtown Dallas & the Dallas North Tollway. Most homes make you choose between beautiful & livable. We refused to. Schedule your showing today!
| Elementary School |
|---|
| Polk Elementary School |
| Price History | |
|---|---|
| 8/27/2026 | Listed $2,199,000 |
General Features
| Heating | Central,ENERGY STAR Qualified Equipment,Fireplace(s),Natural Gas,Zoned,Radiant Heat Floors |
|---|---|
| Cooling | Ceiling Fan(s),Central Air,Electric,ENERGY STAR Qualified Equipment,Multi Units,Zoned |
| Utilities | Asphalt,City Sewer,City Water,Concrete,Electricity Available,Individual Gas Meter,Individual Water Meter,Sewer Available,Sidewalk,Underground Utilities |
| Possession | Closing/Funding |
| Roof | Composition,Shingle |
| Appliances | Built-in Gas Range,Built-in Refrigerator,Dishwasher,Disposal,Electric Cooktop,Gas Water Heater,Ice Maker,Microwave,Convection Oven,Tankless Water Heater,Other |
| Easements | Utilities |
| Number of Garage Spaces | 2 |
| Restrictions | Easement(s) |
| School District | Dallas ISD |
| Year Built | 2026 |
| Architectural Style | Other |
| Levels | Two |
| Unexempt Taxes | 8100 |
| Will Subdivide | Yes |
| Property Subtype | Single Family Residence |
| Subdivision Name | Randalls Plainview |
| Transaction Type | For Sale/Lease |
| County | Dallas |
| Property Type | Residential |
| Security Features | Burglar,Carbon Monoxide Detector(s),Security System,Smoke Detector(s) |
| Construction Materials | Brick,Fiber Cement,Metal Siding,Rock/Stone,Stucco |
| Year Built Details | New Construction - Incomplete |
| Accessory Unit Y/N | No |
| HOA Type | None |
| Full Baths | 5 |
| Status | Active |
| Directions | Follow TX-12 Loop W and Midway Rd to N Cresthaven Rd. |
| City | Dallas |
| Other Equipment | Air Purifier,Call Listing Agent,Irrigation Equipment,List Available |
| Elementary School Name | Polk |
| High School | Jefferson |
| Green Indoor Air Quality | Ventilation |
| Elementary School | Polk |
| Virtual Tour URL Unbranded | https://www.propertypanorama.com/instaview/ntreis/21343222 |
| Standard Status | Active |
| Listing Terms | Cash,Conventional,FHA,VA Loan |
Interior Features
| Interior Features | Built-in Features,Cable TV Available,Cathedral Ceiling(s),Chandelier,Decorative Lighting,Double Vanity,Eat-in Kitchen,Flat Screen Wiring,High Speed Internet Available,Natural Woodwork,Open Floorplan, |
|---|---|
| Fireplace Features | Living Room,Outside,See Through Fireplace |
| Fireplaces Total | 2 |
| Dining Areas | 1 |
| Living Areas | 1 |
| Room Count | 12 |
| Half Baths | 1 |
| Lock Box Type | Supra |
| Total Bedrooms | 4 |
| Total Baths | 6 |
| Laundry Features | Electric Dryer Hookup,Utility Room,Full Size W/D Area,Washer Hookup |
Exterior Features
| Exterior Features | Covered Patio/Porch,Rain Gutters,Lighting |
|---|---|
| Lot Features | Few Trees,Landscaped,Sprinkler System |
| Fencing | Back Yard,Fenced,High Fence,Perimeter,Privacy,Wood |
| Soil Type | Clay |
| Garage Length | 19 |
| Garage Width | 21 |
| Lot Size Source | Builder |
| Parking Features | Concrete,Driveway,Garage,Garage Door Opener,Garage Double Door,Garage Faces Front,Lighted |
| Lot Size | Less Than .5 Acre (not Zero) |
| Covered Spaces | 2 |
| Foundation | Pillar/Post/Pier,Slab |
| Lot Size Area | 0.2000 |
| Lot Size Dimensions | 133.65x65 |
| Lot Size Units | Acres |
| Structural Style | Single Detached |
| Garage Y/N | Yes |
| Lot Size Square Feet | 8712.0000 |
| Lot Size Acres | 0.2000 |
| Patio And Porch Features | Covered,Patio |
| Attached Garage Y/N | Yes |
Amenities
- Foreclosure
- Views
- Short Sale
- New Construction
- Adult 55+
- Lease To Own
- No HOA Fees
- Furnished
- Primary On Main
- Air Conditioning
- Seller Finance
- Green
- Fixer Upper
- Horse
- Golf
- Fireplace
- Deck
- Garage
- Basement
- Pool
Property vs Single Family Average in 75209
Price
Taxes
Year Built
Visits
 © 2026 North Texas Real Estate Information Systems, Inc. All rights reserved. Disclaimer: All information deemed reliable but not guaranteed and should be independently verified. All properties are subject to prior sale, change or withdrawal. Neither listing broker(s) nor eXp Realty in Metrotex shall be responsible for any typographical errors, misinformation, misprints and shall be held totally harmless. The database information herein is provided from and copyrighted by the North Texas Real
