
Price Reduction

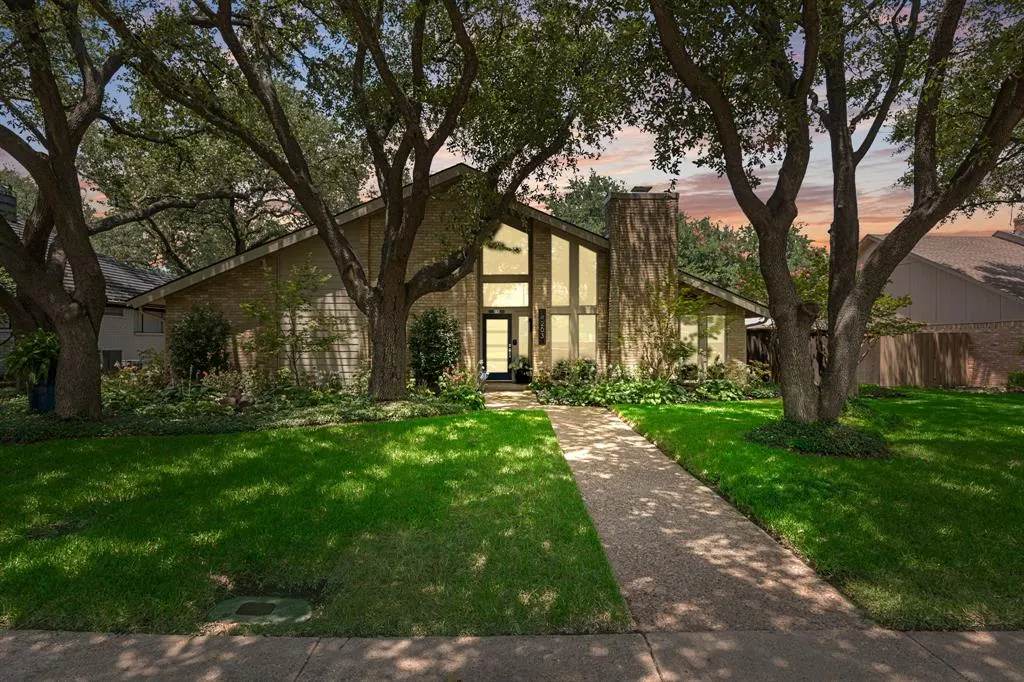
Address
4203 Brooktree Lane, Dallas, TX
Price
$ 839,900
Property Attributes
- MLS#21343477
- TypeSingle Family
- Listing Status Active
- CountyCOLLIN
- CityDallas
- NeighborhoodBent Tree West #1 Sec 2
- Zip75287
- StyleContemporary/Modern,Traditional
- Year Built1982
- Taxes$ 12530
- Price$ 839,900
- Bedrooms3
- Full Bathrooms3
- Half Bathrooms0
- Sqr Footage2562
- Lot Size0.22 Acres
Data Source:
North Texas Real Estate Info Systems (NTREIS)
Property Description
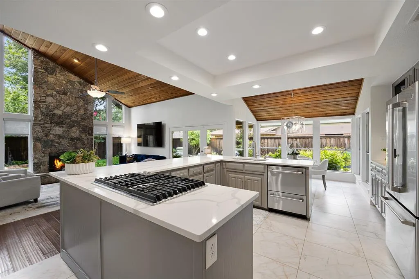
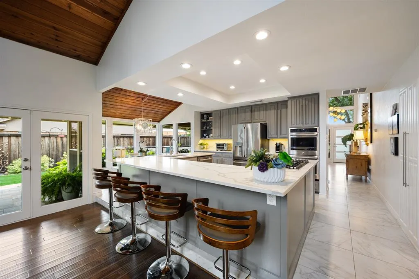
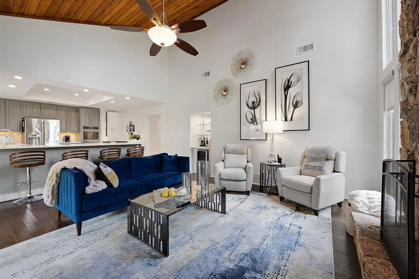
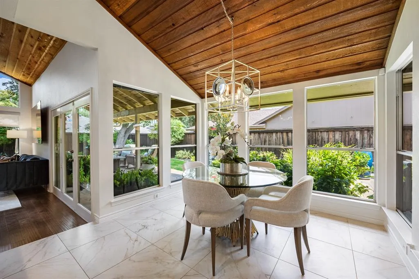
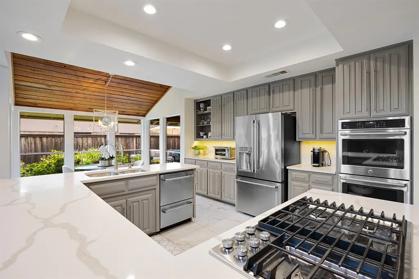
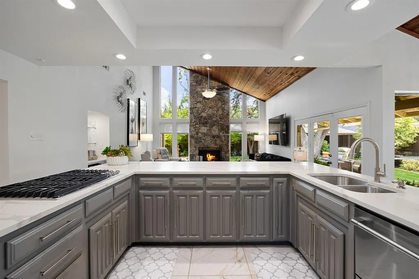
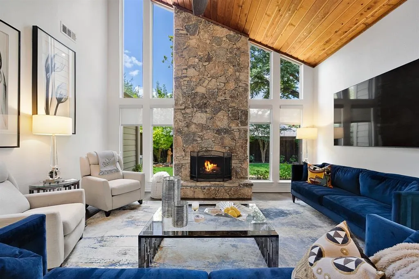
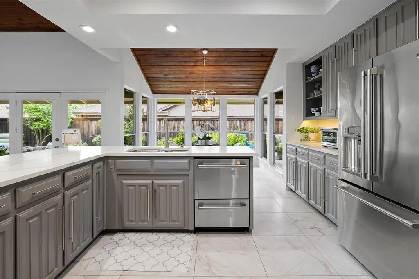
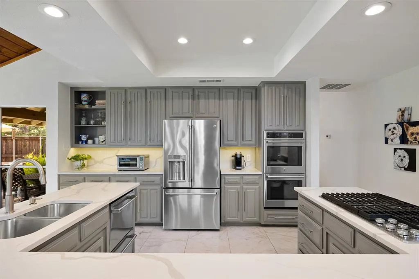
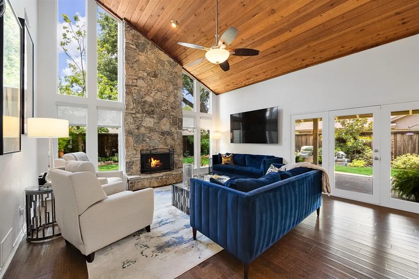
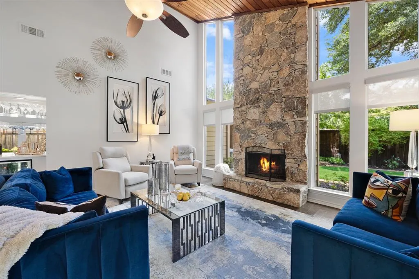
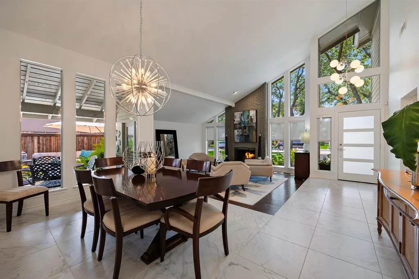
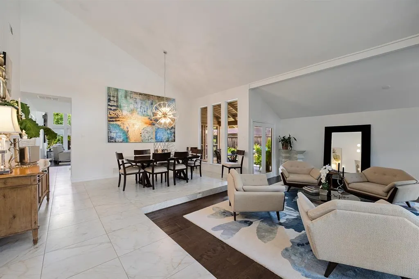
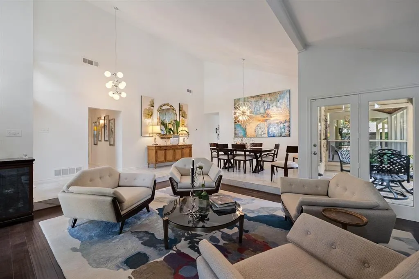
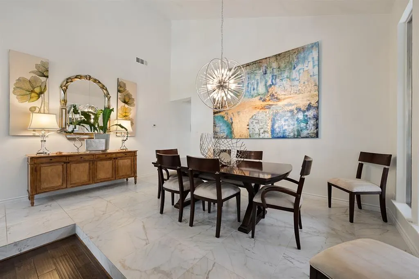
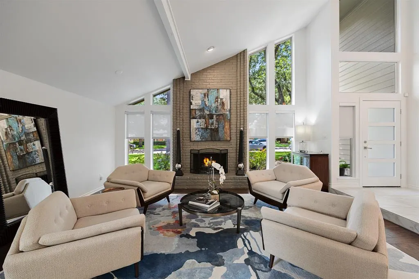
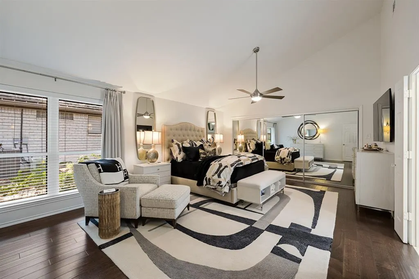
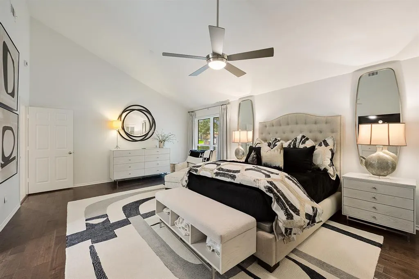
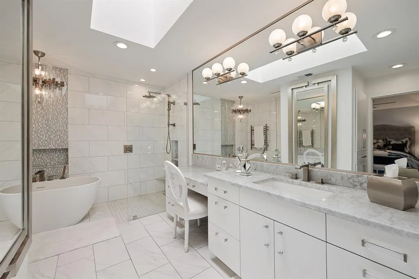
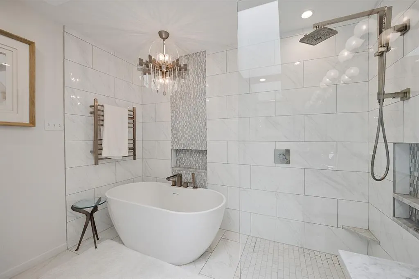
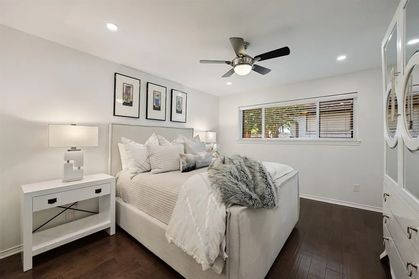
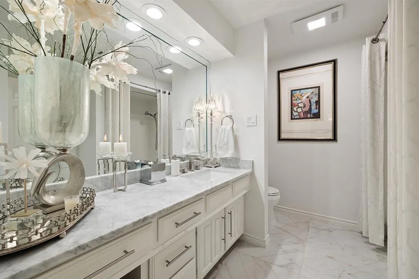
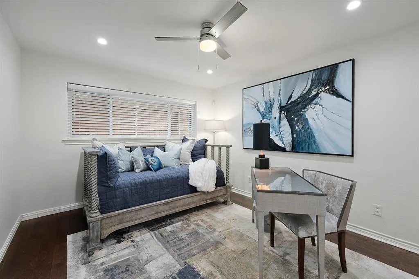
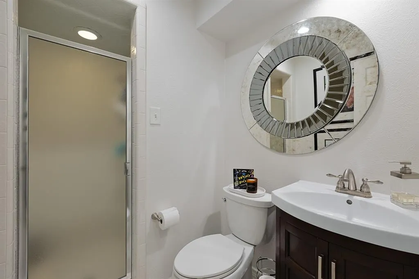
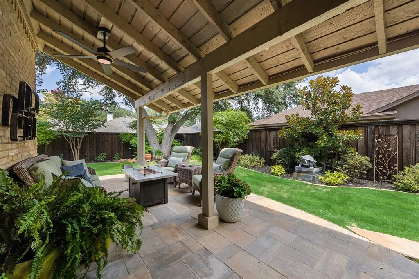
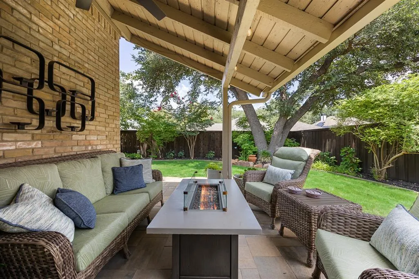
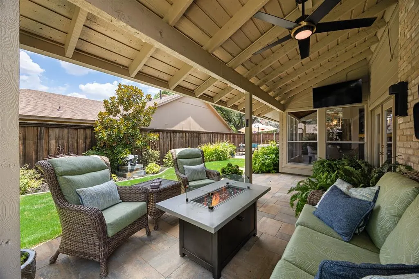
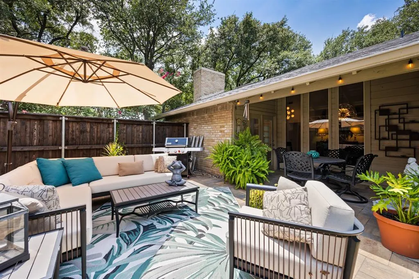
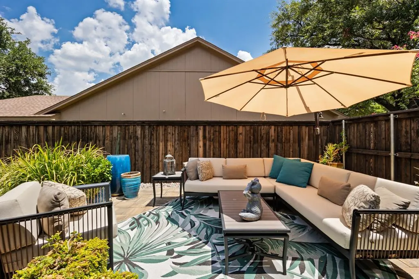
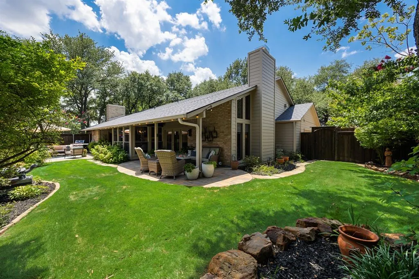
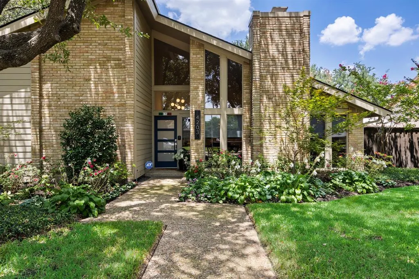
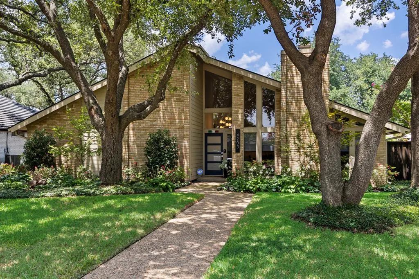
Experience refined living in this high-end, design-forward, exceptional 1-story home in the coveted Bent Tree West community, zoned to the highly acclaimed Plano West Senior High. Thoughtfully renovated with timeless style and modern sophistication, this exceptional residence offers open-concept living spaces, soaring vaulted ceilings, dramatic floor-to-ceiling windows, skylights, and two floor-to-ceiling stone fireplaces that create a stunning backdrop filled with natural light. The remodeled kitchen features elegant quartz countertops, stainless steel appliances, a gas cooktop, a double oven, soft-close cabinetry and drawers, updated hardware, stylish lighting, and a light-filled breakfast area overlooking the secluded backyard for a seamless flow for everyday living and entertaining. The luxurious primary suite is a private retreat featuring a spa-inspired remodeled bath and custom-designed walk-in closet. Two additional guest baths have been beautifully updated with contemporary finishes, offering a polished experience for family and visitors. Additional improvements include fresh designer paint, new flooring, updated lighting, new bedroom windows, a 3-year-old roof, a 5-year-old HVAC system, fresh landscaping, a 3-year-old privacy fence, and a beautifully finished garage with epoxy flooring and freshly textured and painted walls. This well-appointed home offers outdoor living with two covered patios (20x12 and 12x10) plus an additional 19x16 uncovered patio, perfect for relaxing or entertaining. Ideally located in one of North Dallas’ most desirable neighborhoods, Bent Tree West offers mature trees, established charm, and convenient access to premier shopping, dining, golf, private clubs, and major business corridors. This meticulously updated home delivers the perfect combination of luxury, comfort, and location.
| Elementary School |
|---|
| Mitchell Elementary School |
| Price History | |
|---|---|
| 8/5/2026 | Listed $850,000 |
| 8/17/2026 | 2$839,900 |
General Features
| Heating | Central,Fireplace(s),Natural Gas |
|---|---|
| Cooling | Ceiling Fan(s),Central Air,Electric |
| Utilities | All Weather Road,Alley,Cable Available,City Sewer,City Water,Concrete,Curbs,Sidewalk |
| Possession | Negotiable |
| Roof | Composition |
| Appliances | Dishwasher,Disposal,Electric Oven,Gas Cooktop,Gas Water Heater,Double Oven |
| Number of Garage Spaces | 2 |
| Restrictions | Deed |
| School District | Plano ISD |
| Year Built | 1982 |
| Architectural Style | Contemporary/Modern,Traditional |
| Levels | One |
| Unexempt Taxes | 12530 |
| Will Subdivide | No |
| Property Subtype | Single Family Residence |
| Subdivision Name | Bent Tree West #1 Sec 2 |
| Transaction Type | For Sale |
| Occupant Type | Owner |
| County | Collin |
| Property Type | Residential |
| Security Features | Burglar,Security Service,Security System Owned,Smoke Detector(s),Wireless |
| Construction Materials | Brick,Siding |
| Year Built Details | Preowned |
| HOA Type | None |
| Full Baths | 3 |
| Status | Active |
| Directions | --GPS-- North on Dallas North Tollway - West on Trinity Mills - North on Voss - East on Brooktree Lane - House on the Right - SIY |
| City | Dallas |
| Elementary School Name | Mitchell |
| High School | Shepton |
| Elementary School | Mitchell |
| Virtual Tour URL Unbranded | https://www.propertypanorama.com/instaview/ntreis/21343477 |
| Standard Status | Active |
| Listing Terms | Cash,Conventional,VA Loan |
Interior Features
| Interior Features | Built-in Wine Cooler,Cable TV Available,Decorative Lighting,Dry Bar,Eat-in Kitchen,Flat Screen Wiring,High Speed Internet Available,Kitchen Island,Open Floorplan,Pantry,Vaulted Ceiling(s),Walk-In Clo |
|---|---|
| Flooring | Ceramic Tile,Luxury Vinyl Plank |
| Fireplace Features | Decorative,Gas Logs,Gas Starter,Living Room,Stone |
| Fireplaces Total | 2 |
| Dining Areas | 2 |
| Living Areas | 2 |
| Room Count | 9 |
| Lock Box Type | Blue BT LE |
| Total Bedrooms | 3 |
| Total Baths | 3 |
| Window Features | Skylights(s),Window Coverings |
| Laundry Features | Electric Dryer Hookup,Full Size W/D Area |
Exterior Features
| Exterior Features | Covered Deck,Covered Patio/Porch,Lighting,Private Yard |
|---|---|
| Lot Features | Interior Lot,Landscaped,Lrg. Backyard Grass,Many Trees,Sprinkler System,Subdivision |
| Fencing | Wood |
| Soil Type | Unknown |
| Parking Features | Alley Access,Driveway,Epoxy Flooring,Garage,Garage Door Opener,Garage Faces Rear,Garage Single Door |
| Lot Size | Less Than .5 Acre (not Zero) |
| Covered Spaces | 2 |
| Foundation | Slab |
| Lot Size Area | 0.2200 |
| Lot Size Units | Acres |
| Structural Style | Single Detached |
| Garage Y/N | Yes |
| Lot Size Square Feet | 9583.2000 |
| Lot Size Acres | 0.2200 |
| Patio And Porch Features | Covered,Front Porch,Patio,Rear Porch,Side Porch |
| Attached Garage Y/N | Yes |
Amenities
- Foreclosure
- Views
- Short Sale
- New Construction
- Adult 55+
- Lease To Own
- No HOA Fees
- Furnished
- Primary On Main
- Air Conditioning
- Seller Finance
- Green
- Fixer Upper
- Horse
- Golf
- Fireplace
- Deck
- Garage
- Basement
- Pool
Property vs Single Family Average in 75287
Price
Taxes
Year Built
Visits
 © 2026 North Texas Real Estate Information Systems, Inc. All rights reserved. Disclaimer: All information deemed reliable but not guaranteed and should be independently verified. All properties are subject to prior sale, change or withdrawal. Neither listing broker(s) nor eXp Realty in Metrotex shall be responsible for any typographical errors, misinformation, misprints and shall be held totally harmless. The database information herein is provided from and copyrighted by the North Texas Real
