
Price Reduction
Address
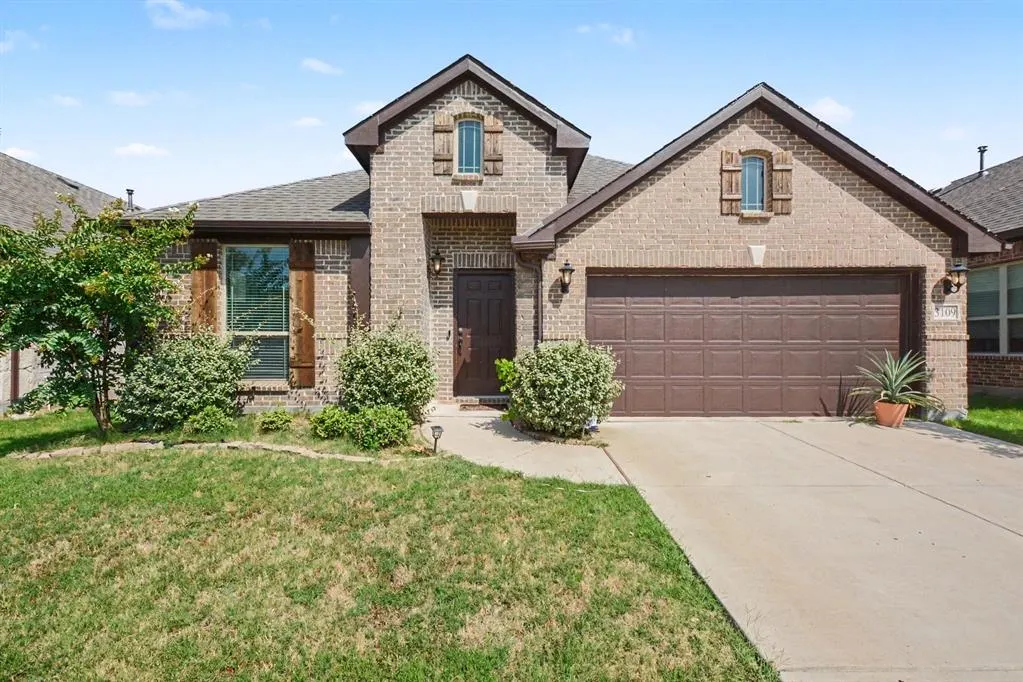
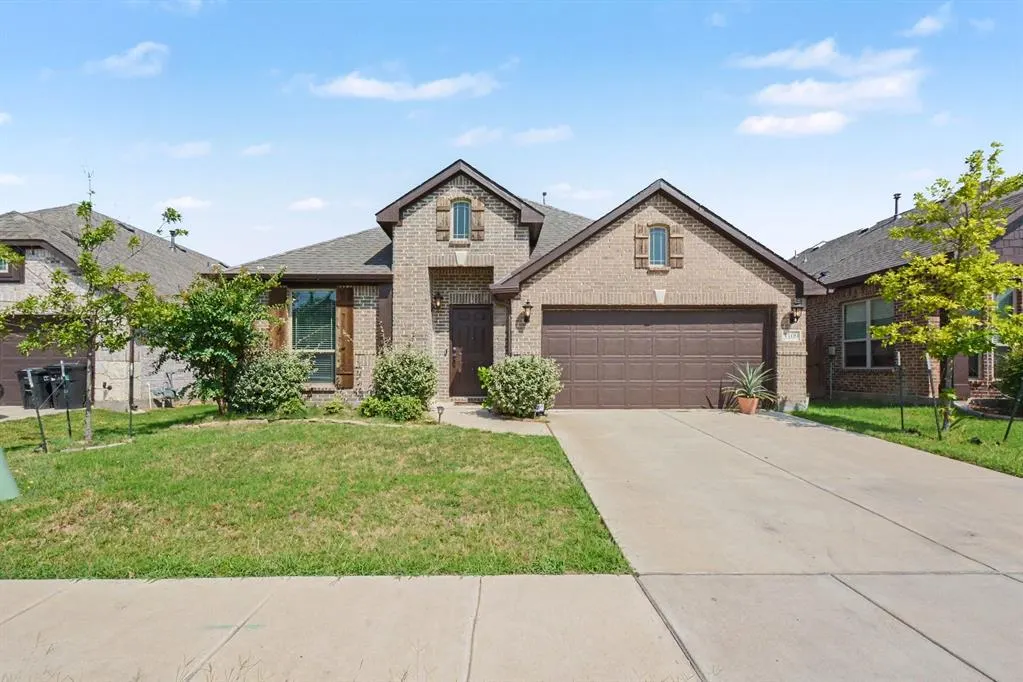
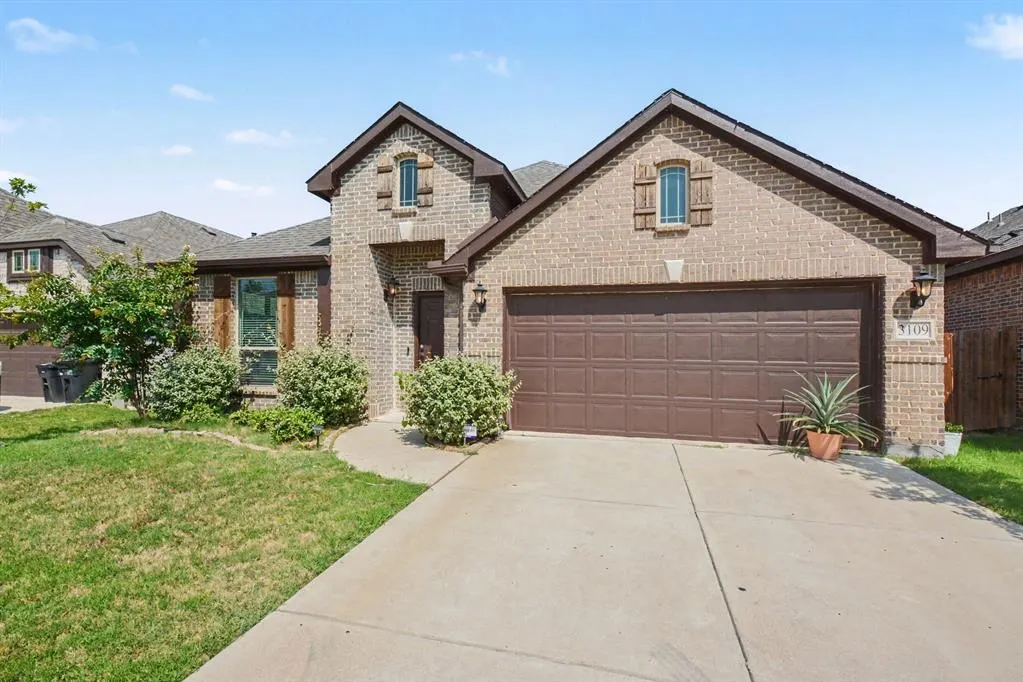
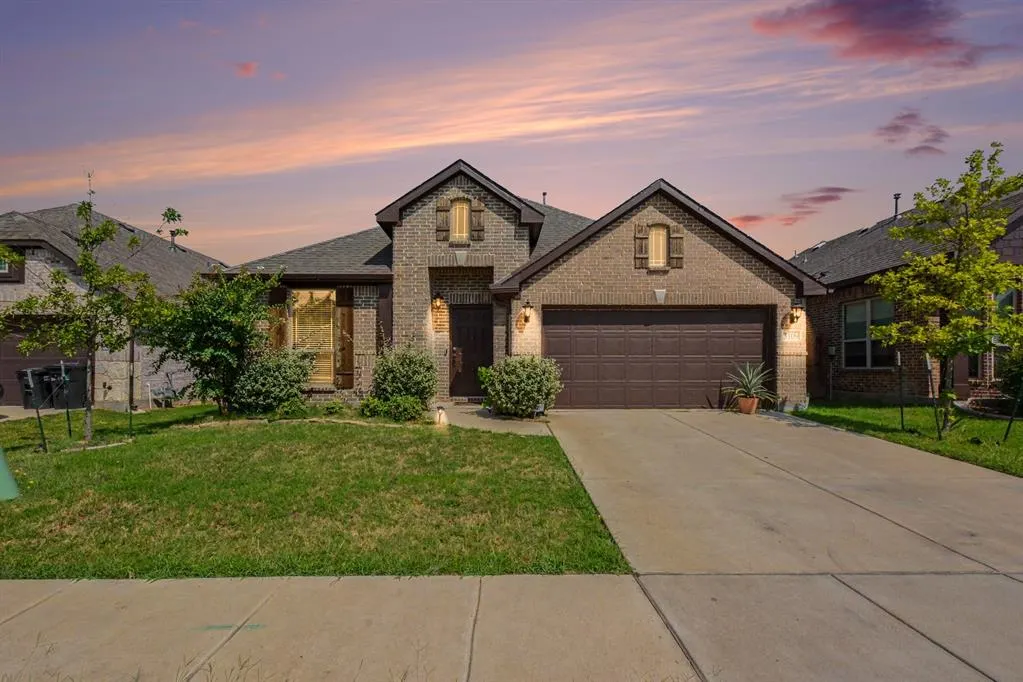
3109 Mountcross Road, Mesquite, TX
Price
$ 425,000
Property Attributes
- MLS#21343759
- TypeSingle Family
- Listing Status Active
- CountyDALLAS
- CityMesquite
- NeighborhoodRidge Ranch Ph Four
- Zip75181
- StyleTraditional
- Year Built2022
- Taxes$ 10519
- Price$ 425,000
- Bedrooms4
- Full Bathrooms3
- Half Bathrooms0
- Sqr Footage2435
- Lot Size0.128 Acres
Data Source:
North Texas Real Estate Info Systems (NTREIS)
Property Description
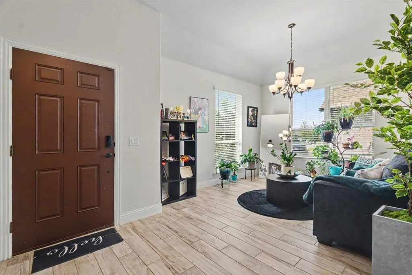
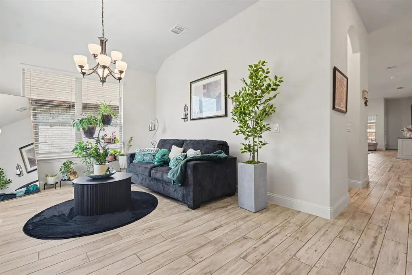
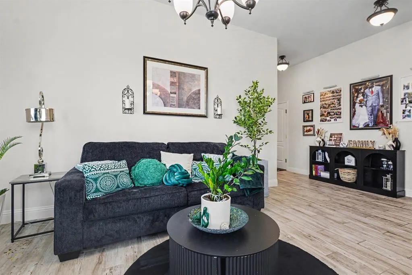
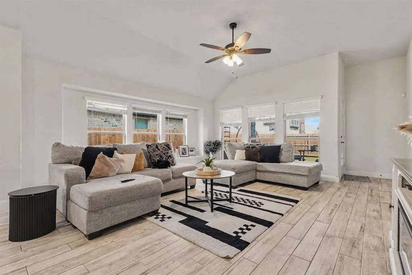
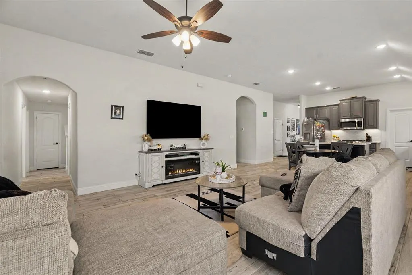
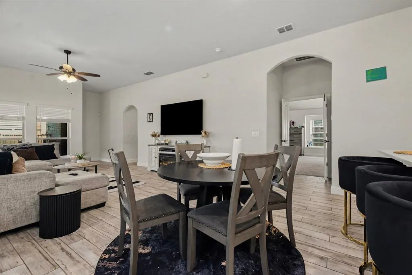
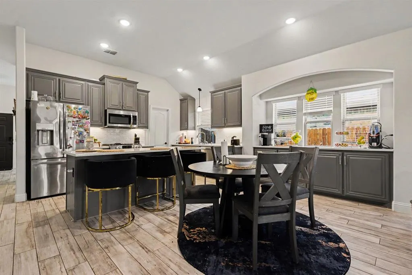
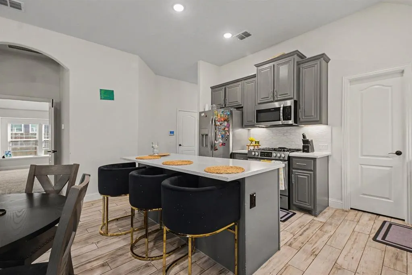
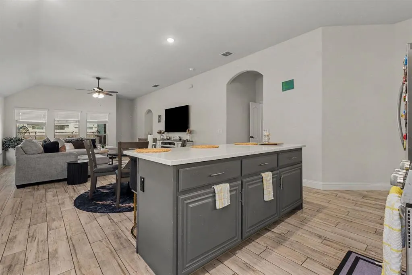
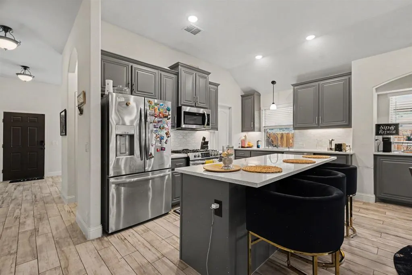
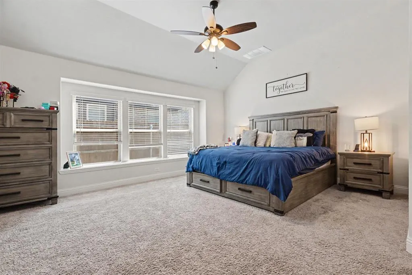
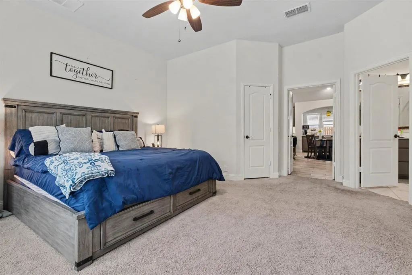
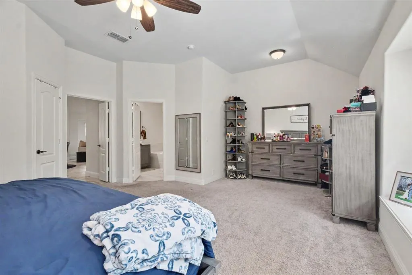
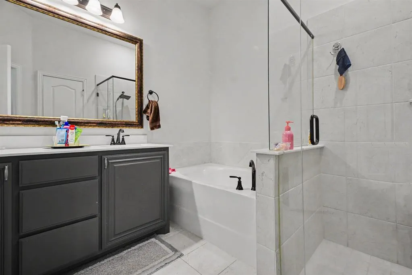
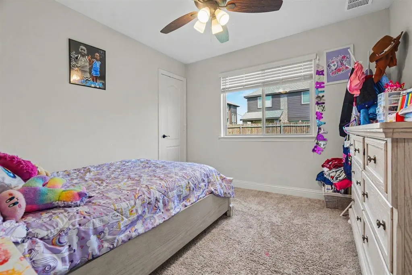
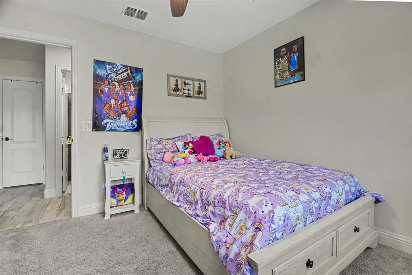
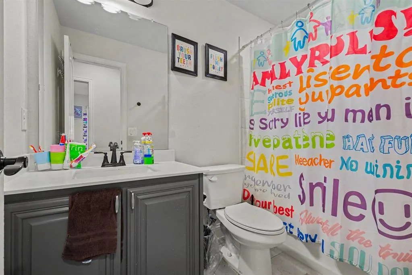
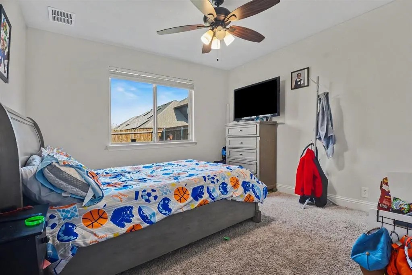
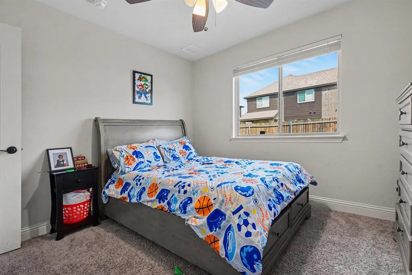
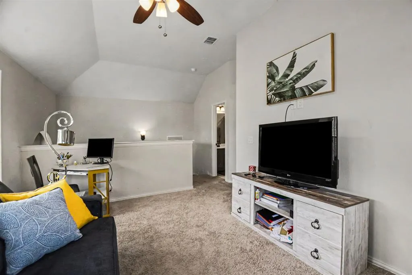
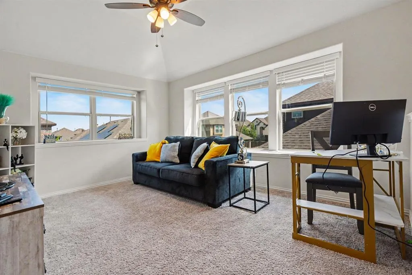
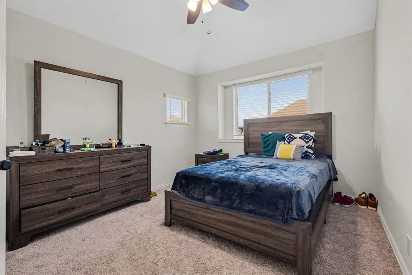
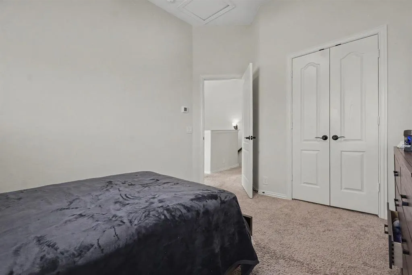
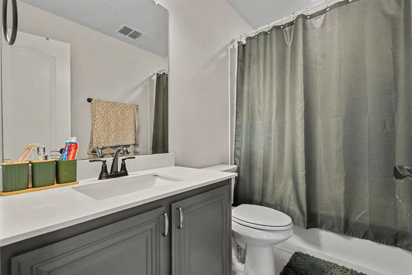
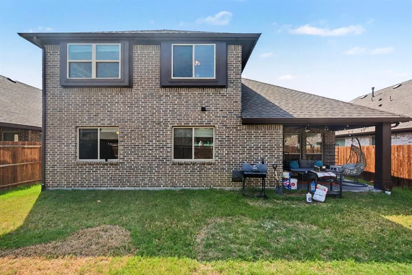
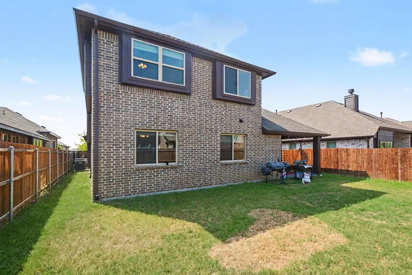
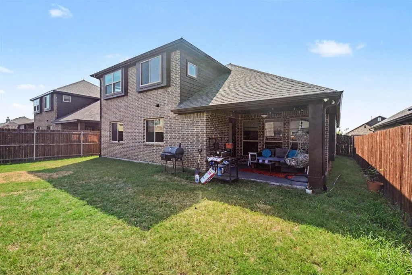
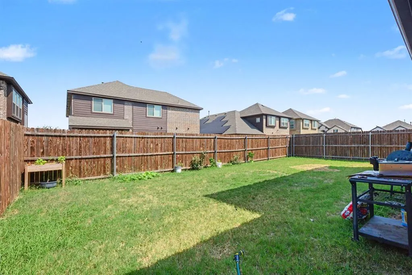
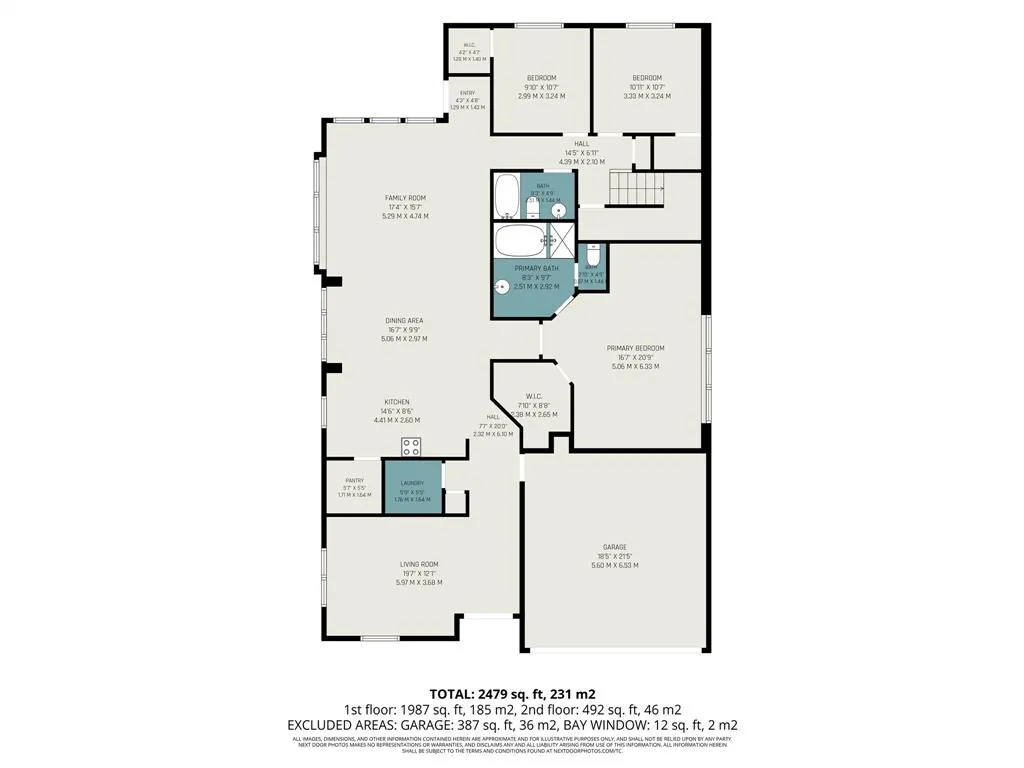
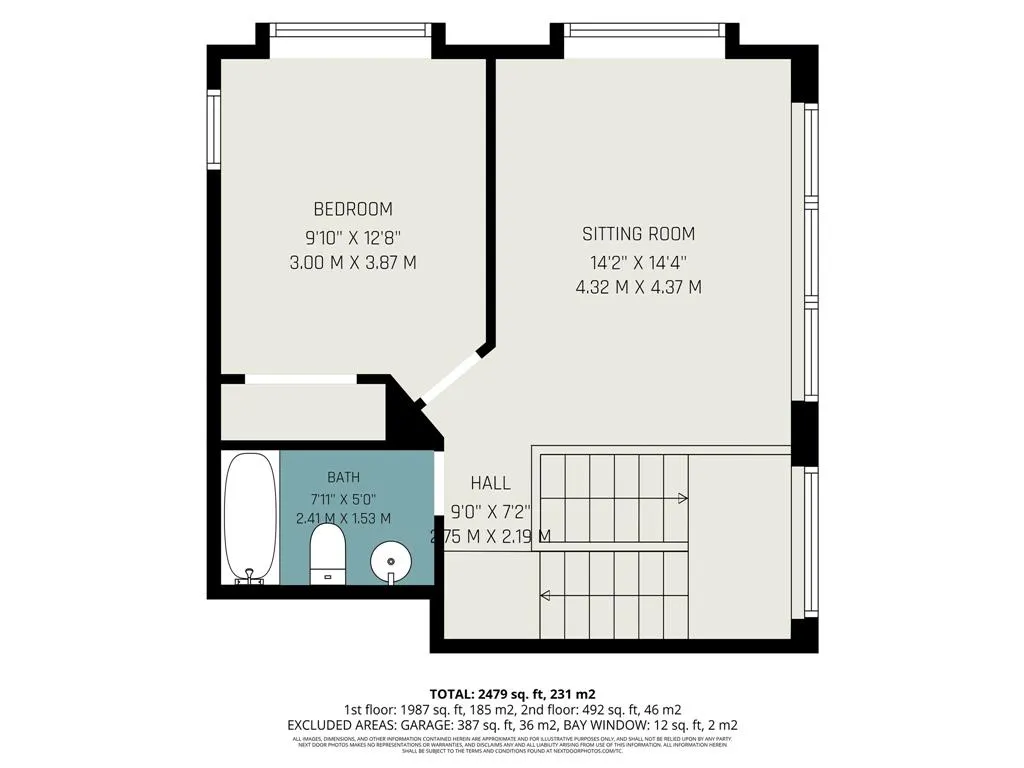
Some homes just work, and this is one of them. The layout is thoughtful, the spaces are generous, and the location puts you right in the middle of everything the DFW Metroplex has to offer. The open main level sets the tone immediately with a center island, breakfast bar, recessed lighting, and a spacious pantry anchor a kitchen that was built for real life. Tile flooring flows through the kitchen, bathrooms, living, and dining areas, while marble countertops add an elevated, polished touch. The kitchen is further upgraded with a venthood that flows outside and the stove conveys. The living, dining, and kitchen spaces flow together naturally. Built-in window benches in the bedroom and living room add a charming and functional touch that sets this home apart. The main level primary suite is a private retreat with an ensuite bath featuring a separate tub and shower. Two additional secondary bedrooms and a conveniently located main level laundry room complete the main floor beautifully. Head upstairs and the home keeps delivering. A loft adds a versatile second living space, and a private fourth bedroom with its own full bath is the kind of bonus that makes this home work for every lifestyle. Additional upgrades include gutters around the entire home, a whole home water treatment system, and a French drainage system. Out back, the covered rear patio and fenced backyard give you the private outdoor space to enjoy everything Texas has to offer. Situated at the crossroads of I-30, I-635, I-20, and US-80, Mesquite is one of the most connected cities in the entire Metroplex. Downtown Dallas is just 15 miles away, Town East Mall and dining are minutes from the front door, and the Mesquite Championship Rodeo is right around the corner. Zoned to Mesquite ISD. Come and tour this home today! Current interest rate may be assumable. Discounted rate options and no lender fee future refinancing may be available for qualified buyers of this home
| Elementary School |
|---|
| Achziger Elementary School |
| Price History | |
|---|---|
| 8/1/2026 | Listed $450,000 |
| 8/13/2026 | 3$440,000 |
| 9/4/2026 | 4$425,000 |
General Features
| Heating | Central |
|---|---|
| Cooling | Ceiling Fan(s),Central Air |
| Utilities | City Sewer,City Water,Sewer Available |
| Possession | Closing/Funding |
| Appliances | Dishwasher,Gas Range,Microwave |
| Assoc Fees | 600 |
| Number of Garage Spaces | 2 |
| Restrictions | Deed |
| School District | Mesquite ISD |
| HOA Fee Includes | Management Fees |
| Year Built | 2022 |
| Architectural Style | Traditional |
| Community Features | Community Pool,Playground,Sidewalks,Other |
| Levels | Two |
| Unexempt Taxes | 10519 |
| Will Subdivide | No |
| Property Subtype | Single Family Residence |
| Subdivision Name | Ridge Ranch Ph Four |
| Transaction Type | For Sale |
| Occupant Type | Owner |
| County | Dallas |
| Property Type | Residential |
| Construction Materials | Brick,Other |
| Association Fee Frequency | Annually |
| Year Built Details | Preowned |
| HOA Type | Mandatory |
| Special Notes | Deed Restrictions |
| Full Baths | 3 |
| Status | Active |
| Directions | Head west on I-20 W. Take exit 483 toward Lawson Rd-Lasater Rd. Merge onto I-20 Frontage Rd. Turn right onto Lawson Rd Turn left toward Countryside Dr. Continue onto Countryside Dr. Turn right ont |
| City | Mesquite |
| Elementary School Name | Achziger |
| High School | Horn |
| Elementary School | Achziger |
| Virtual Tour URL Unbranded | https://www.propertypanorama.com/instaview/ntreis/21343759 |
| Standard Status | Active |
| Listing Terms | Assumable,Cash,Conventional,FHA,VA Loan |
Interior Features
| Interior Features | Eat-in Kitchen,Kitchen Island,Loft,Open Floorplan,Other,Pantry,Walk-In Closet(s) |
|---|---|
| Flooring | Carpet,Tile |
| Dining Areas | 1 |
| Living Areas | 3 |
| Room Count | 3 |
| Lock Box Type | Supra |
| Total Bedrooms | 4 |
| Total Baths | 3 |
| Laundry Features | On Site |
Exterior Features
| Exterior Features | Covered Patio/Porch |
|---|---|
| Lot Features | Interior Lot,Subdivision |
| Vegetation | Grassed |
| Fencing | Back Yard |
| Lot Size Source | Public Records |
| Parking Features | Driveway,Garage,Garage Faces Front |
| Lot Size | Less Than .5 Acre (not Zero) |
| Covered Spaces | 2 |
| Foundation | Slab |
| Lot Size Area | 0.1280 |
| Lot Size Units | Acres |
| Structural Style | Single Detached |
| Garage Y/N | Yes |
| Lot Size Square Feet | 5575.6800 |
| Lot Size Acres | 0.1280 |
| Patio And Porch Features | Covered,Patio |
| Attached Garage Y/N | Yes |
Amenities
- Foreclosure
- Views
- Short Sale
- New Construction
- Adult 55+
- Lease To Own
- No HOA Fees
- Furnished
- Primary On Main
- Air Conditioning
- Seller Finance
- Green
- Fixer Upper
- Horse
- Golf
- Fireplace
- Deck
- Garage
- Basement
- Pool
Property vs Single Family Average in 75181
Price
Taxes
Year Built
Visits
 © 2026 North Texas Real Estate Information Systems, Inc. All rights reserved. Disclaimer: All information deemed reliable but not guaranteed and should be independently verified. All properties are subject to prior sale, change or withdrawal. Neither listing broker(s) nor eXp Realty in Metrotex shall be responsible for any typographical errors, misinformation, misprints and shall be held totally harmless. The database information herein is provided from and copyrighted by the North Texas Real
