
Address
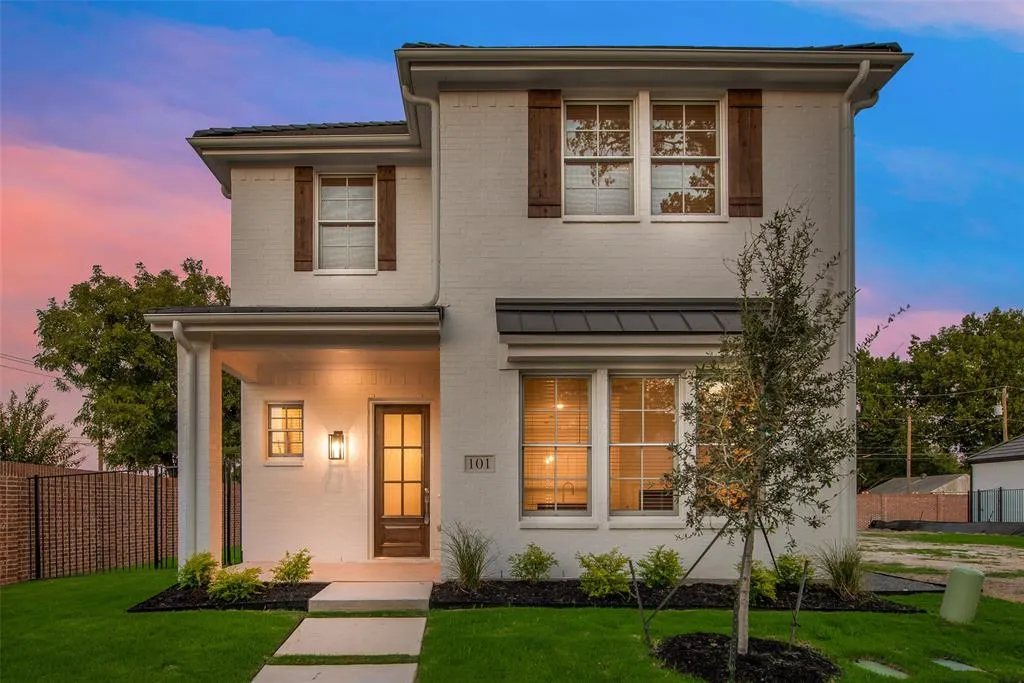
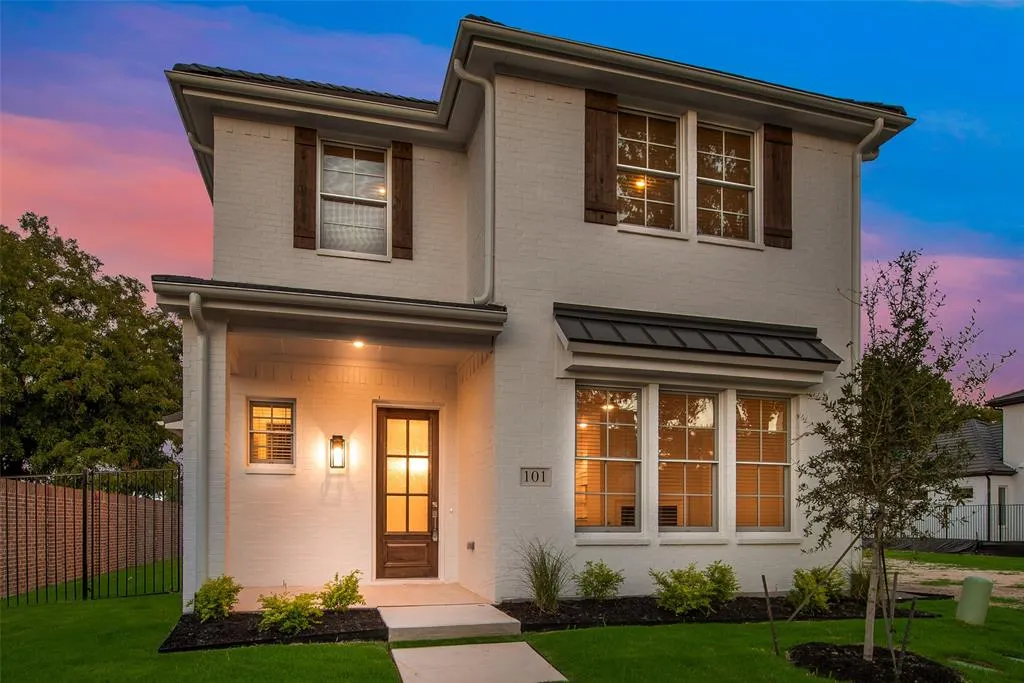
101 Magnolia Lane, Westworth Village, TX
Price
$ 665,000
Property Attributes
- MLS#21343940
- TypeSingle Family
- Listing Status Active
- CountyTARRANT
- CityWestworth Village
- NeighborhoodMagnolia West
- Zip76114
- StyleSingle Family Residence
- Year Built2023
- Price$ 665,000
- Bedrooms4
- Full Bathrooms3
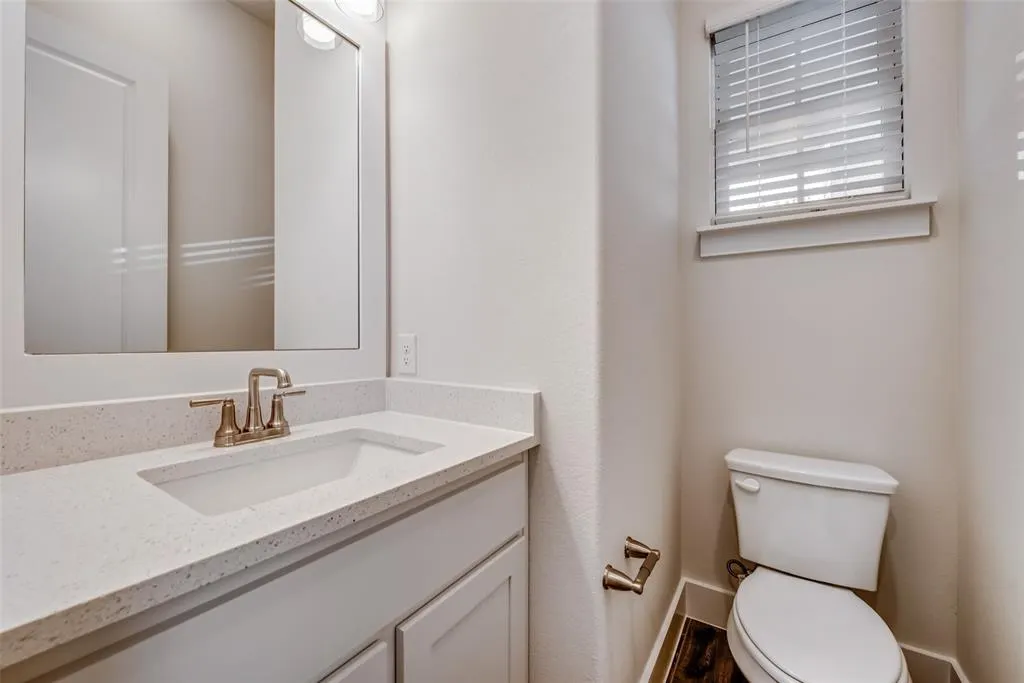
- Half Bathrooms1
- Sqr Footage2516
- Lot Size0.115 Acres
Data Source:
North Texas Real Estate Info Systems (NTREIS)
Property Description
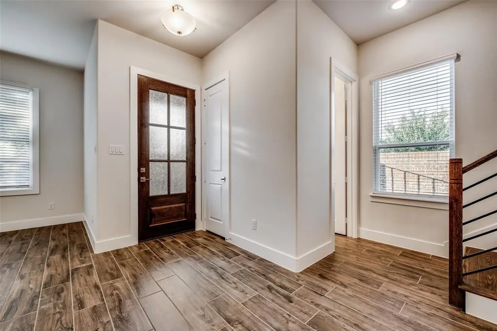
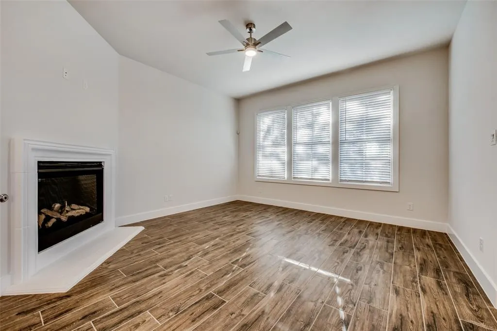
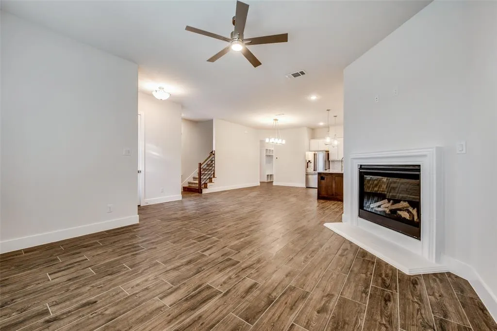
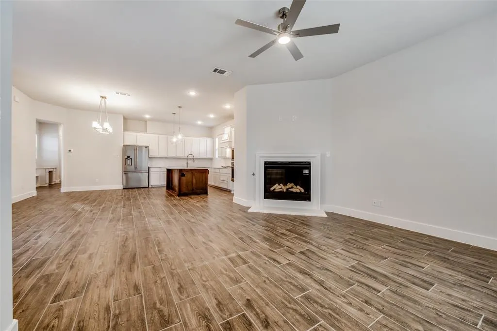
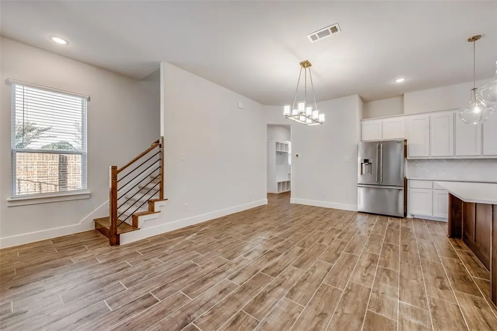
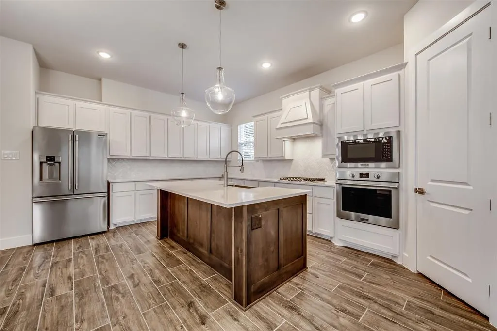
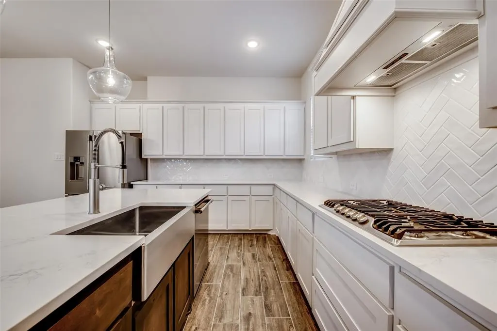
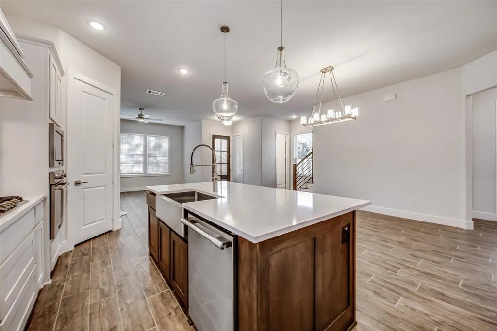
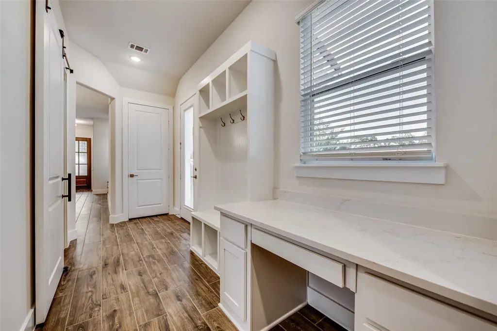
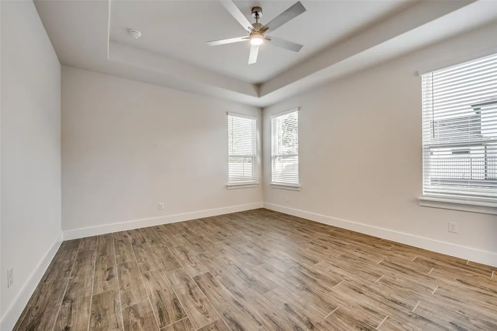
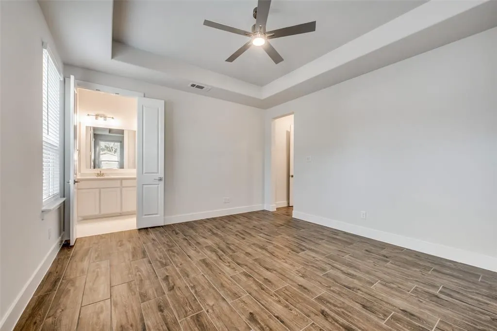
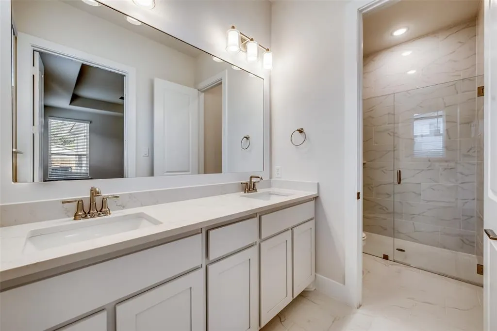
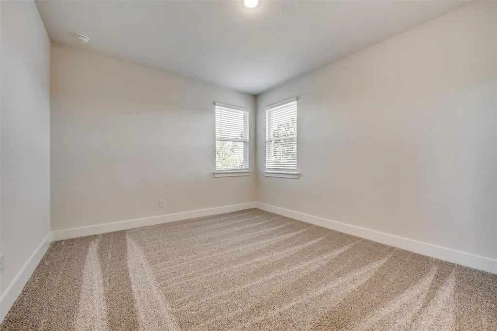
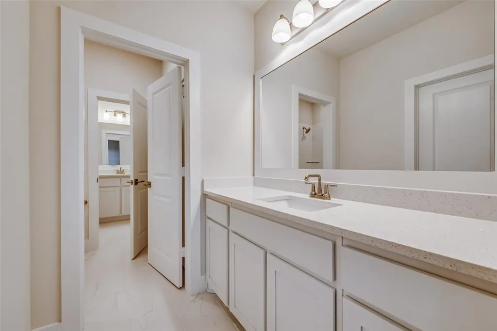
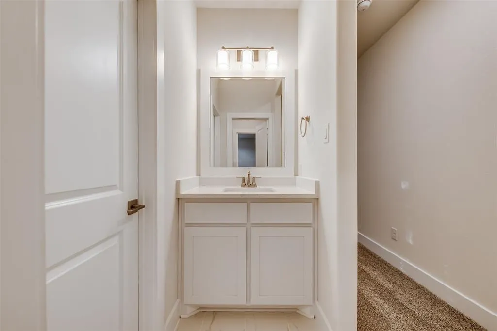
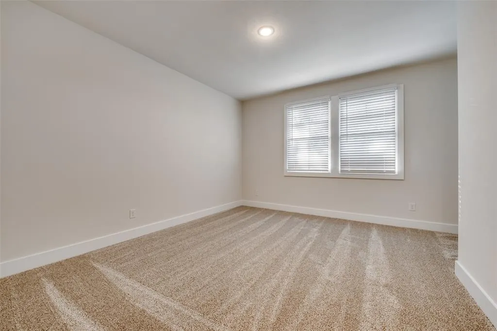
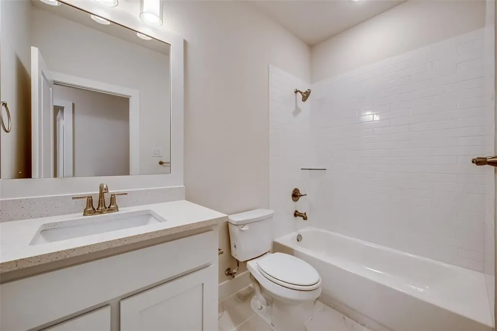
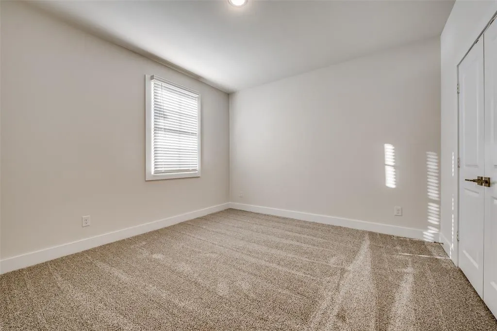
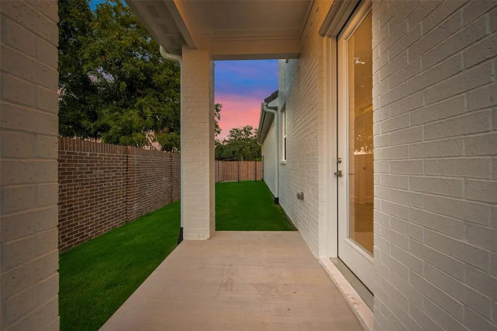
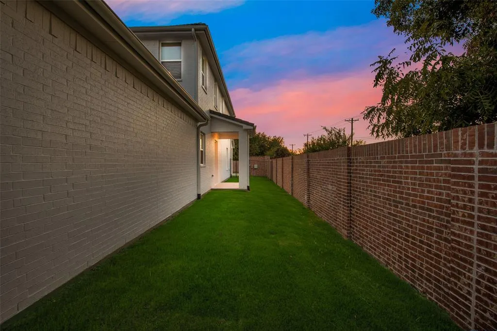
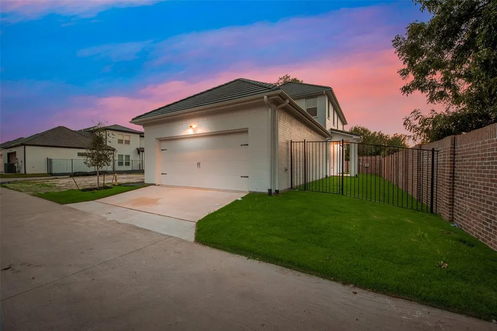
Experience upscale living in the prestigious gated community of Magnolia West in Westworth Village. Perfectly situated just minutes from the renowned Shady Oaks Country Club, this stunning 4-bedroom, 3.5-bath home offers the ideal blend of luxury, comfort, and convenience. Magnolia West is known for its gated setting, proximity to Trinity Trails, and easy access to downtown Fort Worth, shopping, dining, and major highways. Inside, you'll find an open-concept floor plan with high-end finishes, spacious living areas, and a chef-inspired kitchen designed for both everyday living and entertaining. The luxurious primary suite provides a private retreat with a spa-like bath, while the additional bedrooms offer generous space for family or guests. Enjoy low-maintenance outdoor living and the security of a gated neighborhood in one of Westworth Village's most desirable communities.
| Elementary School |
|---|
| Burtonhill Elementary School |
| Price History | |
|---|---|
| 8/5/2026 | Listed $665,000 |
General Features
| Utilities | City Sewer,City Water,Community Mailbox,Concrete,Curbs |
|---|---|
| Possession | Closing/Funding |
| Appliances | Dishwasher,Dryer,Electric Oven,Gas Cooktop,Microwave,Washer |
| Assoc Fees | 2000 |
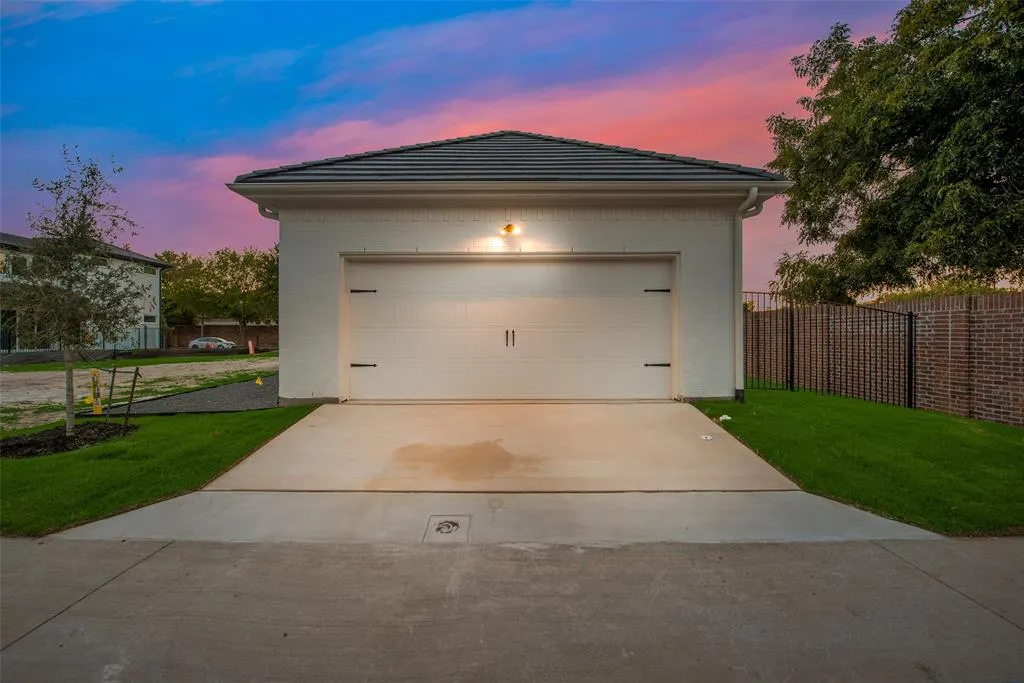
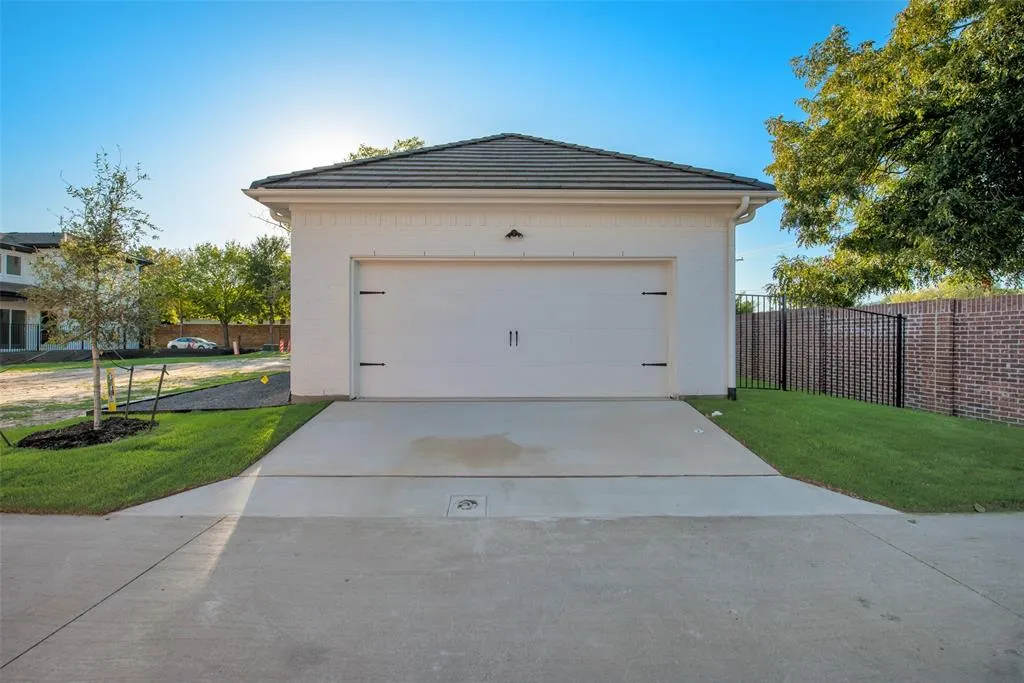
| Number of Garage Spaces | 2 |
| Restrictions | Deed |
| School District | Fort Worth ISD |
| HOA Fee Includes | Maintenance Grounds,Maintenance Structure,Management Fees |
| Year Built | 2023 |
| Levels | Two |
| Will Subdivide | No |
| Property Subtype | Single Family Residence |
| Subdivision Name | Magnolia West |
| Transaction Type | For Sale |
| County | Tarrant |
| Property Type | Residential |
| Association Fee Frequency | Annually |
| HOA Type | Mandatory |
| Full Baths | 3 |
| Status | Active |
| Directions | Google Maps |
| City | Westworth Village |
| Elementary School Name | Burtonhill |
| High School | Arlington Heights |
| Elementary School | Burtonhill |
| Virtual Tour URL Unbranded | https://www.propertypanorama.com/instaview/ntreis/21343940 |
| Standard Status | Active |
| Listing Terms | Cash,Conventional,FHA,VA Loan |
Interior Features
| Interior Features | Cable TV Available,Decorative Lighting,Granite Counters,Kitchen Island,Loft,Walk-In Closet(s) |
|---|---|
| Total Stories | 2 |
| Fireplace Features | Living Room |
| Fireplaces Total | 1 |
| Dining Areas | 1 |
| Living Areas | 1 |
| Room Count | 2 |
| Half Baths | 1 |
| Lock Box Type | Combo |
| Total Bedrooms | 4 |
| Total Baths | 4 |
Exterior Features
| Parking Features | Driveway,Garage,Garage Door Opener,Garage Faces Rear |
|---|---|
| Lot Size | Zero Lot |
| Covered Spaces | 2 |
| Lot Size Area | 0.1150 |
| Lot Size Units | Acres |
| Structural Style | Single Detached |
| Garage Y/N | Yes |
| Lot Size Square Feet | 5009.4000 |
| Lot Size Acres | 0.1150 |
| Attached Garage Y/N | Yes |
Amenities
- Foreclosure
- Views
- Short Sale
- New Construction
- Adult 55+
- Lease To Own
- No HOA Fees
- Furnished
- Primary On Main
- Air Conditioning
- Seller Finance
- Green
- Fixer Upper
- Horse
- Golf
- Fireplace
- Deck
- Garage
- Basement
- Pool
Property vs Single Family Average in 76114
Price
Year Built
Visits
 © 2026 North Texas Real Estate Information Systems, Inc. All rights reserved. Disclaimer: All information deemed reliable but not guaranteed and should be independently verified. All properties are subject to prior sale, change or withdrawal. Neither listing broker(s) nor eXp Realty in Metrotex shall be responsible for any typographical errors, misinformation, misprints and shall be held totally harmless. The database information herein is provided from and copyrighted by the North Texas Real
