
Price Reduction

Address
2116 Glendale Drive, Plano, TX
Price
$ 650,000
Property Attributes
- MLS#21343963
- TypeSingle Family
- Listing Status Active
- CountyCOLLIN
- CityPlano
- NeighborhoodHunters Glen Village
- Zip75023
- StyleSingle Family Residence
- Year Built1992
- Price$ 650,000
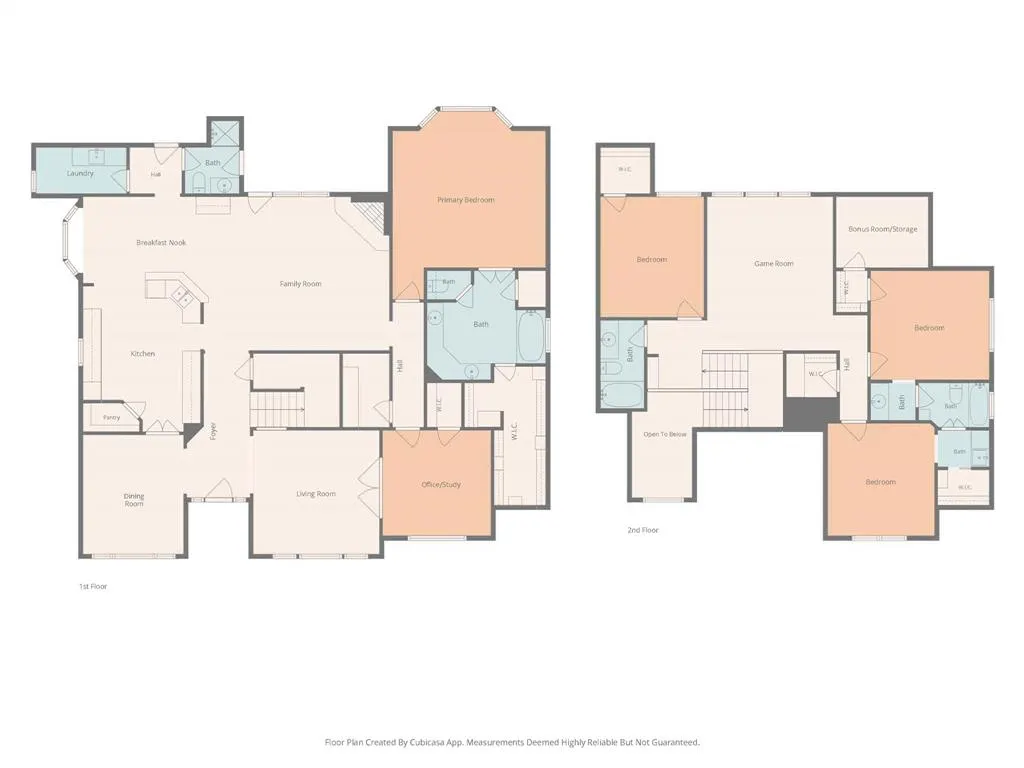
- Bedrooms4
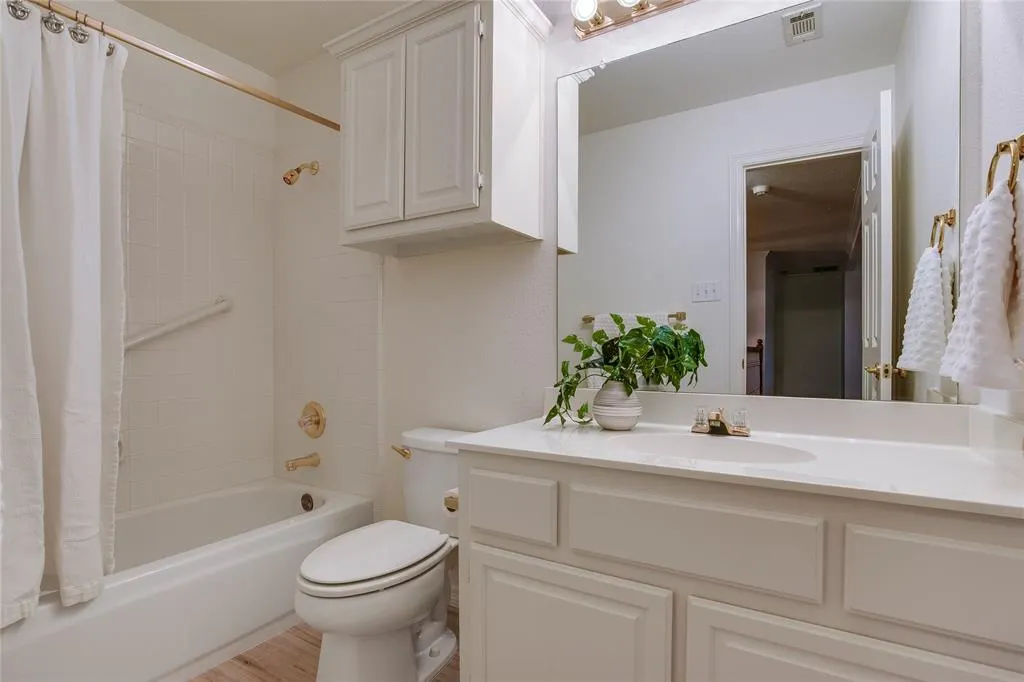
- Full Bathrooms4
- Half Bathrooms0
- Sqr Footage3509
- Lot Size0.23 Acres
Data Source:
North Texas Real Estate Info Systems (NTREIS)
Property Description
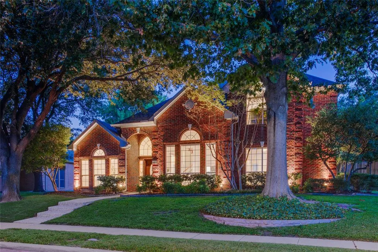
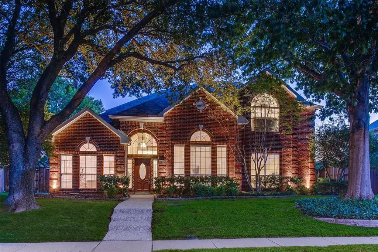
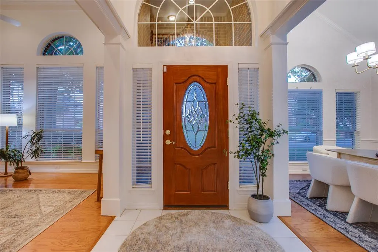
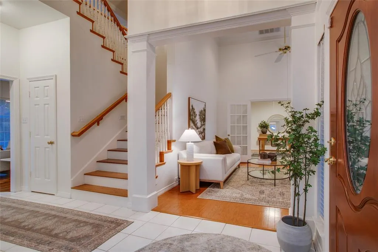
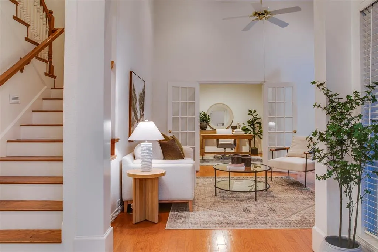
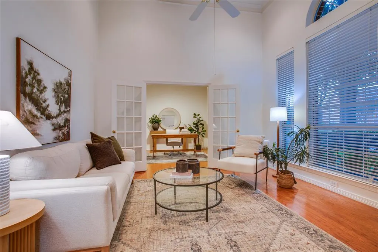
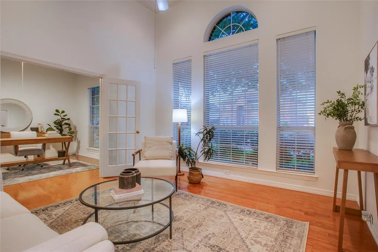
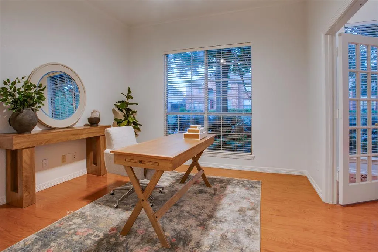
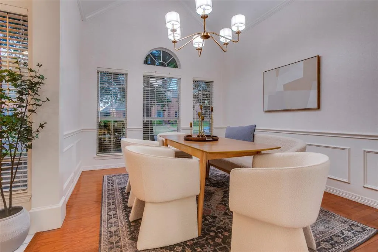
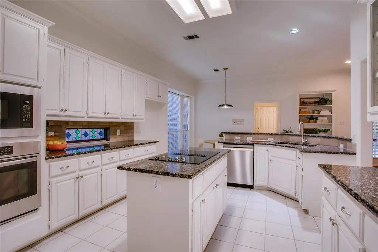
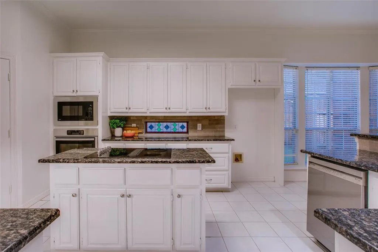
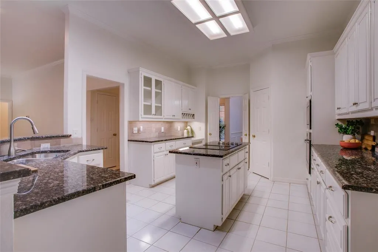
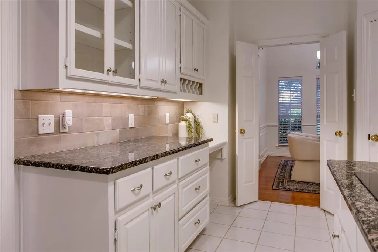
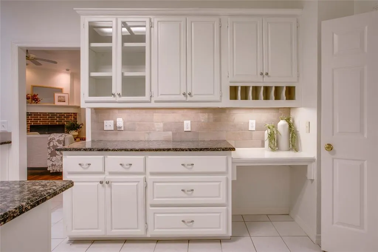
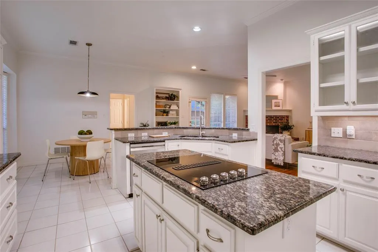
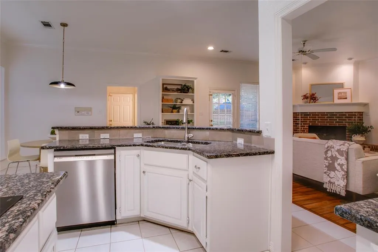
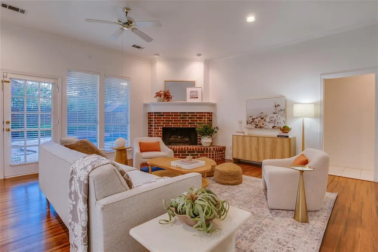
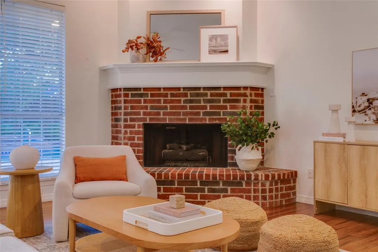
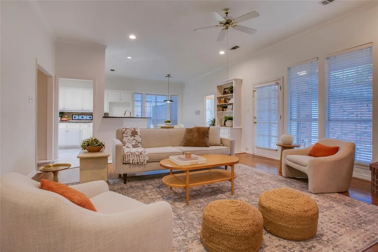
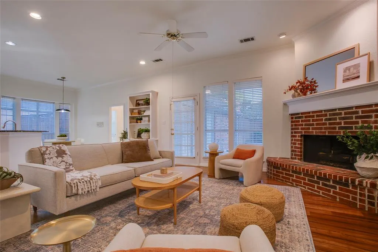
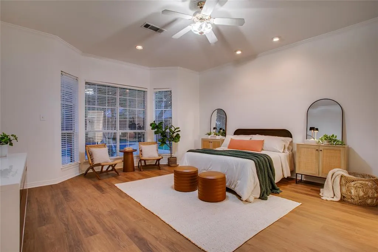
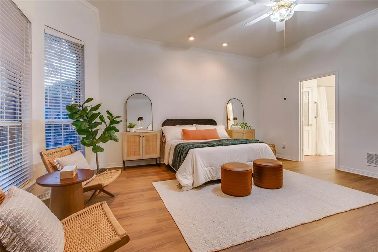
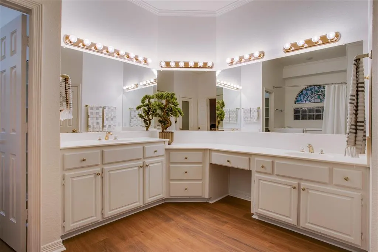
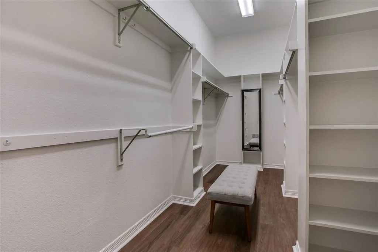
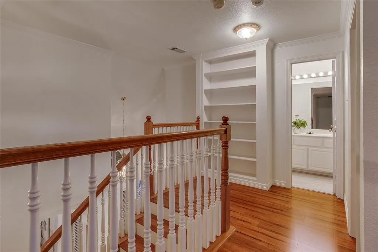
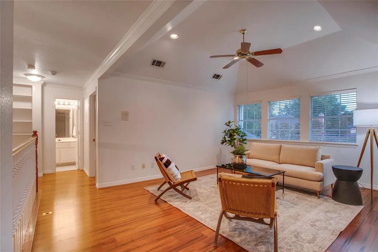
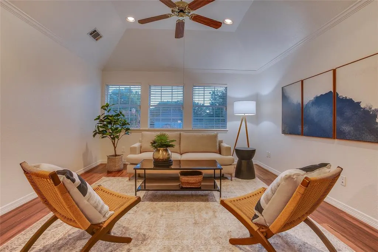
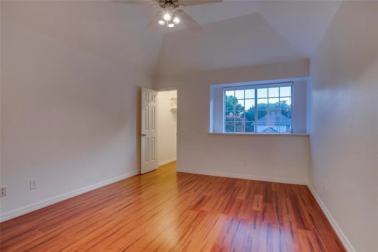
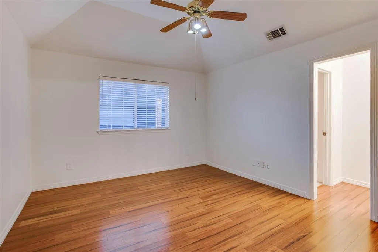
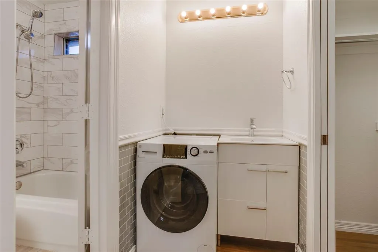
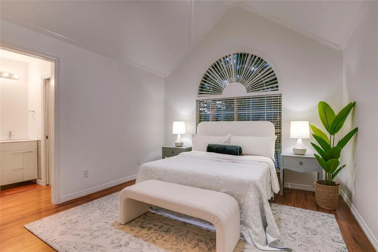
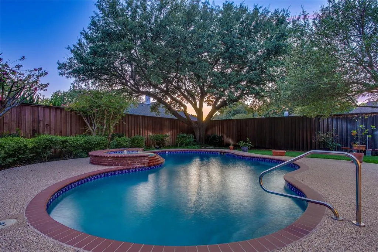
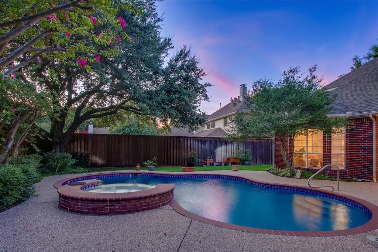
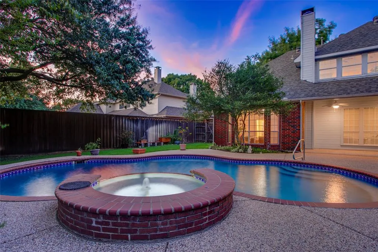
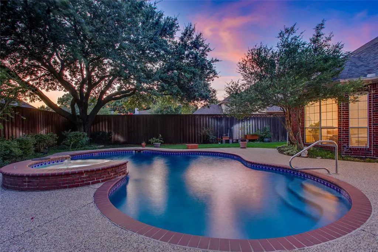
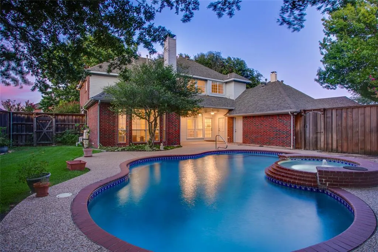
Lovely curb appeal, well-proportioned rooms, spacious living spaces, and a layout that balances openness with definition are the hallmarks of this Hunters Glen Village home. A soaring entry welcomes you inside, where formal living and dining rooms, a dedicated study, and a light-filled family room create spaces that work equally well for everyday living and entertaining. The kitchen features granite countertops, stainless steel appliances, abundant cabinetry, and opens to the breakfast area and family room anchored by a brick fireplace. The first-floor primary suite offers generous proportions, a sitting area, and a large walk-in closet. Upstairs, three additional bedrooms, a game room provide flexibility for family, guests, hobbies, or work-from-home needs. Outside, the pool and attached spa create a backyard that's equally suited to relaxing and entertaining. A full bath with direct access to the backyard makes pool days easy, while the surrounding lawn provides space for kids, pets, or gardening. The Hunters Glen Village neighborhood is known for its mature trees and convenient location. This home is served by Plano ISD and is just minutes from Legacy West, The Shops at Legacy, Arbor Hills Nature Preserve, Gleneagles Country Club, the Dallas North Tollway, President George Bush Turnpike, and US-75.
| Elementary School |
|---|
| Hughston Elementary School |
| Price History | |
|---|---|
| 7/31/2026 | Listed $665,000 |
| 8/26/2026 | 3$650,000 |
General Features
| Heating | Central,Natural Gas,Zoned |
|---|---|
| Cooling | Ceiling Fan(s),Central Air,Electric,Zoned |
| Utilities | Alley,City Sewer,City Water,Curbs,Sidewalk |
| Possession | Closing/Funding |
| Roof | Asphalt,Shingle |
| Appliances | Dishwasher,Disposal,Electric Oven,Electric Range,Microwave |
| Number of Garage Spaces | 2 |
| School District | Plano ISD |
| Pool Y/N | Yes |
| Exclusions | none |
| Year Built | 1992 |
| Levels | Two |
| Will Subdivide | No |
| Property Subtype | Single Family Residence |
| Subdivision Name | Hunters Glen Village |
| Accessibility Features | Accessible Bath - Full |
| Transaction Type | For Sale |
| County | Collin |
| Property Type | Residential |
| Security Features | Burglar,Security System,Smoke Detector(s) |
| Construction Materials | Brick |
| Year Built Details | Preowned |
| HOA Type | None |
| Special Notes | Survey Available |
| Full Baths | 4 |
| Status | Active |
| Directions | Located West of I 75 almost equidistant between Sam Rayburn & George Bush tollways. Traveling from I 75,head west on Spring Creek Parkway,south at Custer Rd,R onto Deerfield Dr,R again onto Glendale |
| City | Plano |
| Elementary School Name | Hughston |
| High School | Vines |
| Elementary School | Hughston |
| Virtual Tour URL Unbranded | https://www.propertypanorama.com/instaview/ntreis/21343963 |
| Standard Status | Active |
| Listing Terms | Cash,Conventional |
Interior Features
| Interior Features | Built-in Features,Chandelier,Decorative Lighting,Eat-in Kitchen,Kitchen Island,Open Floorplan,Pantry,Vaulted Ceiling(s),Walk-In Closet(s) |
|---|---|
| Flooring | Bamboo,Ceramic Tile,Engineered Wood,Laminate,Tile |
| Fireplace Features | Brick,Family Room,Gas Logs,Gas Starter |
| Fireplaces Total | 1 |
| Dining Areas | 2 |
| Living Areas | 3 |
| Room Count | 13 |
| Lock Box Type | Supra |
| Total Bedrooms | 4 |
| Total Baths | 4 |
| Window Features | Window Coverings |
| Laundry Features | Electric Dryer Hookup,Gas Dryer Hookup,Utility Room,Full Size W/D Area,Washer Hookup |
Exterior Features
| Exterior Features | Covered Patio/Porch,Rain Gutters,Lighting |
|---|---|
| Lot Features | Interior Lot,Landscaped,Lrg. Backyard Grass,Many Trees,Sprinkler System,Subdivision |
| Fencing | Privacy,Wood |
| Garage Length | 20 |
| Garage Width | 23 |
| Lot Size Source | Assessor |
| Parking Features | Alley Access,Covered,Driveway,Garage Door Opener,Garage Faces Rear,Garage Single Door |
| Lot Size | Less Than .5 Acre (not Zero) |
| Covered Spaces | 2 |
| Foundation | Slab |
| Pool Features | In Ground,Pool Sweep,Pool/Spa Combo,Pump,Water Feature |
| Lot Size Area | 0.2300 |
| Lot Size Dimensions | 70x126.09x94.40x118.85 |
| Lot Size Units | Acres |
| Structural Style | Single Detached |
| Garage Y/N | Yes |
| Lot Size Square Feet | 10018.8000 |
| Lot Size Acres | 0.2300 |
| Patio And Porch Features | Covered |
| Attached Garage Y/N | Yes |
Amenities
- Foreclosure
- Views
- Short Sale
- New Construction
- Adult 55+
- Lease To Own
- No HOA Fees
- Furnished
- Primary On Main
- Air Conditioning
- Seller Finance
- Green
- Fixer Upper
- Horse
- Golf
- Fireplace
- Deck
- Garage
- Basement
- Pool
Property vs Single Family Average in 75023
Price
Year Built
Visits
 © 2026 North Texas Real Estate Information Systems, Inc. All rights reserved. Disclaimer: All information deemed reliable but not guaranteed and should be independently verified. All properties are subject to prior sale, change or withdrawal. Neither listing broker(s) nor eXp Realty in Metrotex shall be responsible for any typographical errors, misinformation, misprints and shall be held totally harmless. The database information herein is provided from and copyrighted by the North Texas Real
