
Eco Friendly
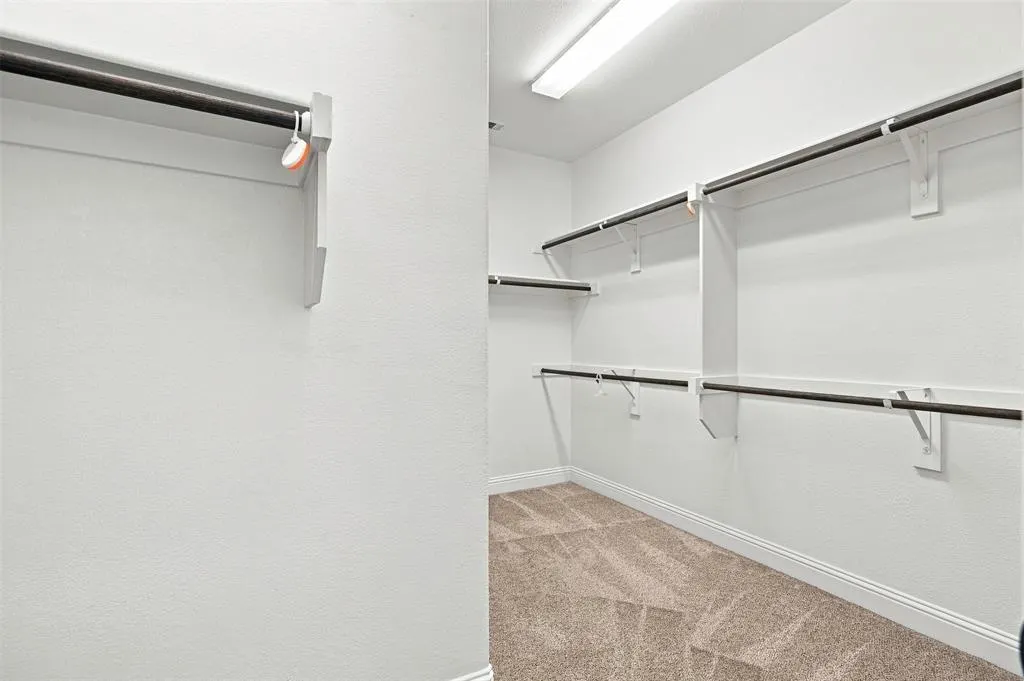
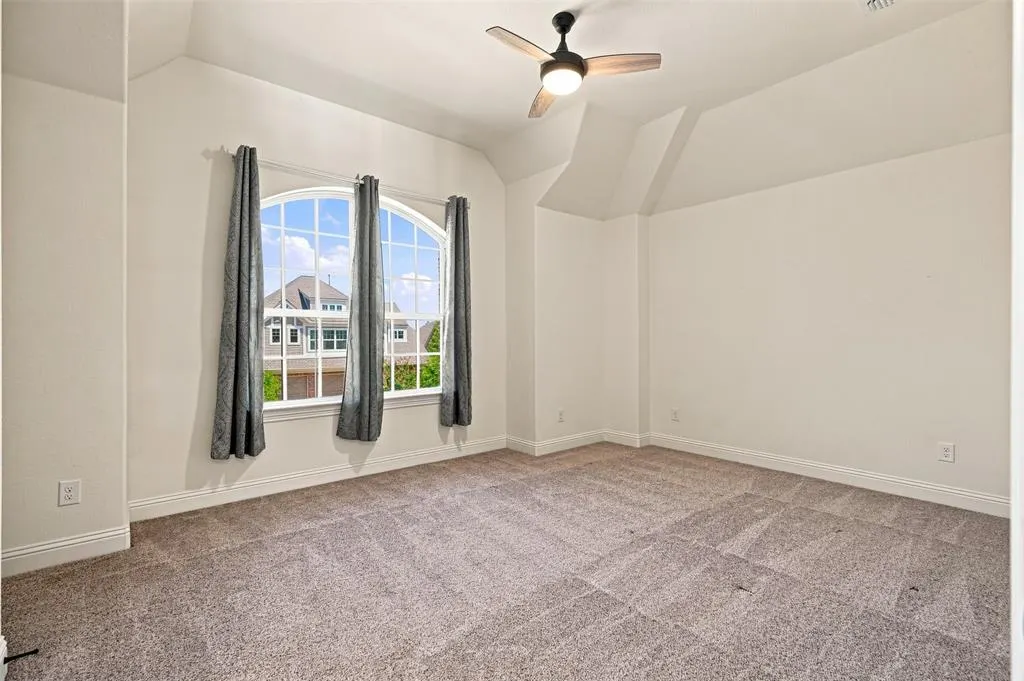
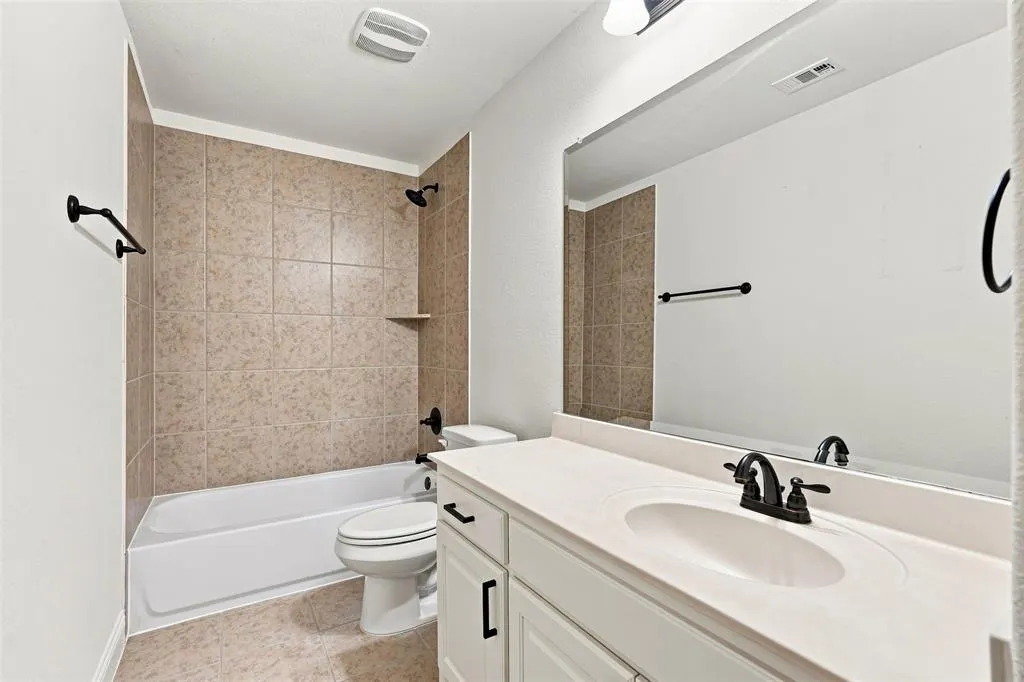
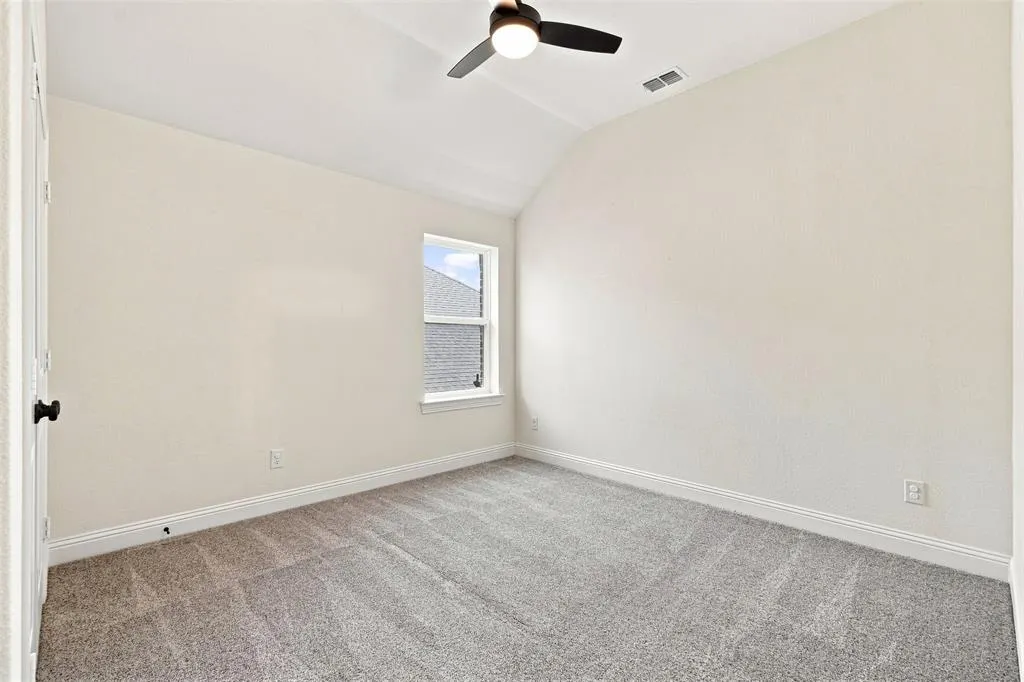
Address
1317 Mary Horn Drive, Aubrey, TX
Price
$ 610,000
Property Attributes
- MLS#21344066
- TypeSingle Family
- Listing Status Active
- CountyDENTON
- CityAubrey
- NeighborhoodOglethorpe Village A
- Zip76227
- StyleSingle Family Residence
- Year Built2018
- Taxes$ 11987
- Price$ 610,000
- Bedrooms3
- Full Bathrooms2
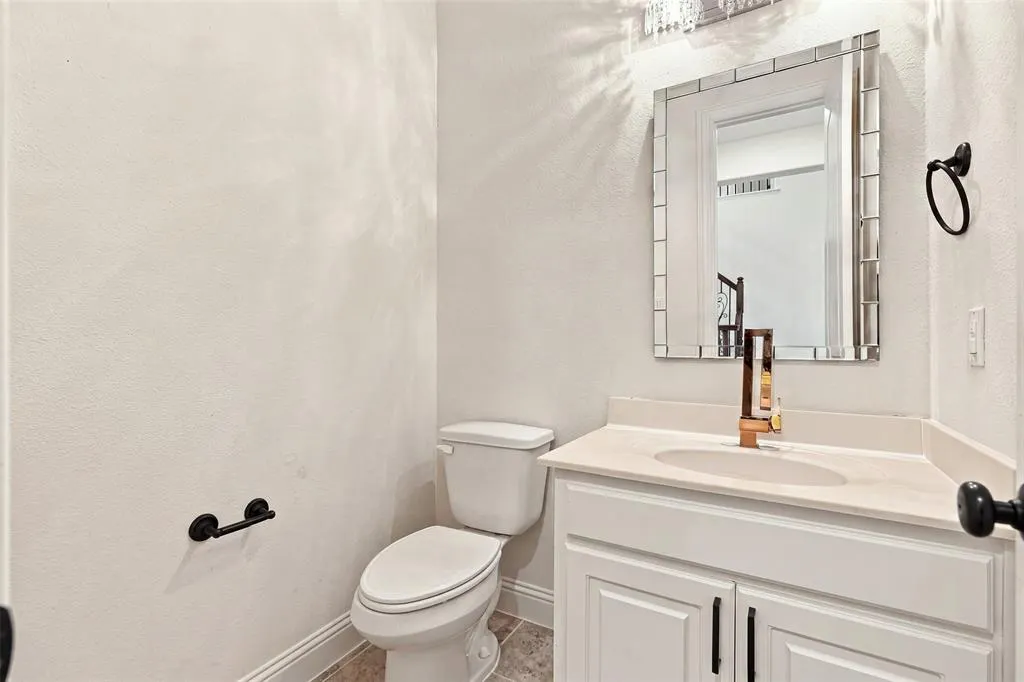
- Half Bathrooms1
- Sqr Footage2886
- Lot Size0.146 Acres
Data Source:
North Texas Real Estate Info Systems (NTREIS)
Property Description
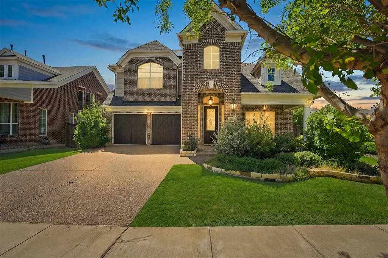
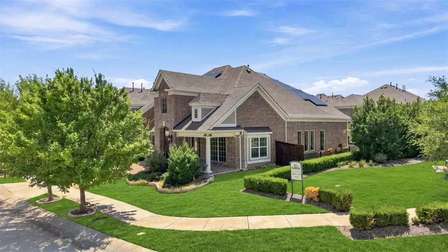
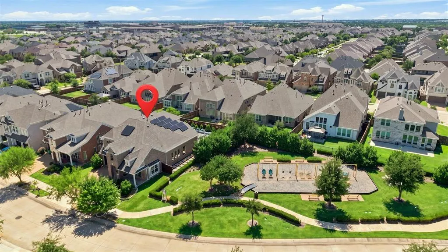
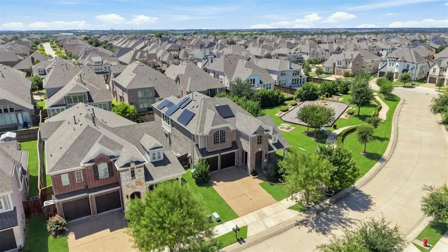
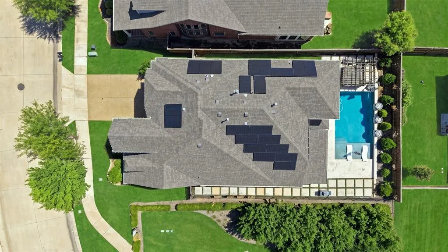
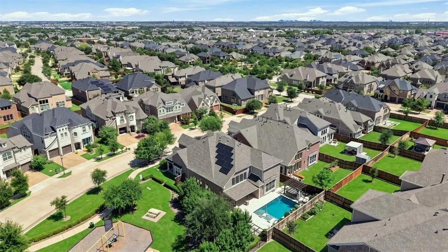
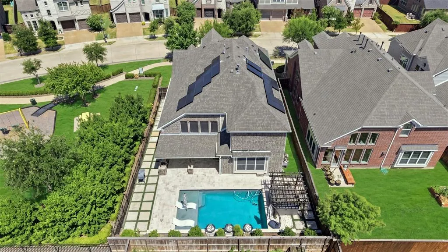
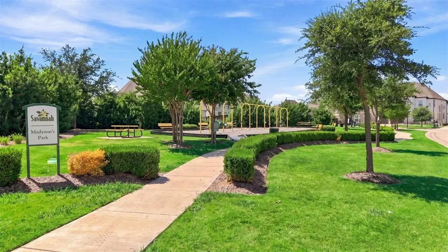
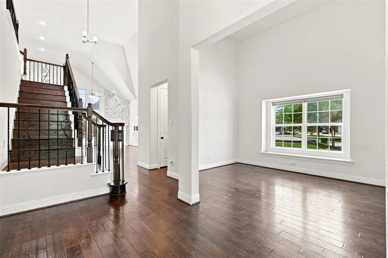
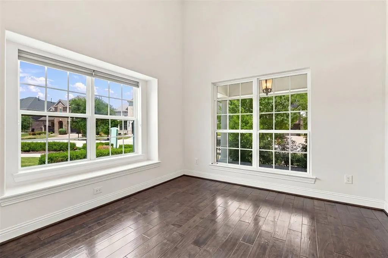
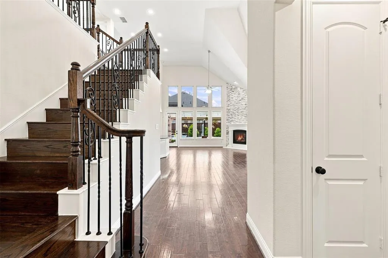
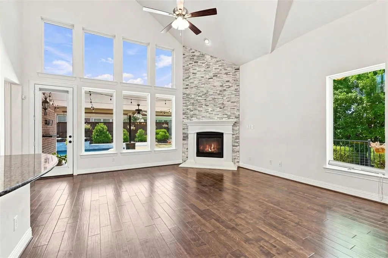
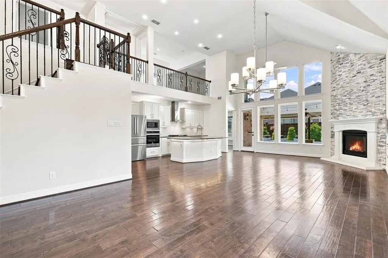
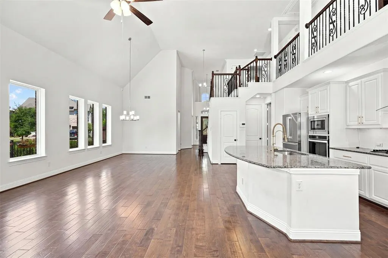
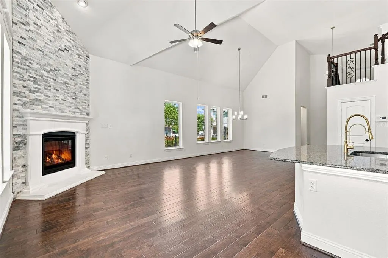
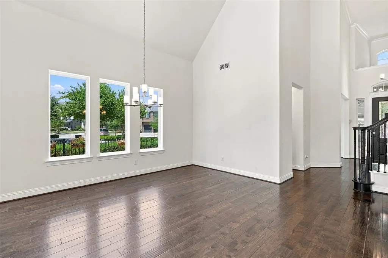
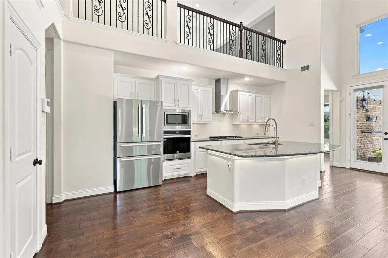
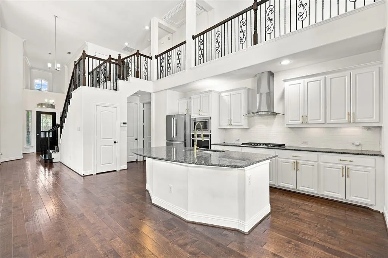
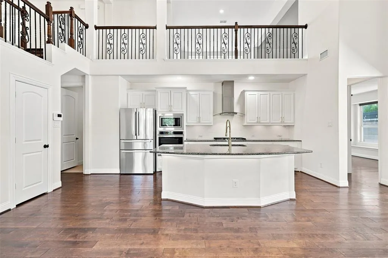
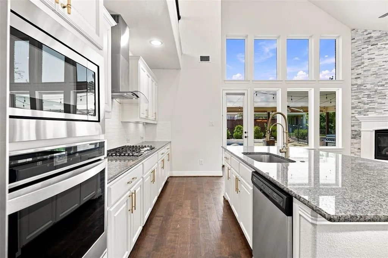
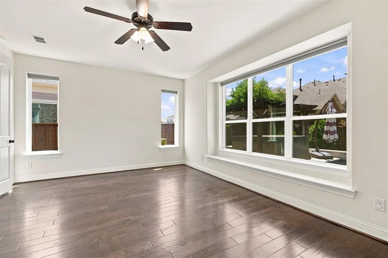
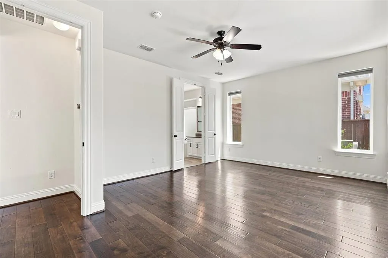
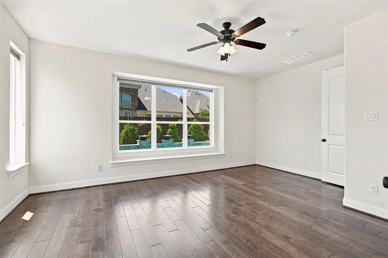
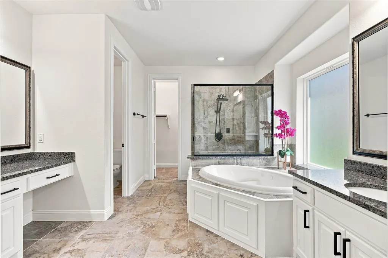
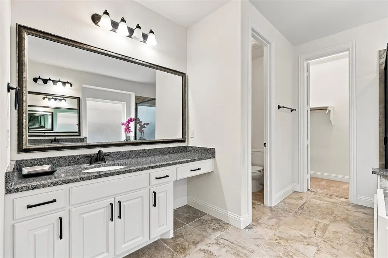
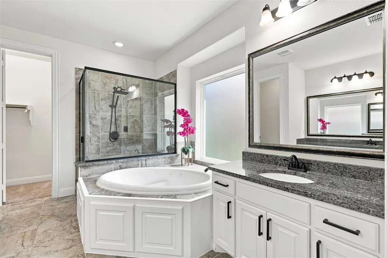
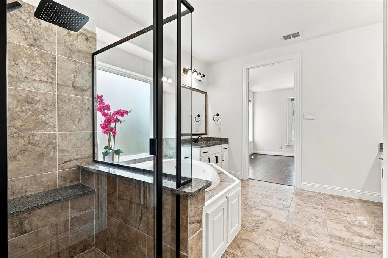
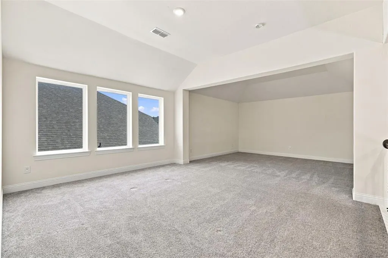
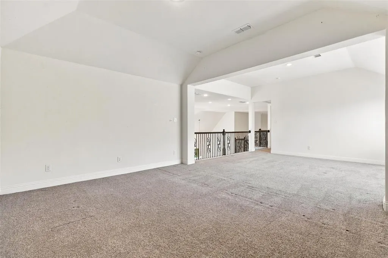
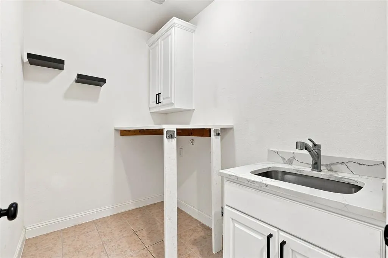
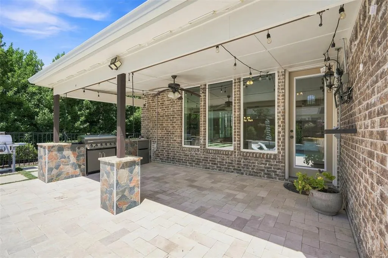
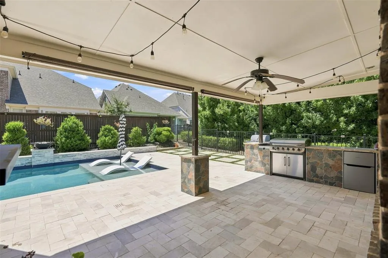
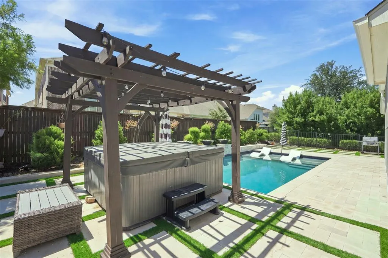
Welcome home to this beautifully maintained single-family retreat in the sought-after Oglethorpe Village at Savannah community! This spacious 2,886 sqft home blends modern comfort with resort-style outdoor living — a rare find in the Denton ISD school zone. Why You'll Love It? Step inside to warm wood, ceramic tile, and carpet flooring, an inviting gas-log fireplace, and a functional layout with 3 generously sized bedrooms and 2.5 bathrooms. gas heat-electric air keep you comfortable year-round. Your Own Private Backyard Oasis? This is where the home truly shines. Escape to a stunning backyard retreat** complete with: Sparkling swimming pool — perfect for Texas summers and weekend entertaining Relaxing hot tub — unwind under the stars any night of the week Beautifully landscaped outdoor living space— ideal for hosting, relaxing, or simply enjoying Texas evenings in your own private paradise olar panels** — enjoy energy-efficient living with lower utility bills and a smaller environmental footprint
| Elementary School |
|---|
| Savannah Elementary School |
| Price History | |
|---|---|
| 7/29/2026 | Listed $610,000 |
General Features
| Utilities | Cable Available,City Sewer,City Water |
|---|---|
| Possession | Closing/Funding |
| Roof | Shingle |
| Appliances | Electric Cooktop,Electric Oven |
| Assoc Fees | 560 |
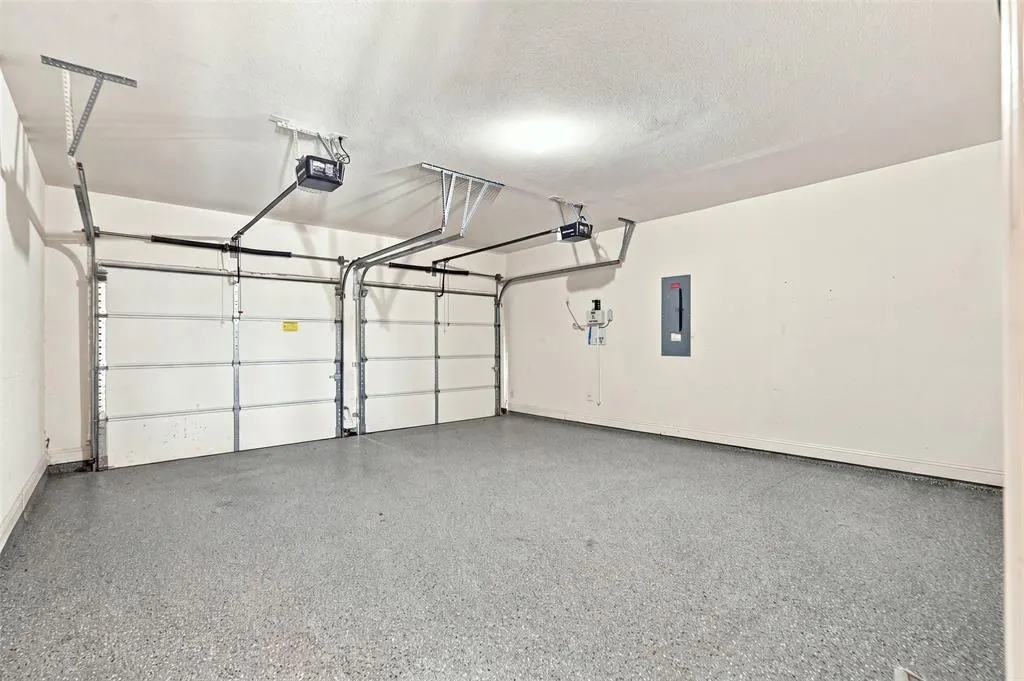
| Number of Garage Spaces | 2 |
| School District | Denton ISD |
| HOA Fee Includes | Front Yard Maintenance,Full Use of Facilities |
| Pool Y/N | Yes |
| Year Built | 2018 |
| Levels | Two |
| Unexempt Taxes | 11987 |
| Will Subdivide | No |
| Property Subtype | Single Family Residence |
| Subdivision Name | Oglethorpe Village A |
| Transaction Type | For Sale |
| Carport Spaces | 2 |
| County | Denton |
| Property Type | Residential |
| Construction Materials | Brick |
| Association Fee Frequency | Semi-Annual |
| HOA Type | Mandatory |
| Full Baths | 2 |
| Status | Active |
| Directions | From 380,Turn Right Onto Magnolia Blvd,Then Left Onto Oglethorpe Ln. You can also use Google Maps or Apple Maps apps for direction |
| City | Aubrey |
| Elementary School Name | Savannah |
| High School | Denton |
| Elementary School | Savannah |
| Virtual Tour URL Unbranded | https://www.propertypanorama.com/instaview/ntreis/21344066 |
| Standard Status | Active |
Interior Features
| Interior Features | Built-in Features,Cable TV Available,Eat-in Kitchen,Open Floorplan,Pantry |
|---|---|
| Fireplace Features | Gas |
| Fireplaces Total | 1 |
| Dining Areas | 1 |
| Living Areas | 1 |
| Room Count | 4 |
| Half Baths | 1 |
| Lock Box Type | See Remarks |
| Total Bedrooms | 3 |
| Total Baths | 3 |
Exterior Features
| Parking Features | Covered |
|---|---|
| Lot Size | Less Than .5 Acre (not Zero) |
| Covered Spaces | 2 |
| Lot Size Area | 0.1460 |
| Lot Size Units | Acres |
| Structural Style | Attached or 1/2 Duplex |
| Garage Y/N | Yes |
| Lot Size Square Feet | 6359.7600 |
| Lot Size Acres | 0.1460 |
| Attached Garage Y/N | Yes |
Amenities
- Foreclosure
- Views
- Short Sale
- New Construction
- Adult 55+
- Lease To Own
- No HOA Fees
- Furnished
- Primary On Main
- Air Conditioning
- Seller Finance
- Green
- Fixer Upper
- Horse
- Golf
- Fireplace
- Deck
- Garage
- Basement
- Pool
Property vs Single Family Average in 76227
Price
Taxes
Year Built
Visits
 © 2026 North Texas Real Estate Information Systems, Inc. All rights reserved. Disclaimer: All information deemed reliable but not guaranteed and should be independently verified. All properties are subject to prior sale, change or withdrawal. Neither listing broker(s) nor eXp Realty in Metrotex shall be responsible for any typographical errors, misinformation, misprints and shall be held totally harmless. The database information herein is provided from and copyrighted by the North Texas Real
