
Open House Sat, Sep 5th 01:00 PM - 03:00 PM - Price Reduction


Address
15688 Tea Tree Road, Frisco, TX
Price
$ 810,000
Property Attributes
- MLS#21344299
- TypeSingle Family
- Listing Status Active
- CountyDENTON
- CityFrisco
- NeighborhoodHollyhock Ph 4
- Zip75033
- StyleTraditional
- Year Built2020
- Price$ 810,000
- Bedrooms5
- Full Bathrooms4
- Half Bathrooms0
- Sqr Footage3470
- Lot Size0.199 Acres
Data Source:
North Texas Real Estate Info Systems (NTREIS)
Property Description
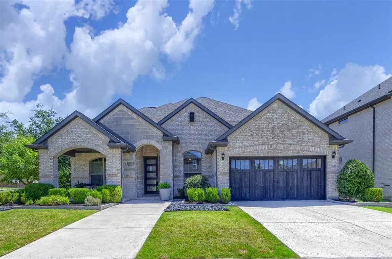
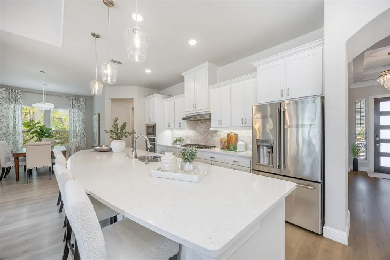
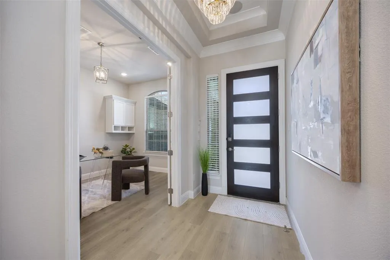
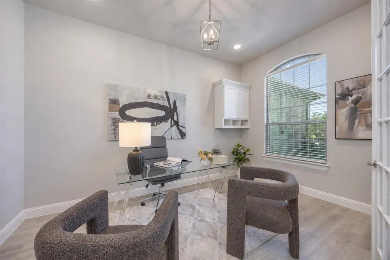
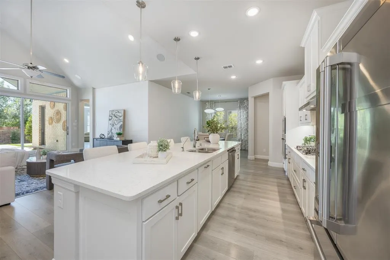
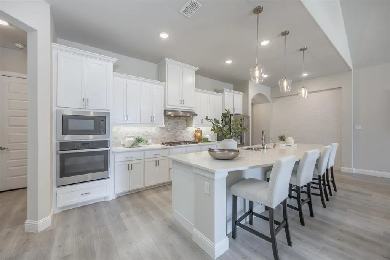
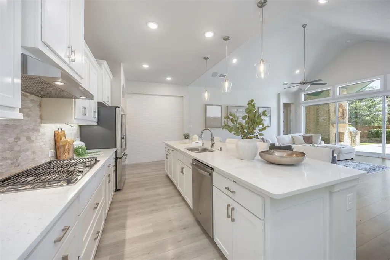
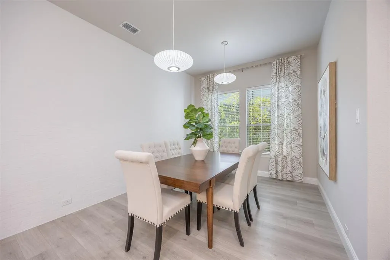
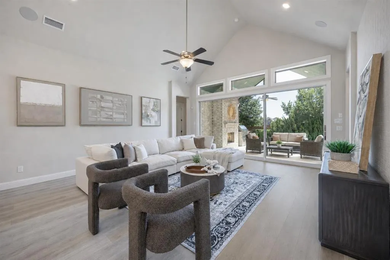
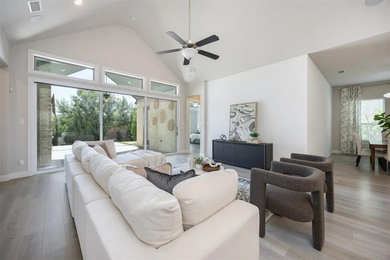
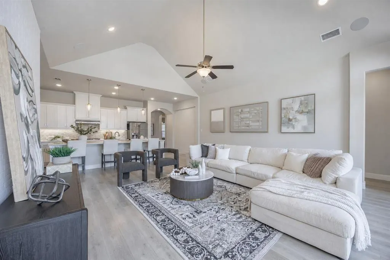
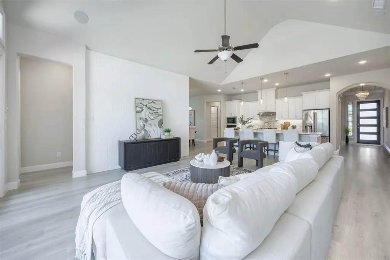
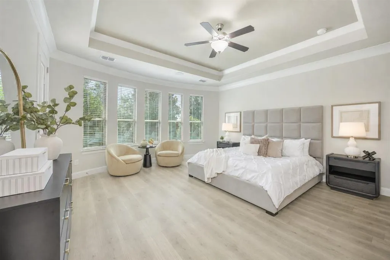
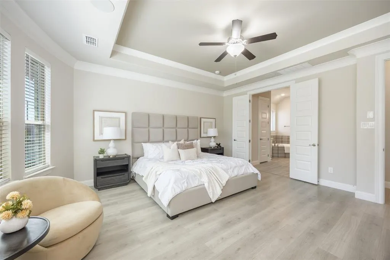
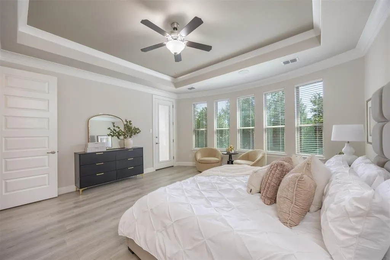
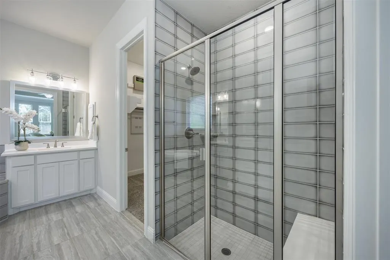
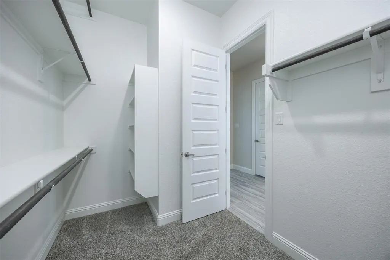
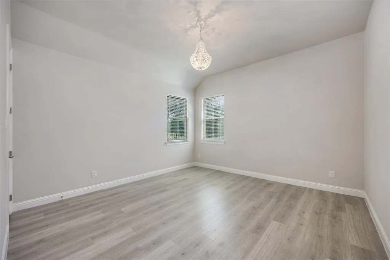
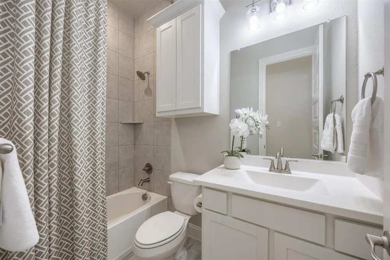
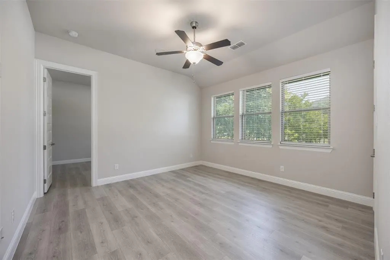
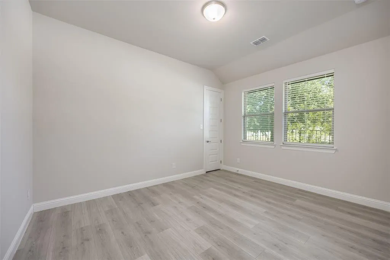
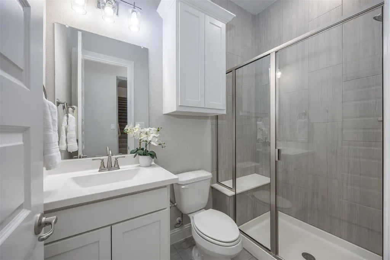
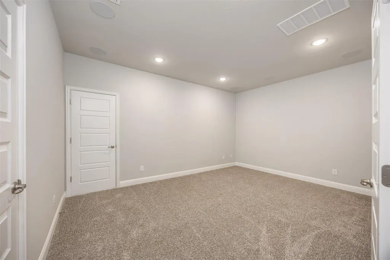
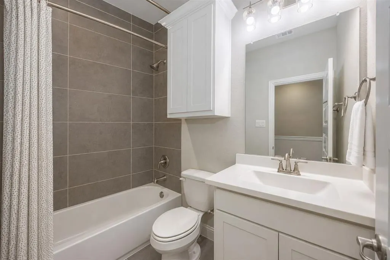
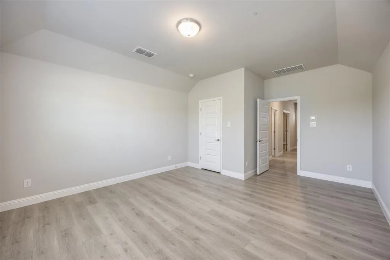
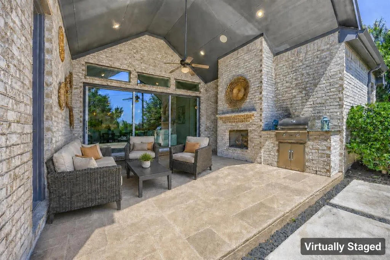
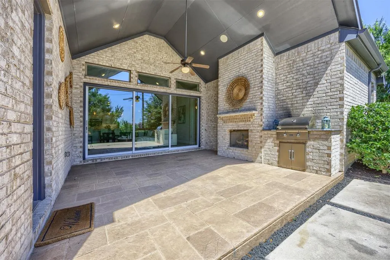
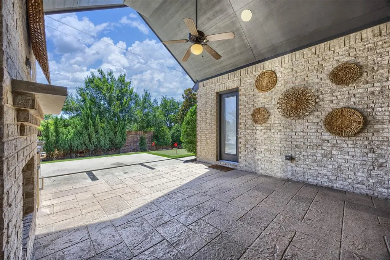
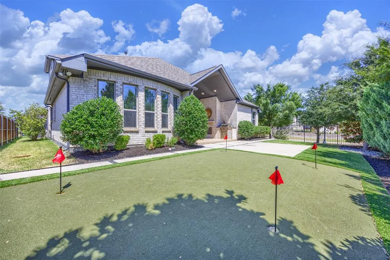
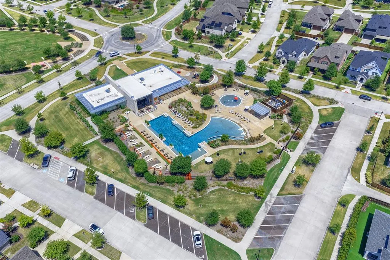
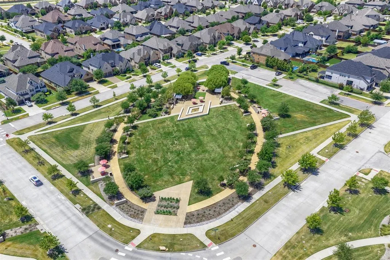
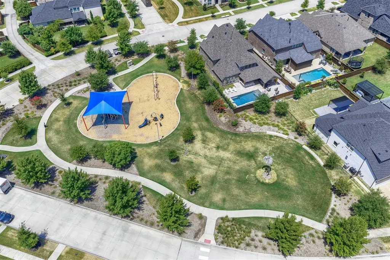
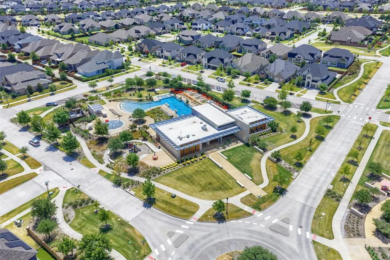
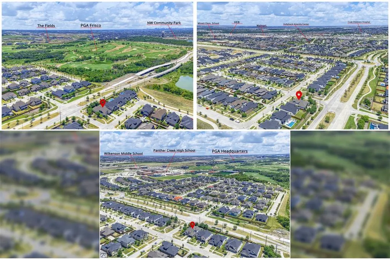
Exceptional design, luxurious finishes, and resort-style outdoor living come together in this breathtaking former model home in Frisco’s coveted Hollyhock community. Offering 5 bedrooms and 4 full baths, this distinctive residence combines impressive architectural details with a floor plan designed for everyday living and entertaining. Natural light fills the open-concept interior, highlighting soaring cathedral ceilings and designer finishes. The chef’s kitchen is anchored by an oversized island and offers abundant cabinetry with seamless flow into the dining and family rooms. A brick feature wall adds warmth, while dramatic multi-slide glass doors create a true indoor-outdoor living experience. A rare, versatile floor plan features four bedrooms on the first floor, including the private primary suite and three secondary bedrooms. Two secondary bedrooms are complemented by a flexible bonus space ideal for a children’s retreat, homework area, playroom, shared study, or sitting room. A separate home office accommodates today’s flexible lifestyle. Upstairs, a fifth bedroom with full bath offers privacy for guests, while the media room provides dedicated space for movies and entertainment. The backyard retreat is designed for year-round enjoyment. An expansive east-facing covered patio features a built-in outdoor fireplace and grill, while the private putting green adds another layer of recreation—perfect for quiet mornings and memorable evenings with friends. Hollyhock residents enjoy The Fields House clubhouse, a fitness center, resort pool with lap lanes and beach entry, splash pad, parks, playgrounds, and scenic trails connecting to a 300-acre park. Just minutes from the PGA of America Headquarters, Omni PGA Frisco Resort, Fields West, Firefly Park, Universal Kids Resort, H-E-B, and Frisco’s shopping, dining, and entertainment, this former model home offers luxury, flexibility, and an exceptional lifestyle in one of North Texas’ most desirable destinations.
| Elementary School |
|---|
| Minett Elementary School |
| Price History | |
|---|---|
| 7/31/2026 | Listed $825,000 |
| 9/3/2026 | 2$810,000 |
General Features
| Heating | Central,Natural Gas |
|---|---|
| Cooling | Ceiling Fan(s),Central Air,Electric |
| Utilities | All Weather Road,Cable Available,City Sewer,City Water,Community Mailbox,Concrete,Curbs |
| Possession | Negotiable |
| Roof | Composition |
| Appliances | Dryer,Electric Oven,Gas Cooktop,Microwave,Plumbed For Gas in Kitchen,Refrigerator,Washer |
| Assoc Fees | 603 |
| Number of Garage Spaces | 2 |
| Restrictions | Deed |
| School District | Frisco ISD |
| HOA Fee Includes | Front Yard Maintenance,Full Use of Facilities,Management Fees |
| Year Built | 2020 |
| Architectural Style | Traditional |
| Community Features | Club House,Community Pool,Curbs,Fitness Center,Greenbelt,Jogging Path/Bike Path,Park,Playground,Sidewalks |
| Levels | Two |
| Will Subdivide | No |
| Property Subtype | Single Family Residence |
| Subdivision Name | Hollyhock Ph 4 |
| Transaction Type | For Sale |
| Occupant Type | Owner |
| County | Denton |
| Property Type | Residential |
| Security Features | Carbon Monoxide Detector(s),Smoke Detector(s) |
| Construction Materials | Brick |
| Association Fee Frequency | Quarterly |
| Year Built Details | Preowned |
| Accessory Unit Y/N | No |
| HOA Type | Mandatory |
| Full Baths | 4 |
| Status | Active |
| Directions | Please use GPS |
| City | Frisco |
| Elementary School Name | Minett |
| High School | Panther Creek |
| Open House | Public: Sat Sep 5,1:00PM-3:00PM |
| Elementary School | Minett |
| Virtual Tour URL Unbranded | https://www.propertypanorama.com/instaview/ntreis/21344299 |
| Standard Status | Active |
| Listing Terms | Cash,Conventional,FHA,VA Loan |
Interior Features
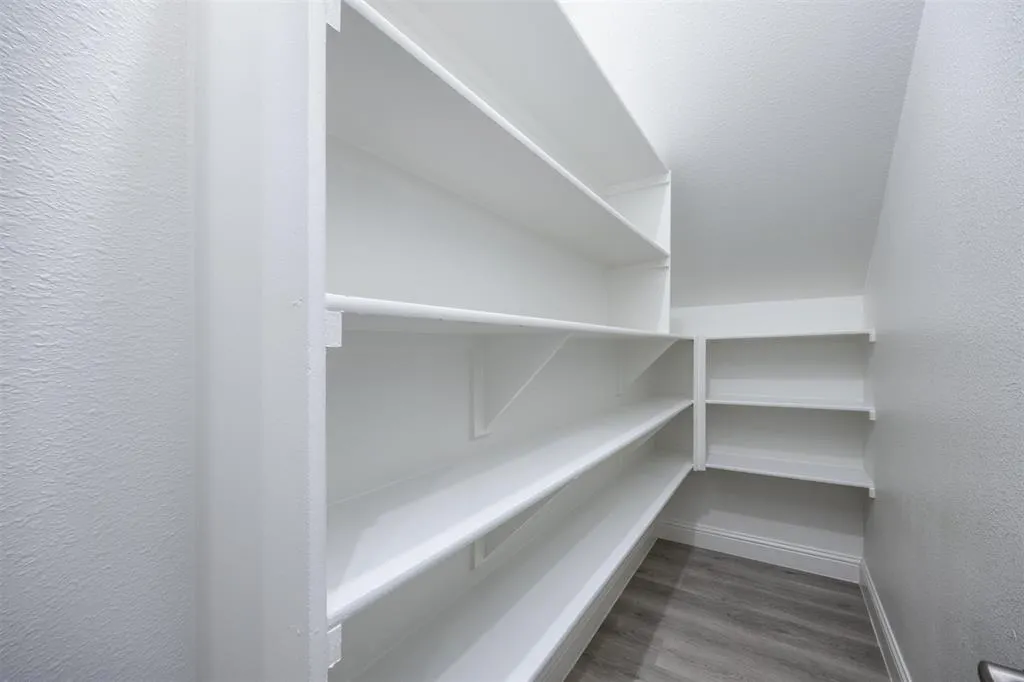
| Interior Features | Cathedral Ceiling(s),Chandelier,Decorative Lighting,Double Vanity,High Speed Internet Available,Kitchen Island,Open Floorplan,Pantry |
|---|---|
| Flooring | Carpet,Ceramic Tile,Hardwood |
| Fireplace Features | Gas,Outside |
| Fireplaces Total | 1 |
| Dining Areas | 1 |
| Living Areas | 1 |
| Room Count | 10 |
| Lock Box Type | Blue iBox |
| Total Bedrooms | 5 |
| Total Baths | 4 |
| Window Features | Window Coverings |
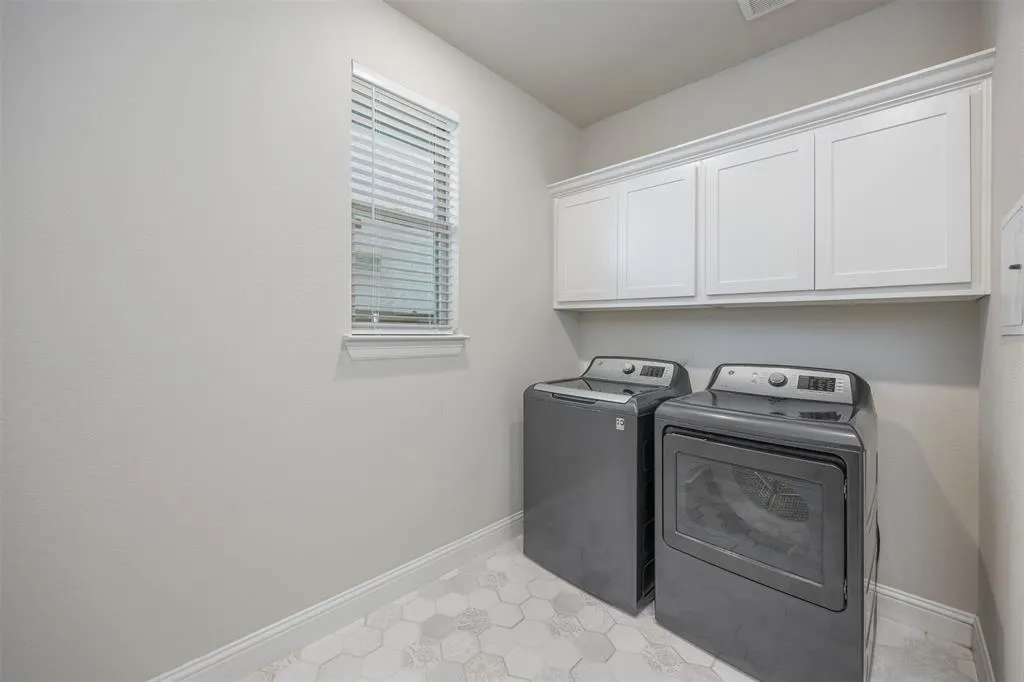
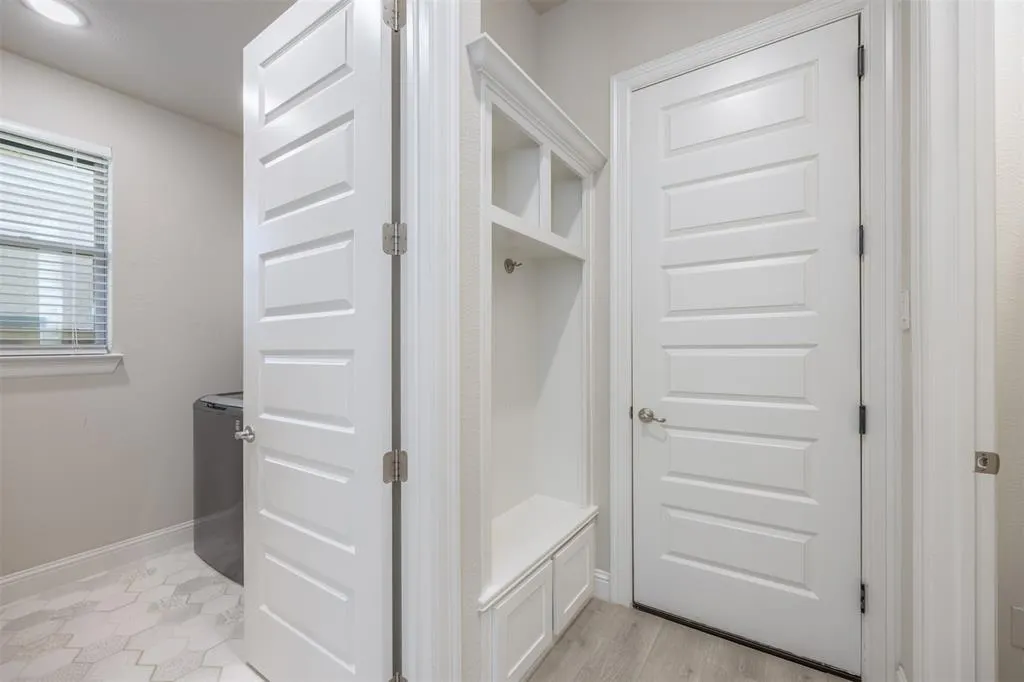
| Laundry Features | Utility Room,Full Size W/D Area,Dryer Hookup,Washer Hookup |
Exterior Features
| Exterior Features | Covered Patio/Porch,Rain Gutters,Outdoor Grill |
|---|---|
| Lot Features | Corner Lot,Few Trees,Interior Lot,Landscaped,Sprinkler System,Subdivision |
| Fencing | Brick,Wrought Iron |
| Soil Type | Unknown |
| Garage Length | 26 |
| Garage Width | 21 |
| Parking Features | Garage |
| Lot Size | Less Than .5 Acre (not Zero) |
| Covered Spaces | 2 |
| Foundation | Slab |
| Lot Size Area | 0.1990 |
| Lot Size Dimensions | 60x125 |
| Lot Size Units | Acres |
| Planned Development | HollyHock |
| Structural Style | Single Detached |
| Garage Y/N | Yes |
| Lot Size Square Feet | 8668.4400 |
| Lot Size Acres | 0.1990 |
| Patio And Porch Features | Covered,Front Porch,Rear Porch |
| Attached Garage Y/N | Yes |
Amenities
- Foreclosure
- Views
- Short Sale
- New Construction
- Adult 55+
- Lease To Own
- No HOA Fees
- Furnished
- Primary On Main
- Air Conditioning
- Seller Finance
- Green
- Fixer Upper
- Horse
- Golf
- Fireplace
- Deck
- Garage
- Basement
- Pool
Property vs Single Family Average in 75033
Price
Year Built
Visits
 © 2026 North Texas Real Estate Information Systems, Inc. All rights reserved. Disclaimer: All information deemed reliable but not guaranteed and should be independently verified. All properties are subject to prior sale, change or withdrawal. Neither listing broker(s) nor eXp Realty in Metrotex shall be responsible for any typographical errors, misinformation, misprints and shall be held totally harmless. The database information herein is provided from and copyrighted by the North Texas Real
