
Open House Sat, Sep 5th 02:00 PM - 04:00 PM - Price Reduction - Waterfront

Address
3120 Sanctuary Drive, Grand Prairie, TX
Price
$ 1,049,000
Property Attributes
- MLS#21344327
- TypeSingle Family
- Listing Status Active
- CountyDALLAS
- CityGrand Prairie
- NeighborhoodLake Rdg Sec 20
- Zip75104
- StyleContemporary/Modern
- Year Built2023
- Price$ 1,049,000
- Bedrooms3
- Full Bathrooms2
- Half Bathrooms1
- Sqr Footage3332
- Lot Size1.003 Acres
Data Source:
North Texas Real Estate Info Systems (NTREIS)
Property Description
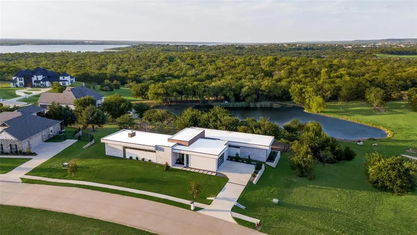
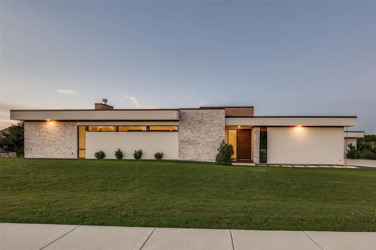
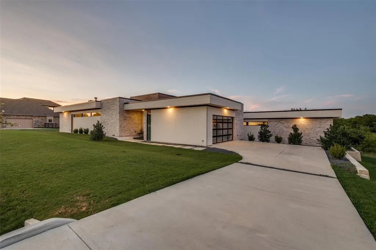
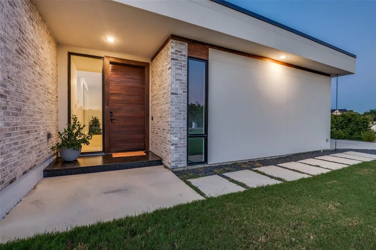
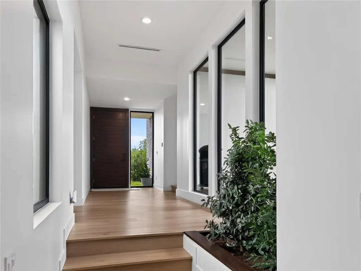
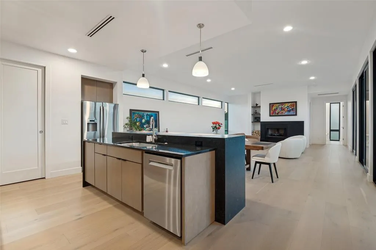
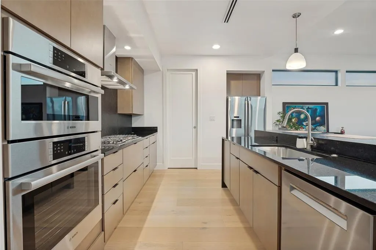
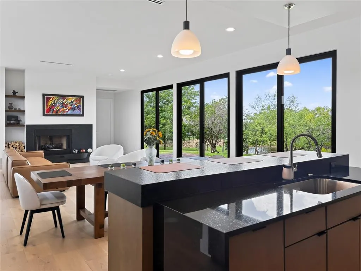
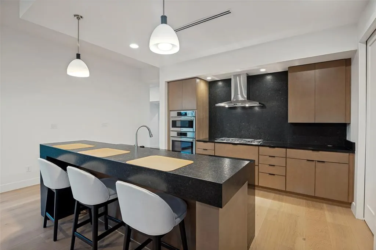
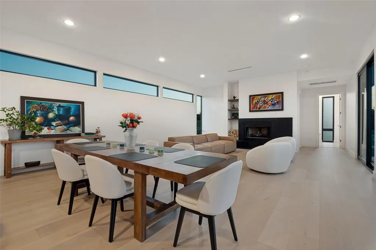
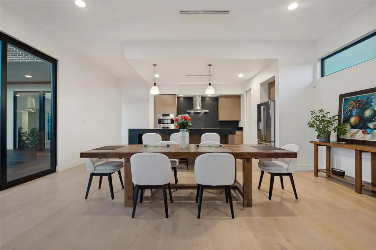
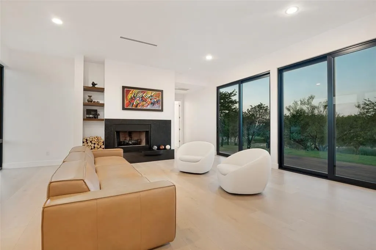
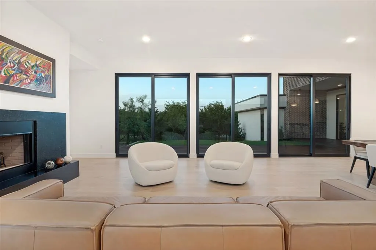
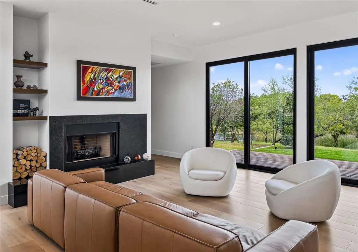
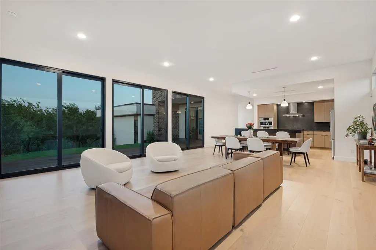
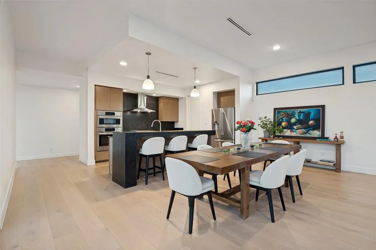
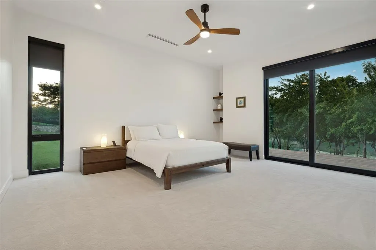
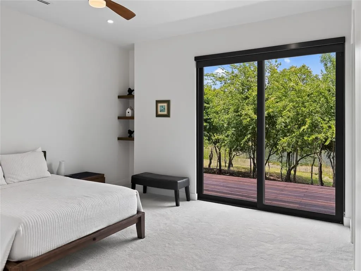
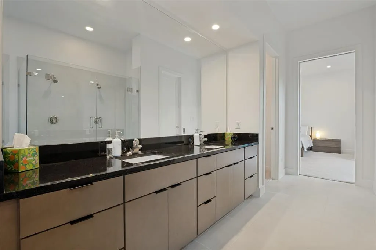
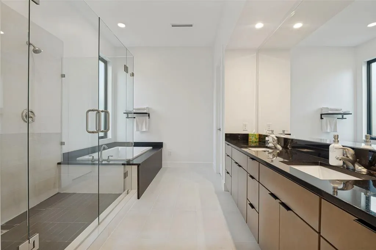
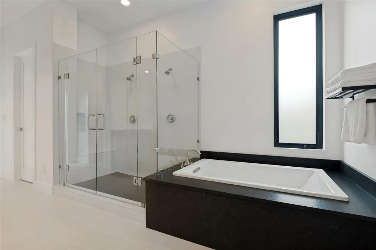
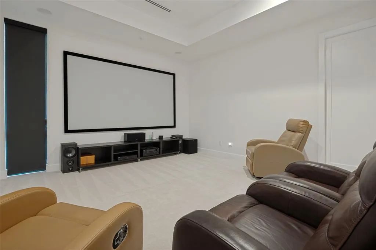
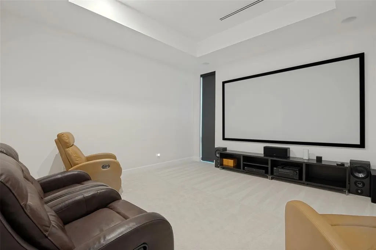
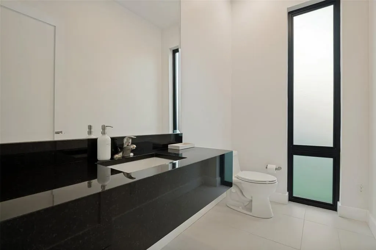
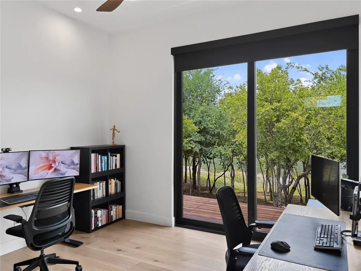
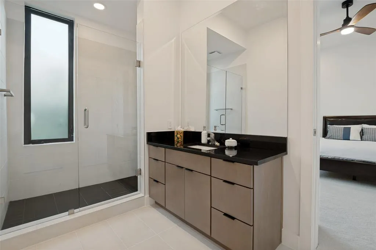
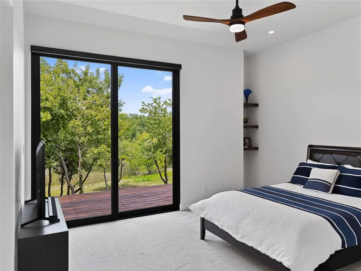
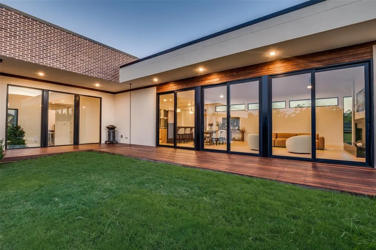
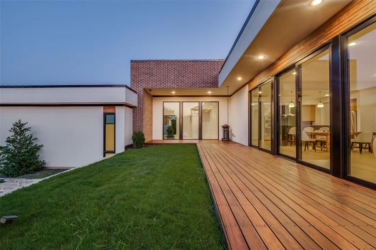
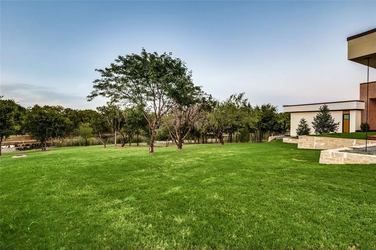
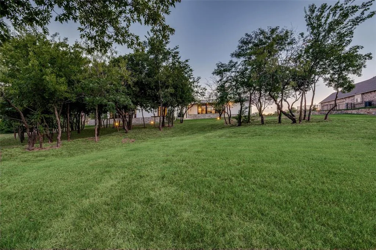
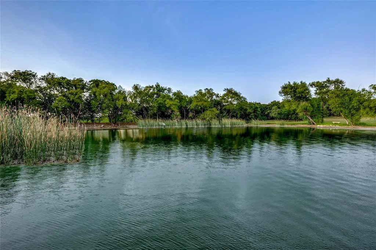
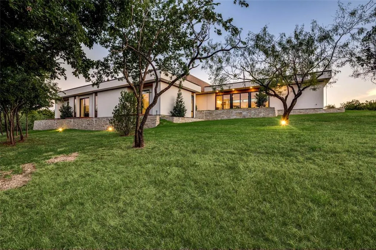
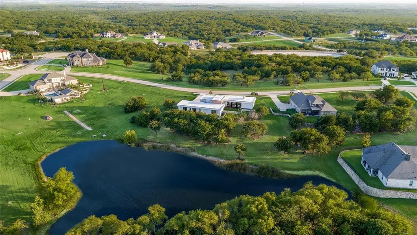
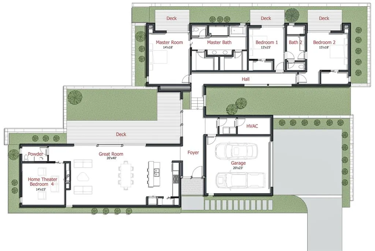
Set behind the gates of The Sanctuary at Lake Ridge, minutes from Joe Pool Lake and 30 minutes from downtown Dallas, this 3,332-square-foot custom build offers 3 bedrooms, 2.5 baths, and a level of architectural sophistication rarely found nearby. A flat-roof silhouette, sculptural downspout chains, and a facade of custom brick, stucco, and thermally modified wood siding give it a contemporary edge. Walk through the mahogany entry door and the light hits you first: ten-foot ceilings and bold black-on-black WinDor windows and sliding doors pour it into the great room, where kitchen, dining, and living come together over wide-plank wood flooring, anchored by a striking stone fireplace. The kitchen performs as well as it looks, with a full Bosch appliance suite, custom Diamond cabinetry, and granite countertops carried through every bathroom. Cumaru hardwood decks extend off the great room and every bedroom, wrapped in mature landscaping. The primary suite is a true retreat, with a spa-style bath featuring dual vanities, dual shower heads, a frameless glass enclosure, and a generous walk-in closet. Two additional bedrooms share a Jack-and-Jill bath and their own walk-in closets, and a dedicated media room comes ready for movie nights with Bose surround sound and a 4K projector on a fixed-frame screen. Even the garage is climate-controlled with spray-foam insulation, backed by an underground 500-gallon propane tank providing roughly two years of gas service. Beyond the walls, this property delivers something rare: true privacy on a full acre with a private pond on site, backing to mature trees and drainage easement land for a buffer you won't find in a typical subdivision. Life extends beyond the gates too: Lake Ridge is a planned community built around Joe Pool Lake, with its own event salon, parks, and lake access, making morning coffee on the deck feel less like a backyard and more like a permanent vacation, with high-end finishes at every turn, inside and out.
| Elementary School |
|---|
| Lakeridge Elementary School |
| Price History | |
|---|---|
| 7/31/2026 | Listed $1,098,000 |
| 9/3/2026 | 5$1,049,000 |
General Features
| Heating | Central,Fireplace(s) |
|---|---|
| Cooling | Ceiling Fan(s),Central Air,Electric,Gas |
| Utilities | City Sewer,City Water |
| Possession | Closing/Funding |
| Appliances | Dishwasher,Disposal,Gas Cooktop,Vented Exhaust Fan |
| Assoc Fees | 1165 |
| Number of Garage Spaces | 2 |
| School District | Cedar Hill ISD |
| HOA Fee Includes | Management Fees |
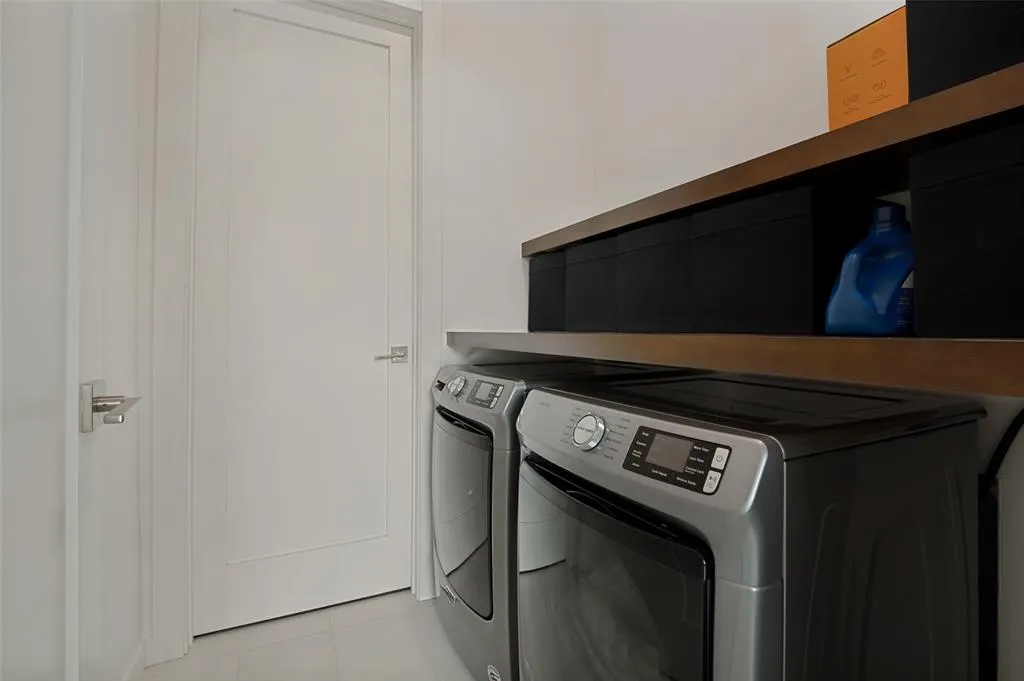
| Exclusions | Washer and dryer. |
| Year Built | 2023 |
| Architectural Style | Contemporary/Modern |
| Community Features | Club House,Gated,Lake |
| Levels | One |
| Will Subdivide | No |
| Property Subtype | Single Family Residence |
| Subdivision Name | Lake Rdg Sec 20 |
| Transaction Type | For Sale |
| County | Dallas |
| Property Type | Residential |
| Security Features | Carbon Monoxide Detector(s),Security Gate,Security System,Smoke Detector(s) |
| Construction Materials | Brick,Wood |
| Association Fee Frequency | Annually |
| HOA Type | Mandatory |
| Full Baths | 2 |
| Status | Active |
| Directions | Heading south from I-20: toward Lake Ridge Parkway,right onto Lake Ridge Parkway,left onto Park ridge Dr,right onto Koscher Dr,right at Park Crossing Rd,left onto Sanctuary Dr,look for gate code on S |
| City | Grand Prairie |
| Other Equipment | Other |
| Elementary School Name | Lakeridge |
| High School | Cedar Hill |
| Open House | Public: Sat Sep 5,2:00PM-4:00PM |
| Elementary School | Lakeridge |
| Virtual Tour URL Unbranded | https://www.propertypanorama.com/instaview/ntreis/21344327 |
| Standard Status | Active |
Interior Features
| Interior Features | Cable TV Available |
|---|---|
| Fireplace Features | Brick,Great Room,Wood Burning |
| Fireplaces Total | 1 |
| Dining Areas | 1 |
| Living Areas | 1 |
| Room Count | 5 |
| Half Baths | 1 |
| Lock Box Type | None |
| Total Bedrooms | 3 |
| Total Baths | 3 |
| Laundry Features | Dryer Hookup,Washer Hookup |
Exterior Features
| Waterfront | Yes |
|---|---|
| Parking Features | Garage |
| WaterFront Features | Lake Front - Common Area |
| Lot Size | 1 to < 3 Acres |
| Covered Spaces | 2 |
| Lot Size Area | 1.0030 |
| Lot Size Units | Acres |
| Structural Style | Single Detached |
| Garage Y/N | Yes |
| Lot Size Square Feet | 43690.6800 |
| Lot Size Acres | 1.0030 |
| Patio And Porch Features | Deck |
| Attached Garage Y/N | Yes |
Amenities
- Foreclosure
- Views
- Short Sale
- New Construction
- Adult 55+
- Lease To Own
- No HOA Fees
- Furnished
- Primary On Main
- Air Conditioning
- Seller Finance
- Green
- Fixer Upper
- Horse
- Golf
- Fireplace
- Deck
- Garage
- Basement
- Pool
Property vs Single Family Average in 75104
Price
Year Built
Visits
 © 2026 North Texas Real Estate Information Systems, Inc. All rights reserved. Disclaimer: All information deemed reliable but not guaranteed and should be independently verified. All properties are subject to prior sale, change or withdrawal. Neither listing broker(s) nor eXp Realty in Metrotex shall be responsible for any typographical errors, misinformation, misprints and shall be held totally harmless. The database information herein is provided from and copyrighted by the North Texas Real
