
Price Reduction - Views - Golf Course
Address
2532 Pelican Bay Drive, Plano, TX
Price
$ 1,149,000
Property Attributes
- MLS#21344452
- TypeSingle Family
- Listing Status Active
- CountyCOLLIN
- CityPlano
- NeighborhoodIndian Creek Ph I
- Zip75093
- StyleContemporary/Modern
- Year Built1988
- Taxes$ 15775
- Price$ 1,149,000
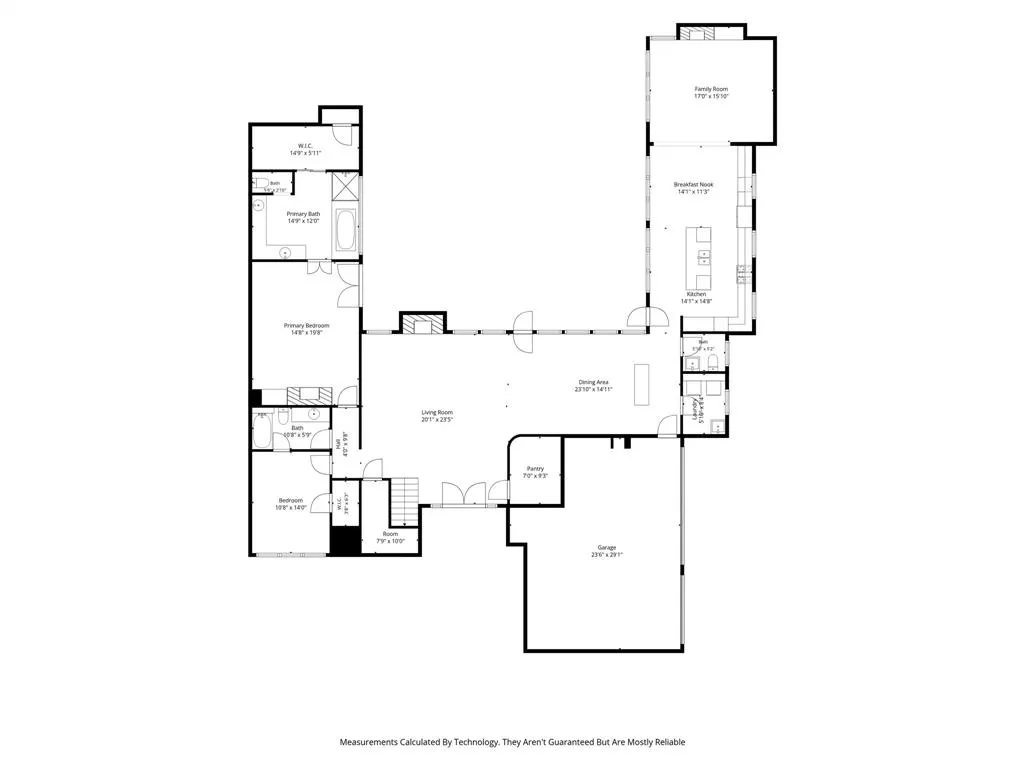
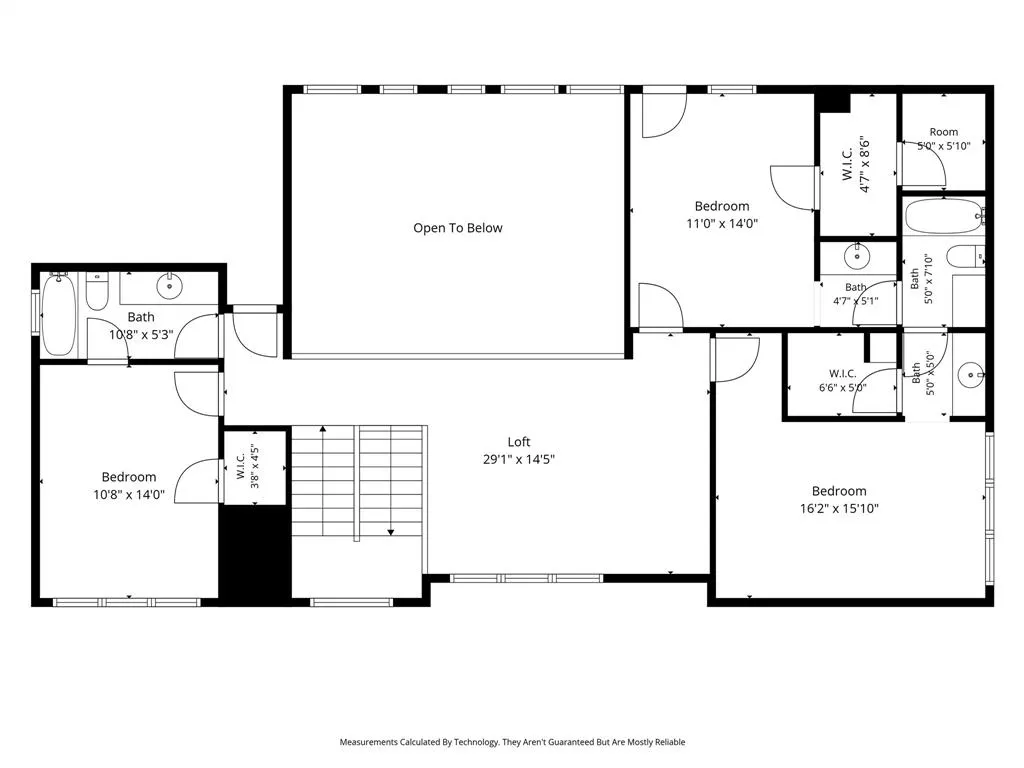
- Bedrooms5
- Full Bathrooms4
- Half Bathrooms1
- Sqr Footage3965
- Lot Size0.28 Acres
Data Source:
North Texas Real Estate Info Systems (NTREIS)
Property Description
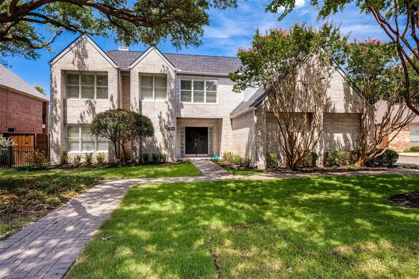
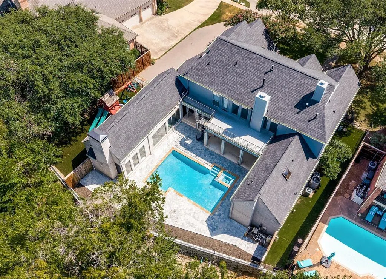
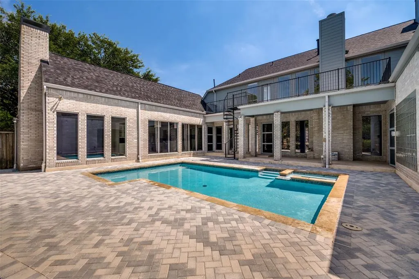
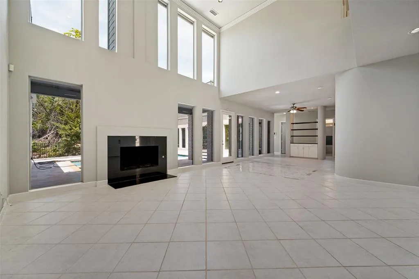
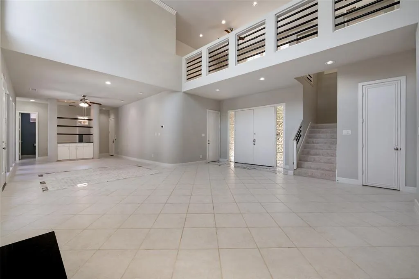
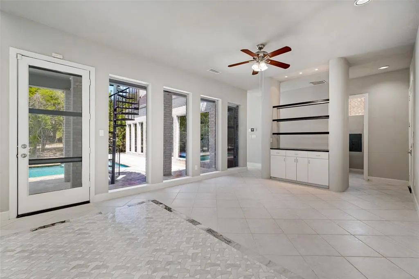
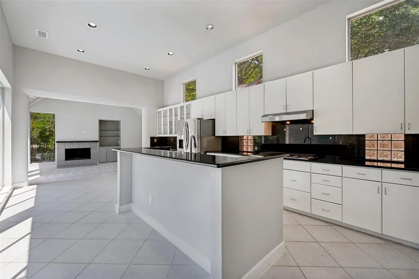
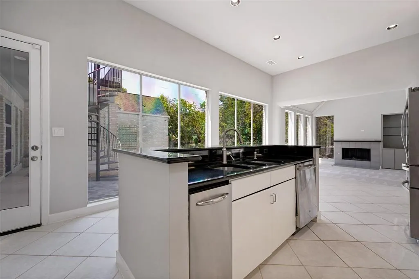
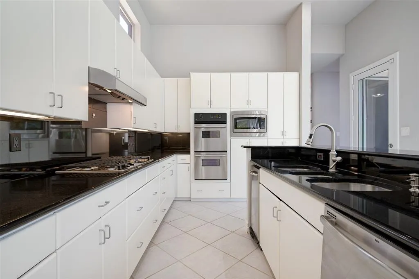
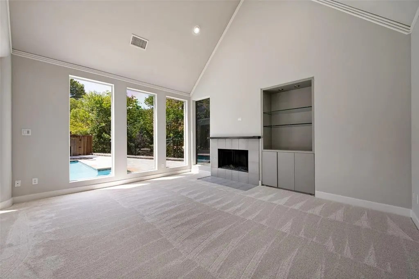
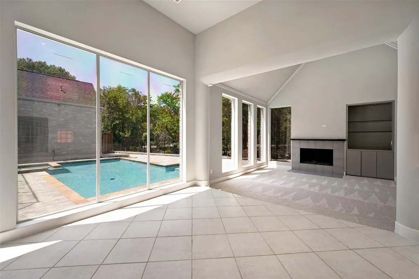
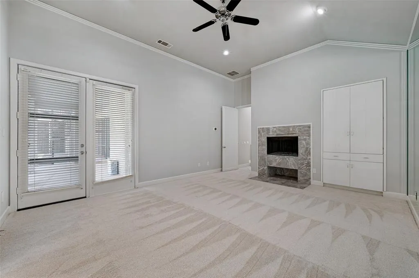
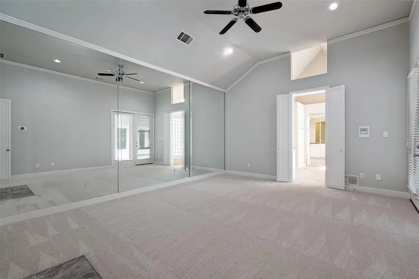
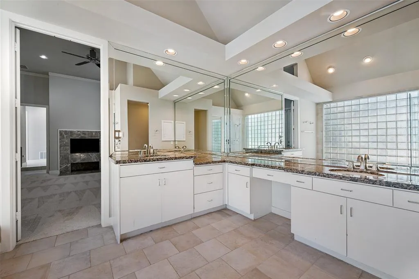
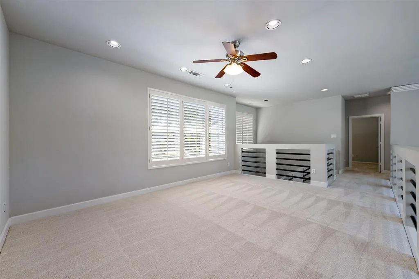
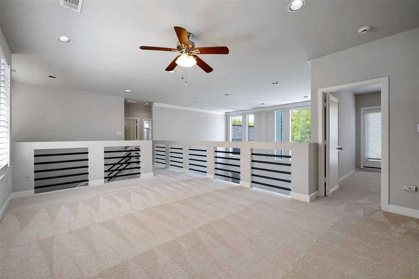
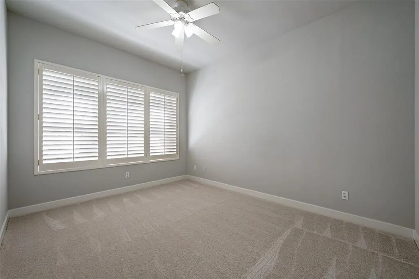
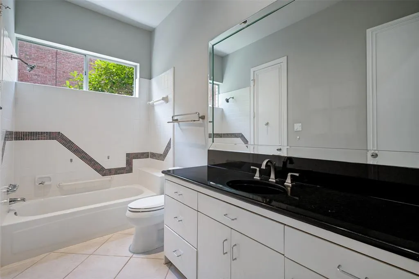
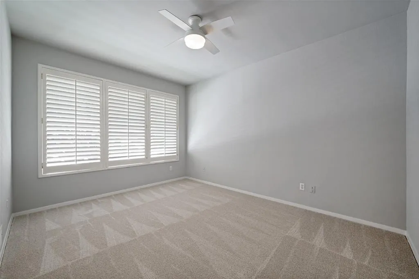
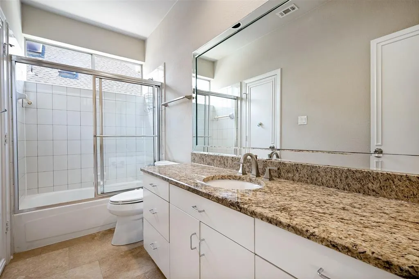
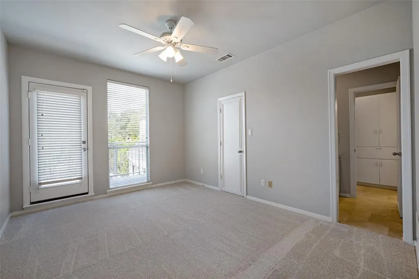
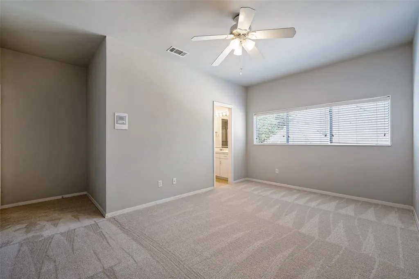
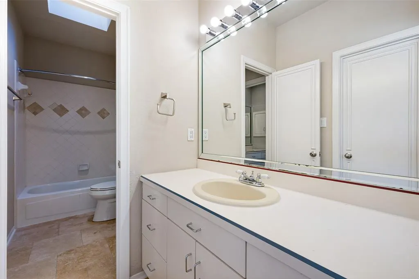
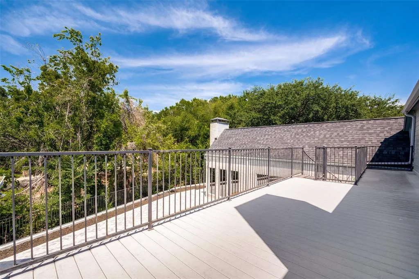
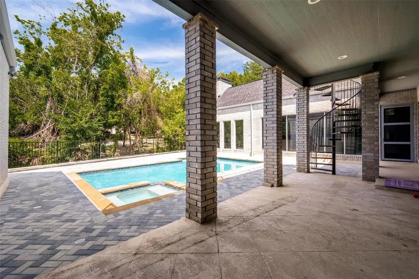
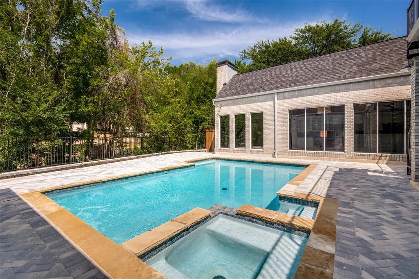
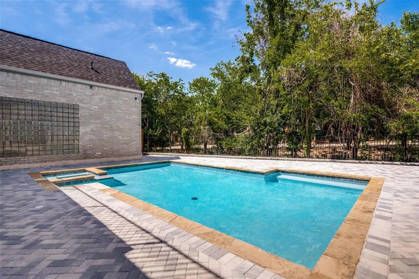
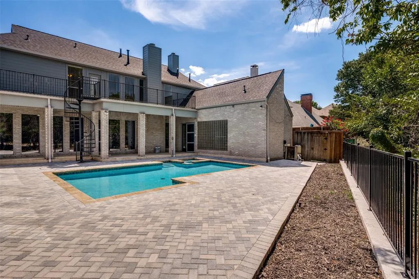
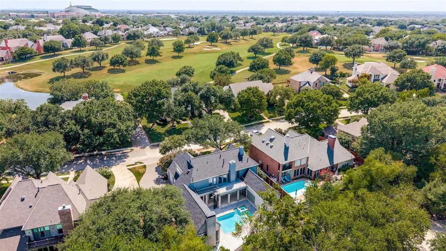
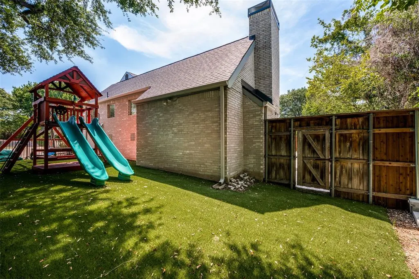
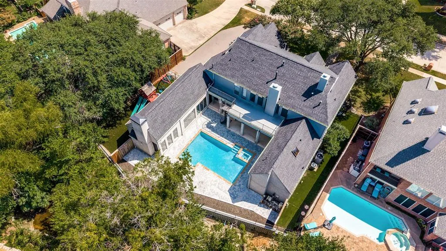
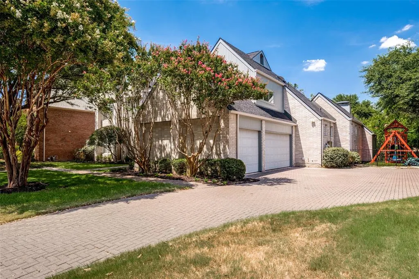
Tucked away on a quiet street in one of West Plano’s most desirable & established neighborhoods, this sleek, contemporary-inspired home offers the rare combination of generous living space, exceptional outdoor living & over $100,000 in recent capital improvements. Located in Plano ISD, and backing to a peaceful tree-lined creek, the setting provides privacy, scenic views & the kind of natural beauty that makes location one of real estate’s most valuable assets. Designed for both everyday living & entertaining, the flexible floor plan features spacious living & dining areas, soaring ceilings, and a dramatic wall of windows that fills the home with natural light while showcasing views of the pool and tranquil treeline from nearly every room. Fresh interior paint & new carpet create a bright, inviting atmosphere, while the striking tuxedo-style kitchen pairs crisp white cabinetry with black granite countertops, a new gas cooktop, oversized island, abundant storage, a full-size refrigerator & two beverage refrigerators. The backyard is the true centerpiece of the home. Enjoy a sparkling pool surrounded by brand-new paver patio, an elevated balcony rebuilt with low-maintenance composite decking & spiral staircase, artificial turf, & year-round privacy overlooking the protected creek & mature trees. A newly engineered retaining wall with wrought iron fencing adds both lasting structural integrity & an elegant architectural finish to this exceptional outdoor retreat. Extensive recent improvements provide outstanding peace of mind, including a new roof, new 5-ton Rheem HVAC system, new pool heater, variable-speed pool pump, fresh front sod, two 50-amp EV charging outlets and new gutters, siding, skylights & chimney caps. Ideally located near Clubs of Prestonwood golf course & walking distance to schools, this exceptional property offers the perfect opportunity to enjoy one of West Plano’s most coveted locations while adding your own personal style.
| Elementary School |
|---|
| Barksdale Elementary School |
| Price History | |
|---|---|
| 7/31/2026 | Listed $1,190,000 |
| 8/20/2026 | 4$1,149,000 |
General Features
| Heating | Central,Fireplace(s),Natural Gas |
|---|---|
| Cooling | Ceiling Fan(s),Central Air,Electric |
| Utilities | City Sewer,City Water,Curbs,Sidewalk |
| Possession | Closing/Funding |
| Roof | Asphalt,Composition,Slate,Tile |
| Appliances | Dishwasher,Disposal,Electric Oven,Gas Cooktop,Gas Water Heater,Microwave,Double Oven |
| Assoc Fees | 138 |
| Number of Garage Spaces | 3 |
| School District | Plano ISD |
| HOA Fee Includes | Maintenance Grounds,Management Fees |
| Pool Y/N | Yes |
| Year Built | 1988 |
| Architectural Style | Contemporary/Modern |
| Community Features | Golf,Sidewalks |
| Levels | Two |
| Unexempt Taxes | 15775 |
| Will Subdivide | No |
| Property Subtype | Single Family Residence |
| Subdivision Name | Indian Creek Ph I |
| Transaction Type | For Sale |
| Occupant Type | Owner |
| County | Collin |
| Property Type | Residential |
| Security Features | Carbon Monoxide Detector(s),Security System,Security System Owned,Smoke Detector(s) |
| Construction Materials | Brick |
| Association Fee Frequency | Annually |
| Year Built Details | Preowned |
| Accessory Unit Y/N | No |
| HOA Type | Mandatory |
| Green Energy Efficient | 12 inch+ Attic Insulation,Appliances,Construction,Doors,Drought Tolerant Plants |
| Full Baths | 4 |
| Status | Active |
| Directions | 2532 Pelican Bay,Plano Tx |
| City | Plano |
| Elementary School Name | Barksdale |
| High School | Shepton |
| Elementary School | Barksdale |
| Virtual Tour URL Unbranded | https://www.propertypanorama.com/instaview/ntreis/21344452 |
| Standard Status | Active |
| Listing Terms | Cash,Conventional,FHA,VA Loan |
Interior Features
| Interior Features | Built-in Features,Central Vacuum,Decorative Lighting,Dry Bar,Eat-in Kitchen,Granite Counters,High Speed Internet Available,Kitchen Island,Loft,Multiple Staircases,Open Floorplan,Paneling,Pantry,Vault |
|---|---|
| Flooring | Carpet,Ceramic Tile,Tile |
| Fireplace Features | Bedroom,Gas Logs,Great Room,Primary Bedroom |
| Fireplaces Total | 3 |
| Dining Areas | 2 |
| Living Areas | 3 |
| Room Count | 18 |
| Half Baths | 1 |
| Lock Box Type | Blue BT LE |
| Total Bedrooms | 5 |
| Total Baths | 5 |
| Window Features | Shutters,Skylights(s),Window Coverings |
| Laundry Features | Utility Room,Full Size W/D Area,Dryer Hookup,Washer Hookup |
Exterior Features
| Exterior Features | Balcony,Covered Patio/Porch,Rain Gutters,Lighting,Playground |
|---|---|
| Lot Features | Few Trees,Interior Lot,Landscaped,On Golf Course,Sprinkler System,Subdivision |
| Fencing | Metal,Wood |
| Garage Length | 28 |
| Garage Width | 20 |
| Lot Size Source | Public Records |
| Parking Features | Electric Vehicle Charging Station(s),Garage Door Opener,Garage Faces Side |
| Lot Size | Less Than .5 Acre (not Zero) |
| Covered Spaces | 3 |
| Foundation | Slab |
| Pool Features | Gunite,Heated,In Ground,Pool Sweep,Pool/Spa Combo |
| Lot Size Area | 0.2800 |
| Lot Size Units | Acres |
| Structural Style | Single Detached |
| Garage Y/N | Yes |
| Lot Size Square Feet | 12196.8000 |
| Lot Size Acres | 0.2800 |
| Patio And Porch Features | Covered,Deck,Patio |
| Attached Garage Y/N | Yes |
Amenities
- Foreclosure
- Views
- Short Sale
- New Construction
- Adult 55+
- Lease To Own
- No HOA Fees
- Furnished
- Primary On Main
- Air Conditioning
- Seller Finance
- Green
- Fixer Upper
- Horse
- Golf
- Fireplace
- Deck
- Garage
- Basement
- Pool
Property vs Single Family Average in 75093
Price
Taxes
Year Built
Visits
 © 2026 North Texas Real Estate Information Systems, Inc. All rights reserved. Disclaimer: All information deemed reliable but not guaranteed and should be independently verified. All properties are subject to prior sale, change or withdrawal. Neither listing broker(s) nor eXp Realty in Metrotex shall be responsible for any typographical errors, misinformation, misprints and shall be held totally harmless. The database information herein is provided from and copyrighted by the North Texas Real
