
Open House Sat, Sep 19th 12:00 PM - 02:00 PM - Views - Golf Course
Address
700 Lawndale Street, Celina, TX
Price
$ 725,000
Property Attributes
- MLS#21345085
- TypeSingle Family
- Listing Status Active
- CountyCOLLIN
- CityCelina
- NeighborhoodBluewood Ph I
- Zip75009
- StyleTraditional
- Year Built2020
- Taxes$ 12935
- Price$ 725,000
- Bedrooms4
- Full Bathrooms3
- Half Bathrooms1
- Sqr Footage3746
- Lot Size0.34 Acres
Data Source:
North Texas Real Estate Info Systems (NTREIS)
Property Description
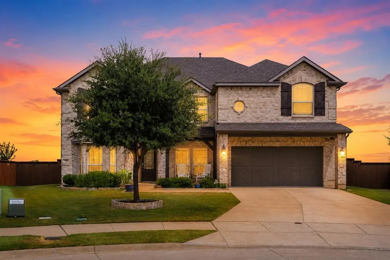
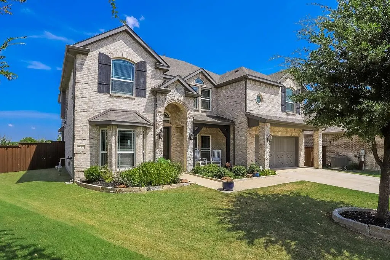
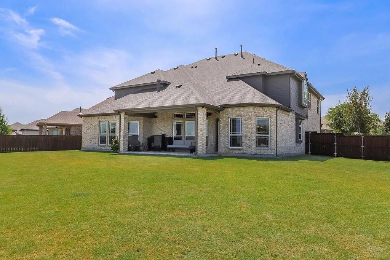
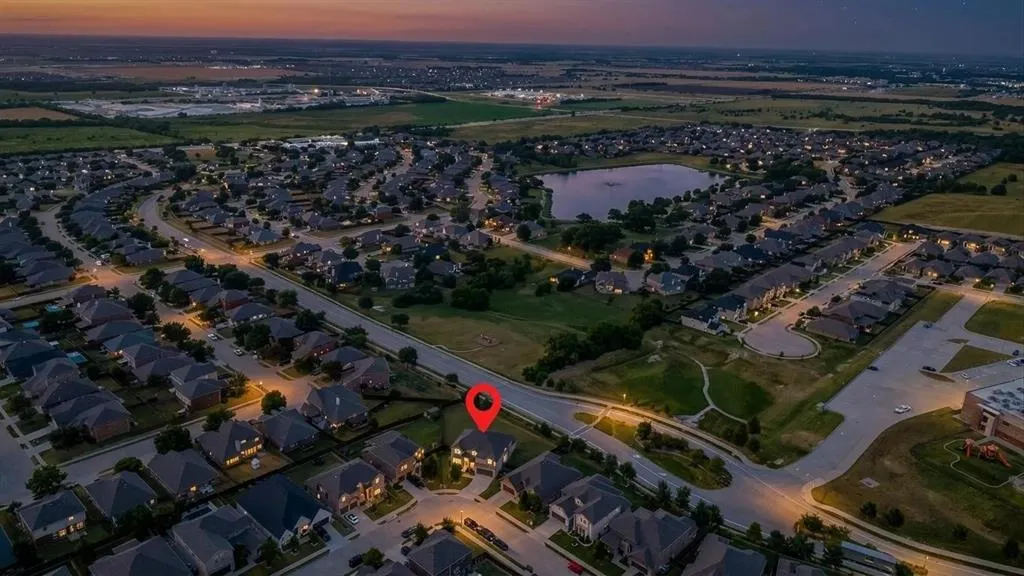
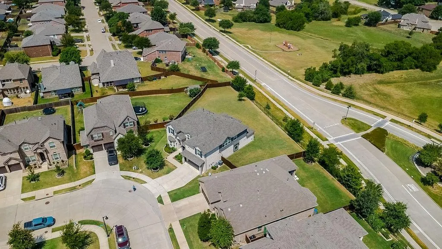
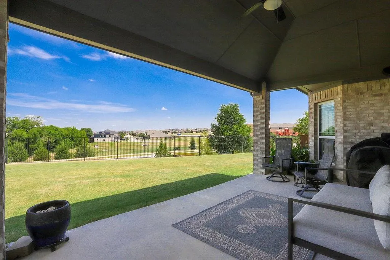
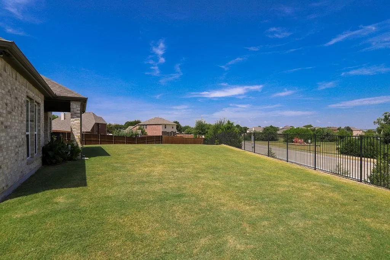
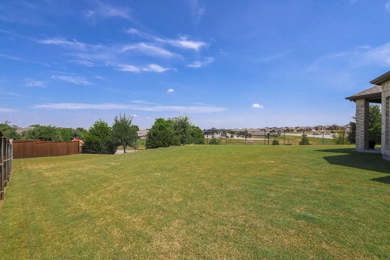
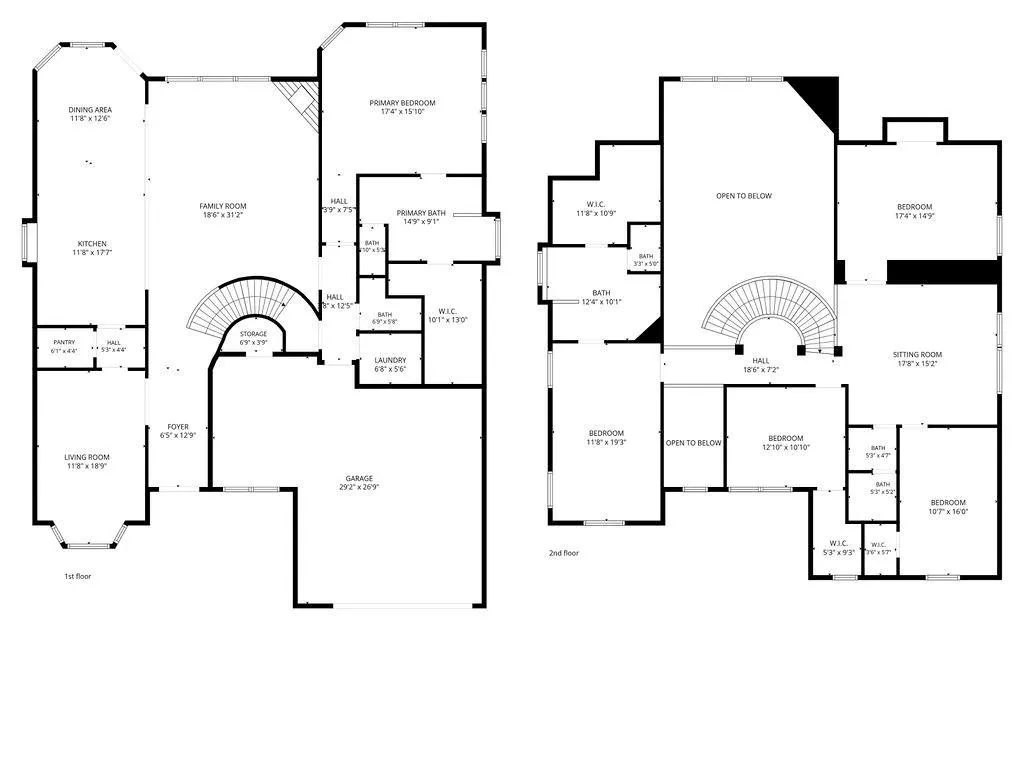
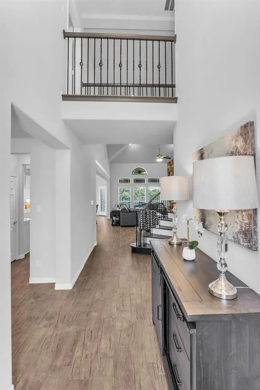
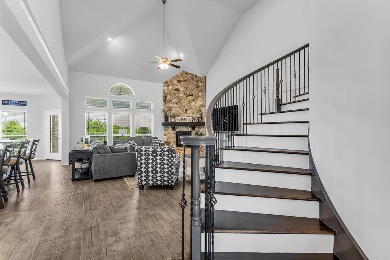
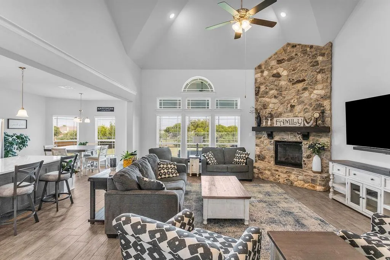
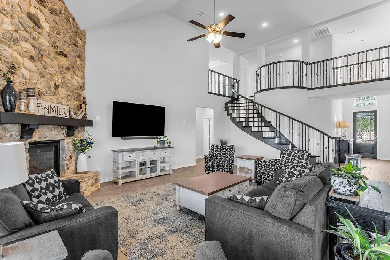
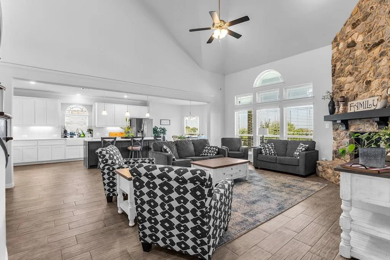
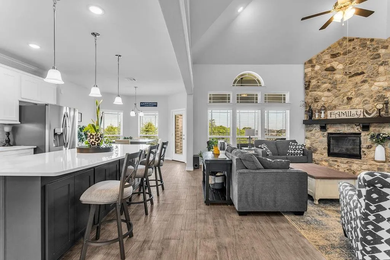
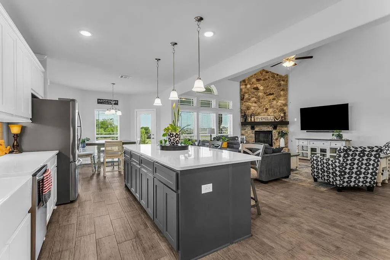
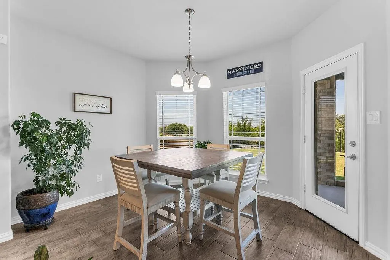
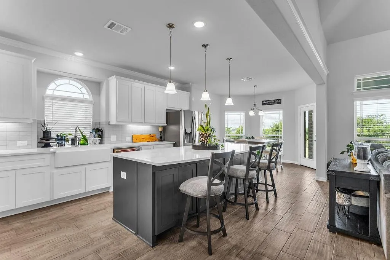
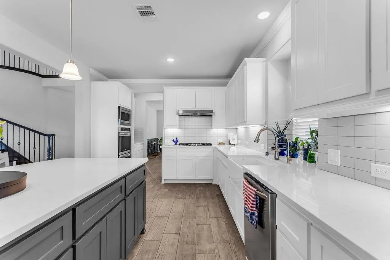
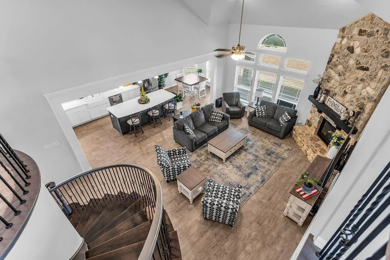
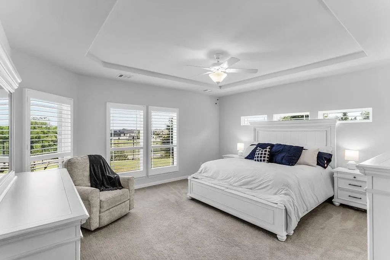
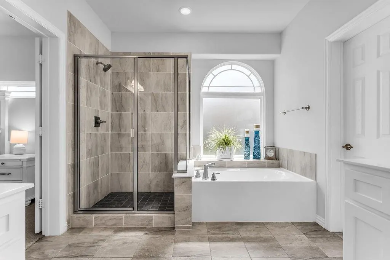
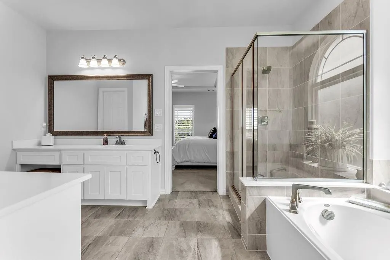
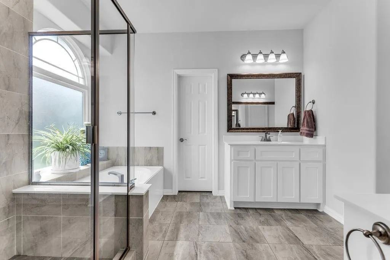
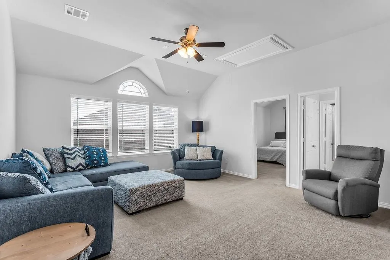
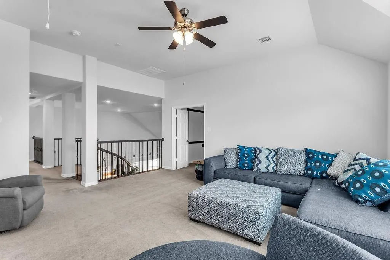
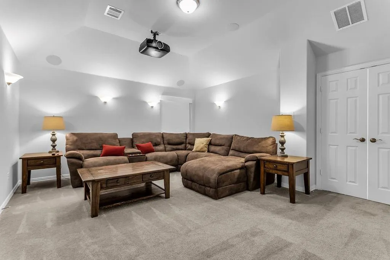
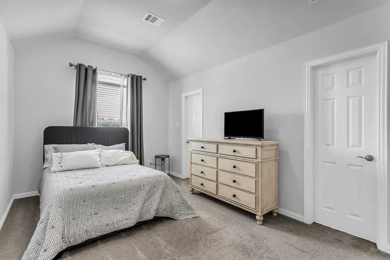
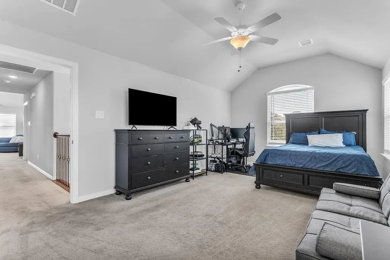
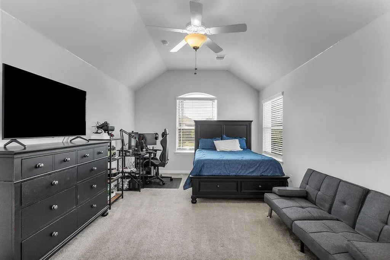
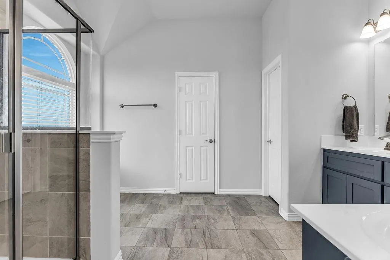
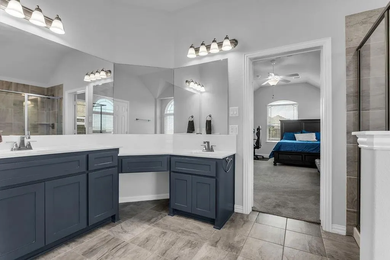
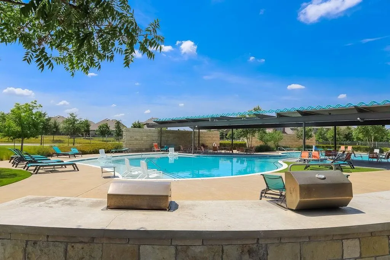
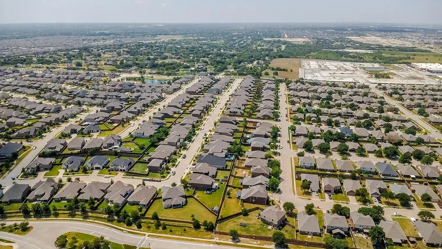
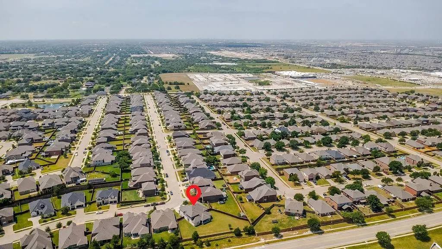
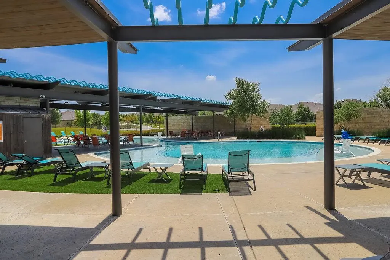
Tucked into one of Celina’s most desirable communities, this spacious and inviting home delivers the perfect blend of modern living, true functionality, and resort-style relaxation. Gleaming white cabinetry, a bold accent island with quartz tops, and double ovens make this kitchen as beautiful as it is functional. Enjoy generously sized bedrooms throughout, plus a fantastic SECOND PRIMARY suite - perfect for multigenerational living, overnight guests, or teenager. Movie nights just got a serious upgrade. The dedicated media room features a projector and big screen included, giving you a true cinematic experience without leaving home. Enjoy clean, refreshing, soft and purified water from every tap - a thoughtful upgrade for your family’s health and peace of mind. The new roof adds durability and one less thing to worry about. Outside you have your own Own Private Retreat. The oversized backyard features room to run and expansive views in all directions that you cannot find anywhere else. The recently stained fence is just another example of bonuses found throughout. From the large covered patio, which features ceiling fan and speakers, take in the relaxed, open view for your daily dose of calm, right outside your back door. Need room for a golf cart, tools, toys, or a workshop? The extra half car garage offers endless possibilities for storage, hobbies, or parking. Bluewood includes a Resort-Style Pool to dive in, lounge poolside, and live like you’re on vacation every weekend. Parks & Green Space provide plenty of room to play, walk, and explore right in your neighborhood. The onsite Elementary School makes for easy school drop-offs, and a true community feel. Celina ISD is top-rated education in a rapidly growing, family-friendly area. Easy Access to Preston Road, Dallas North Tollway & Highway 380 makes commuting and weekend adventures made simple. Celina offers charming local restaurants, boutique shopping, and everything you need just minutes away.
| Elementary School |
|---|
| O'Dell Elementary School |
| Price History | |
|---|---|
| 8/1/2026 | Listed $725,000 |
General Features
| Heating | Central,ENERGY STAR Qualified Equipment,Natural Gas,Zoned |
|---|---|
| Cooling | Ceiling Fan(s),Central Air,Electric,ENERGY STAR Qualified Equipment |
| Utilities | Cable Available,City Sewer,City Water,Community Mailbox,Concrete,Curbs,Individual Gas Meter,Individual Water Meter,Sidewalk |
| Possession | Closing/Funding |
| Roof | Composition |
| Appliances | Dishwasher,Disposal |
| Assoc Fees | 381 |
| Number of Garage Spaces | 2 |
| School District | Celina ISD |
| HOA Fee Includes | Full Use of Facilities |
| Exclusions | Family room TV,mount and soundbar,refrigerator,washer,dryer |
| Year Built | 2020 |
| Architectural Style | Traditional |
| Community Features | Community Pool,Curbs,Greenbelt,Perimeter Fencing,Playground,Pool,Sidewalks |
| Levels | Two |
| Unexempt Taxes | 12935 |
| Will Subdivide | No |
| Property Subtype | Single Family Residence |
| Subdivision Name | Bluewood Ph I |
| Transaction Type | For Sale |
| County | Collin |
| Property Type | Residential |
| Security Features | Security System,Smoke Detector(s) |
| Construction Materials | Brick |
| Association Fee Frequency | Semi-Annual |
| Year Built Details | Preowned |
| Accessory Unit Y/N | No |
| HOA Type | Mandatory |
| Full Baths | 3 |
| Status | Active |
| Directions | North on Dallas North Tollway,exit University Drive and head East,North on Preston Road,East on Ownsby Parkway,North on Bluewood Way,West on Lawndale Street |
| City | Celina |
| Elementary School Name | O'Dell |
| High School | Celina |
| Open House | Public: Sat Sep 19,12:00PM-2:00PM |
| Elementary School | O'Dell |
| Virtual Tour URL Unbranded | https://www.propertypanorama.com/instaview/ntreis/21345085 |
| Standard Status | Active |
| Listing Terms | Cash,Conventional,FHA,VA Loan |
Interior Features
| Interior Features | Cable TV Available,Decorative Lighting,Double Vanity,Eat-in Kitchen,Flat Screen Wiring,High Speed Internet Available,In-Law Suite Floorplan,Kitchen Island,Loft,Open Floorplan,Pantry,Sound System Wiri |
|---|---|
| Flooring | Carpet,Ceramic Tile,Wood |
| Fireplace Features | Gas Starter,Living Room |
| Fireplaces Total | 1 |
| Dining Areas | 1 |
| Living Areas | 2 |
| Room Count | 11 |
| Half Baths | 1 |
| Lock Box Type | Blue iBox |
| Total Bedrooms | 4 |
| Total Baths | 4 |
| Window Features | Window Coverings |
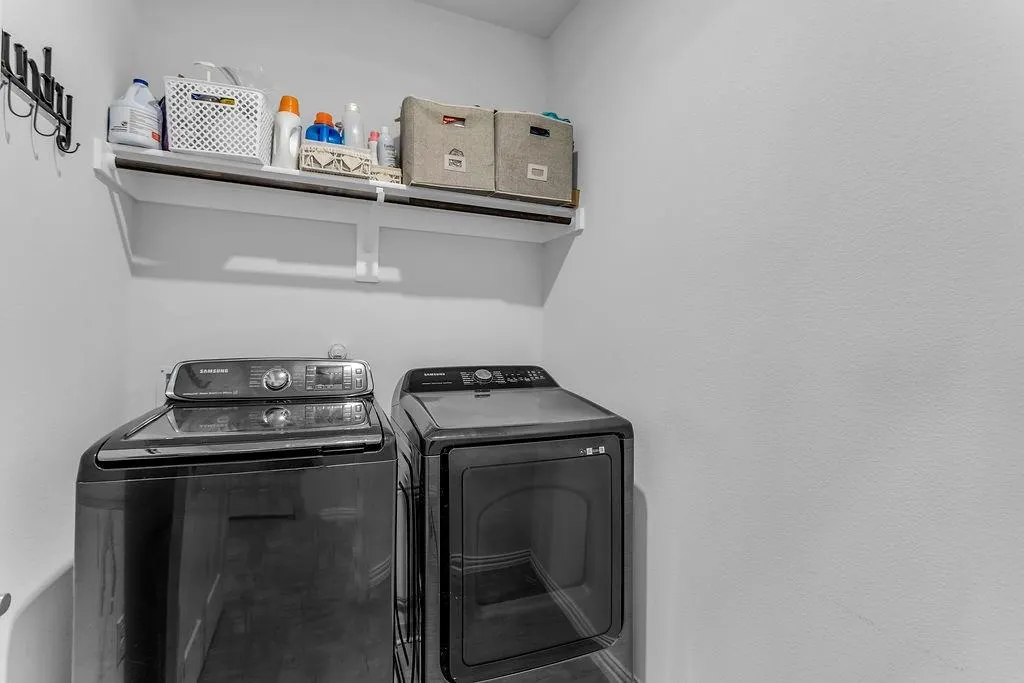
| Laundry Features | Electric Dryer Hookup,Utility Room,Full Size W/D Area,Dryer Hookup,Washer Hookup |
Exterior Features
| Lot Features | Few Trees,Landscaped,Lrg. Backyard Grass,Park View,Sprinkler System,Subdivision |
|---|---|
| Fencing | Wood |
| Soil Type | Unknown |
| Parking Features | Covered,Driveway,Garage,Garage Door Opener,Garage Faces Front,Golf Cart Garage,Oversized |
| Lot Size | Less Than .5 Acre (not Zero) |
| Covered Spaces | 2 |
| Foundation | Slab |
| Lot Size Area | 0.3400 |
| Lot Size Units | Acres |
| Structural Style | Single Detached |
| Garage Y/N | Yes |
| Lot Size Square Feet | 14810.4000 |
| Lot Size Acres | 0.3400 |
| Patio And Porch Features | Covered,Front Porch,Patio |
| Attached Garage Y/N | Yes |
Amenities
- Foreclosure
- Views
- Short Sale
- New Construction
- Adult 55+
- Lease To Own
- No HOA Fees
- Furnished
- Primary On Main
- Air Conditioning
- Seller Finance
- Green
- Fixer Upper
- Horse
- Golf
- Fireplace
- Deck
- Garage
- Basement
- Pool
Property vs Single Family Average in 75009
Price
Taxes
Year Built
Visits
 © 2026 North Texas Real Estate Information Systems, Inc. All rights reserved. Disclaimer: All information deemed reliable but not guaranteed and should be independently verified. All properties are subject to prior sale, change or withdrawal. Neither listing broker(s) nor eXp Realty in Metrotex shall be responsible for any typographical errors, misinformation, misprints and shall be held totally harmless. The database information herein is provided from and copyrighted by the North Texas Real
