
Price Reduction
Address
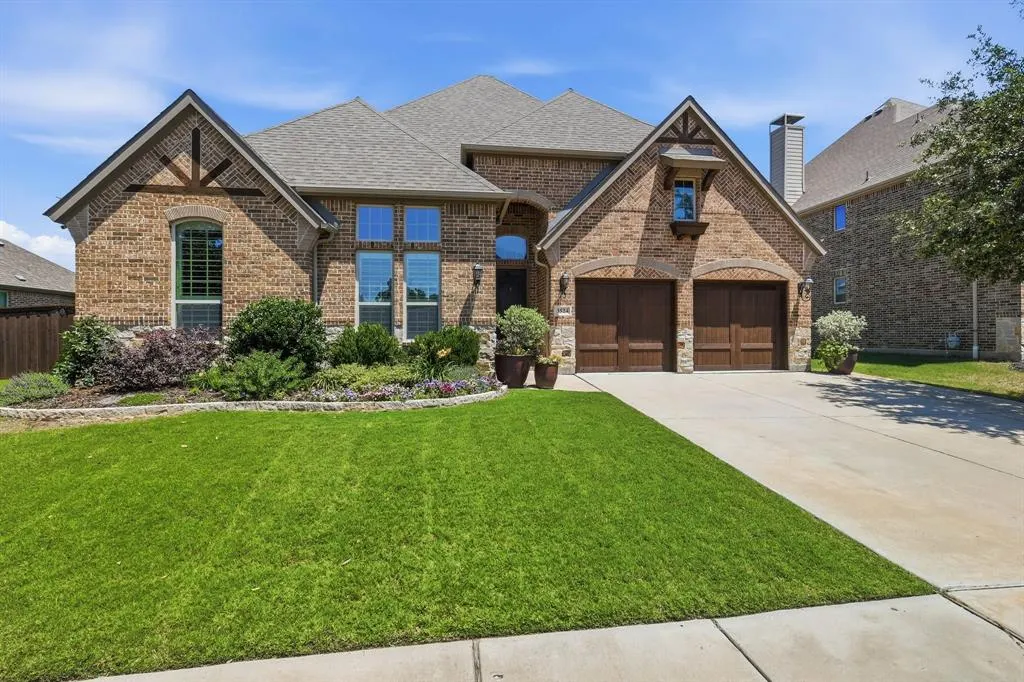
3524 Ophel Way, Flower Mound, TX
Price
$ 875,000
Property Attributes
- MLS#21345124
- TypeSingle Family
- Listing Status Active
- CountyDENTON
- CityFlower Mound
- NeighborhoodHunters Glen
- Zip75028
- StyleSingle Family Residence
- Year Built2016
- Taxes$ 14243
- Price$ 875,000
- Bedrooms4
- Full Bathrooms2
- Half Bathrooms2
- Sqr Footage3241
- Lot Size0.256 Acres
Data Source:
North Texas Real Estate Info Systems (NTREIS)
Property Description
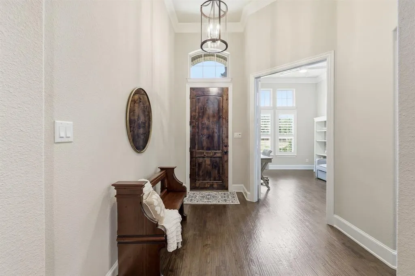
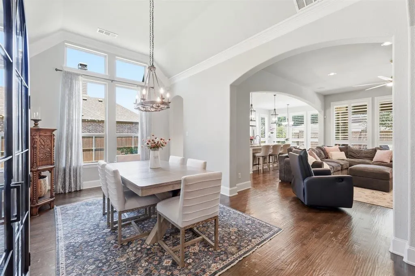
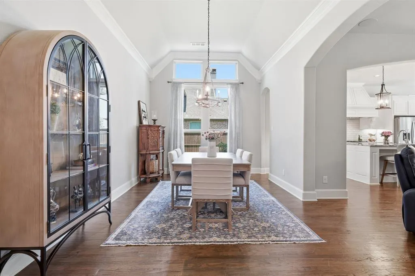
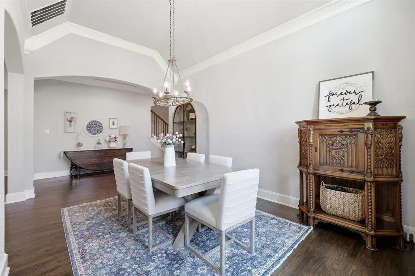
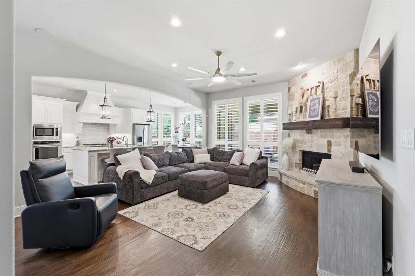
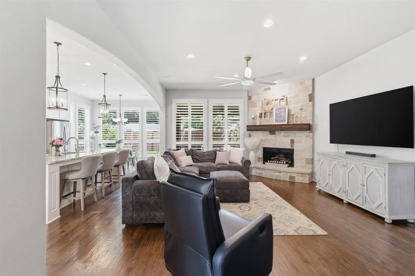
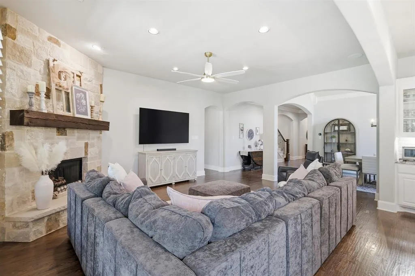
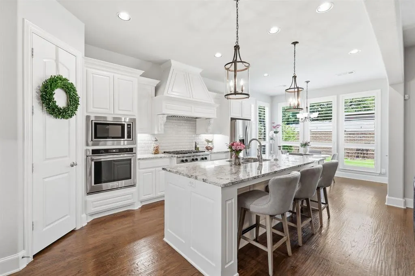
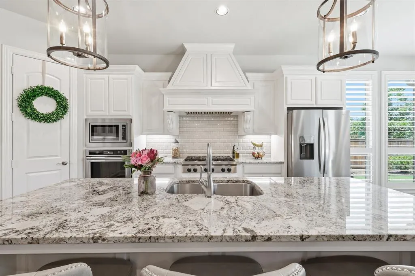
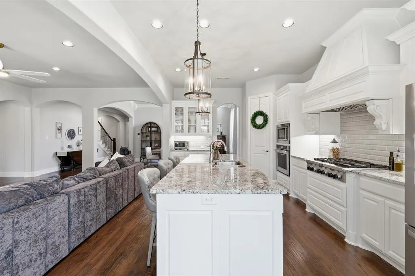
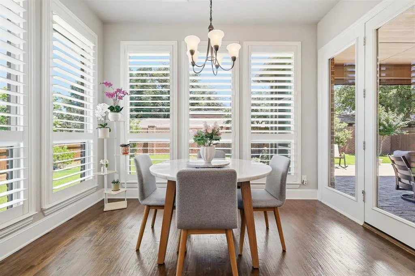
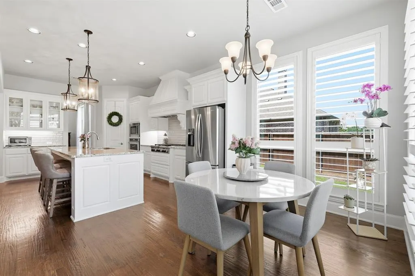
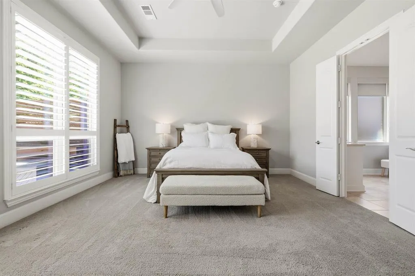
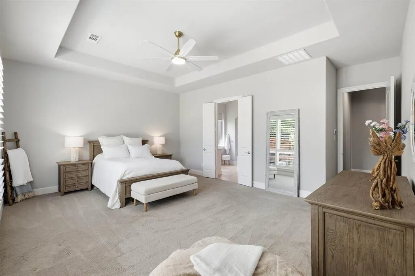
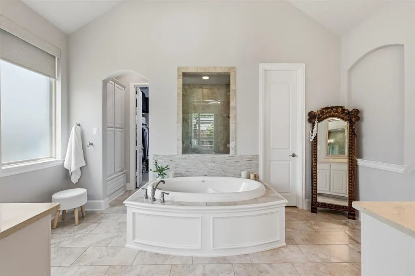
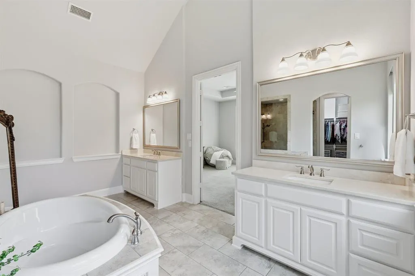
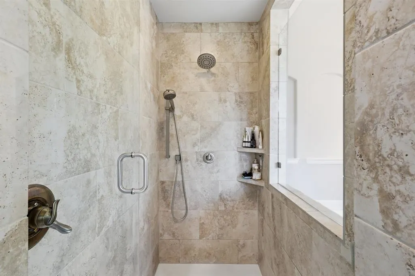
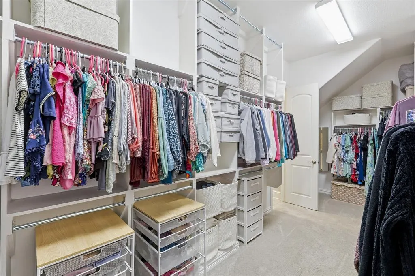
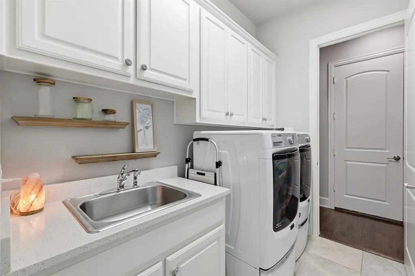
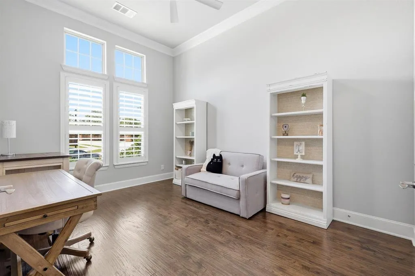
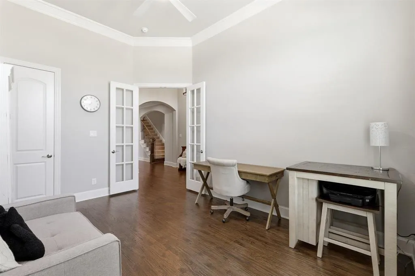
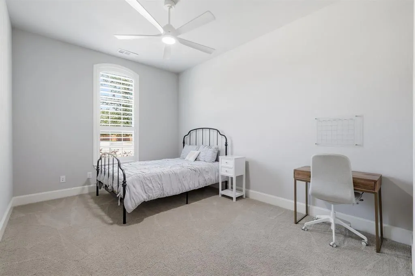
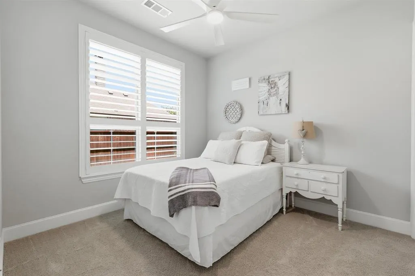
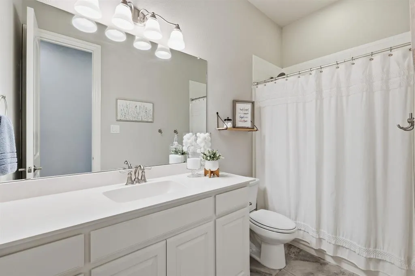
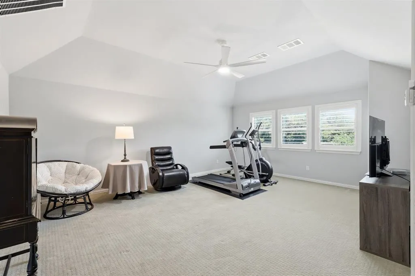
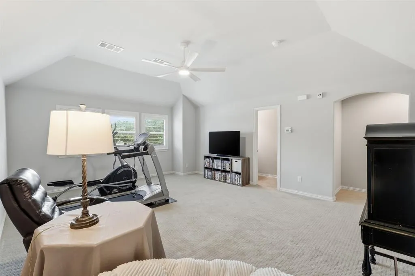
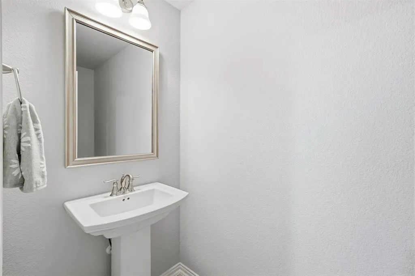
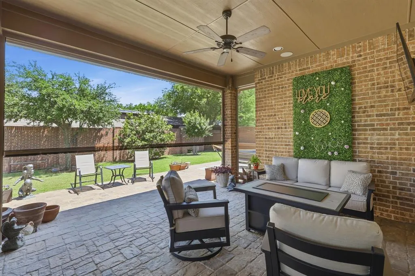
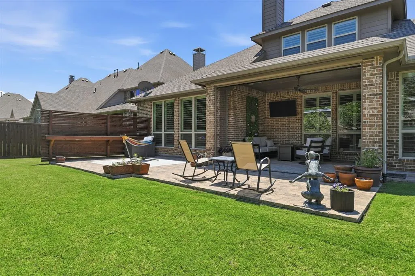
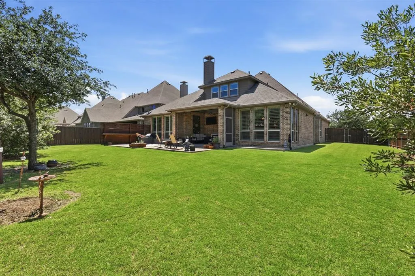

Beautiful and inviting 1.5-story home featuring an open-concept floor plan designed for comfortable living and effortless entertaining. This flexible layout offers 4 bedrooms, or 3 bedrooms plus a private home office, all conveniently located on the main floor. Upstairs, you’ll find a spacious bonus living area with a half bath that could easily serve as an additional bedroom, game room, or media space. The expansive family room, highlighted by a stunning stone fireplace, flows seamlessly into the formal dining area. The modern kitchen is equipped with stainless steel appliances, a large island, and a bright breakfast area, creating the perfect gathering space. Large windows throughout the home fill the interior with natural light, complemented by elegant 4-inch plantation shutters. The spacious primary suite features a wall of windows overlooking the private backyard. The luxurious primary bath includes dual sinks, a large soaking tub, walk-in shower, and an oversized closet with direct access to the laundry room. Step outside to a private, pool-sized backyard complete with a covered patio and retractable screen, allowing for peaceful outdoor living without the nuisance of bugs. A custom pool rendering designed specifically for the backyard is included with the listing. Additional highlights include new ceiling fans throughout, a walk-in attic for extra storage, and a 3-car tandem garage that completes this exceptional home.
| Elementary School |
|---|
| Forest Vista Elementary School |
| Price History | |
|---|---|
| 7/30/2026 | Listed $895,000 |
| 8/18/2026 | 3$875,000 |
General Features
| Heating | Natural Gas |
|---|---|
| Cooling | Central Air,Electric |
| Utilities | City Sewer,City Water |
| Possession | Closing/Funding |
| Roof | Composition |
| Appliances | Built-in Gas Range,Dishwasher,Disposal,Gas Water Heater,Microwave |
| Assoc Fees | 660 |
| Number of Garage Spaces | 3 |
| School District | Lewisville ISD |
| HOA Fee Includes | Maintenance Grounds,Management Fees |
| Year Built | 2016 |
| Levels | One and One Half |
| Unexempt Taxes | 14243 |
| Will Subdivide | No |
| Property Subtype | Single Family Residence |
| Subdivision Name | Hunters Glen |
| Transaction Type | For Sale |
| Occupant Type | Owner |
| County | Denton |
| Property Type | Residential |
| Security Features | Security System,Smoke Detector(s) |
| Construction Materials | Brick,Stone Veneer |
| Association Fee Frequency | Annually |
| HOA Type | Mandatory |
| Full Baths | 2 |
| Status | Active |
| Directions | From 1171-Cross Timbers,South on Firewheel,Left on Milford Dr,Left on Ophel Way. House is on the right at the end of the block. |
| City | Flower Mound |
| Elementary School Name | Forest Vista |
| High School | Flower Mound |
| Elementary School | Forest Vista |
| Virtual Tour URL Unbranded | https://www.propertypanorama.com/instaview/ntreis/21345124 |
| Standard Status | Active |
| Listing Terms | Cash,Conventional,FHA,VA Loan |
Interior Features
| Interior Features | Decorative Lighting,Double Vanity,Flat Screen Wiring,Granite Counters,High Speed Internet Available,Kitchen Island,Open Floorplan |
|---|---|
| Flooring | Carpet,Ceramic Tile,Wood |
| Fireplace Features | Gas Starter |
| Fireplaces Total | 1 |
| Dining Areas | 2 |
| Living Areas | 2 |
| Room Count | 10 |
| Half Baths | 2 |
| Lock Box Type | Supra |
| Total Bedrooms | 4 |
| Total Baths | 4 |
Exterior Features
| Exterior Features | Covered Patio/Porch,Rain Gutters |
|---|---|
| Lot Features | Landscaped,Lrg. Backyard Grass,Sprinkler System |
| Fencing | Back Yard,Brick,Wood |
| Garage Length | 19 |
| Garage Width | 19 |
| Parking Features | Tandem |
| Lot Size | Less Than .5 Acre (not Zero) |
| Covered Spaces | 3 |
| Foundation | Slab |
| Lot Size Area | 0.2560 |
| Lot Size Units | Acres |
| Structural Style | Single Detached |
| Garage Y/N | Yes |
| Lot Size Square Feet | 11151.3600 |
| Lot Size Acres | 0.2560 |
| Attached Garage Y/N | Yes |
Amenities
- Foreclosure
- Views
- Short Sale
- New Construction
- Adult 55+
- Lease To Own
- No HOA Fees
- Furnished
- Primary On Main
- Air Conditioning
- Seller Finance
- Green
- Fixer Upper
- Horse
- Golf
- Fireplace
- Deck
- Garage
- Basement
- Pool
Property vs Single Family Average in 75028
Price
Taxes
Year Built
Visits
 © 2026 North Texas Real Estate Information Systems, Inc. All rights reserved. Disclaimer: All information deemed reliable but not guaranteed and should be independently verified. All properties are subject to prior sale, change or withdrawal. Neither listing broker(s) nor eXp Realty in Metrotex shall be responsible for any typographical errors, misinformation, misprints and shall be held totally harmless. The database information herein is provided from and copyrighted by the North Texas Real
