
Address
2309 Aquaduct Drive, Bedford, TX
Price
$ 275,000
Property Attributes
- MLS#21345168
- TypeSingle Family
- Listing Status Active
- CountyTARRANT
- CityBedford
- NeighborhoodOakmont Add
- Zip76022
- StyleTraditional
- Year Built1985
- Taxes$ 5552
- Price$ 275,000
- Bedrooms2
- Full Bathrooms2
- Half Bathrooms0
- Sqr Footage1250
- Lot Size0.108 Acres
Data Source:
North Texas Real Estate Info Systems (NTREIS)
Property Description
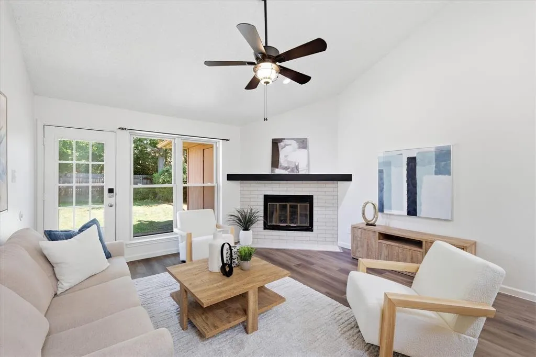
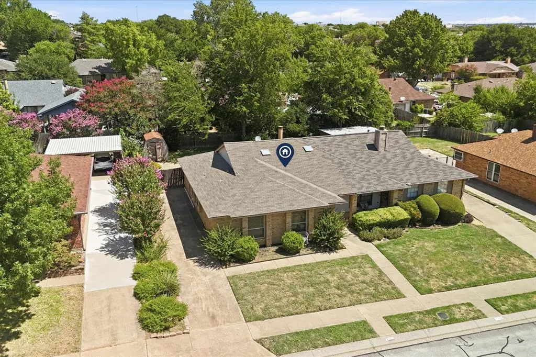
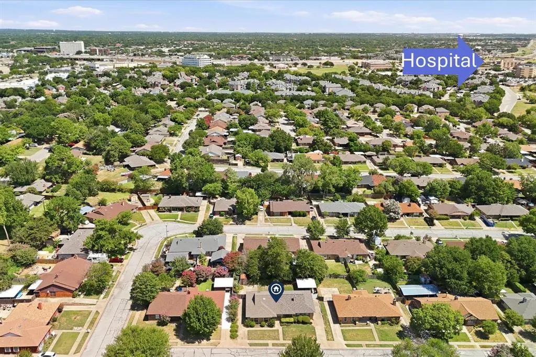
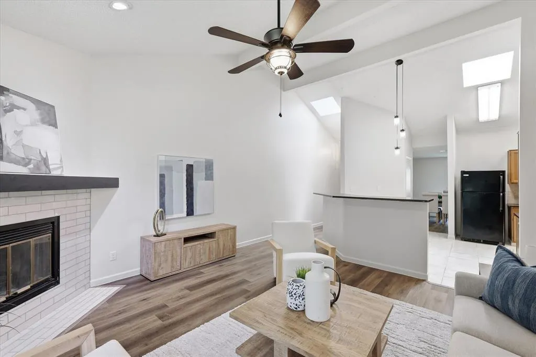
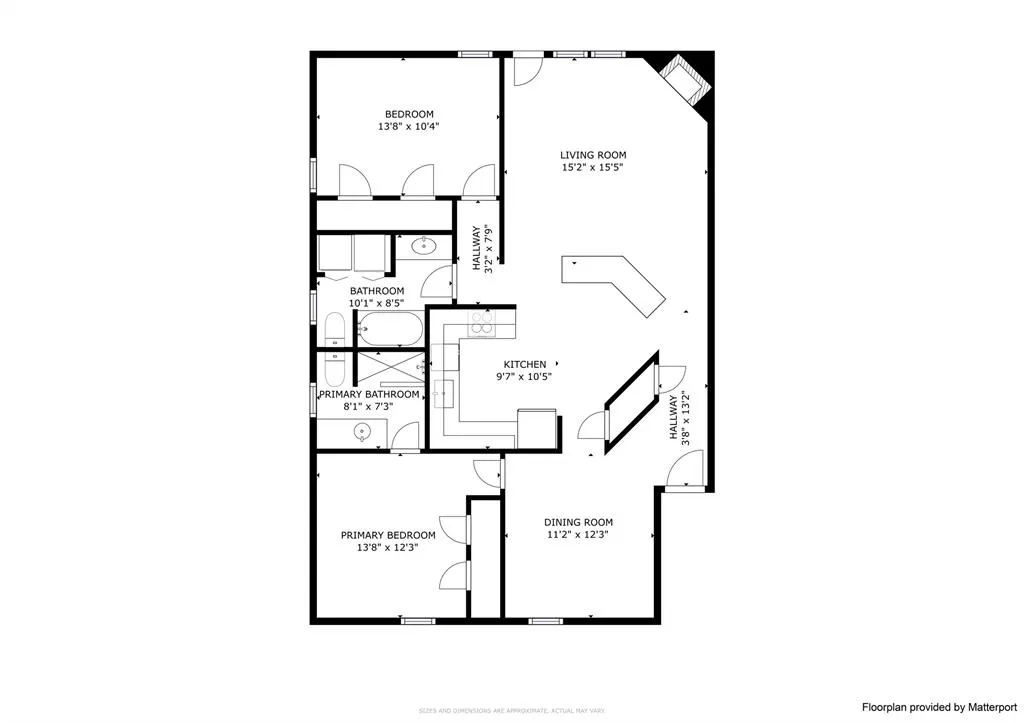
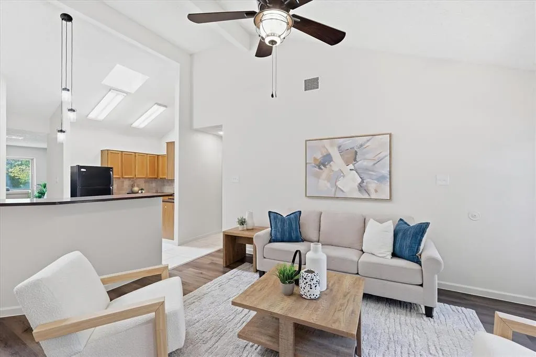
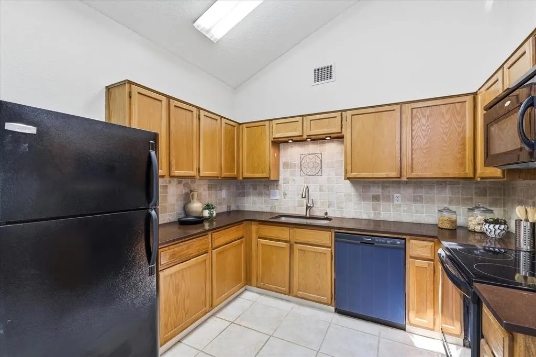
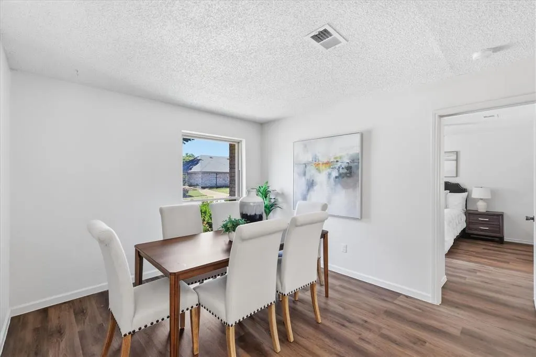
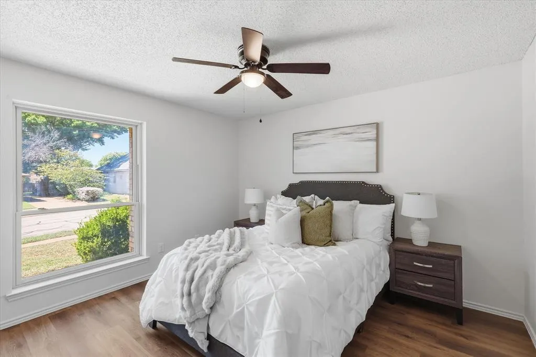
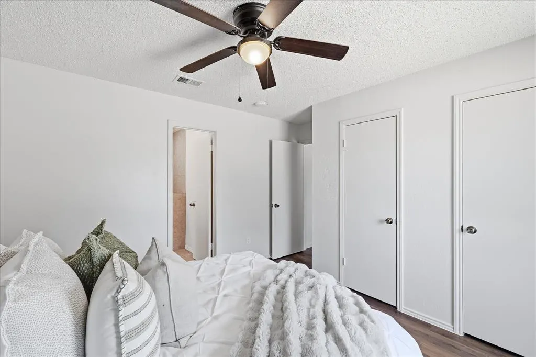
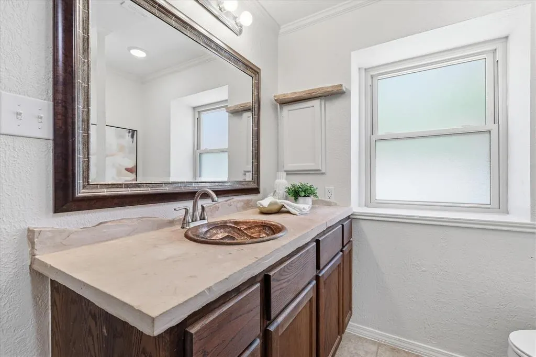
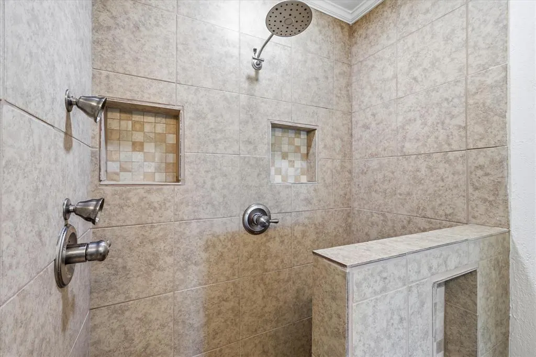
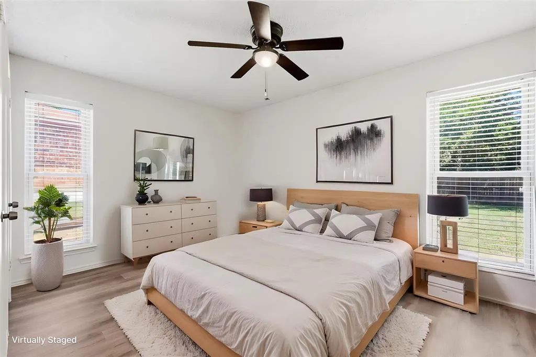
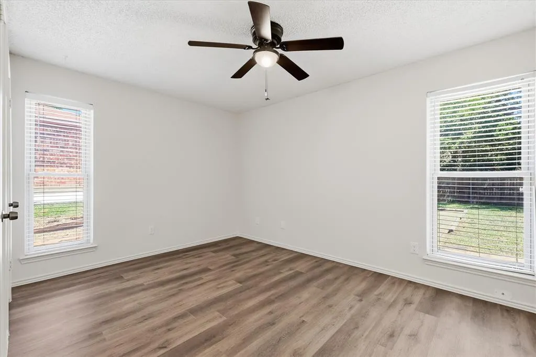
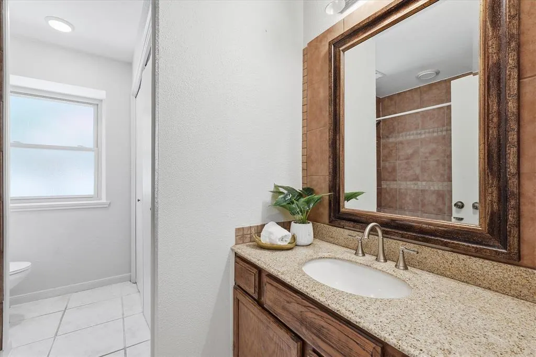
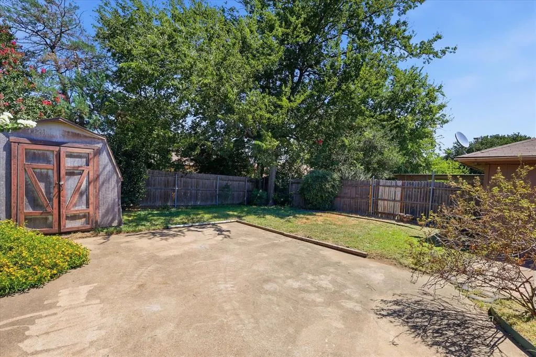
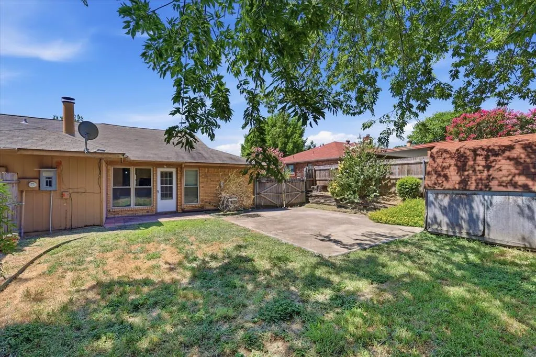
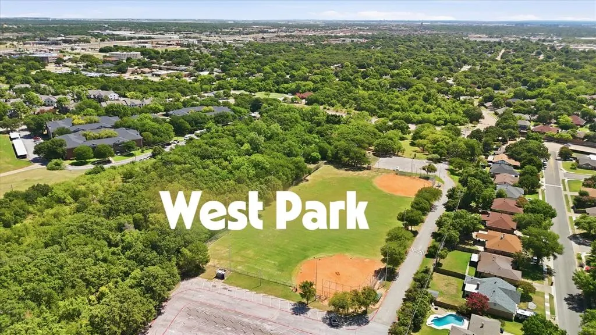
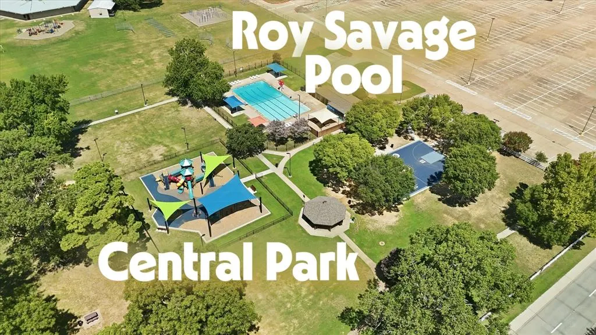
Enjoy wide, tree-lined streets in the heart of Bedford with quick access to Texas Health Harris Methodist Hospital, West Park, Central Park and Roy Savage Pool. Updated and thoughtfully designed, this half duplex lives more like a detached home with an efficient layout, split bedrooms, and private feel. The flexible dining space easily adapts as a home office, sitting room, or could even become an additional bedroom. An opened breakfast nook wall creates better sightlines, brings in natural light, and provides a spacious and connected living experience. Updates include newer windows, HVAC replaced in 2019, fresh paint, luxury vinyl plank flooring throughout (no carpet!), a redesigned fireplace, updated light fixtures, brand new dishwasher, and numerous cosmetic improvements. The refrigerator, washer, and dryer all remain. The home has been pre-inspected for added transparency and peace of mind. The shaded backyard offers just the right amount of space to enjoy without the upkeep, complete with a large storage shed and an additional garage-style storage closet for tools and lawn equipment. A rolling vehicle gate secures the oversized driveway, providing abundant off-street parking. Move in ready and versatile, this home offers flexible spaces, thoughtful updates, and an established Bedford location that's easy to love.
| Elementary School |
|---|
| Bellmanor Elementary School |
| Price History | |
|---|---|
| 8/7/2026 | Listed $275,000 |
General Features
| Heating | Central,Natural Gas |
|---|---|
| Cooling | Ceiling Fan(s),Central Air,Electric |
| Utilities | Asphalt,Cable Available,City Sewer,City Water,Concrete,Curbs,Electricity Available,Electricity Connected,Individual Gas Meter,Individual Water Meter,Natural Gas Available,Phone Available,Sewer Availa |
| Possession | Closing/Funding,Negotiable |
| Roof | Composition |
| Appliances | Dishwasher,Dryer,Electric Cooktop,Electric Oven,Refrigerator,Washer |
| Restrictions | Agricultural,Animals,Architectural,Building,Development |
| School District | Hurst-Euless-Bedford ISD |
| Exclusions | All staging furniture and accessories. |
| Year Built | 1985 |
| Architectural Style | Traditional |
| Community Features | Curbs,Sidewalks |
| Levels | One |
| Unexempt Taxes | 5552 |
| Will Subdivide | No |
| Property Subtype | Single Family Residence |
| Subdivision Name | Oakmont Add |
| Transaction Type | For Sale |
| Occupant Type | Vacant |
| County | Tarrant |
| Property Type | Residential |
| Construction Materials | Brick,Siding |
| Year Built Details | Preowned |
| Accessory Unit Y/N | No |
| HOA Type | None |
| Green Energy Efficient | Drought Tolerant Plants,Exposure/Shade |
| Full Baths | 2 |
| Status | Active |
| Directions | From Hwy 183,exit Central Dr. Head south on Central Dr,turn left on Hospital Pkwy,then right on Aquaduct Dr. Property will be on the right. |
| City | Bedford |
| Elementary School Name | Bellmanor |
| High School | Trinity |
| Elementary School | Bellmanor |
| Virtual Tour URL Unbranded | www.zillow.com/view-imx/5127b7fe-c09b-47d9-88f0-64d6f72c2c1d?setAttribution=mls&wl=true&initialViewType=pano&utm_source=dashboard |
| Virtual Tour URL Branded | my.matterport.com/show/?m=UmNqs9aHo5b&mls=1 |
| Standard Status | Active |
| Junior High School | Central |
| Listing Terms | 1031 Exchange,Cash,Contract,Conventional,FHA,VA Loan,Other |
Interior Features
| Interior Features | Cable TV Available,Decorative Lighting,Eat-in Kitchen,Pantry,Vaulted Ceiling(s) |
|---|---|
| Flooring | Ceramic Tile,Luxury Vinyl Plank,Simulated Wood |
| Fireplace Features | Living Room |
| Fireplaces Total | 1 |
| Dining Areas | 2 |
| Living Areas | 1 |
| Room Count | 7 |
| Lock Box Type | Supra |
| Total Bedrooms | 2 |
| Total Baths | 2 |
| Window Features | Window Coverings |
| Laundry Features | Full Size W/D Area,Dryer Hookup,Washer Hookup,On Site |
Exterior Features
| Exterior Features | Covered Patio/Porch,Rain Gutters,Private Yard |
|---|---|
| Lot Features | Few Trees,Interior Lot,Landscaped,Lrg. Backyard Grass,Subdivision |
| Vegetation | Cleared,Grassed |
| Fencing | Back Yard,Fenced,Gate |
| Soil Type | Clay,Unknown |
| Other Structures | Shed(s),Storage |
| Lot Size Source | Assessor |
| Parking Features | Additional Parking,Direct Access,Driveway,Enclosed,Kitchen Level,Off Street,On Street,Outside,Oversized,RV Access/Parking,RV Gated,Side By Side |
| Lot Size | Less Than .5 Acre (not Zero) |
| Foundation | Slab |
| Lot Size Area | 0.1080 |
| Lot Size Units | Acres |
| Structural Style | Attached or 1/2 Duplex |
| Lot Size Square Feet | 4704.4800 |
| Lot Size Acres | 0.1080 |
| Patio And Porch Features | Covered,Front Porch,Patio |
Amenities
- Foreclosure
- Views
- Short Sale
- New Construction
- Adult 55+
- Lease To Own
- No HOA Fees
- Furnished
- Primary On Main
- Air Conditioning
- Seller Finance
- Green
- Fixer Upper
- Horse
- Golf
- Fireplace
- Deck
- Garage
- Basement
- Pool
Property vs Single Family Average in 76022
Price
Taxes
Year Built
Visits
 © 2026 North Texas Real Estate Information Systems, Inc. All rights reserved. Disclaimer: All information deemed reliable but not guaranteed and should be independently verified. All properties are subject to prior sale, change or withdrawal. Neither listing broker(s) nor eXp Realty in Metrotex shall be responsible for any typographical errors, misinformation, misprints and shall be held totally harmless. The database information herein is provided from and copyrighted by the North Texas Real
