
New Construction
Address
4727 March Avenue, Dallas, TX
Price
$ 1,625,000
Property Attributes
- MLS#21345569
- TypeSingle Family
- Listing Status Active
- CountyDALLAS
- CityDallas
- NeighborhoodGreenway Terrace
- Zip75209
- StyleContemporary/Modern,Modern Farmhouse
- Year Built2026
- Price$ 1,625,000
- Bedrooms4
- Full Bathrooms4
- Half Bathrooms0
- Sqr Footage4032
- Lot Size0.143 Acres
Data Source:
North Texas Real Estate Info Systems (NTREIS)
Property Description
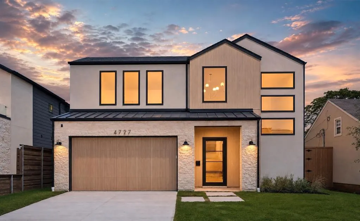
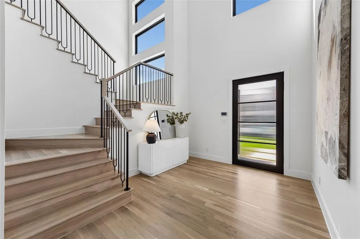
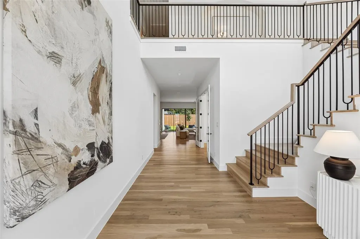
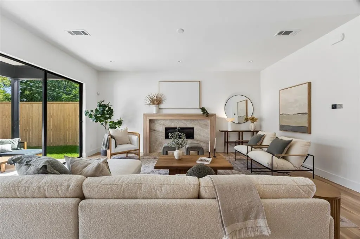
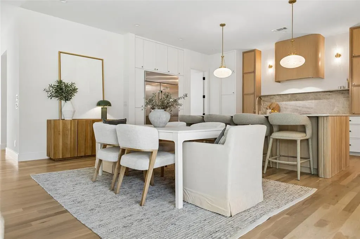
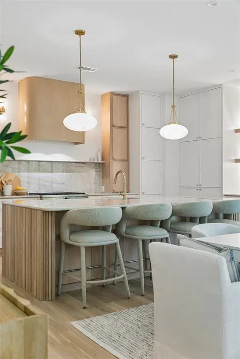
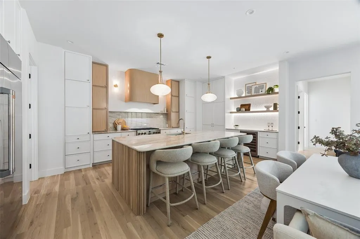
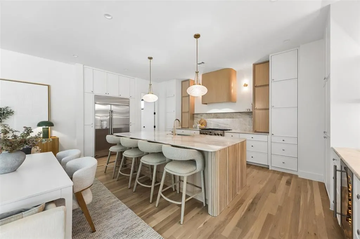
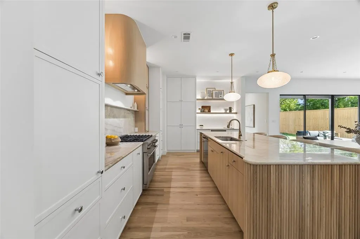
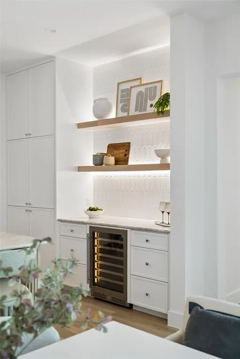
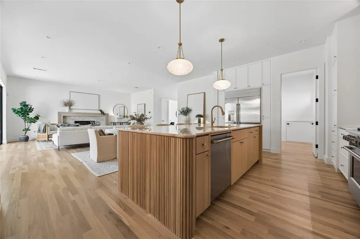
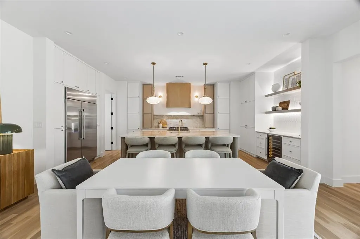
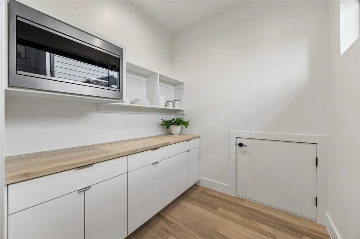
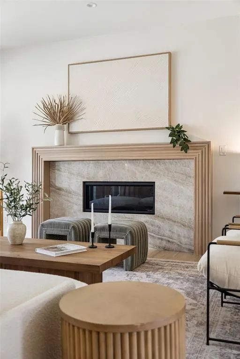
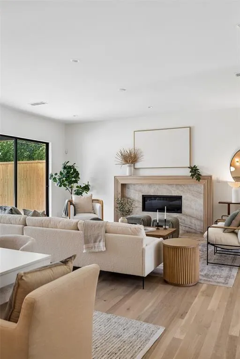
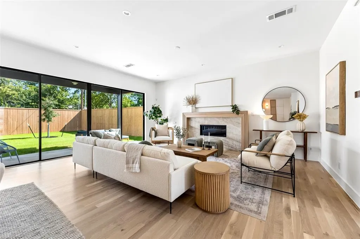
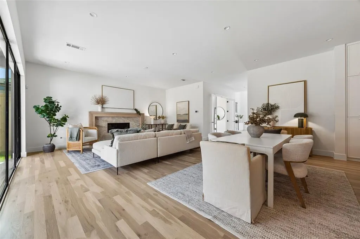
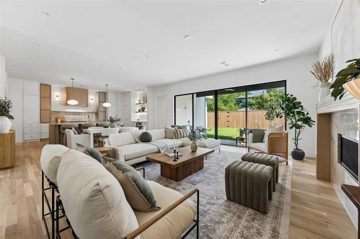
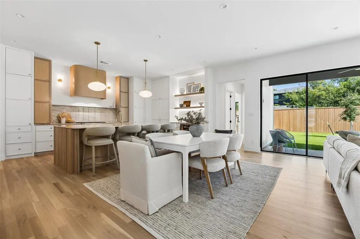
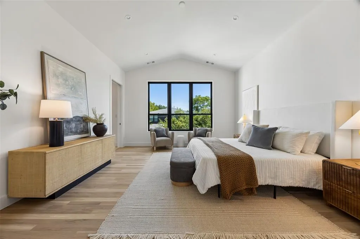
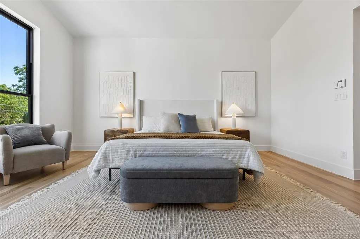
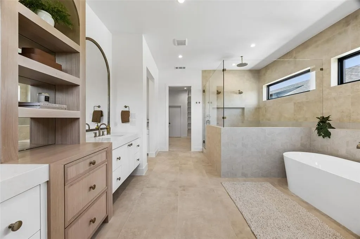
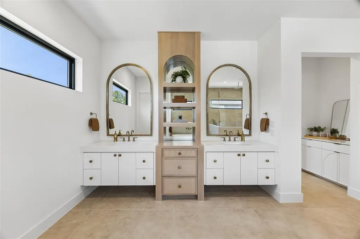
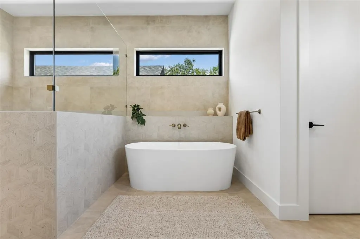
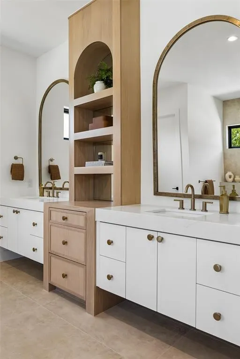
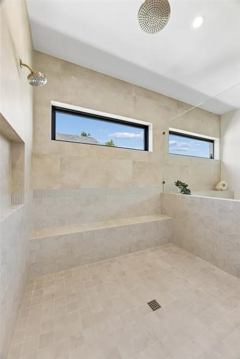
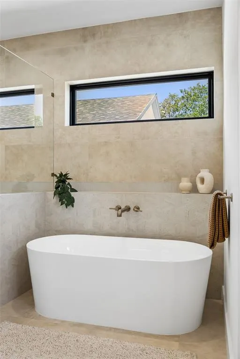
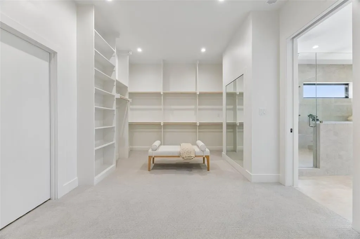
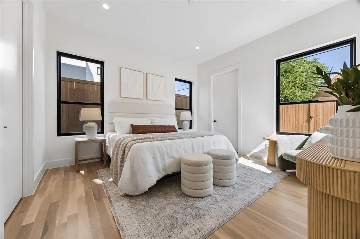
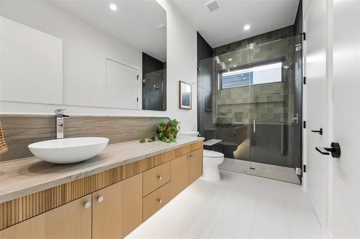
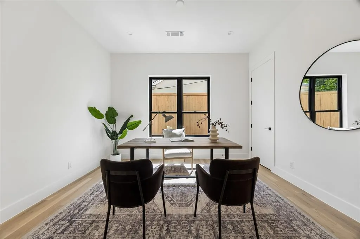
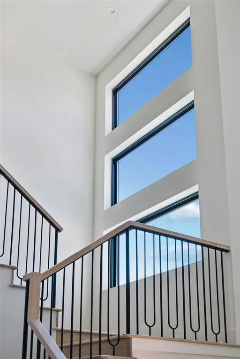
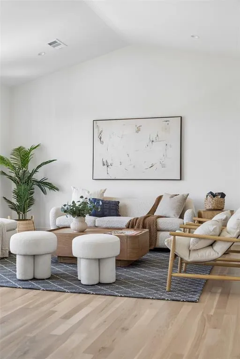
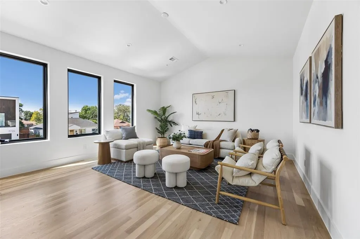
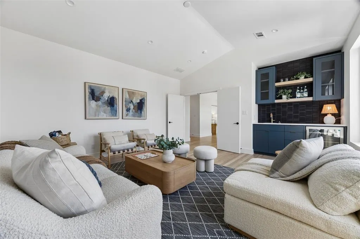
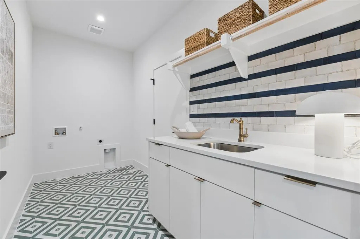
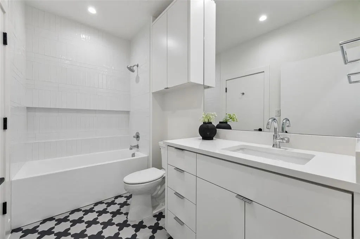
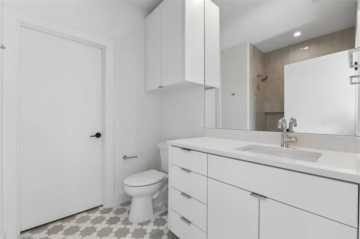
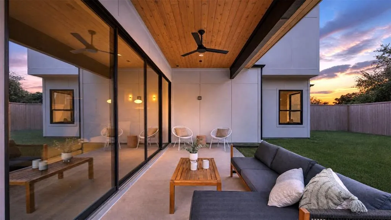
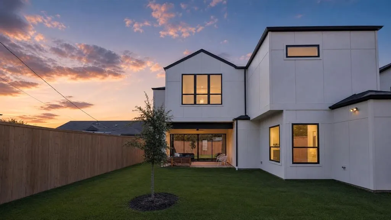
Welcome to 4727 March Avenue, an exquisite transitional new construction home by Avant Group, delivering over four thousand square feet of meticulously curated and refined living spaces defined by uncompromising artisanal craftsmanship, superior finishes and an intuitive architectural layout designed for both effortless daily living and elevated entertaining. The main level unfolds with a dramatic two-story foyer, private study and an expansive, light-filled living area featuring a striking marble fireplace wrapped in white oak adjacent sliding glass doors that seamlessly connect indoor and outdoor living, opening directly to a covered verandah. At the heart of the residence, the gourmet kitchen showcases Taj Mahal Quartzite countertops, custom cabinetry and a magnificent 10ft island with intricate white oak tambour detailing, paired with GE Cafe appliances. Tucked privately off the dining space is an elegant en-suite guest quarter featuring a bespoke zellige tile shower. Ascending the staircase, the upper level reveals a luxurious primary suite offering soaring vaulted ceilings and a serene, spa-inspired primary bath appointed with an oversized rainfall shower with dual shower heads and dual white oak vanities adorned with Calacatta Miraggio Quartz separated by a freestanding vessel tub, situated next to a convenient laundry room connected directly to the primary walk-in closet. Beyond the landing awaits a spacious game room equipped with a wet bar and accompanied by two additional en-suite bedrooms. Engineered for absolute excellence, this home features Andersen windows, CAT-6E wiring, spray foam insulation, a post-tension slab foundation with piers, tankless circulating water heater and includes a Maverick 1-2-10 builder's warranty.
| Elementary School |
|---|
| Polk Elementary School |
| Price History | |
|---|---|
| 8/19/2026 | Listed $1,625,000 |
General Features
| Heating | Central,Electric,ENERGY STAR Qualified Equipment,Fireplace Insert,Heat Pump,Zoned |
|---|---|
| Cooling | Central Air,Electric,ENERGY STAR Qualified Equipment,Heat Pump,Multi Units,Zoned |
| Utilities | City Sewer,City Water,Curbs,Individual Gas Meter,Individual Water Meter,Sidewalk |
| Possession | Closing/Funding |
| Roof | Composition |
| Appliances | Built-in Refrigerator,Dishwasher,Disposal,Gas Range,Microwave,Tankless Water Heater,Vented Exhaust Fan |
| Number of Garage Spaces | 2 |
| School District | Dallas ISD |
| Exclusions | Staging |
| Year Built | 2026 |
| Architectural Style | Contemporary/Modern,Modern Farmhouse |
| Levels | Two |
| Will Subdivide | No |
| Property Subtype | Single Family Residence |
| Subdivision Name | GREENWAY TERRACE |
| Transaction Type | For Sale |
| Occupant Type | Vacant |
| County | Dallas |
| Property Type | Residential |
| Security Features | Burglar,Carbon Monoxide Detector(s),Fire Alarm,Security Lights,Security System,Security System Owned,Smoke Detector(s) |
| Construction Materials | Rock/Stone,Stucco,Wood,Other |
| Year Built Details | New Construction - Complete |
| HOA Type | None |
| Green Energy Efficient | Appliances,Doors,Drought Tolerant Plants,HVAC,Insulation,Lighting,Low Flow Commode,Mechanical Fresh Air,Rain / Freeze Sensors,Waterheater,Windows |
| Special Notes | Survey Available |
| Full Baths | 4 |
| Status | Active |
| Directions | From Inwood,head West on University,right on Kenwell,Left on March. house is on the right |
| City | Dallas |
| Other Equipment | Irrigation Equipment |
| Elementary School Name | Polk |
| High School | Jefferson |
| Green Water Conservation | Efficient Hot Water Distribution,Low-Flow Fixtures |
| Elementary School | Polk |
| Virtual Tour URL Unbranded | https://www.propertypanorama.com/instaview/ntreis/21345569 |
| Standard Status | Active |
| Listing Terms | Cash,Conventional,FHA,VA Loan,Other |
Interior Features
| Interior Features | Built-in Wine Cooler,Cable TV Available,Chandelier,Decorative Lighting,Double Vanity,Dry Bar,Flat Screen Wiring,High Speed Internet Available,Kitchen Island,Natural Woodwork,Pantry,Sound System Wirin |
|---|---|
| Flooring | Carpet,Hardwood,Tile |
| Fireplace Features | Gas |
| Fireplaces Total | 1 |
| Dining Areas | 1 |
| Living Areas | 2 |
| Room Count | 10 |
| Lock Box Type | Supra |
| Total Bedrooms | 4 |
| Total Baths | 4 |
| Laundry Features | Electric Dryer Hookup,Utility Room,Dryer Hookup,Washer Hookup |
Exterior Features
| Exterior Features | Covered Patio/Porch,Rain Gutters,Private Yard |
|---|---|
| Lot Features | Few Trees,Interior Lot,Sprinkler System |
| Fencing | Back Yard,Wood |
| Soil Type | Unknown |
| Garage Length | 22 |
| Garage Width | 21 |
| Lot Size Source | Public Records |
| Parking Features | Driveway,Garage Faces Front,Garage Single Door |
| Lot Size | Less Than .5 Acre (not Zero) |
| Covered Spaces | 2 |
| Foundation | Combination,Slab |
| Lot Size Area | 0.1430 |
| Lot Size Dimensions | 50x125 |
| Lot Size Units | Acres |
| Structural Style | Single Detached |
| Garage Y/N | Yes |
| Lot Size Square Feet | 6229.0800 |
| Lot Size Acres | 0.1430 |
| Patio And Porch Features | Patio |
| Attached Garage Y/N | Yes |
Amenities
- Foreclosure
- Views
- Short Sale
- New Construction
- Adult 55+
- Lease To Own
- No HOA Fees
- Furnished
- Primary On Main
- Air Conditioning
- Seller Finance
- Green
- Fixer Upper
- Horse
- Golf
- Fireplace
- Deck
- Garage
- Basement
- Pool
Property vs Single Family Average in 75209
Price
Year Built
Visits
 © 2026 North Texas Real Estate Information Systems, Inc. All rights reserved. Disclaimer: All information deemed reliable but not guaranteed and should be independently verified. All properties are subject to prior sale, change or withdrawal. Neither listing broker(s) nor eXp Realty in Metrotex shall be responsible for any typographical errors, misinformation, misprints and shall be held totally harmless. The database information herein is provided from and copyrighted by the North Texas Real
