
Open House Sun, Sep 6th 12:00 PM - 05:00 PM - Price Reduction - Views
Address
305 Wimberley Drive, Haslet, TX
Price
$ 950,000
Property Attributes
- MLS#21345596
- TypeSingle Family
- Listing Status Active
- CountyTARRANT
- CityHaslet
- NeighborhoodNorthglen Ph 2
- Zip76052
- StyleTraditional
- Year Built2026
- Taxes$ 1662
- Price$ 950,000
- Bedrooms4
- Full Bathrooms3
- Half Bathrooms1
- Sqr Footage3685
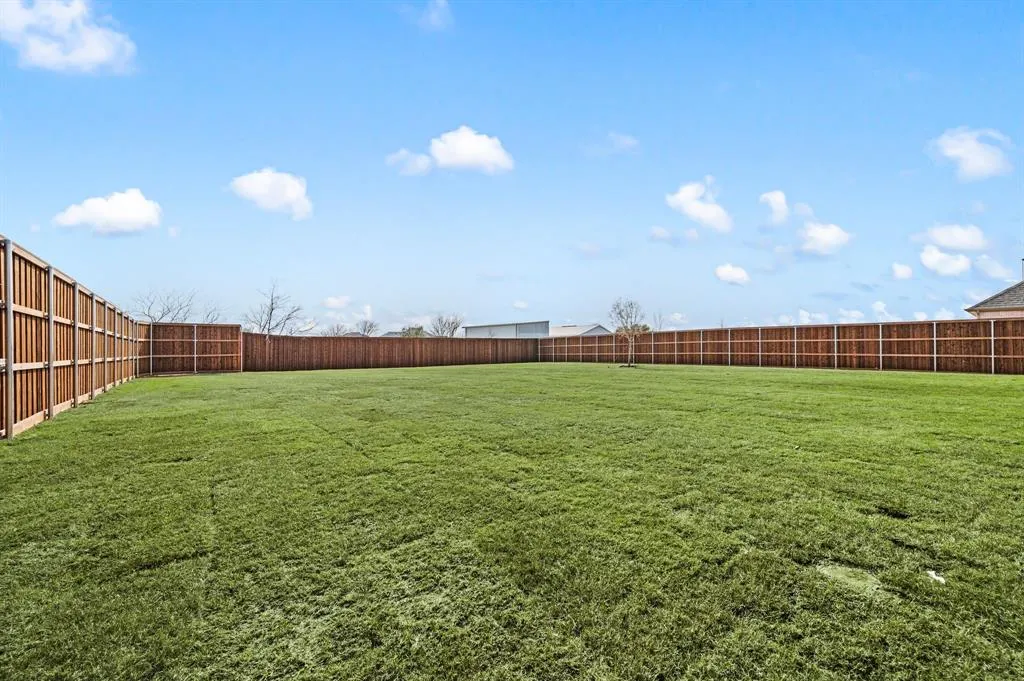
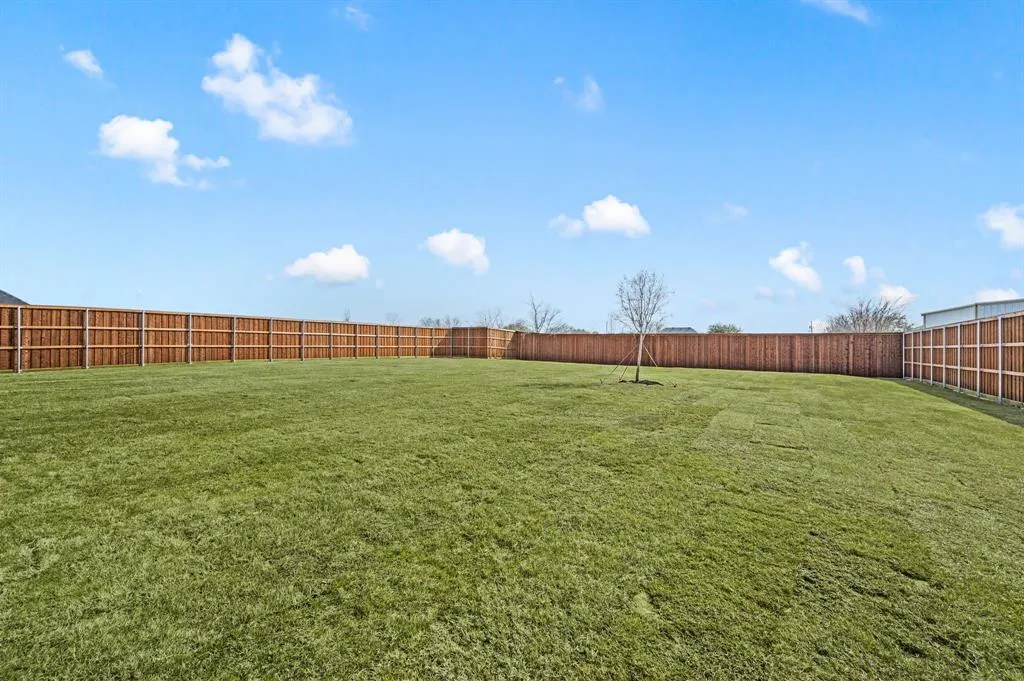
- Lot Size0.5051 Acres
Data Source:
North Texas Real Estate Info Systems (NTREIS)
Property Description
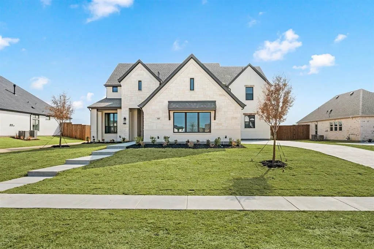
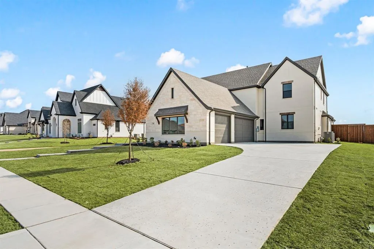
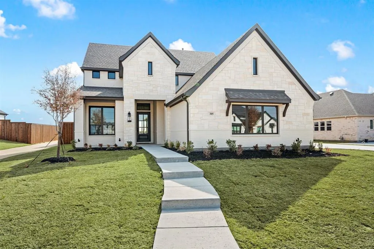
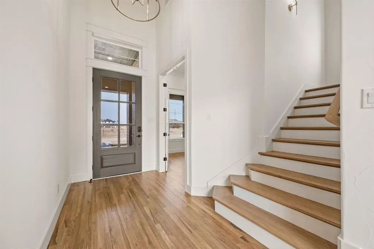
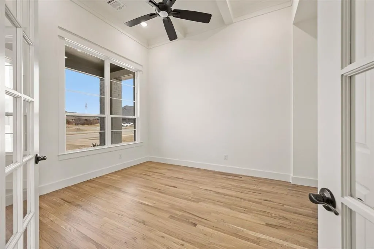
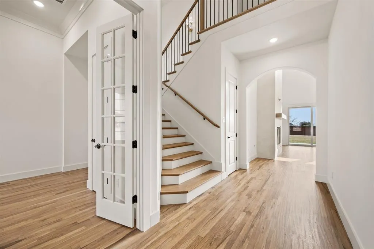
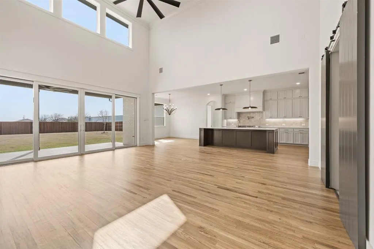
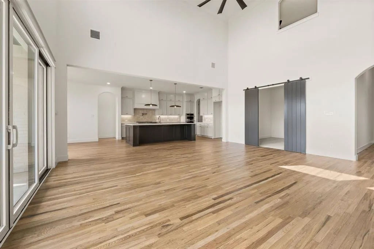
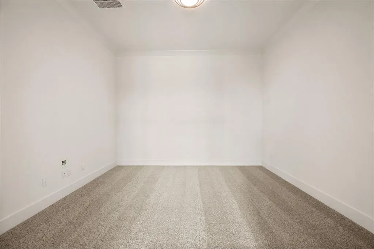
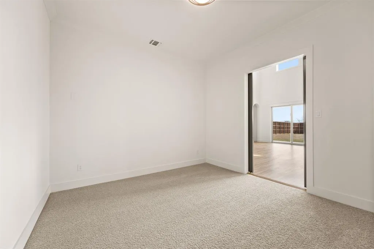
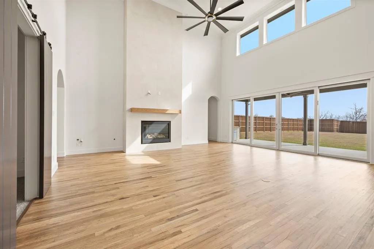
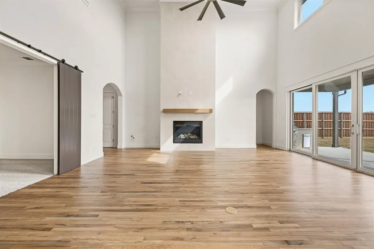
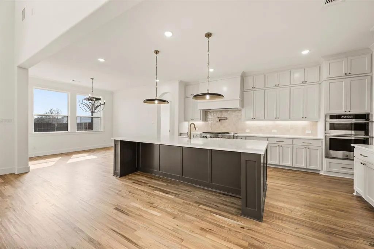
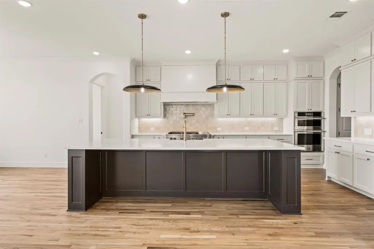
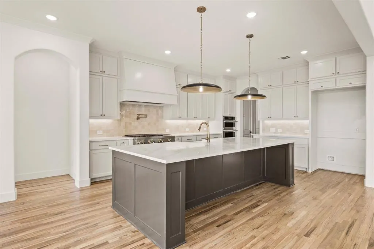
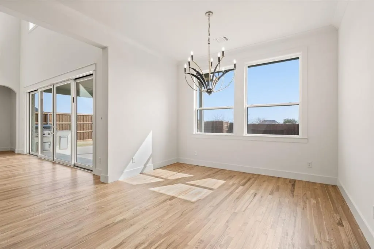
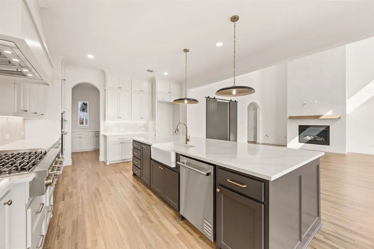
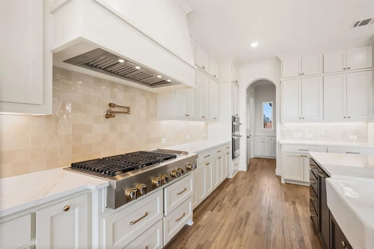
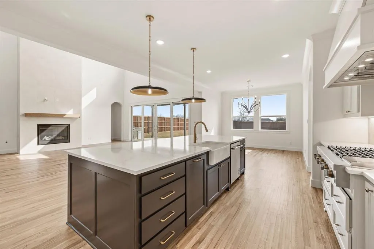
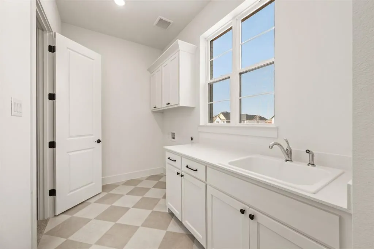
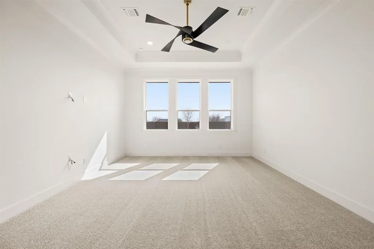
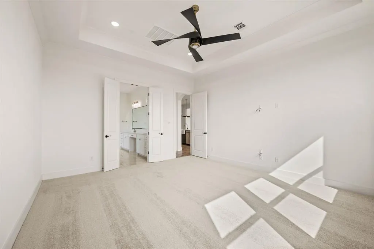
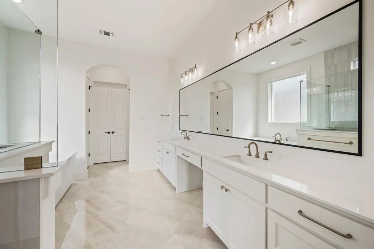
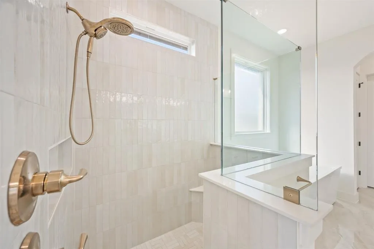
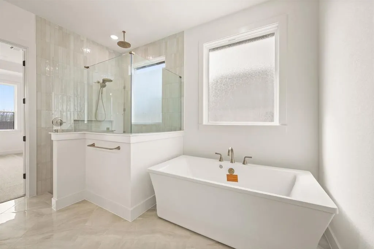
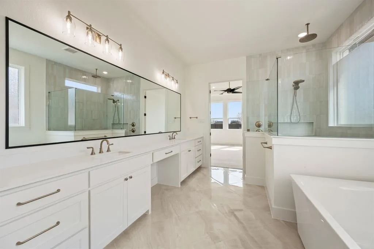
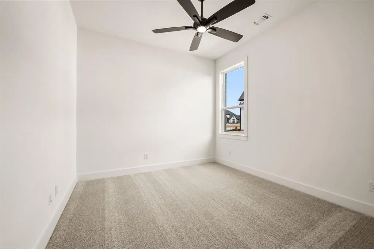
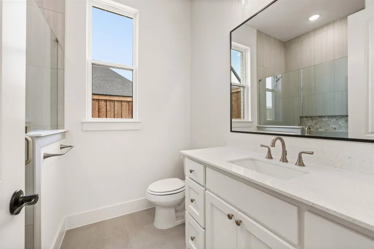
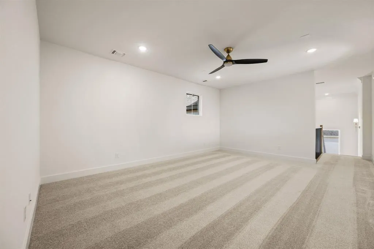
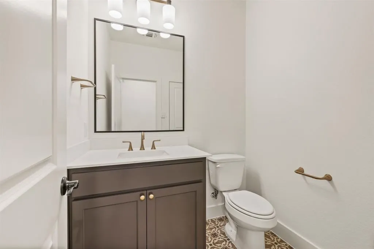
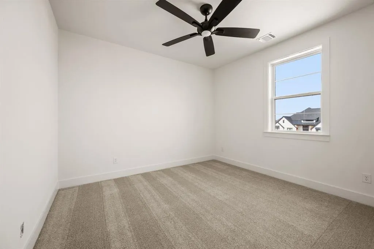
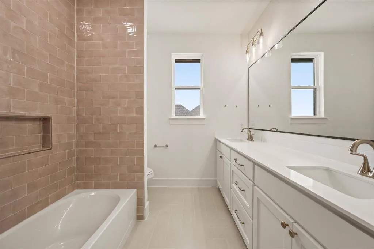
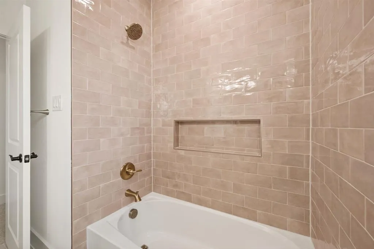
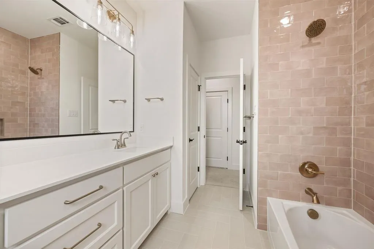
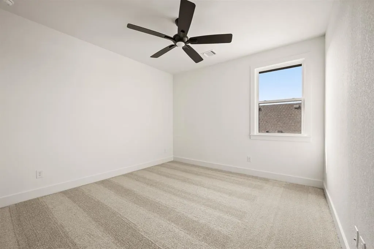
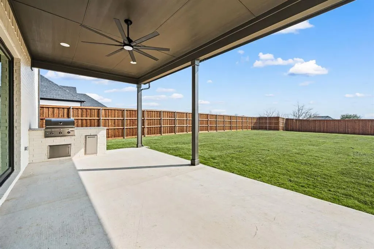
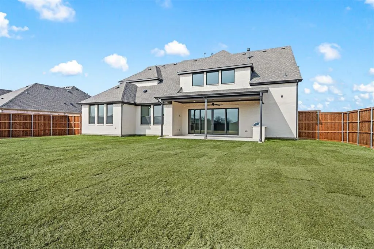
Welcome to your dream home—where luxury meets functionality. Upon entering, you're greeted by the open great room just off the foyer. This open living area features a wall of slider glass doors. This custom-designed residence boasts an open-concept layout, seamlessly connecting the expansive family room, gourmet kitchen, and elegant dining area—all overlooking the oversized covered patio with an inviting outdoor kitchen, ideal for year-round entertaining. Additionally, this home has a media room, directly off the family room. The owner's suite occupies its own private wing on the left side of the home, offering serene views of the lush backyard. The spa-inspired owner's bath features a large walk-through shower, a freestanding soaking tub, dual vanities, and a spacious walk-in closet that conveniently connects to the laundry room. On the opposite side of the home, you'll find the study with beamed ceiling, 1st floor secondary bedroom, perfect for guest or mother in-law suite. On the second floor of this home, you will find a large gameroom-loft area, perfect place for the kids to hand out, and 2 additional secondary bedrooms. This exceptional home is scheduled for completion soon —a perfect blend of thoughtful design and high-end finishes awaits.
| Elementary School |
|---|
| Haslet Elementary School |
| Price History | |
|---|---|
| 7/30/2026 | Listed $970,000 |
| 8/27/2026 | 3$950,000 |
General Features
| Heating | Central,Fireplace(s),Natural Gas |
|---|---|
| Cooling | Central Air |
| Utilities | Cable Available,City Sewer,City Water,Concrete,Curbs,Electricity Connected,Individual Gas Meter,Individual Water Meter,Natural Gas Available,Phone Available |
| Possession | Closing/Funding |
| Roof | Composition |
| Appliances | Dishwasher,Disposal,Electric Oven,Gas Cooktop,Microwave |
| Easements | Utilities |
| Assoc Fees | 1250 |
| Number of Garage Spaces | 3 |
| School District | Northwest ISD |
| HOA Fee Includes | Maintenance Grounds,Management Fees |
| Year Built | 2026 |
| Architectural Style | Traditional |
| Levels | Two |
| Unexempt Taxes | 1662 |
| Will Subdivide | No |
| Property Subtype | Single Family Residence |
| Subdivision Name | Northglen Ph 2 |
| Transaction Type | For Sale |
| Carport Spaces | 3 |
| County | Tarrant |
| Property Type | Residential |
| Construction Materials | Brick,Frame,Rock/Stone |
| Association Fee Frequency | Annually |
| Year Built Details | New Construction - Complete |
| HOA Type | Mandatory |
| Full Baths | 3 |
| Status | Active |
| Directions | From I-35W,exit 287 N,take 156 Blue Mound exit. Go north on 156 approx. 1.5 miles. Turn left on Wimberly,then right on Glenbrook. Model is on the right. |
| City | Haslet |
| Elementary School Name | Haslet |
| High School | Eaton |
| Open House | Public: Sun Sep 6,12:00PM-5:00PM |
| Elementary School | Haslet |
| Virtual Tour URL Unbranded | https://www.propertypanorama.com/instaview/ntreis/21345596 |
| Standard Status | Active |
| Listing Terms | Cash,Conventional,FHA,VA Loan |
Interior Features
| Interior Features | Decorative Lighting,Granite Counters,High Speed Internet Available,Kitchen Island,Open Floorplan,Pantry,Vaulted Ceiling(s),Walk-In Closet(s),Wired for Data |
|---|---|
| Flooring | Carpet,Ceramic Tile,Wood |
| Fireplace Features | Gas,Gas Logs,Gas Starter,Glass Doors,Living Room |
| Fireplaces Total | 1 |
| Dining Areas | 1 |
| Living Areas | 2 |
| Room Count | 9 |
| Half Baths | 1 |
| Lock Box Type | Combo |
| Total Bedrooms | 4 |
| Total Baths | 4 |
Exterior Features
| Garage Length | 22 |
|---|---|
| Garage Width | 33 |
| Lot Size Source | Appraiser |
| Parking Features | Garage Faces Side,Garage Single Door |
| Lot Size | .5 to < 1 Acre |
| Covered Spaces | 3 |
| Foundation | Slab |
| Lot Size Area | 22000.0000 |
| Lot Size Dimensions | 0.5051 ac |
| Lot Size Units | Square Feet |
| Structural Style | Single Detached |
| Garage Y/N | Yes |
| Lot Size Square Feet | 22000.0000 |
| Lot Size Acres | 0.5051 |
| Attached Garage Y/N | Yes |
Amenities
- Foreclosure
- Views
- Short Sale
- New Construction
- Adult 55+
- Lease To Own
- No HOA Fees
- Furnished
- Primary On Main
- Air Conditioning
- Seller Finance
- Green
- Fixer Upper
- Horse
- Golf
- Fireplace
- Deck
- Garage
- Basement
- Pool
Property vs Single Family Average in 76052
Price
Taxes
Year Built
Visits
 © 2026 North Texas Real Estate Information Systems, Inc. All rights reserved. Disclaimer: All information deemed reliable but not guaranteed and should be independently verified. All properties are subject to prior sale, change or withdrawal. Neither listing broker(s) nor eXp Realty in Metrotex shall be responsible for any typographical errors, misinformation, misprints and shall be held totally harmless. The database information herein is provided from and copyrighted by the North Texas Real
