
Views
Address
3383 Waverly Drive, Celina, TX
Price
$ 935,000
Property Attributes
- MLS#21346178
- TypeSingle Family
- Listing Status Active
- CountyCOLLIN
- CityCelina
- NeighborhoodLight Farms The Grange Neighborhood Ph 3
- Zip75009
- StyleTraditional
- Year Built2018
- Taxes$ 14192
- Price$ 935,000
- Bedrooms5
- Full Bathrooms5
- Half Bathrooms1
- Sqr Footage3932
- Lot Size0.216 Acres
Data Source:
North Texas Real Estate Info Systems (NTREIS)
Property Description
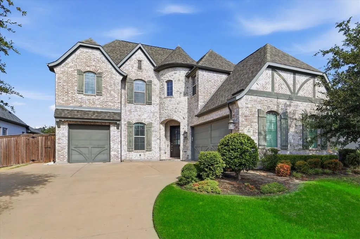
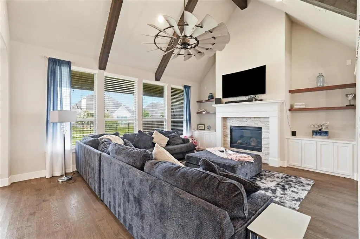
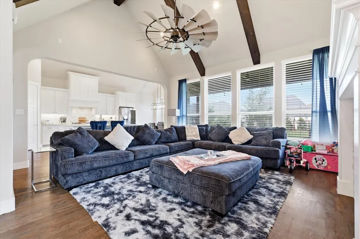
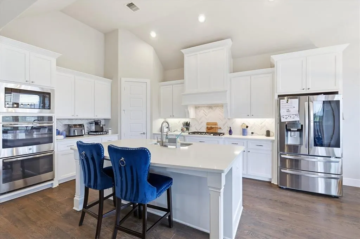
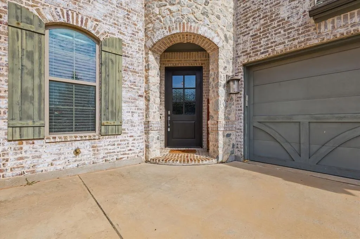
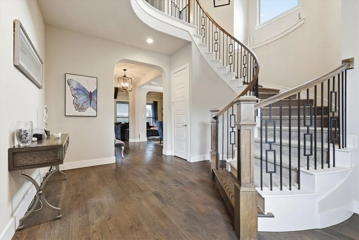
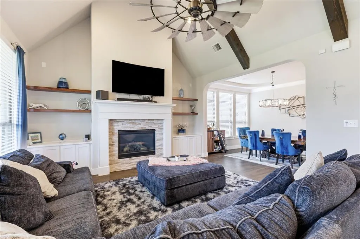
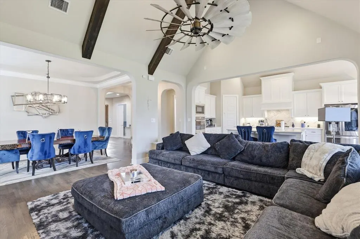
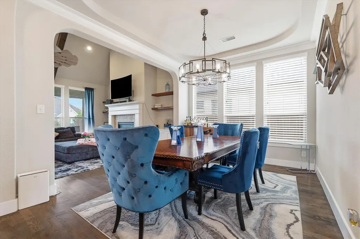
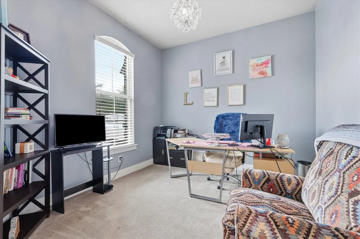
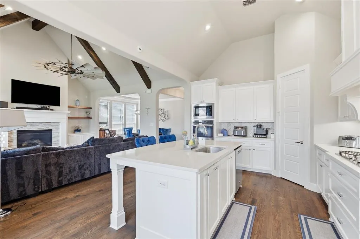
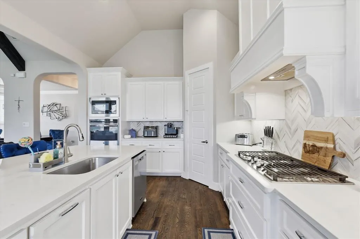
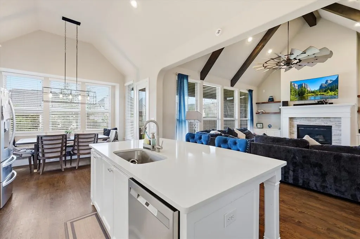
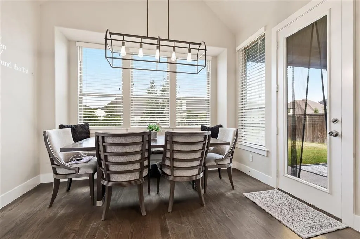
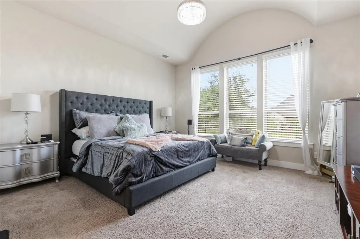
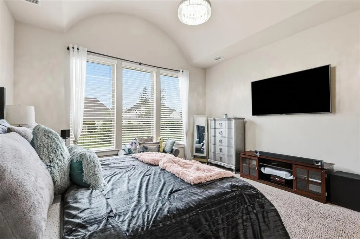
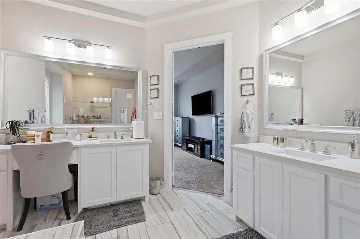
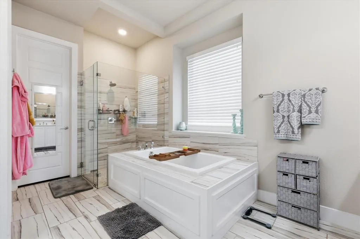
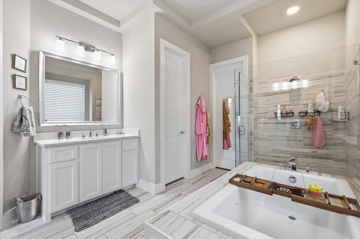
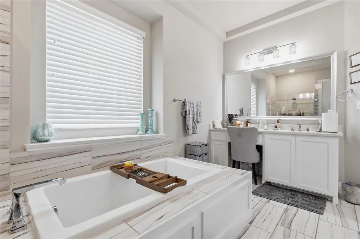
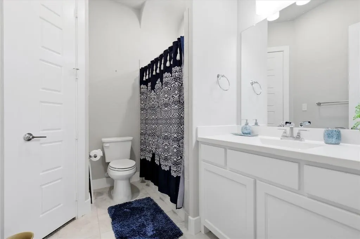
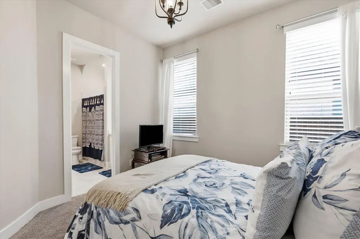
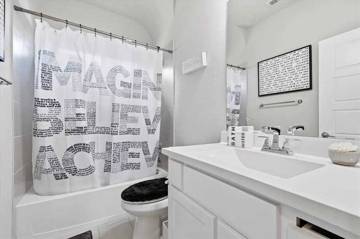
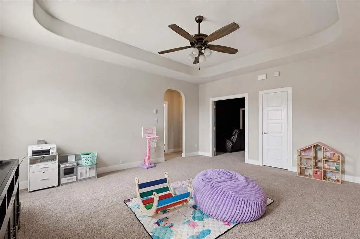
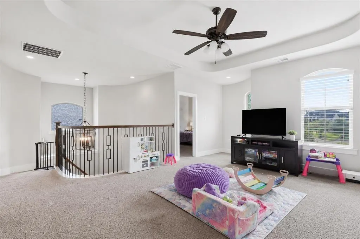
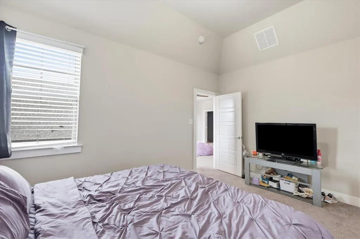
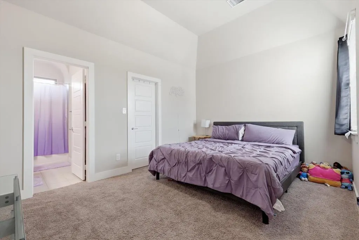
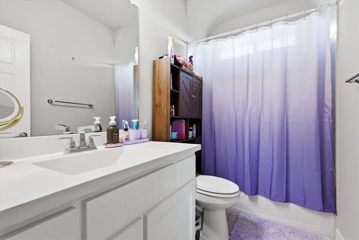
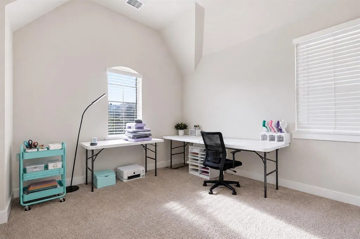
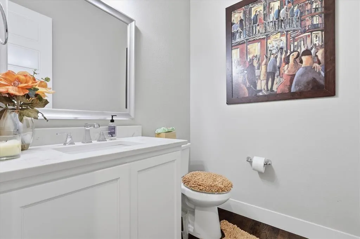
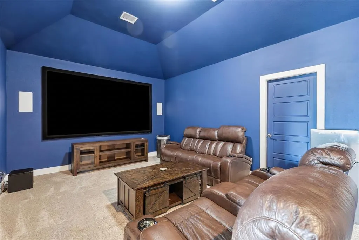
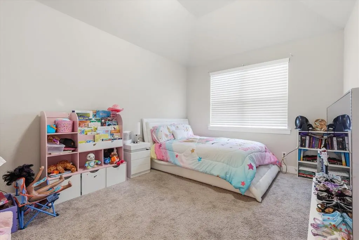
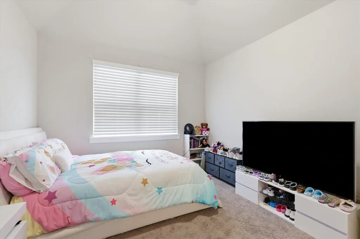
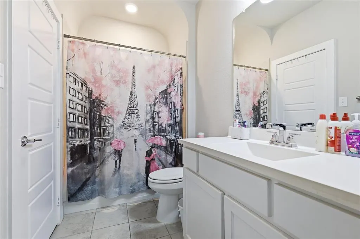
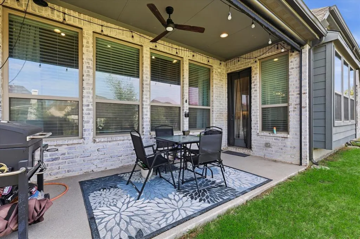
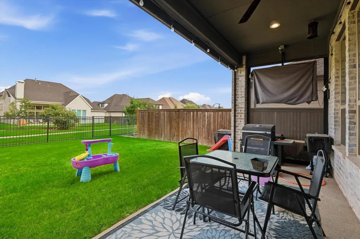
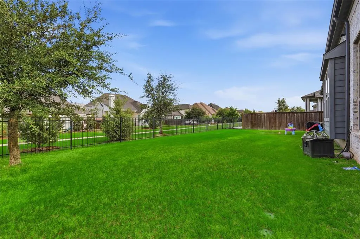
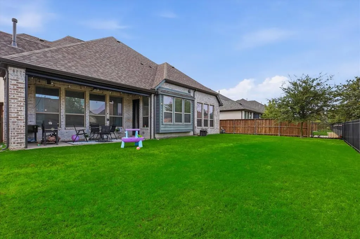
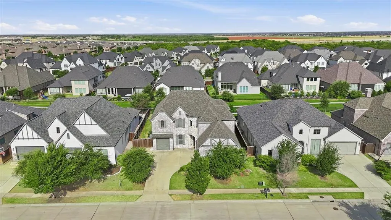
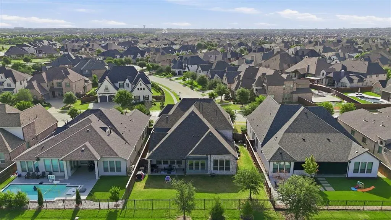
You won't want to miss this stunning home in the highly sought-after master-planned community of Light Farms. Offering nearly 4,000 square feet, 5 bedrooms, and 5.5 bathrooms, this home truly has everything you've been searching for. Pride of ownership is evident from the moment you arrive with an oversized driveway providing ample parking and three garage spaces. Step inside to soaring cathedral ceilings, a grand staircase, rich wood floors, a private office, and a secondary bedroom with an ensuite bath, making it the perfect retreat for guests or multigenerational living. The heart of the home features a formal dining room that flows seamlessly into the open-concept family room, breakfast area, and beautifully appointed kitchen. The impressive living room showcases dramatic vaulted ceilings with exposed beams, an oversized ceiling fan, custom floating shelves, and a cozy fireplace. The chef's kitchen is equally impressive with white cabinetry, an oversized island, double ovens, stainless steel appliances, and an abundance of cabinets and drawers for storage. The private first-floor primary suite offers a relaxing escape with a spa-like ensuite featuring dual vanities, a deep soaking tub, separate shower, and a generous walk-in closet. Upstairs you'll find three additional bedrooms, each with convenient access to their own bathrooms, along with a spacious game room and dedicated media room, providing plenty of space for entertaining and everyday living. Step outside to enjoy the oversized covered patio overlooking a large backyard that backs directly to scenic walking trails for added privacy and peaceful views. Major updates include two tankless water heaters and HVAC systems replaced in 2018, plus a new roof installed in 2025, offering added peace of mind. As a resident of Light Farms, you'll also enjoy front yard maintenance and access to the community's incredible resort-style amenities, making this exceptional home the complete package.
| Elementary School |
|---|
| Light Farms Elementary School |
| Price History | |
|---|---|
| 8/6/2026 | Listed $935,000 |
General Features
| Heating | Central |
|---|---|
| Cooling | Ceiling Fan(s),Central Air,Electric |
| Utilities | Concrete,Curbs,Individual Gas Meter,Individual Water Meter,MUD Sewer,MUD Water,Natural Gas Available,Sidewalk |
| Possession | Closing/Funding |
| Roof | Composition |
| Appliances | Dishwasher,Disposal,Electric Oven,Gas Cooktop,Microwave,Double Oven,Plumbed For Gas in Kitchen,Tankless Water Heater,Vented Exhaust Fan |
| Assoc Fees | 792 |
| Number of Garage Spaces | 3 |
| School District | Prosper ISD |
| HOA Fee Includes | Full Use of Facilities,Maintenance Structure,Management Fees |
| Exclusions | TVs and mounts; media equipment |
| Year Built | 2018 |
| Architectural Style | Traditional |
| Community Features | Community Pool,Curbs,Fishing,Fitness Center,Greenbelt,Park,Pickle Ball Court,Playground,Sidewalks,Tennis Court(s),Other |
| Levels | Two |
| Unexempt Taxes | 14192 |
| Will Subdivide | No |
| Property Subtype | Single Family Residence |
| Subdivision Name | Light Farms The Grange Neighborhood Ph 3 |
| Transaction Type | For Sale |
| Occupant Type | Owner |
| County | Collin |
| Property Type | Residential |
| Security Features | Smoke Detector(s) |
| Construction Materials | Brick |
| Association Fee Frequency | Semi-Annual |
| Year Built Details | Preowned |
| HOA Type | Mandatory |
| Full Baths | 5 |
| Status | Active |
| Directions | 380,North on Dallas North Tollway,right on Light Farms Way,Left on Cypress Creek Way,Continue on to Waverly Drive. House on the left |
| City | Celina |
| Elementary School Name | Light Farms |
| High School | Prosper |
| Elementary School | Light Farms |
| Virtual Tour URL Unbranded | https://www.propertypanorama.com/instaview/ntreis/21346178 |
| Virtual Tour URL Branded | www.zillow.com/view-imx/90a0adc0-7122-4737-8175-a7bce67d0a27?setAttribution=mls&wl=true&initialViewType=pano&utm_source=dashboard |
| Standard Status | Active |
| Listing Terms | Cash,Conventional,FHA,VA Loan |
Interior Features
| Interior Features | Built-in Features,Decorative Lighting,Eat-in Kitchen,Granite Counters,Kitchen Island,Open Floorplan,Walk-In Closet(s) |
|---|---|
| Flooring | Carpet,Ceramic Tile,Wood |
| Fireplace Features | Family Room,Gas,Gas Logs,Gas Starter,Glass Doors |
| Fireplaces Total | 1 |
| Dining Areas | 2 |
| Living Areas | 2 |
| Room Count | 21 |
| Half Baths | 1 |
| Lock Box Type | Combo |
| Total Bedrooms | 5 |
| Total Baths | 6 |
| Window Features | Electric Shades,Window Coverings |
| Laundry Features | Utility Room,Full Size W/D Area |
Exterior Features
| Exterior Features | Covered Patio/Porch,Rain Gutters |
|---|---|
| Lot Features | Interior Lot,Landscaped,Sprinkler System,Subdivision |
| Fencing | Wood,Wrought Iron |
| Garage Length | 20 |
| Garage Width | 31 |
| Parking Features | Driveway,Garage,Garage Faces Front,Garage Faces Side |
| Lot Size | Less Than .5 Acre (not Zero) |
| Covered Spaces | 3 |
| Foundation | Slab |
| Lot Size Area | 0.2160 |
| Lot Size Units | Acres |
| Structural Style | Single Detached |
| Garage Y/N | Yes |
| Lot Size Square Feet | 9408.9600 |
| Lot Size Acres | 0.2160 |
| Patio And Porch Features | Covered,Rear Porch |
| Attached Garage Y/N | Yes |
Amenities
- Foreclosure
- Views
- Short Sale
- New Construction
- Adult 55+
- Lease To Own
- No HOA Fees
- Furnished
- Primary On Main
- Air Conditioning
- Seller Finance
- Green
- Fixer Upper
- Horse
- Golf
- Fireplace
- Deck
- Garage
- Basement
- Pool
Property vs Single Family Average in 75009
Price
Taxes
Year Built
Visits
 © 2026 North Texas Real Estate Information Systems, Inc. All rights reserved. Disclaimer: All information deemed reliable but not guaranteed and should be independently verified. All properties are subject to prior sale, change or withdrawal. Neither listing broker(s) nor eXp Realty in Metrotex shall be responsible for any typographical errors, misinformation, misprints and shall be held totally harmless. The database information herein is provided from and copyrighted by the North Texas Real
