
Price Reduction

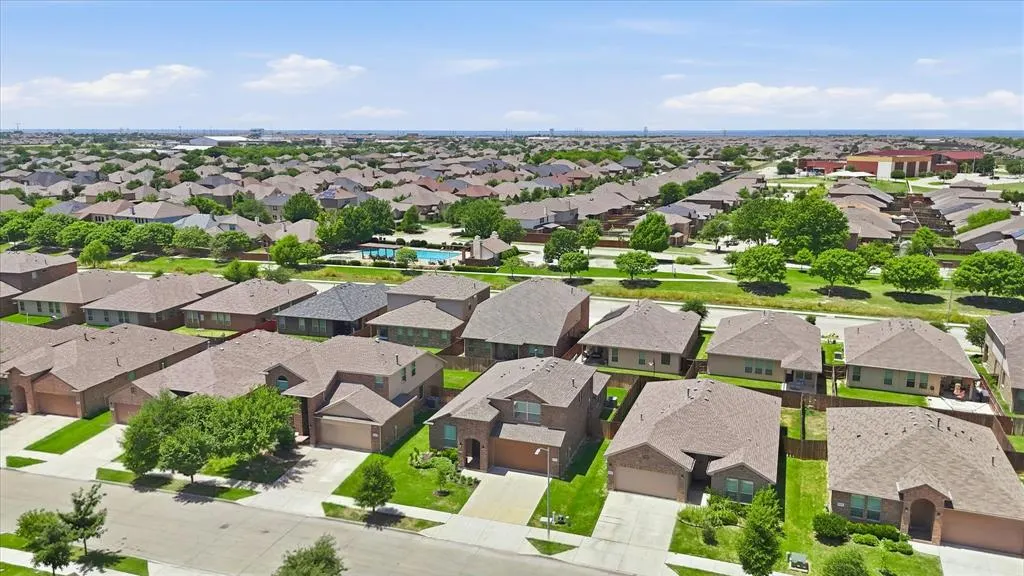
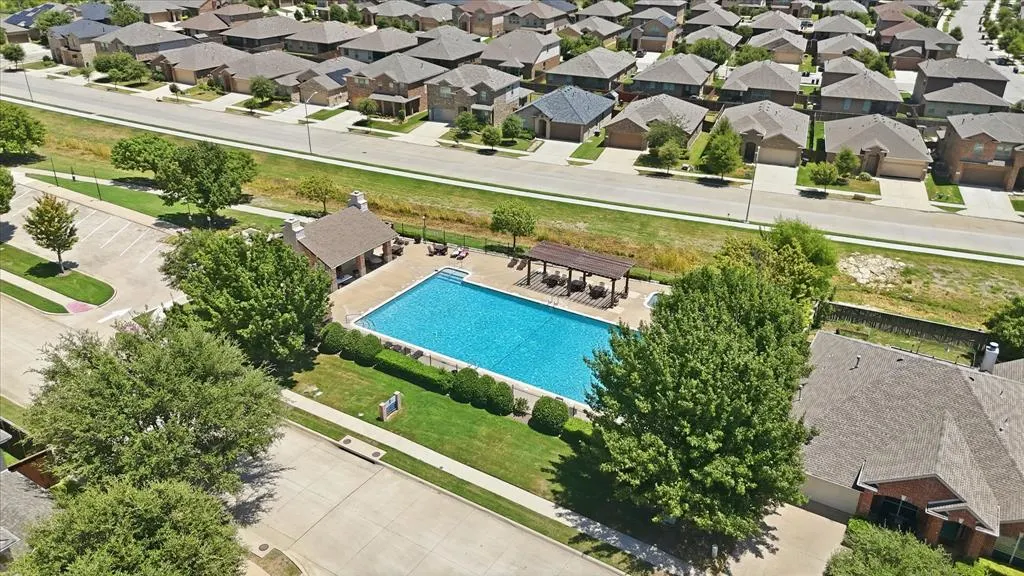
Address
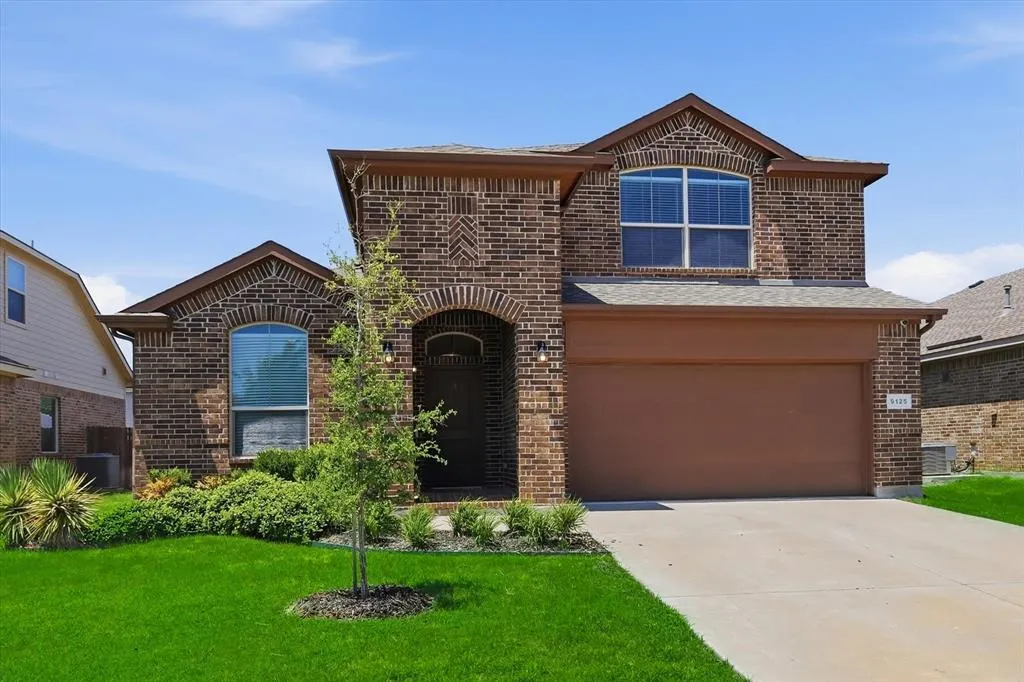
9125 Edenberry Lane, Fort Worth, TX
Price
$ 357,000
Property Attributes
- MLS#21346291
- TypeSingle Family
- Listing Status Active
- CountyTARRANT
- CityFort Worth
- NeighborhoodTwin Mills Add
- Zip76179
- StyleSingle Family Residence
- Year Built2018
- Taxes$ 9194
- Price$ 357,000
- Bedrooms4
- Full Bathrooms3
- Half Bathrooms0
- Sqr Footage2670
- Lot Size0.131 Acres
Data Source:
North Texas Real Estate Info Systems (NTREIS)
Property Description
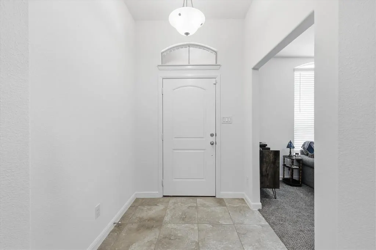
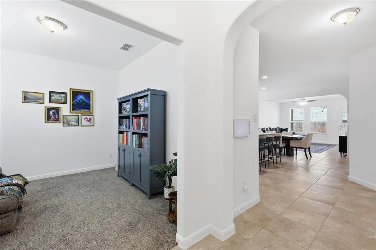
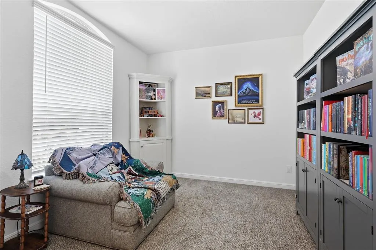
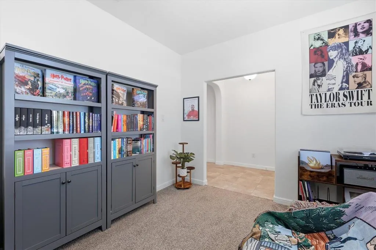
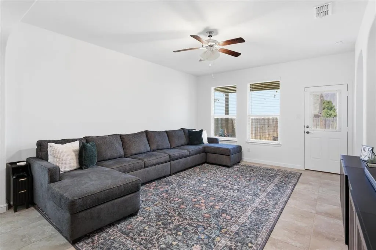
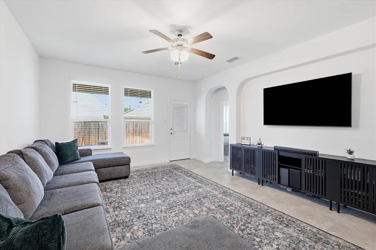
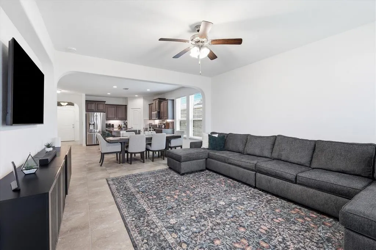
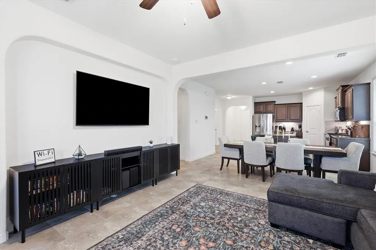
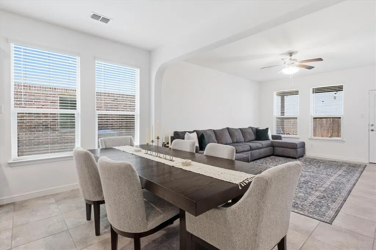
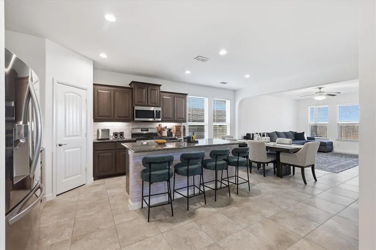
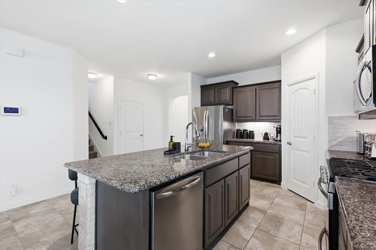
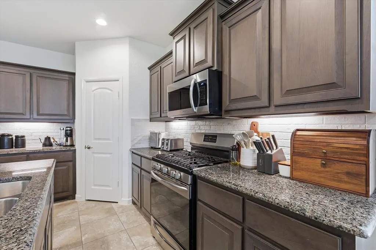
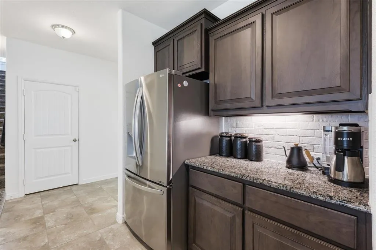
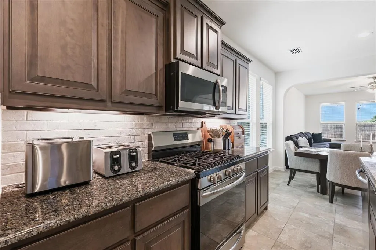
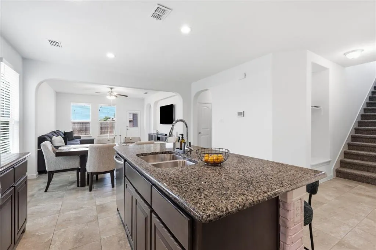
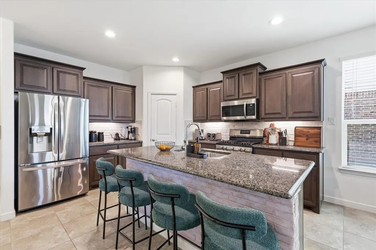
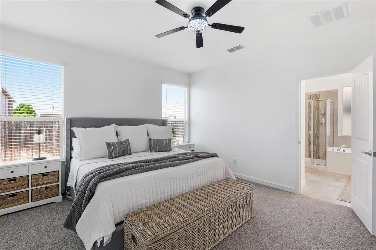
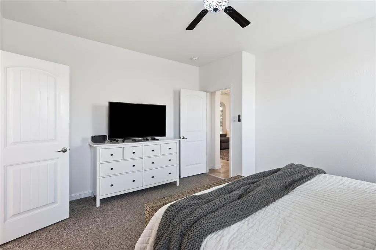
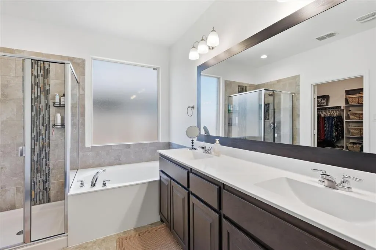
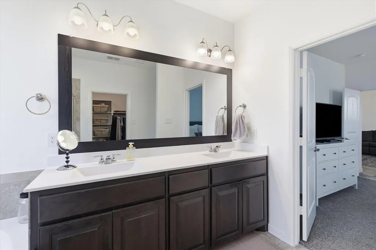
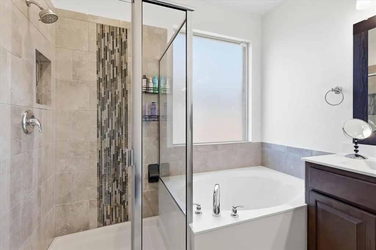
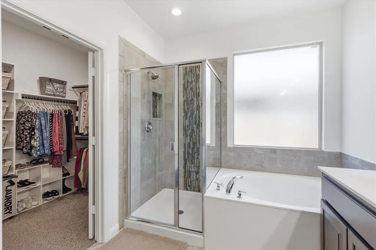
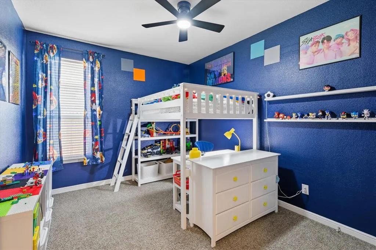
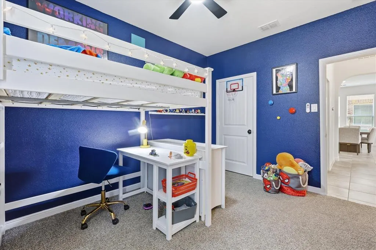
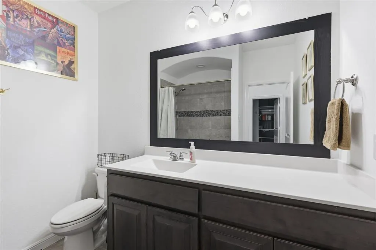
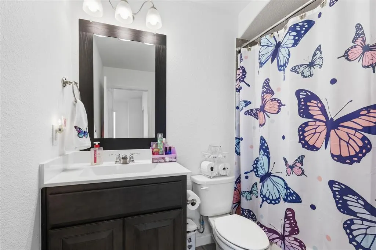
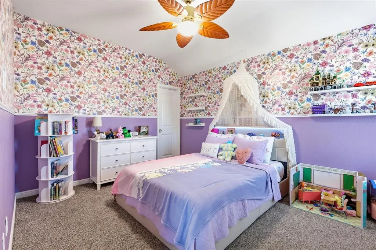
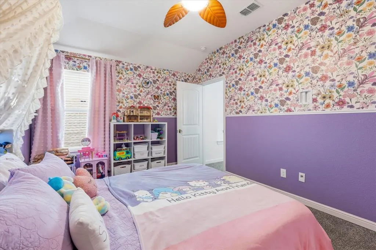
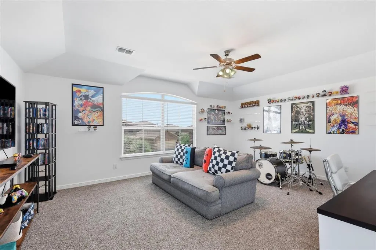
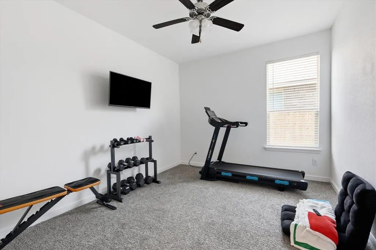
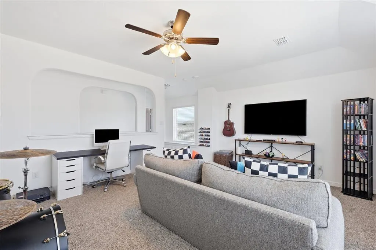
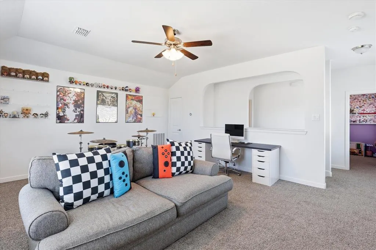
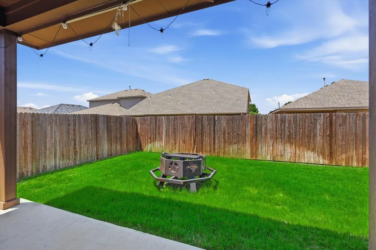
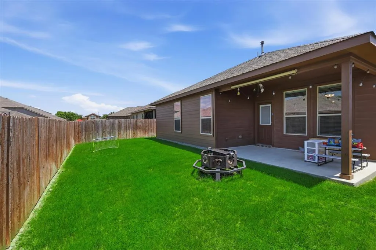
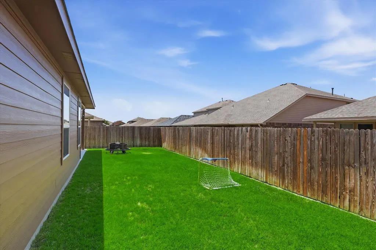
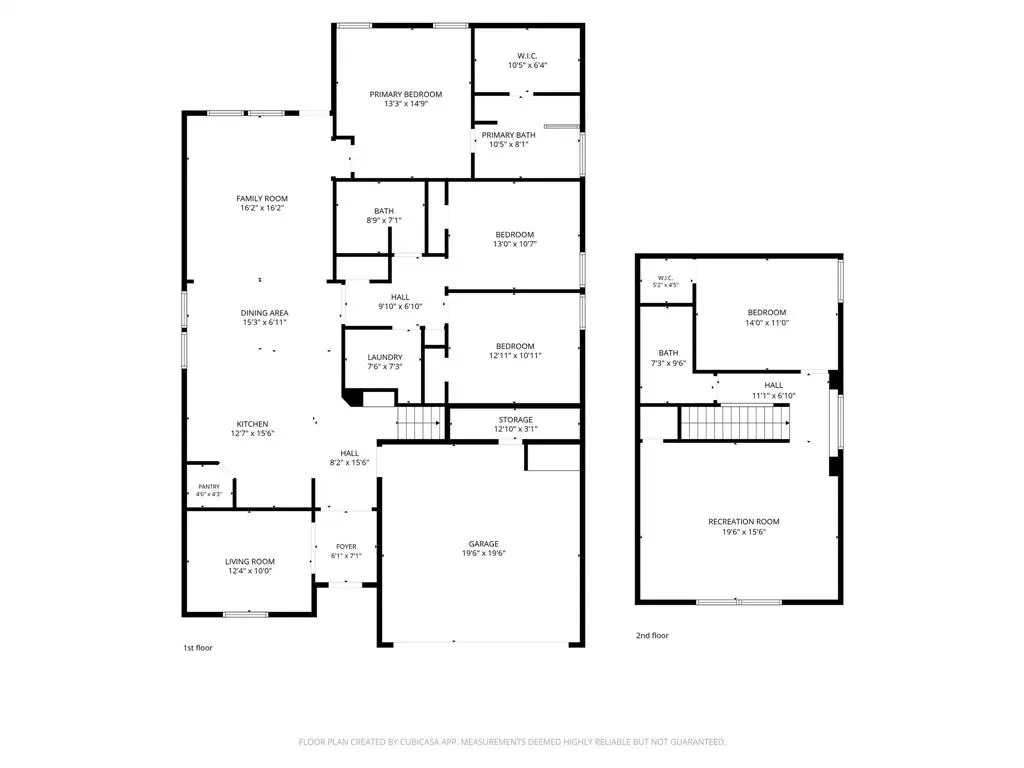
Welcome to 9125 Edenberry Lane, where comfort, space, and functionality come together in the desirable Twin Mills community. This beautifully maintained 4-bedroom, 3-bath home offers an open-concept floor plan designed for both everyday living and effortless entertaining. The spacious kitchen features granite countertops, stainless steel appliances, a gas range, abundant cabinetry, and a large island that overlooks the living area, creating the perfect gathering space. A versatile front room can serve as a formal dining room, home office, or second living area to fit your lifestyle. The private primary suite offers a relaxing retreat with dual vanities, a soaking tub, separate shower, and an oversized walk-in closet. Two additional bedrooms and a full bath are conveniently located on the main level, while upstairs you'll find a fourth bedroom, full bath, and an expansive bonus room ideal for a game room, media room, fitness space, or playroom. Step outside to enjoy the covered patio and fully fenced backyard, perfect for relaxing evenings or weekend barbecues. Located just minutes from shopping, dining, parks, and highly rated schools, residents also enjoy access to the neighborhood community pool. This move-in ready home combines flexible living spaces, thoughtful upgrades, and an unbeatable location—don't miss your opportunity to make it yours!
| Elementary School |
|---|
| Lake Pointe Elementary School |
| Price History | |
|---|---|
| 7/31/2026 | Listed $362,000 |
| 8/17/2026 | 1$359,000 |
| 9/4/2026 | 1$357,000 |
General Features
| Heating | Central,Natural Gas |
|---|---|
| Cooling | Central Air,Electric |
| Utilities | City Sewer,City Water,Co-op Electric |
| Possession | Closing/Funding |
| Roof | Composition |
| Appliances | Dishwasher,Disposal,Gas Range,Microwave |
| Assoc Fees | 480 |
| Number of Garage Spaces | 2 |
| Restrictions | Deed |
| School District | Eagle MT-Saginaw ISD |
| HOA Fee Includes | Maintenance Grounds |
| Year Built | 2018 |
| Levels | Two |
| Unexempt Taxes | 9194 |
| Will Subdivide | No |
| Property Subtype | Single Family Residence |
| Subdivision Name | Twin Mills Add |
| Transaction Type | For Sale |
| County | Tarrant |
| Property Type | Residential |
| Association Fee Frequency | Annually |
| HOA Type | Mandatory |
| Full Baths | 3 |
| Status | Active |
| Directions | From Bus 287 go west on W Bailey Boswell. Go north on Twin Mills Rd,Turn right on Hayseed,Left on Edenberry the house is on the left. |
| City | Fort Worth |
| Elementary School Name | Lake Pointe |
| High School | Boswell |
| Elementary School | Lake Pointe |
| Virtual Tour URL Unbranded | https://www.propertypanorama.com/instaview/ntreis/21346291 |
| Standard Status | Active |
| Listing Terms | Cash,Conventional,FHA,VA Loan |
Interior Features
| Interior Features | Eat-in Kitchen,Granite Counters,High Speed Internet Available,Kitchen Island,Open Floorplan,Pantry,Walk-In Closet(s) |
|---|---|
| Flooring | Carpet,Ceramic Tile |
| Dining Areas | 1 |
| Living Areas | 2 |
| Room Count | 13 |
| Lock Box Type | Blue BT LE |
| Total Bedrooms | 4 |
| Total Baths | 3 |
Exterior Features
| Fencing | Wood |
|---|---|
| Garage Length | 20 |
| Garage Width | 20 |
| Parking Features | Garage,Garage Door Opener,Garage Single Door |
| Lot Size | Less Than .5 Acre (not Zero) |
| Covered Spaces | 2 |
| Lot Size Area | 0.1310 |
| Lot Size Units | Acres |
| Structural Style | Single Detached |
| Garage Y/N | Yes |
| Lot Size Square Feet | 5706.3600 |
| Lot Size Acres | 0.1310 |
| Attached Garage Y/N | Yes |
Amenities
- Foreclosure
- Views
- Short Sale
- New Construction
- Adult 55+
- Lease To Own
- No HOA Fees
- Furnished
- Primary On Main
- Air Conditioning
- Seller Finance
- Green
- Fixer Upper
- Horse
- Golf
- Fireplace
- Deck
- Garage
- Basement
- Pool
Property vs Single Family Average in 76179
Price
Taxes
Year Built
Visits
 © 2026 North Texas Real Estate Information Systems, Inc. All rights reserved. Disclaimer: All information deemed reliable but not guaranteed and should be independently verified. All properties are subject to prior sale, change or withdrawal. Neither listing broker(s) nor eXp Realty in Metrotex shall be responsible for any typographical errors, misinformation, misprints and shall be held totally harmless. The database information herein is provided from and copyrighted by the North Texas Real
