
Price Reduction
Address
2212 Kirby Drive, Plano, TX
Price
$ 459,900
Property Attributes
- MLS#21347028
- TypeSingle Family
- Listing Status Active
- CountyCOLLIN
- CityPlano
- NeighborhoodTeakwood Estates
- Zip75075
- StyleSingle Family Residence
- Year Built1979
- Taxes$ 6851
- Price$ 459,900
- Bedrooms3
- Full Bathrooms2
- Half Bathrooms1
- Sqr Footage2020
- Lot Size0.21 Acres
Data Source:
North Texas Real Estate Info Systems (NTREIS)
Property Description
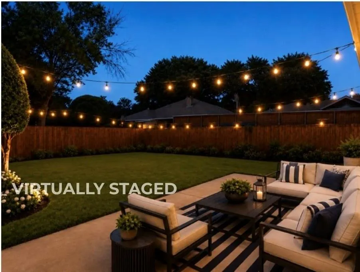
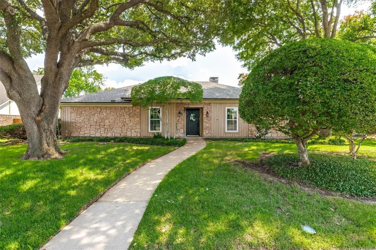
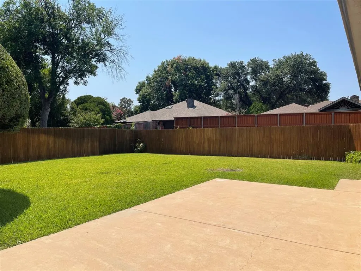
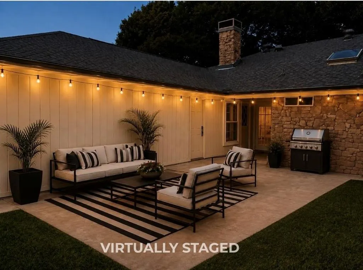
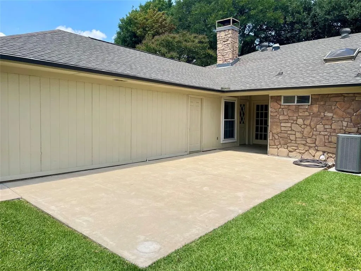
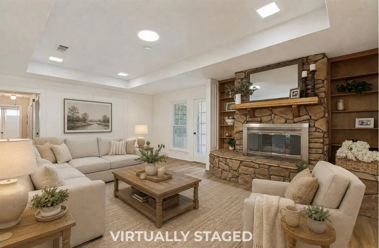
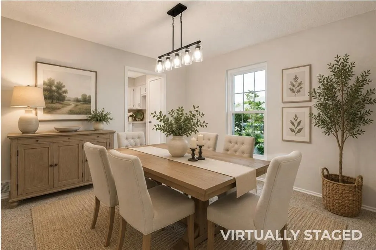
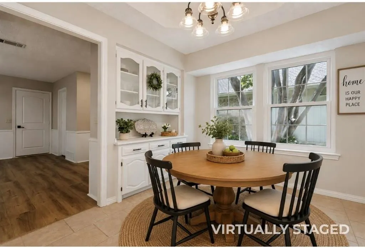
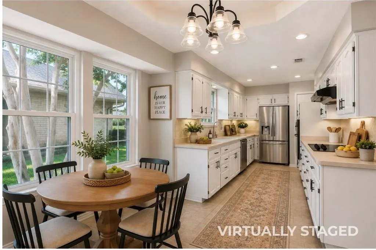
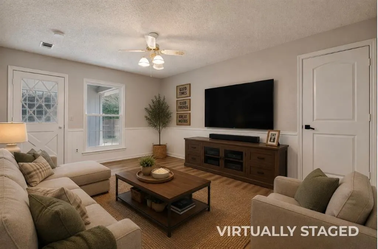
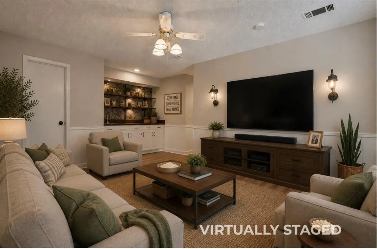
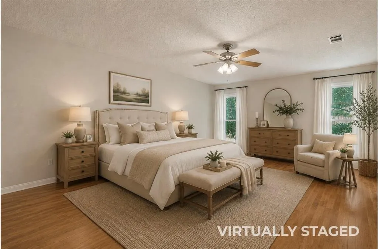
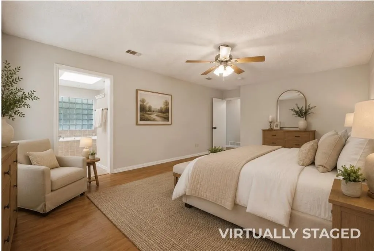
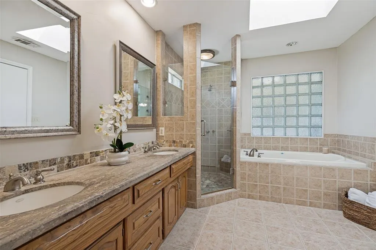
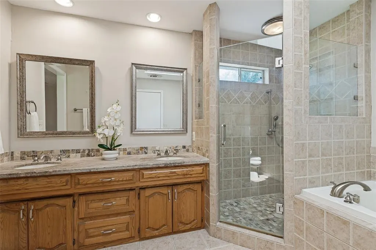
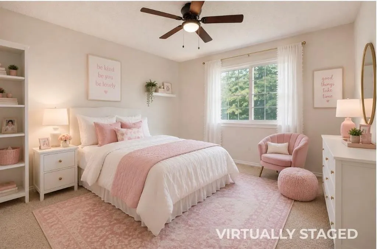
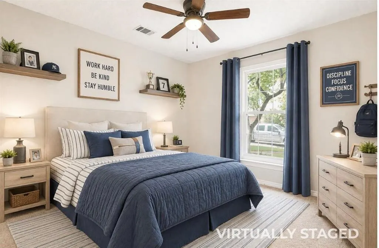
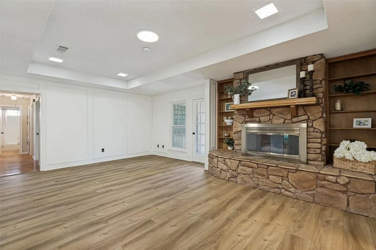
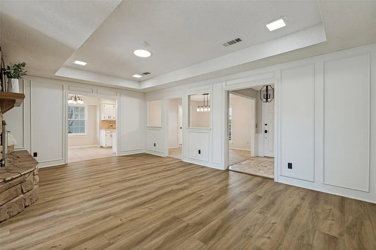
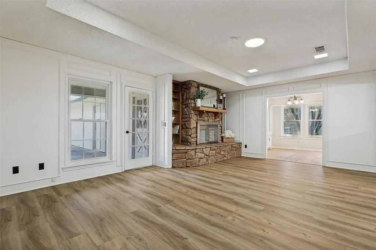
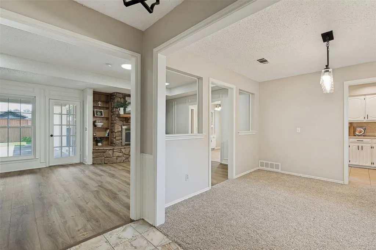
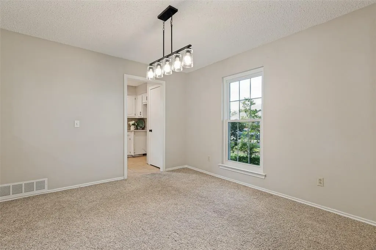
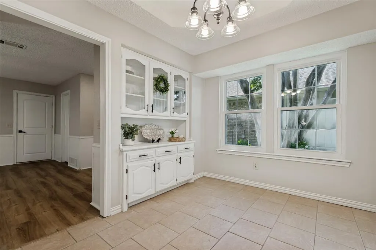
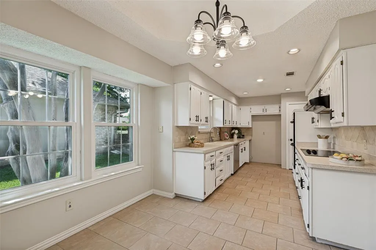
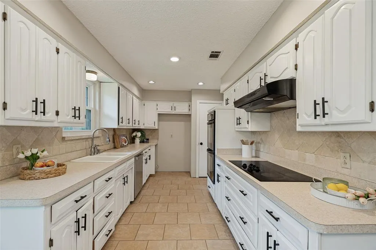
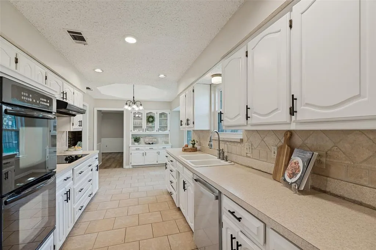
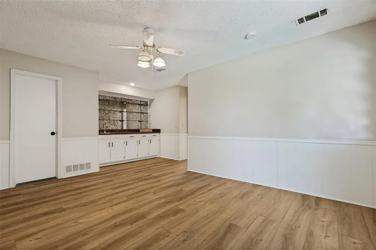
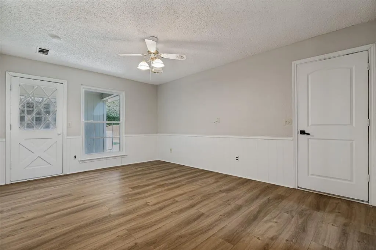
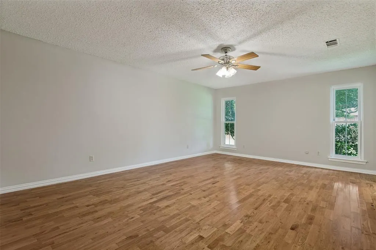
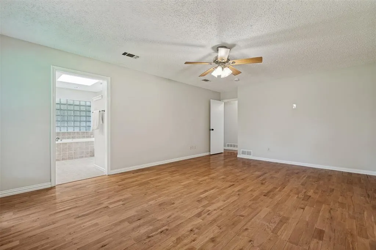
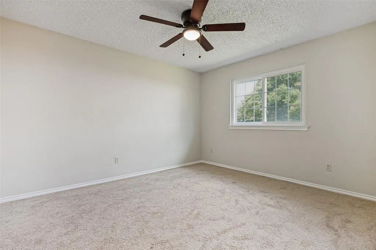
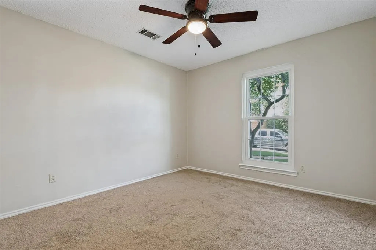
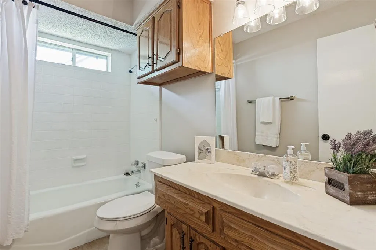
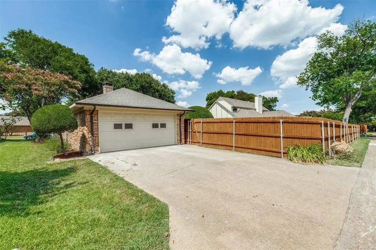
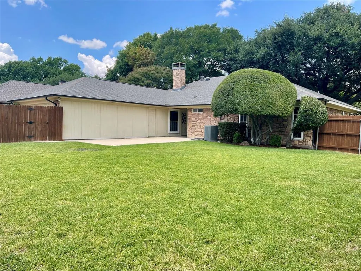
Welcome to this charming and beautifully updated Plano home, where timeless character meets comfortable and modern living. Featuring a stone exterior, 3 bedrooms, 2.5 baths, an oversized game room, and a spacious backyard, this inviting home offers the perfect combination of warmth, functionality, and flexibility. Step inside to a light and welcoming interior with freshly painted walls, updated light fixtures, and recent carpet. The heart of the home is the beautiful family room, featuring soaring ceilings, a stunning stone fireplace, warm wood flooring, painted wood walls, and a door leading directly to the covered and expanded patio—an ideal setting for relaxing or entertaining. The updated kitchen has painted cabinetry and hutch, tile flooring, updated appliances, and a large five-burner smooth-top cooktop. A generous window fills the space with natural light, while the adjoining game room adds valuable flexibility for everyday living and entertaining. Complete with a wet bar, the game room could also be enclosed with a closet to create a potential fourth bedroom, office, or additional private living space. The spacious primary suite is a true retreat, offering an oversized bedroom with beautiful wood flooring and a thoughtfully updated en-suite bath. Relax in the jetted tub or enjoy the separate walk-in shower with glass enclosure and beautiful Expansive backyard with plenty of room for outdoor living, play, gardening, or future possibilities. Additional improvements include three-pane windows, LeafFilter gutters, updated kitchen appliances, fresh paint, updated lighting, new hardware, and more. The oversized garage provides abundant storage and features cabinetry plus an exterior wood door leading directly to the backyard. This is a NON-SMKING home. Light, bright, updated, and move-in ready, this wonderful Plano home offers exceptional flexibility and a location convenient to shopping, dining, parks, schools, and major commuting routes.
| Elementary School |
|---|
| Harrington Elementary School |
| Price History | |
|---|---|
| 8/1/2026 | Listed $469,900 |
| 8/21/2026 | 3$459,900 |
General Features
| Cooling | Central Air |
|---|---|
| Utilities | City Sewer,City Water,Curbs,Electricity Connected,Individual Gas Meter,Individual Water Meter,Sidewalk,Underground Utilities |
| Possession | Closing/Funding |
| Roof | Composition |
| Appliances | Dishwasher,Disposal,Electric Cooktop,Electric Oven,Double Oven |
| Number of Garage Spaces | 2 |
| School District | Plano ISD |
| Year Built | 1979 |
| Levels | One |
| Unexempt Taxes | 6851 |
| Will Subdivide | No |
| Property Subtype | Single Family Residence |
| Subdivision Name | Teakwood Estates |
| Transaction Type | For Sale |
| County | Collin |
| Property Type | Residential |
| HOA Type | None |
| Full Baths | 2 |
| Status | Active |
| Directions | Parker to Treehouse - turn left on Kirby Dr.,House on right. |
| City | Plano |
| Elementary School Name | Harrington |
| High School | Vines |
| Elementary School | Harrington |
| Virtual Tour URL Unbranded | https://www.propertypanorama.com/instaview/ntreis/21347028 |
| Standard Status | Active |
| Listing Terms | Cash,Conventional,FHA,VA Loan |
Interior Features
| Interior Features | Eat-in Kitchen,Pantry,Walk-In Closet(s),Wet Bar |
|---|---|
| Flooring | Carpet,Ceramic Tile,Engineered Wood |
| Fireplace Features | Family Room,Gas Logs,Gas Starter,Glass Doors,Raised Hearth,Stone |
| Fireplaces Total | 1 |
| Dining Areas | 2 |
| Living Areas | 2 |
| Room Count | 9 |
| Half Baths | 1 |
| Lock Box Type | Blue iBox |
| Total Bedrooms | 3 |
| Total Baths | 3 |
| Laundry Features | Electric Dryer Hookup,Utility Room,Full Size W/D Area |
Exterior Features
| Exterior Features | Covered Patio/Porch,Rain Gutters |
|---|---|
| Lot Features | Interior Lot,Lrg. Backyard Grass,Sprinkler System |
| Fencing | Wood |
| Garage Length | 26 |
| Garage Width | 19 |
| Parking Features | Alley Access,Driveway,Garage,Garage Door Opener,Garage Faces Rear,Oversized,Workshop in Garage |
| Lot Size | Less Than .5 Acre (not Zero) |
| Covered Spaces | 2 |
| Lot Size Area | 0.2100 |
| Lot Size Units | Acres |
| Structural Style | Single Detached |
| Garage Y/N | Yes |
| Lot Size Square Feet | 9147.6000 |
| Lot Size Acres | 0.2100 |
| Patio And Porch Features | Covered |
| Attached Garage Y/N | Yes |
Amenities
- Foreclosure
- Views
- Short Sale
- New Construction
- Adult 55+
- Lease To Own
- No HOA Fees
- Furnished
- Primary On Main
- Air Conditioning
- Seller Finance
- Green
- Fixer Upper
- Horse
- Golf
- Fireplace
- Deck
- Garage
- Basement
- Pool
Property vs Single Family Average in 75075
Price
Taxes
Year Built
Visits
 © 2026 North Texas Real Estate Information Systems, Inc. All rights reserved. Disclaimer: All information deemed reliable but not guaranteed and should be independently verified. All properties are subject to prior sale, change or withdrawal. Neither listing broker(s) nor eXp Realty in Metrotex shall be responsible for any typographical errors, misinformation, misprints and shall be held totally harmless. The database information herein is provided from and copyrighted by the North Texas Real
