
Price Reduction
Address
2215 Madera Street, Dallas, TX
Price
$ 1,445,000
Property Attributes
- MLS#21347105
- TypeSingle Family
- Listing Status Active
- CountyDALLAS
- CityDallas
- NeighborhoodRoss Ave Annex
- Zip75206
- StyleContemporary/Modern
- Year Built2016
- Taxes$ 21870
- Price$ 1,445,000
- Bedrooms3
- Full Bathrooms3
- Half Bathrooms0
- Sqr Footage2738
- Lot Size0.1722 Acres
Data Source:
North Texas Real Estate Info Systems (NTREIS)
Property Description
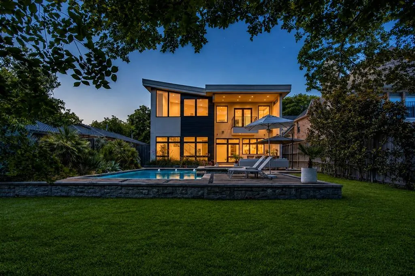
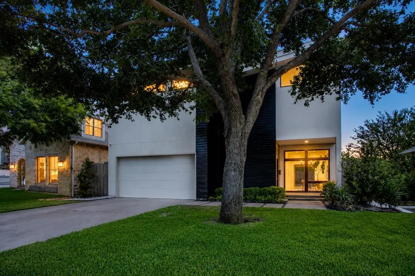
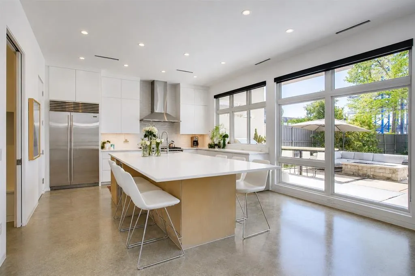
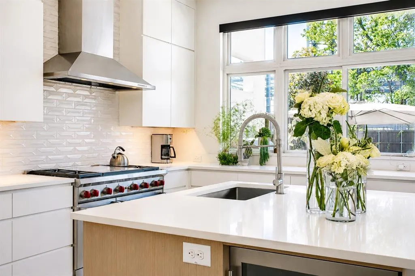
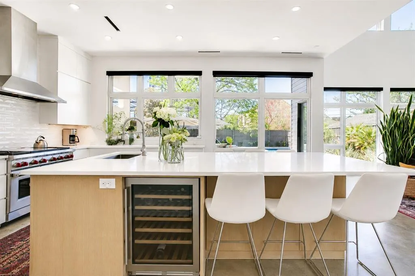
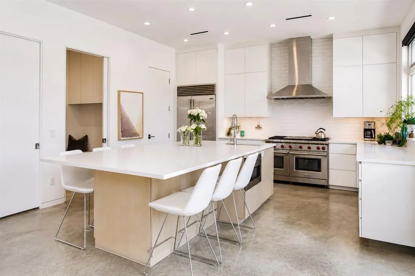
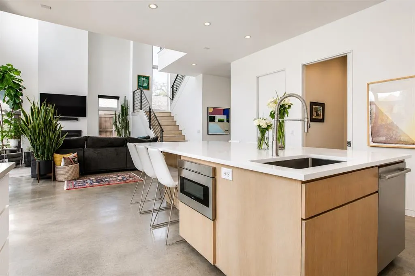
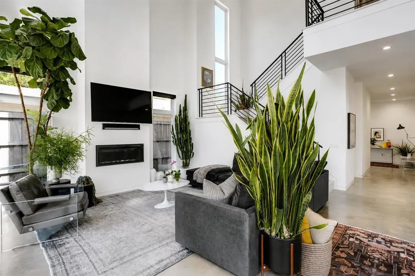
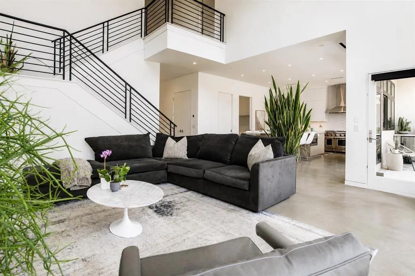
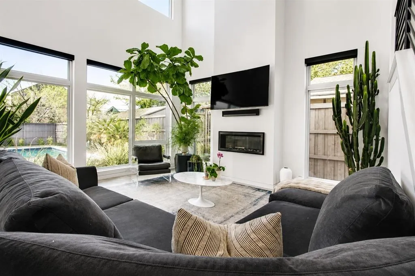
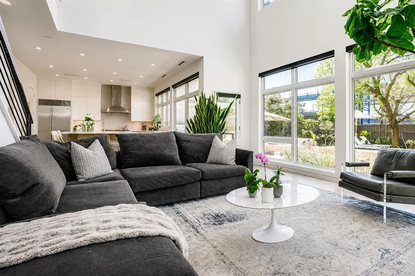
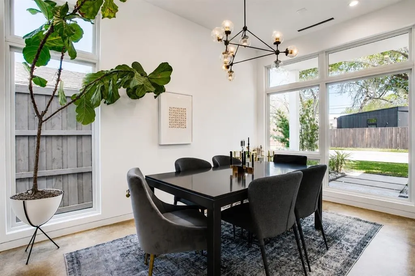
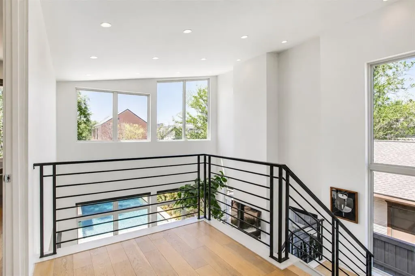
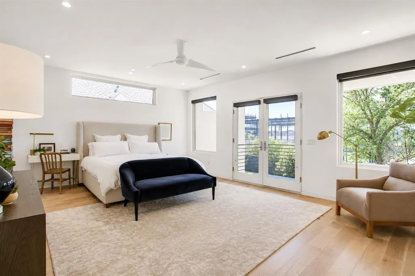
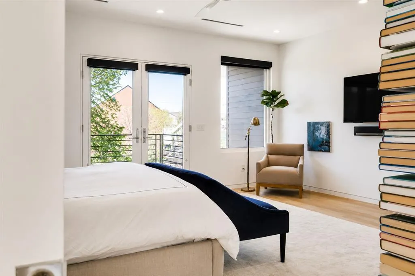
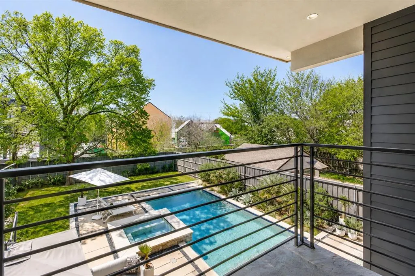
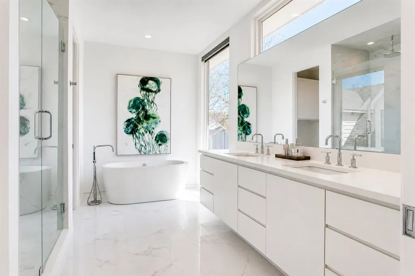
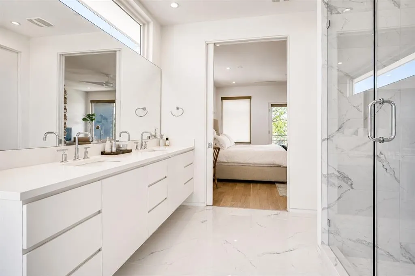
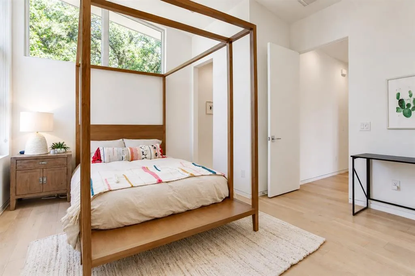
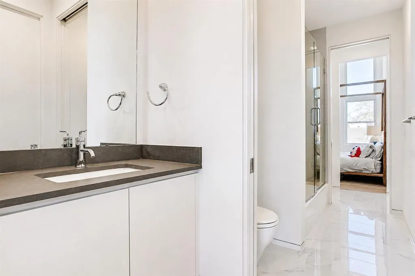
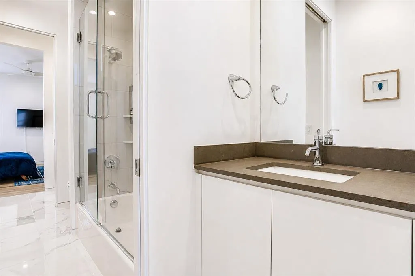
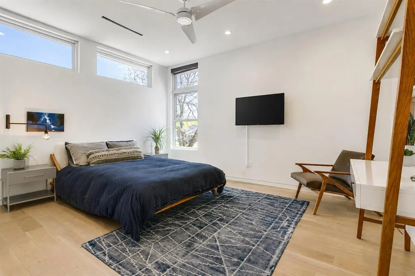
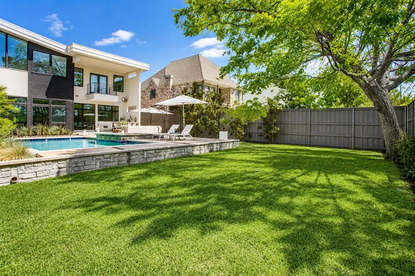
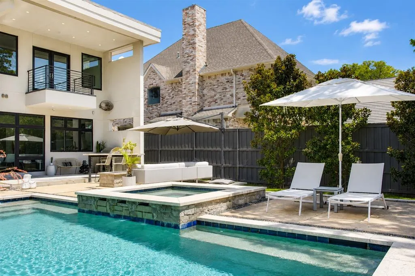
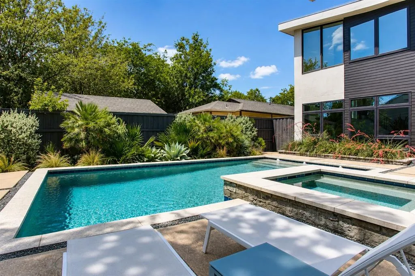
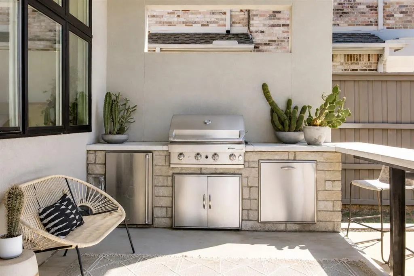
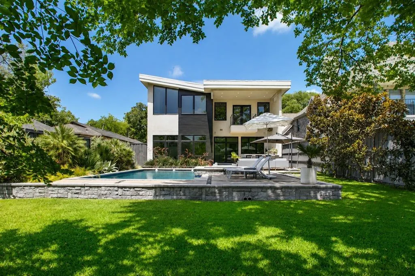
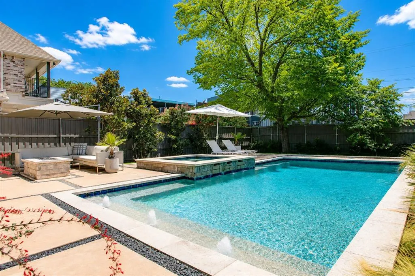
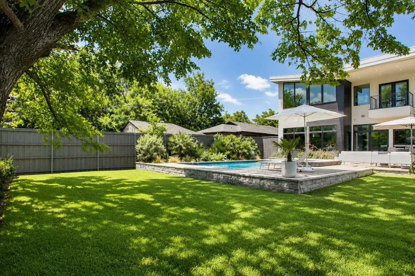
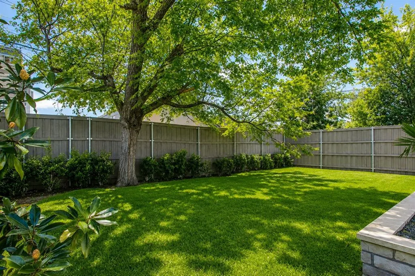
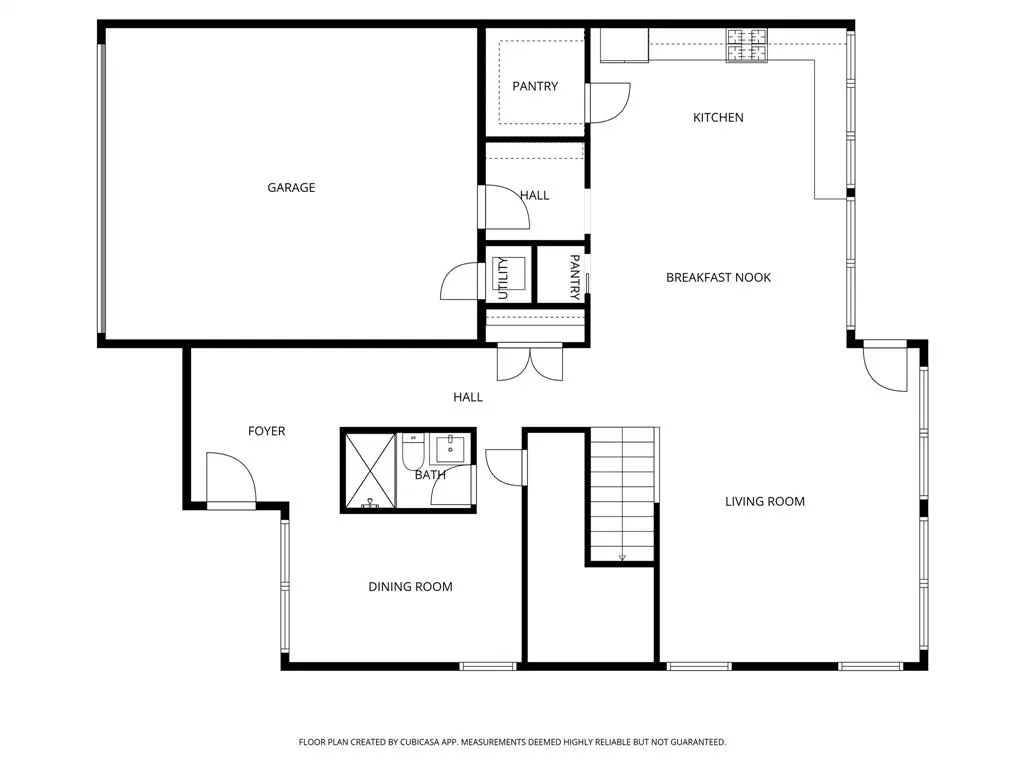
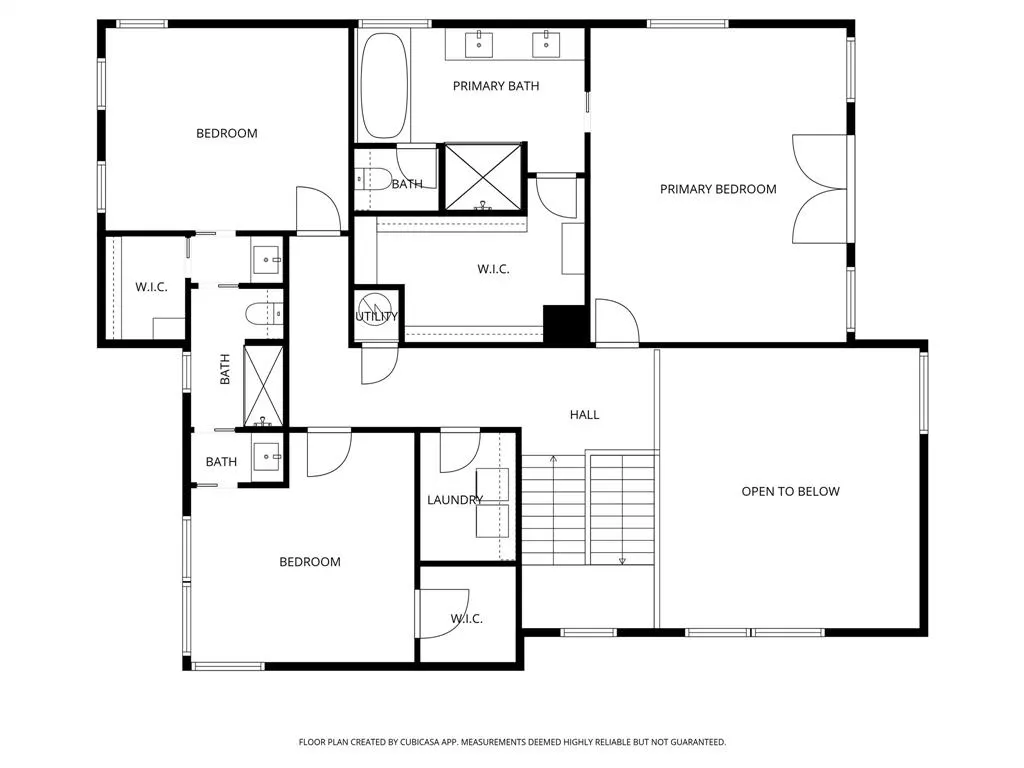
2215 Madera Street - Modern Luxury Meets Ultimate Walkability in the Henderson Corridor. Custom-built and masterfully designed by ParmaDesign, this modern gem is nestled in the coveted Henderson corridor, blending sleek aesthetics with unmatched quality. From the moment you step inside, you'll be captivated by the museum-smooth walls, soaring ceilings, and walls of Andersen windows that bathe every corner in natural light. The thoughtful layout welcomes you with a spacious entry, wide gallery-style hallways, and an open-concept living space that flows seamlessly throughout. The kitchen is a chef’s dream, boasting a Wolf and Sub-Zero appliance package, custom cabinetry, a large center island, and expansive quartz counters, perfect for everything from gourmet meals to casual gatherings. The split-bedroom layout provides ideal privacy, with the primary suite featuring a private balcony overlooking the city skyline and lush rear grounds. All bathrooms are adorned with sleek, modern fixtures and luxurious finishes. Step outside into your personal sanctuary - a rare retreat complete with a sparkling pool, relaxing spa, cozy fire pit, outdoor kitchen for al fresco dining, and a lush, expansive grassy area. Designed for both high-end entertaining and quiet relaxation, this backyard oasis is thoughtfully shielded to maintain complete privacy while backing directly up to the neighborhood's newest asset. Situated directly behind the brand-new, walkable Henderson Ave retail, office and dining village, this home offers an unrivaled lifestyle perk: effortless, back-door access to Dallas’s newest destination for boutique shopping, chef-driven dining, and artisan cafes without ever needing a car. Enjoy the rare combination of a private, resort-style backyard with world-class amenities right at your doorstep. If you’ve been searching for a spacious, modern architectural landmark in the heart of one of the city’s hottest neighborhoods, 2215 Madera Street is the ultimate find.
| Elementary School |
|---|
| Geneva Heights Elementary School |
| Price History | |
|---|---|
| 8/7/2026 | Listed $1,495,000 |
| 9/3/2026 | 4$1,445,000 |
General Features
| Heating | Central,Natural Gas |
|---|---|
| Cooling | Central Air,Electric |
| Utilities | City Sewer,City Water |
| Possession | Negotiable |
| Roof | Other |
| Appliances | Commercial Grade Range,Dishwasher,Disposal,Gas Range,Microwave,Plumbed For Gas in Kitchen,Refrigerator |
| Number of Garage Spaces | 2 |
| School District | Dallas ISD |
| Pool Y/N | Yes |
| Exclusions | N-A |
| Year Built | 2016 |
| Architectural Style | Contemporary/Modern |
| Levels | Two |
| Unexempt Taxes | 21870 |
| Will Subdivide | No |
| Property Subtype | Single Family Residence |
| Subdivision Name | Ross Ave Annex |
| Transaction Type | For Sale |
| Occupant Type | Owner |
| County | Dallas |
| Property Type | Residential |
| Security Features | Burglar,Security System |
| Construction Materials | Siding,Stucco |
| Year Built Details | Preowned |
| Accessory Unit Y/N | No |
| HOA Type | None |
| Special Notes | Aerial Photo |
| Full Baths | 3 |
| Status | Active |
| Directions | From 75,East on Henderson,North on Belmont,East on Madera. |
| City | Dallas |
| Elementary School Name | Geneva Heights |
| High School | Woodrow Wilson |
| Elementary School | Geneva Heights |
| Virtual Tour URL Unbranded | https://www.propertypanorama.com/instaview/ntreis/21347105 |
| Standard Status | Active |
| Listing Terms | Cash,Conventional |
Interior Features
| Interior Features | Built-in Features,Built-in Wine Cooler,Double Vanity,Eat-in Kitchen,Flat Screen Wiring,Kitchen Island,Open Floorplan,Pantry,Smart Home System,Sound System Wiring,Vaulted Ceiling(s),Walk-In Closet(s), |
|---|---|
| Flooring | Concrete,Hardwood |
| Fireplace Features | Gas,Living Room |
| Fireplaces Total | 1 |
| Dining Areas | 1 |
| Living Areas | 1 |
| Room Count | 7 |
| Lock Box Type | Supra |
| Total Bedrooms | 3 |
| Total Baths | 3 |
| Window Features | Window Coverings |
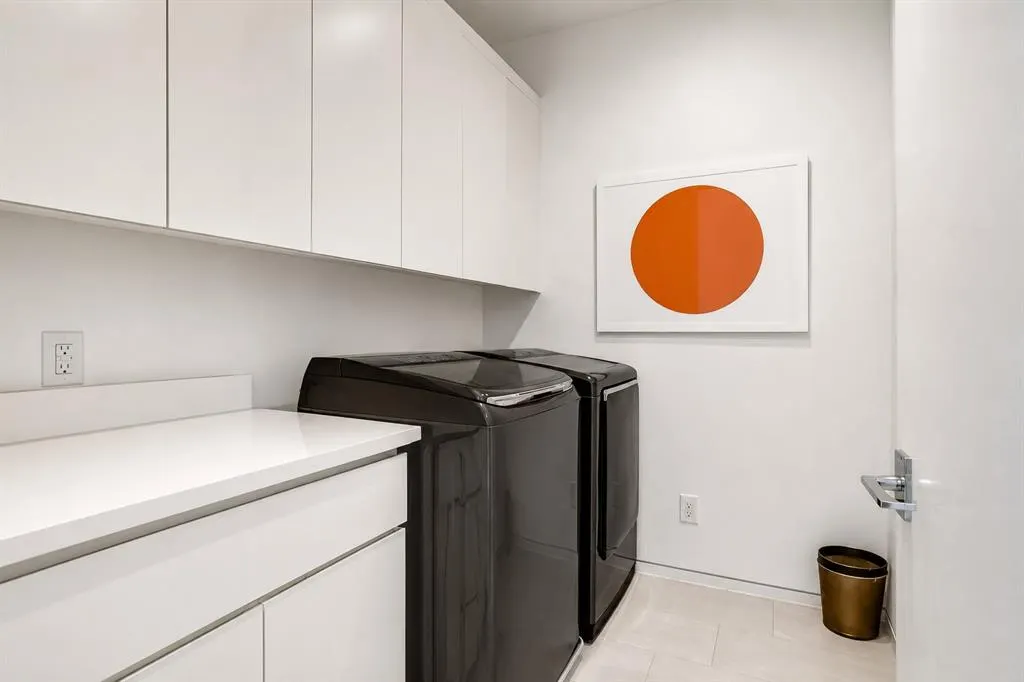
| Laundry Features | Utility Room,Full Size W/D Area |
Exterior Features
| Exterior Features | Balcony,Built-in Barbecue,Covered Patio/Porch,Fire Pit,Gas Grill,Outdoor Kitchen,Outdoor Living Center,Private Yard |
|---|---|
| Lot Features | Interior Lot,Landscaped,Lrg. Backyard Grass |
| Fencing | Fenced,Wood |
| Soil Type | Unknown |
| Garage Length | 23 |
| Garage Width | 19 |
| Lot Size Source | Assessor |
| Parking Features | Driveway,Garage,Garage Faces Front |
| Lot Size | Less Than .5 Acre (not Zero) |
| Covered Spaces | 2 |
| Foundation | Slab |
| Pool Features | In Ground,Outdoor Pool,Pool/Spa Combo,Separate Spa/Hot Tub,Water Feature |
| Lot Size Area | 7500.0000 |
| Lot Size Dimensions | 50x150 |
| Lot Size Units | Square Feet |
| Structural Style | Single Detached |
| Garage Y/N | Yes |
| Lot Size Square Feet | 7500.0000 |
| Lot Size Acres | 0.1722 |
| Patio And Porch Features | Covered |
| Attached Garage Y/N | Yes |
Amenities
- Foreclosure
- Views
- Short Sale
- New Construction
- Adult 55+
- Lease To Own
- No HOA Fees
- Furnished
- Primary On Main
- Air Conditioning
- Seller Finance
- Green
- Fixer Upper
- Horse
- Golf
- Fireplace
- Deck
- Garage
- Basement
- Pool
Property vs Single Family Average in 75206
Price
Taxes
Year Built
Visits
 © 2026 North Texas Real Estate Information Systems, Inc. All rights reserved. Disclaimer: All information deemed reliable but not guaranteed and should be independently verified. All properties are subject to prior sale, change or withdrawal. Neither listing broker(s) nor eXp Realty in Metrotex shall be responsible for any typographical errors, misinformation, misprints and shall be held totally harmless. The database information herein is provided from and copyrighted by the North Texas Real
