
Views
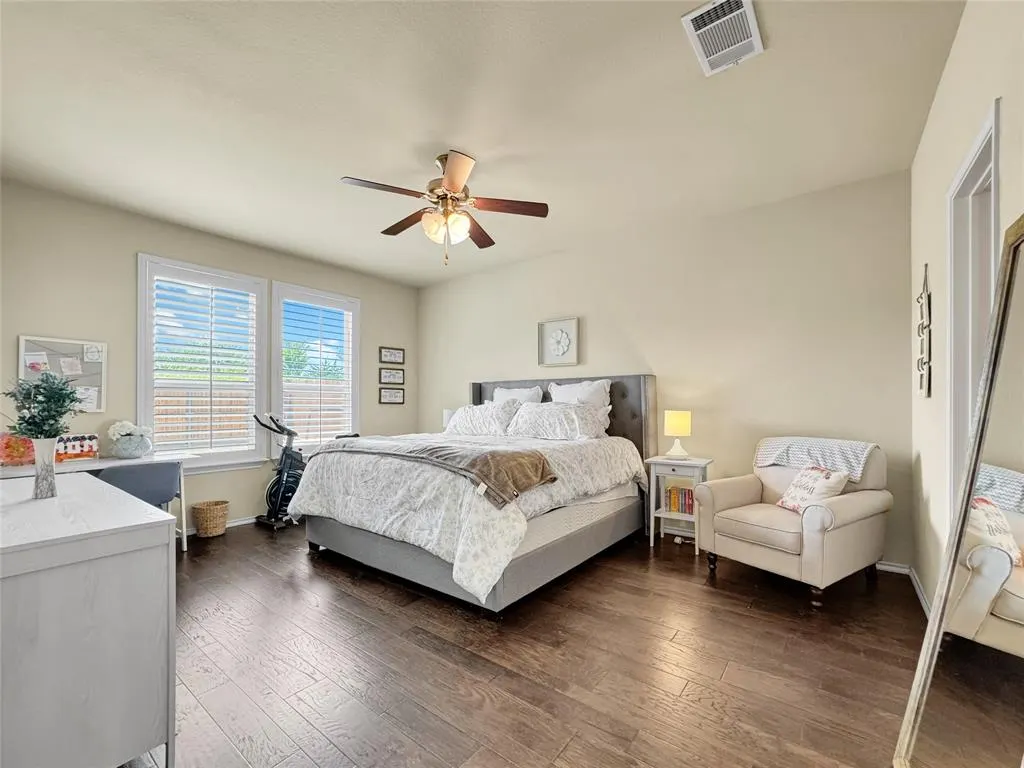
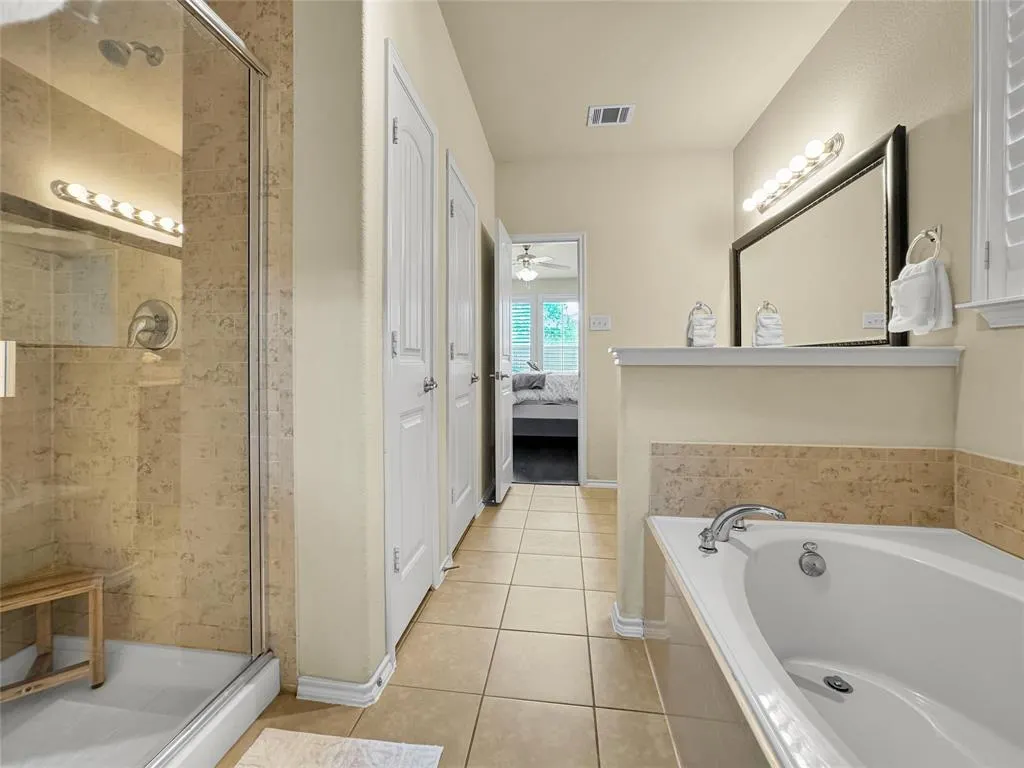
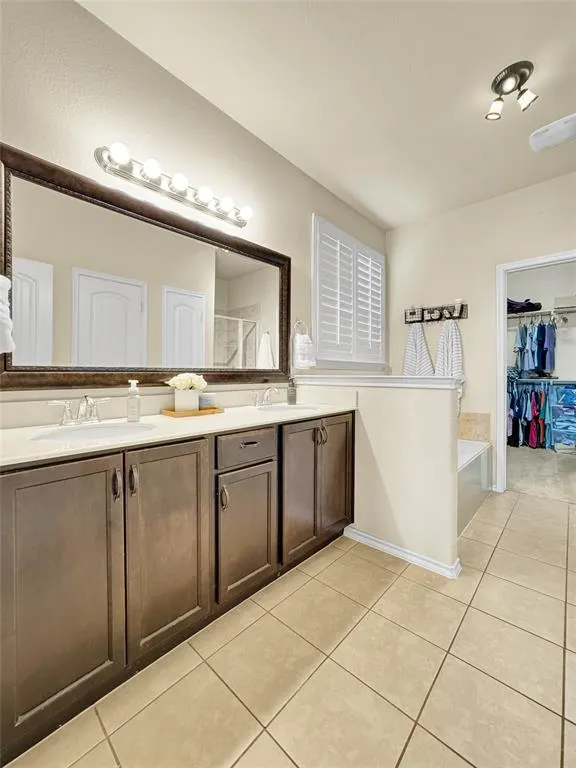
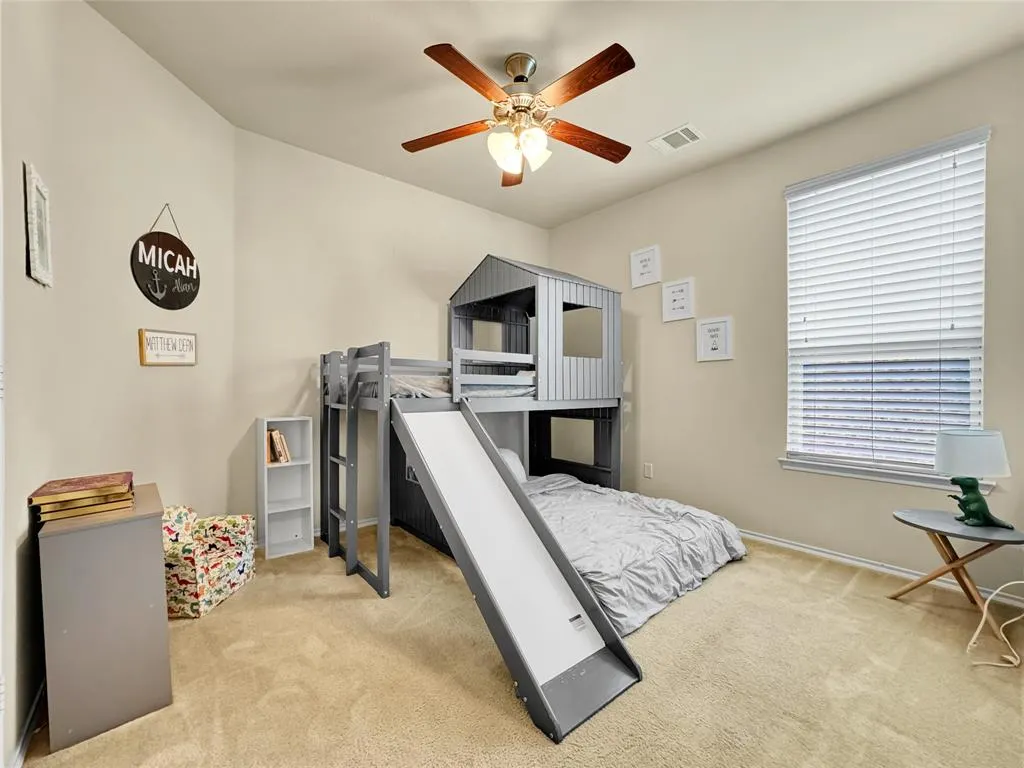
Address
1905 Burl Lane, Anna, TX
Price
$ 400,000
Property Attributes
- MLS#21347159
- TypeSingle Family
- Listing Status Active
- CountyCOLLIN
- CityAnna
- NeighborhoodPecan Grove Ph 1
- Zip75409
- StyleTraditional
- Year Built2014
- Taxes$ 7937
- Price$ 400,000
- Bedrooms4
- Full Bathrooms3
- Half Bathrooms0
- Sqr Footage2552
- Lot Size0.14 Acres
Data Source:
North Texas Real Estate Info Systems (NTREIS)
Property Description
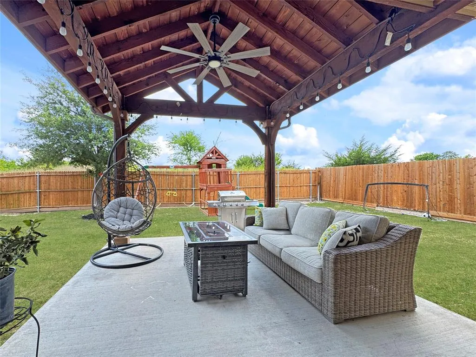
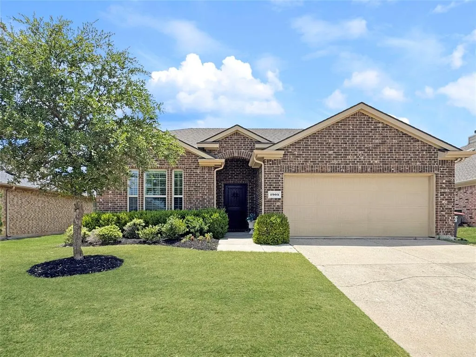
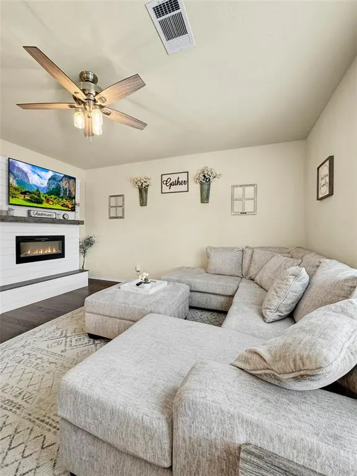
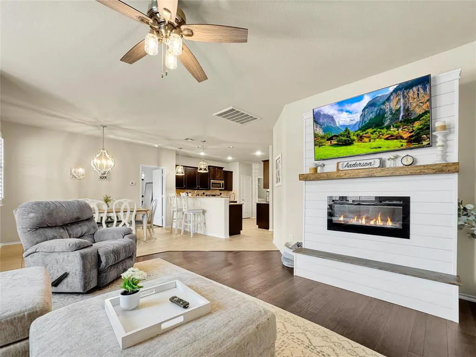
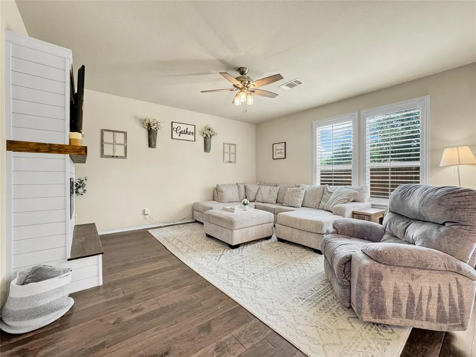
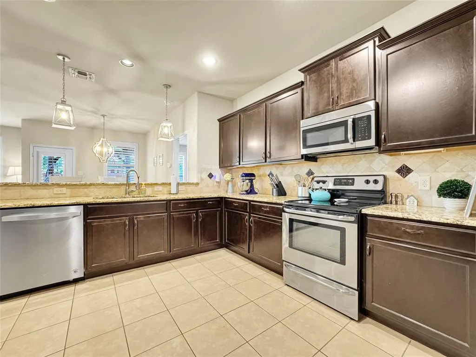
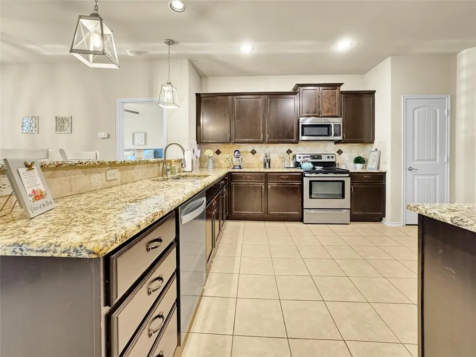
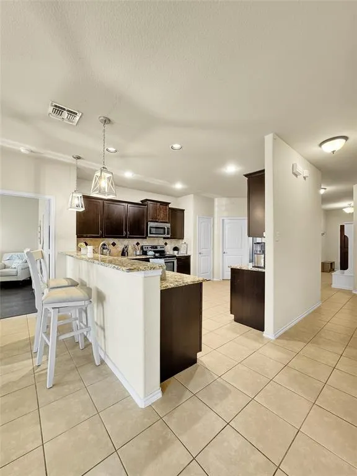
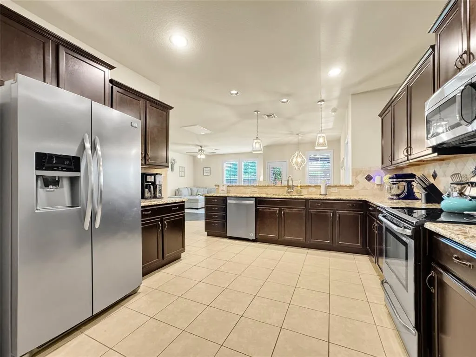
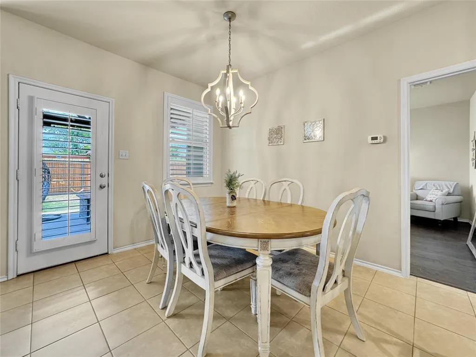
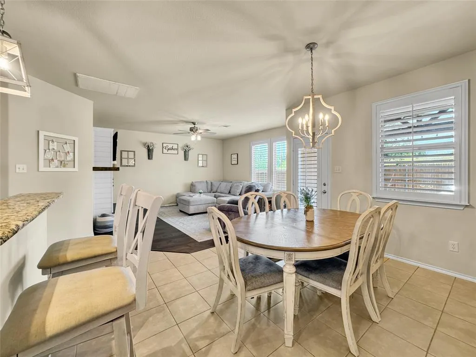
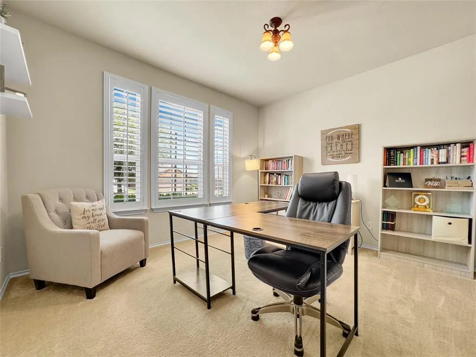
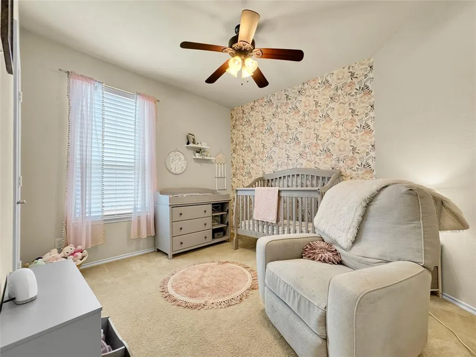
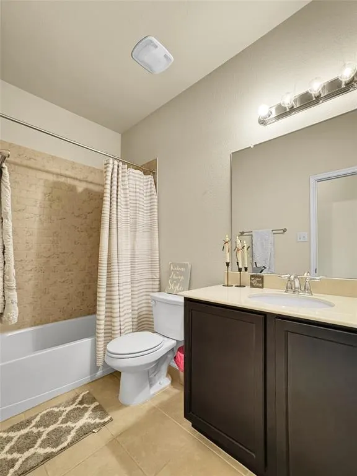
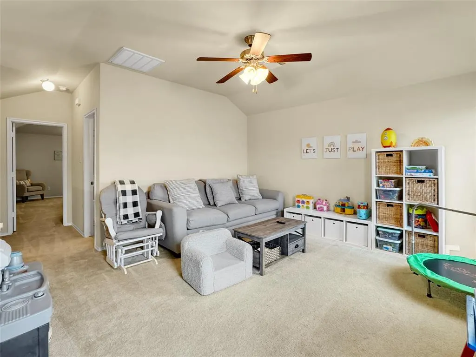
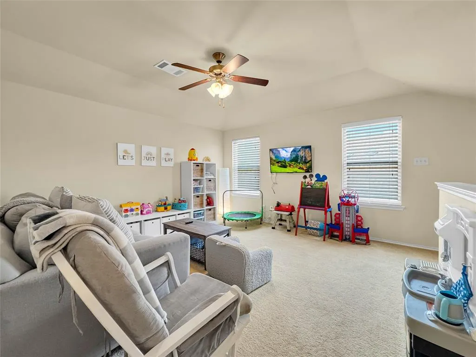
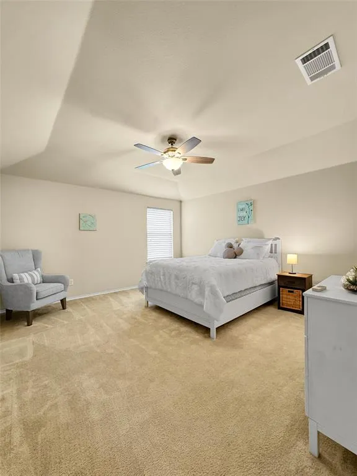
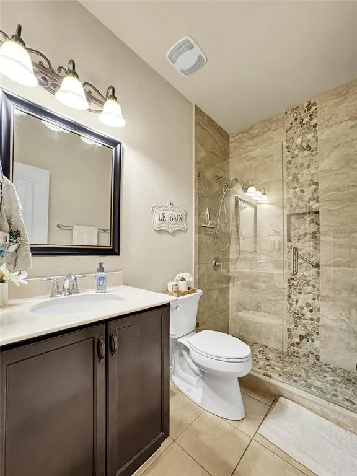
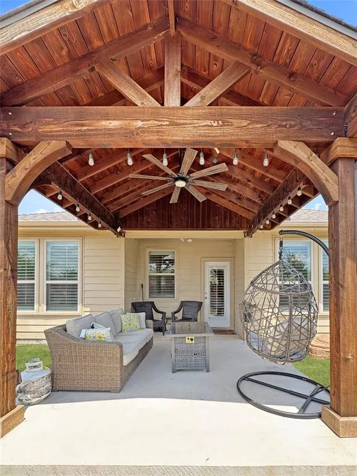
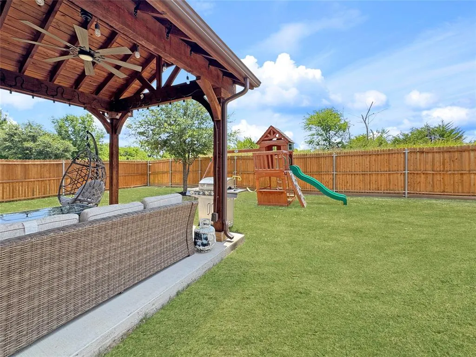
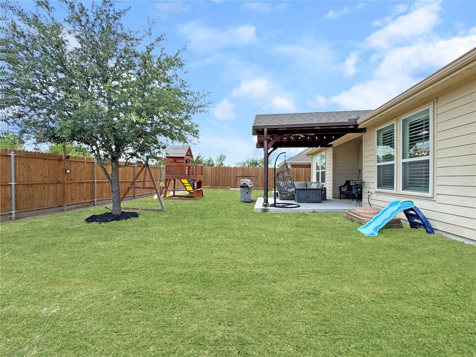
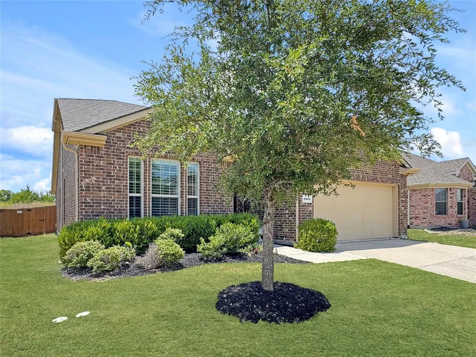
This exceptional 2 story home offers the perfect combination of space, functionality, and privacy. Featuring 4 bedrooms, 3 full bathrooms, and a dedicated home office, this thoughtfully designed floor plan is a rare find. Three bedrooms, including the spacious primary suite, are located on the first floor, providing flexibility for multi generational living, guests, or anyone wanting the convenience of single level living while still enjoying the extra space of a two-story home. The open concept layout creates an inviting atmosphere for everyday living and entertaining, while the upstairs provides additional living space and a private bedroom with a full bath. Step outside to a large backyard backing to mature trees, offering peaceful views and added privacy with no neighbors directly behind. Whether you're enjoying your morning coffee or hosting friends, the outdoor space is designed for relaxation. Recent updates include a large covered patio, a built in electric fireplace that serves as a beautiful focal point in the living room, updated lighting fixtures throughout (2022–2023), and a newly replaced upstairs HVAC system, providing added comfort and peace of mind for the new owners. Conveniently located near shopping, dining, schools, and major commuter routes, this home combines a highly sought-after layout with stylish updates and a tranquil setting, making it an opportunity you won't want to miss.
| Elementary School |
|---|
| Judith Harlow Elementary School |
| Price History | |
|---|---|
| 8/1/2026 | Listed $400,000 |
General Features
| Heating | Electric,Fireplace Insert |
|---|---|
| Cooling | Ceiling Fan(s),Electric |
| Utilities | Cable Available,City Sewer,City Water,Co-op Electric,Concrete,Curbs,Electricity Available,Electricity Connected,Phone Available,Sewer Available,Sidewalk |
| Possession | Closing/Funding,Negotiable |
| Roof | Composition,Shingle |
| Appliances | Dishwasher,Disposal,Electric Cooktop,Electric Oven,Electric Water Heater,Microwave,Vented Exhaust Fan |
| Easements | Drainage,Electric,Telephone,Utilities |
| Assoc Fees | 258 |
| Number of Garage Spaces | 2 |
| Restrictions | No Known Restriction(s) |
| School District | Anna ISD |
| HOA Fee Includes | Full Use of Facilities,Maintenance Grounds |
| Exclusions | All tv wall mounts and mounted tvs. |
| Year Built | 2014 |
| Architectural Style | Traditional |
| Community Features | Playground,Pool |
| Levels | Two |
| Unexempt Taxes | 7937 |
| Will Subdivide | No |
| Property Subtype | Single Family Residence |
| Subdivision Name | Pecan Grove Ph 1 |
| Transaction Type | For Sale |
| Occupant Type | Owner |
| County | Collin |
| Property Type | Residential |
| Security Features | Burglar,Fire Alarm,Smoke Detector(s) |
| Construction Materials | Brick,Fiber Cement,Frame,Siding,Wood |
| Association Fee Frequency | Semi-Annual |
| Year Built Details | Preowned |
| Accessory Unit Y/N | No |
| HOA Type | Mandatory |
| Green Energy Efficient | Doors,HVAC,Roof,Thermostat,Windows |
| Special Notes | Phase I Complete |
| Full Baths | 3 |
| Status | Active |
| Directions | Heading north on HWY 75 take the exit for the collin county outer loop. Turn right onto the collin county outer loop. Take a left on W foster crossing rd. Turn left onto pecan grove rd. Then you will |
| City | Anna |
| Elementary School Name | Judith Harlow |
| High School | Anna |
| Green Indoor Air Quality | Ventilation |
| Elementary School | Judith Harlow |
| Virtual Tour URL Unbranded | https://www.propertypanorama.com/instaview/ntreis/21347159 |
| Standard Status | Active |
| Listing Terms | Cash,Conventional,FHA,USDA Loan,VA Loan |
Interior Features
| Interior Features | High Speed Internet Available,Natural Woodwork,Pantry,Walk-In Closet(s) |
|---|---|
| Flooring | Carpet,Laminate,Tile |
| Fireplace Features | Decorative,Living Room |
| Fireplaces Total | 1 |
| Dining Areas | 1 |
| Living Areas | 2 |
| Room Count | 10 |
| Lock Box Type | Supra |
| Total Bedrooms | 4 |
| Total Baths | 3 |
| Window Features | Shutters,Window Coverings |
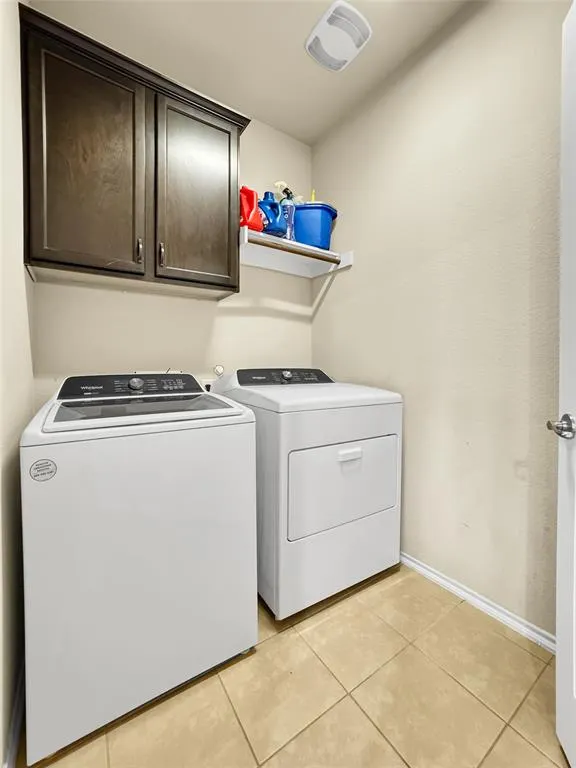
| Laundry Features | Electric Dryer Hookup,In Kitchen,Full Size W/D Area,Washer Hookup |
Exterior Features
| Exterior Features | Covered Patio/Porch,Rain Gutters,Playground,Private Yard |
|---|---|
| Lot Features | Adjacent to Greenbelt,Greenbelt,Level,Lrg. Backyard Grass,Sprinkler System,Subdivision |
| Fencing | Wood |
| Soil Type | Black |
| Garage Length | 20 |
| Garage Width | 19 |
| Lot Size Source | Public Records |
| Parking Features | Additional Parking,Concrete,Driveway,Garage Door Opener,Garage Faces Front,Inside Entrance |
| Lot Size | Less Than .5 Acre (not Zero) |
| Covered Spaces | 2 |
| Foundation | Slab |
| Lot Size Area | 0.1400 |
| Lot Size Units | Acres |
| Structural Style | Single Detached |
| Garage Y/N | Yes |
| Lot Size Square Feet | 6098.4000 |
| Lot Size Acres | 0.1400 |
| Patio And Porch Features | Covered,Patio,Rear Porch |
| Attached Garage Y/N | Yes |
Amenities
- Foreclosure
- Views
- Short Sale
- New Construction
- Adult 55+
- Lease To Own
- No HOA Fees
- Furnished
- Primary On Main
- Air Conditioning
- Seller Finance
- Green
- Fixer Upper
- Horse
- Golf
- Fireplace
- Deck
- Garage
- Basement
- Pool
Property vs Single Family Average in 75409
Price
Taxes
Year Built
Visits
 © 2026 North Texas Real Estate Information Systems, Inc. All rights reserved. Disclaimer: All information deemed reliable but not guaranteed and should be independently verified. All properties are subject to prior sale, change or withdrawal. Neither listing broker(s) nor eXp Realty in Metrotex shall be responsible for any typographical errors, misinformation, misprints and shall be held totally harmless. The database information herein is provided from and copyrighted by the North Texas Real
