
Golf Course


Address
1032 Bentwater Parkway, Grand Prairie, TX
Price
$ 1,895,000
Property Attributes
- MLS#21347576
- TypeSingle Family
- Listing Status Active
- CountyDALLAS
- CityGrand Prairie
- NeighborhoodLake Ridge 11
- Zip75104
- StyleMediterranean
- Year Built2005
- Taxes$ 28832
- Price$ 1,895,000
- Bedrooms7
- Full Bathrooms9
- Half Bathrooms1
- Sqr Footage10104
- Lot Size1.052 Acres
Data Source:
North Texas Real Estate Info Systems (NTREIS)
Property Description
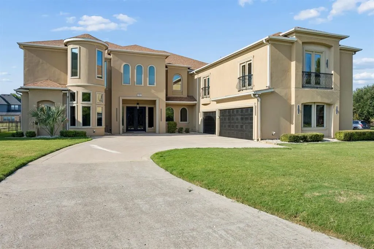
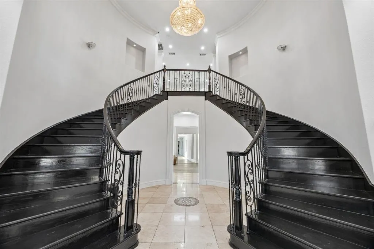
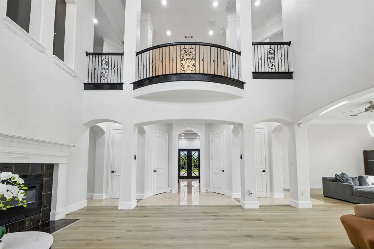
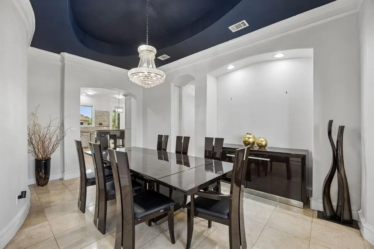
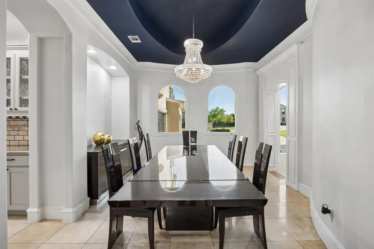
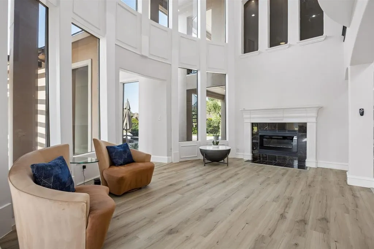
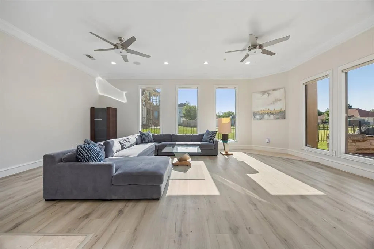
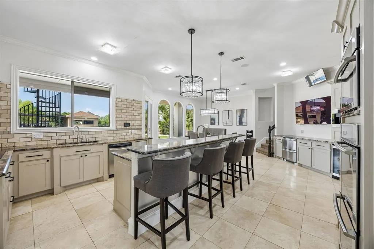
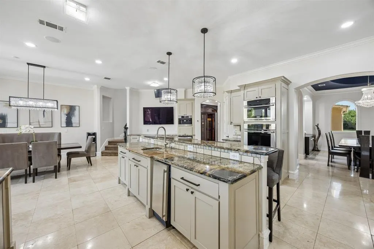
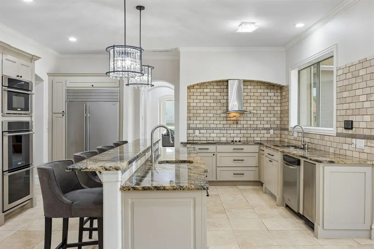
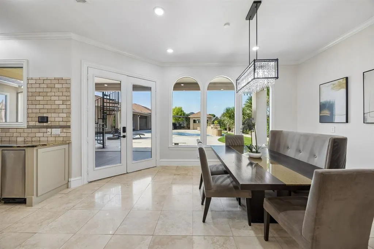
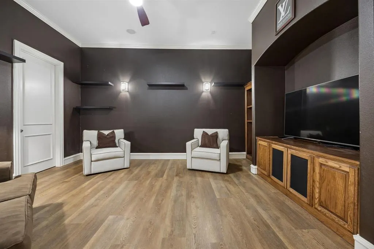
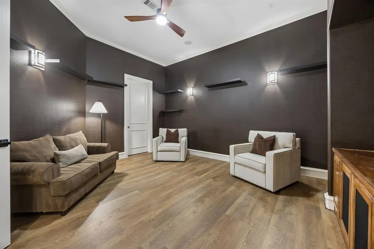
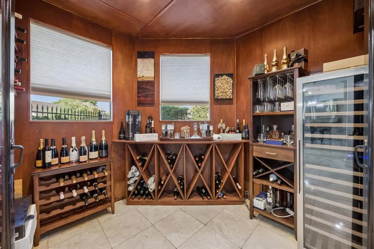
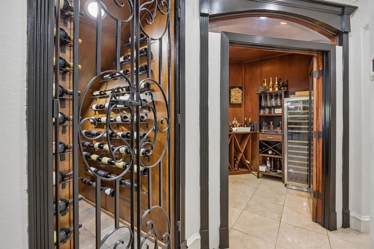
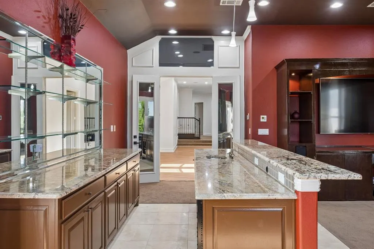
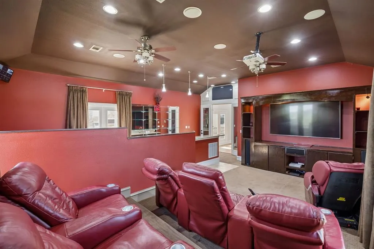
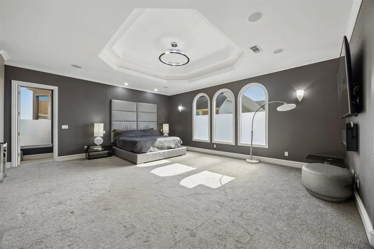
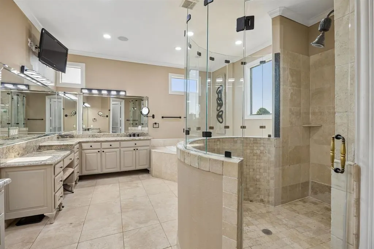
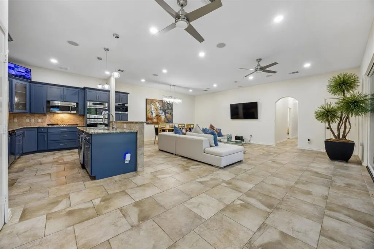
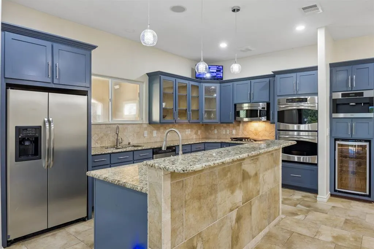
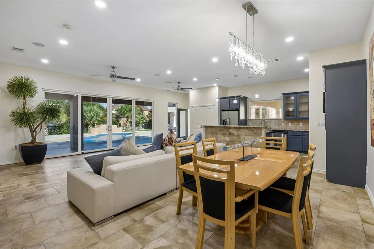
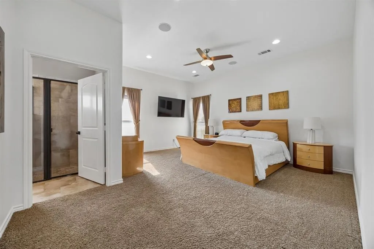
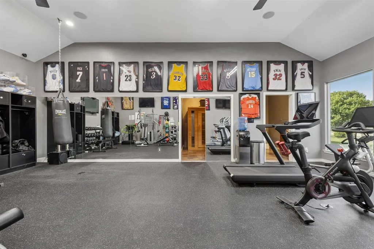
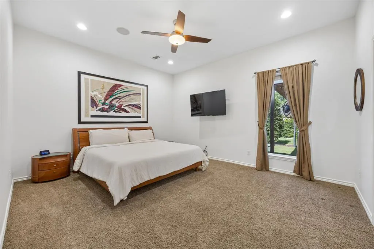
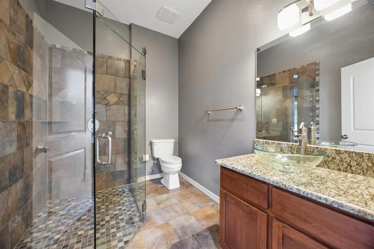
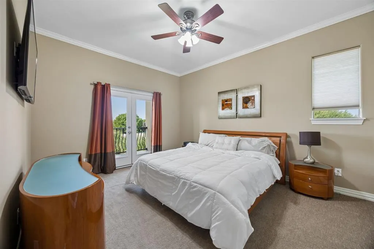
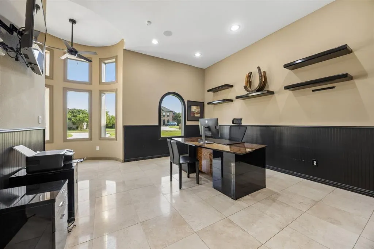
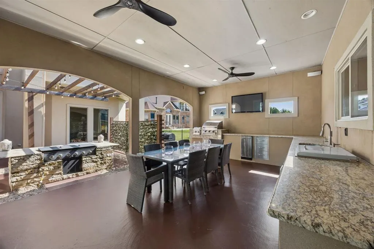
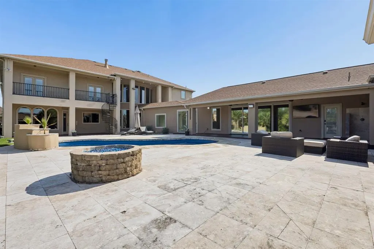
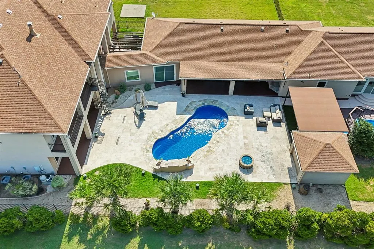
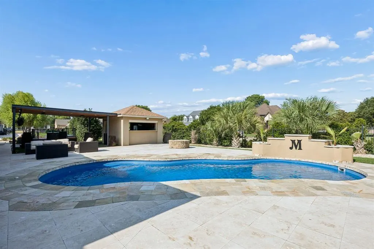
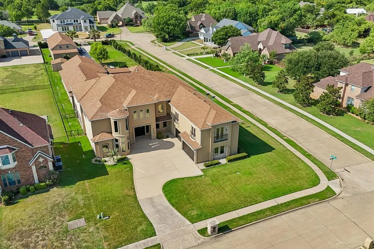
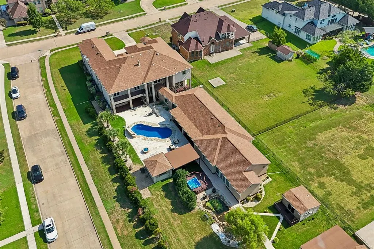
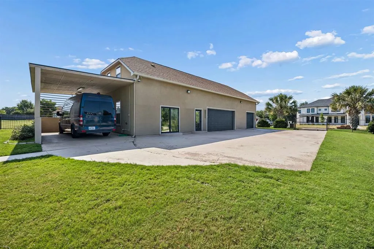
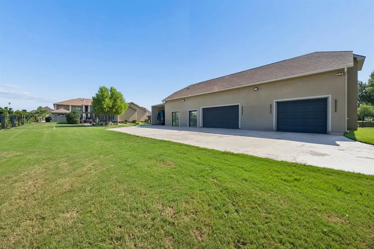
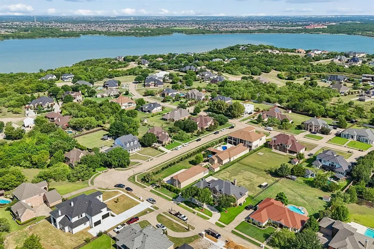
Rare Multi Generational Estate in Lake Ridge, Grand Prairie, TX Welcome to 1032 Bentwater Pkwy, a true multi generational compound in the heart of Lake Ridge, offering resort style living just minutes from Downtown Dallas, Arlington, and AT&T Stadium. This Mediterranean style estate sits on a fully fenced, private corner lot spanning the entire block, backing directly to Tangle Ridge Golf Course. The main house offers 10,104 sq ft with 8 bedrooms and 9.2 bathrooms, including three suites that could each serve as a primary bedroom, ideal for extended family, in laws, or multi family living. A detached 2 story ADU 2,301 sq ft adds a private office, media room, and storage, perfect for guests, a home business, or additional living quarters. Outdoor living is includes a saltwater pool, poolside outdoor shower, cabana with a full outdoor kitchen, a separate patio with a professional grade hibachi grill, a tranquil koi pond stocked with live koi, a private hot tub, and lush mature landscaping throughout. Car and toy collectors will love the 7 car garage with RV parking and dedicated Sprinter van pad. Stay active in the private home gym, sauna, and enjoy the whole property audio with surround sound wired throughout the interior and exterior. This is a rare opportunity to own a true multi generational estate with every amenity imaginable, space, privacy, and luxury on a golf-course lot, minutes from the city. 7 Beds, 9.1 Baths, 10,104 SF Main Home plus 2,301 SF ADU, 7-Car Garage, Pool, Golf Course Lot easily a 8 to 9 bedroom house if you count the ADU.
| Elementary School |
|---|
| Lakeridge Elementary School |
| Price History | |
|---|---|
| 8/1/2026 | Listed $1,895,000 |
General Features
| Heating | Central,Electric,Fireplace(s) |
|---|---|
| Cooling | Ceiling Fan(s),Central Air |
| Utilities | Cable Available,City Sewer,City Water,Sidewalk |
| Possession | Closing/Funding |
| Roof | Composition |
| Appliances | Built-in Coffee Maker,Built-in Refrigerator,Dishwasher,Disposal,Microwave,Double Oven,Refrigerator |
| Assoc Fees | 375 |
| Number of Garage Spaces | 7 |
| School District | Cedar Hill ISD |
| HOA Fee Includes | Management Fees |
| Pool Y/N | Yes |
| Year Built | 2005 |
| Architectural Style | Mediterranean |
| Community Features | Club House,Curbs,Golf,Greenbelt,Jogging Path/Bike Path,RV Parking,Sidewalks |
| Levels | Two |
| Unexempt Taxes | 28832 |
| Will Subdivide | No |
| Property Subtype | Single Family Residence |
| Subdivision Name | Lake Ridge 11 |
| Accessibility Features | Accessible Doors,Accessible Hallway(s),Accessible Kitchen |
| Transaction Type | For Sale |
| Occupant Type | Owner |
| Carport Spaces | 1 |
| County | Dallas |
| Property Type | Residential |
| Security Features | Burglar,Carbon Monoxide Detector(s),Security Lights,Smoke Detector(s) |
| Construction Materials | Stucco |
| Association Fee Frequency | Annually |
| Year Built Details | Preowned |
| Accessory Unit Type | Accessory Dwelling Unit (ADU) |
| Accessory Unit Y/N | Yes |
| HOA Type | Mandatory |
| Special Notes | Aerial Photo |
| Full Baths | 9 |
| Status | Active |
| Directions | See GPS for driving instructions |
| City | Grand Prairie |
| Other Equipment | Home Theater,Irrigation Equipment |
| Elementary School Name | Lakeridge |
| High School | Cedar Hill Collegiate |
| Elementary School | Lakeridge |
| Virtual Tour URL Unbranded | https://www.propertypanorama.com/instaview/ntreis/21347576 |
| Standard Status | Active |
Interior Features
| Interior Features | Built-in Features,Built-in Wine Cooler,Cable TV Available,Cedar Closet(s),Central Vacuum,Chandelier,Decorative Lighting,Double Vanity,Eat-in Kitchen,Flat Screen Wiring,Granite Counters,High Speed Int |
|---|---|
| Flooring | Carpet,Ceramic Tile,Engineered Wood,Marble |
| Fireplace Features | Living Room,Primary Bedroom |
| Fireplaces Total | 1 |
| Dining Areas | 3 |
| Living Areas | 5 |
| Room Count | 27 |
| Half Baths | 1 |
| Lock Box Type | See Remarks |
| Total Bedrooms | 7 |
| Total Baths | 10 |
| Window Features | Window Coverings |
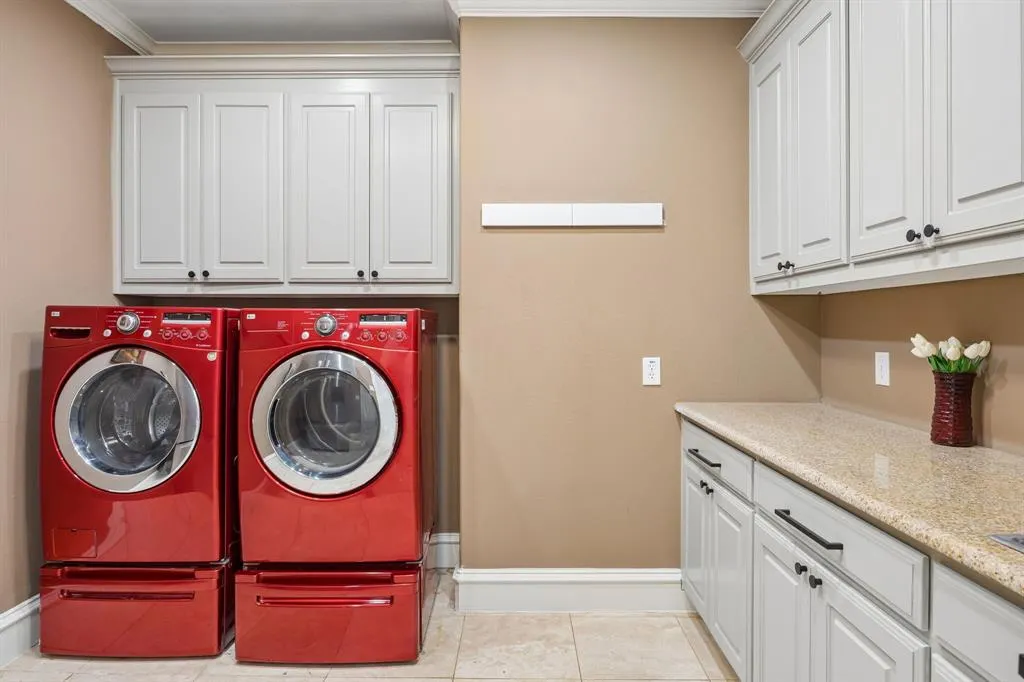
| Laundry Features | Electric Dryer Hookup,Utility Room,Full Size W/D Area,Stacked W/D Area |
Exterior Features
| Exterior Features | Attached Grill,Balcony,Barbecue,Covered Patio/Porch,Rain Gutters,Lighting,Storage |
|---|---|
| Lot Features | Acreage,Corner Lot |
| Fencing | Wrought Iron |
| Other Structures | Cabana,Guest House,Outbuilding,Outdoor Kitchen,Pool House,Second Garage,Separate Entry Quarters,Shed(s),Storage,Workshop,Workshop w/Electric |
| Parking Features | Additional Parking,Carport,Driveway,Electric Gate,Electric Vehicle Charging Station(s),Garage Door Opener,Garage Double Door,Garage Faces Side,Gated,Guest,Inside Entrance,RV Access/Parking,RV Carport |
| Lot Size | 1 to < 3 Acres |
| Covered Spaces | 8 |
| Foundation | Slab |
| Pool Features | Cabana,Fenced,Outdoor Pool,Salt Water,Separate Spa/Hot Tub |
| Lot Size Area | 1.0520 |
| Lot Size Units | Acres |
| Structural Style | Single Detached |
| Garage Y/N | Yes |
| Lot Size Square Feet | 45825.1200 |
| Lot Size Acres | 1.0520 |
| Patio And Porch Features | Covered,Front Porch,Patio |
| Attached Garage Y/N | Yes |
Amenities
- Foreclosure
- Views
- Short Sale
- New Construction
- Adult 55+
- Lease To Own
- No HOA Fees
- Furnished
- Primary On Main
- Air Conditioning
- Seller Finance
- Green
- Fixer Upper
- Horse
- Golf
- Fireplace
- Deck
- Garage
- Basement
- Pool
Property vs Single Family Average in 75104
Price
Taxes
Year Built
Visits
 © 2026 North Texas Real Estate Information Systems, Inc. All rights reserved. Disclaimer: All information deemed reliable but not guaranteed and should be independently verified. All properties are subject to prior sale, change or withdrawal. Neither listing broker(s) nor eXp Realty in Metrotex shall be responsible for any typographical errors, misinformation, misprints and shall be held totally harmless. The database information herein is provided from and copyrighted by the North Texas Real
