
Address
5403 Maverick Drive, Grand Prairie, TX
Price
$ 375,000
Property Attributes
- MLS#21347579
- TypeSingle Family
- Listing Status Active
- CountyDALLAS
- CityGrand Prairie
- NeighborhoodLake Parks Ph 2a
- Zip75052
- StyleTraditional
- Year Built2004
- Taxes$ 7569
- Price$ 375,000
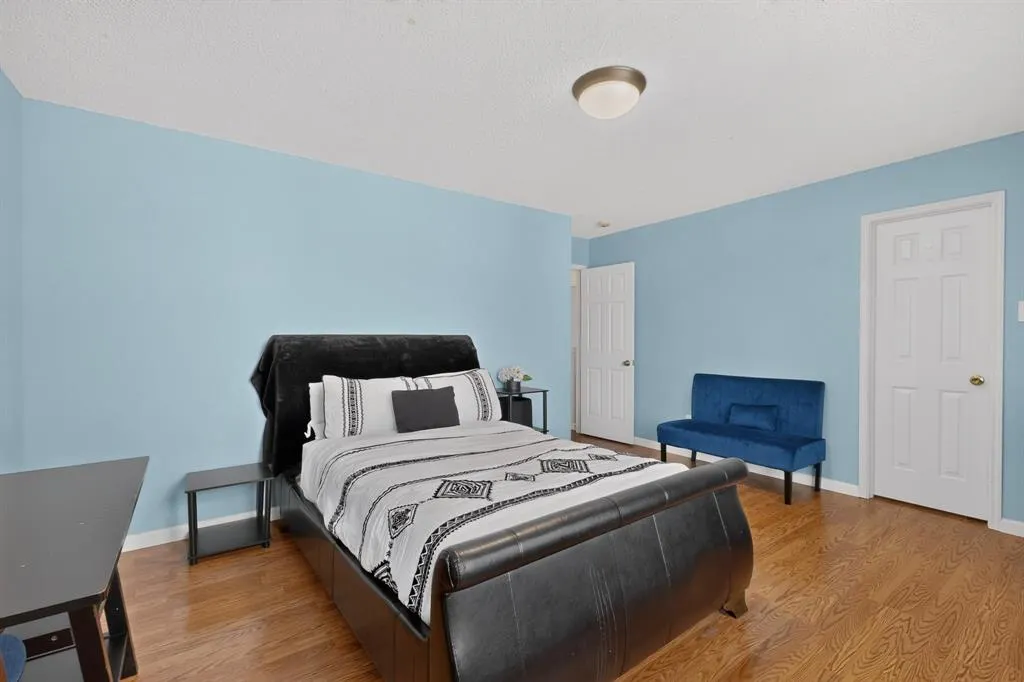
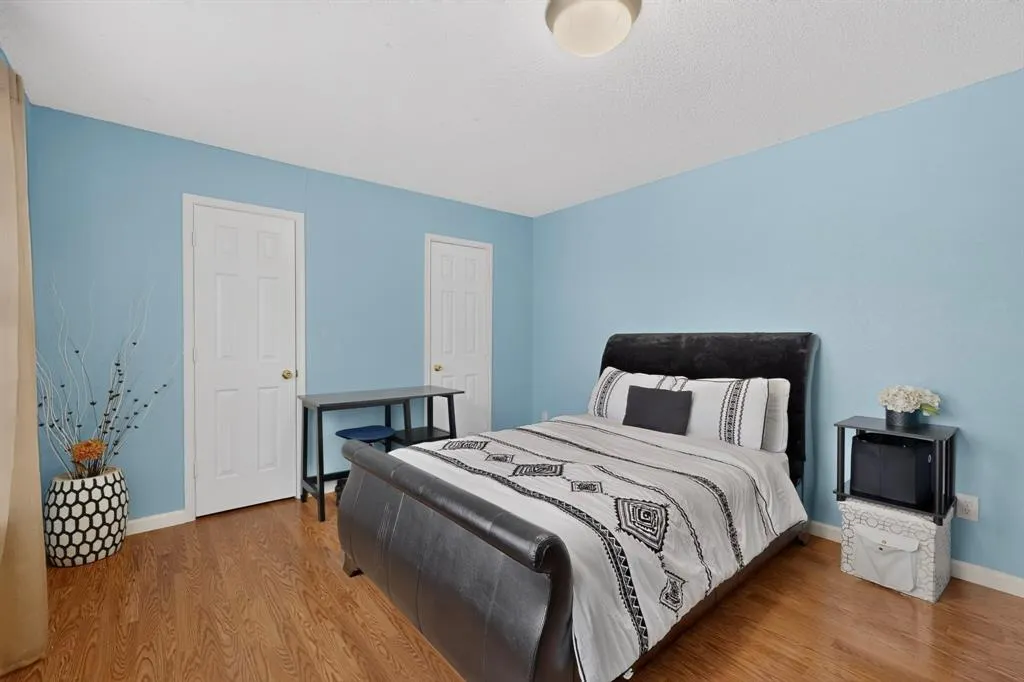
- Bedrooms3
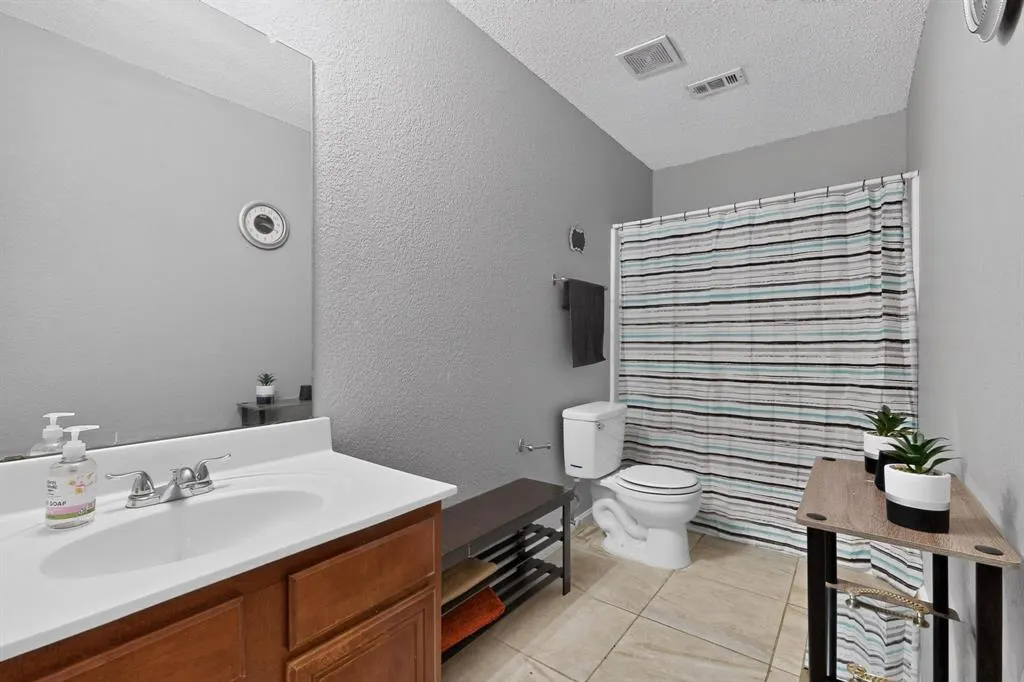

- Full Bathrooms2
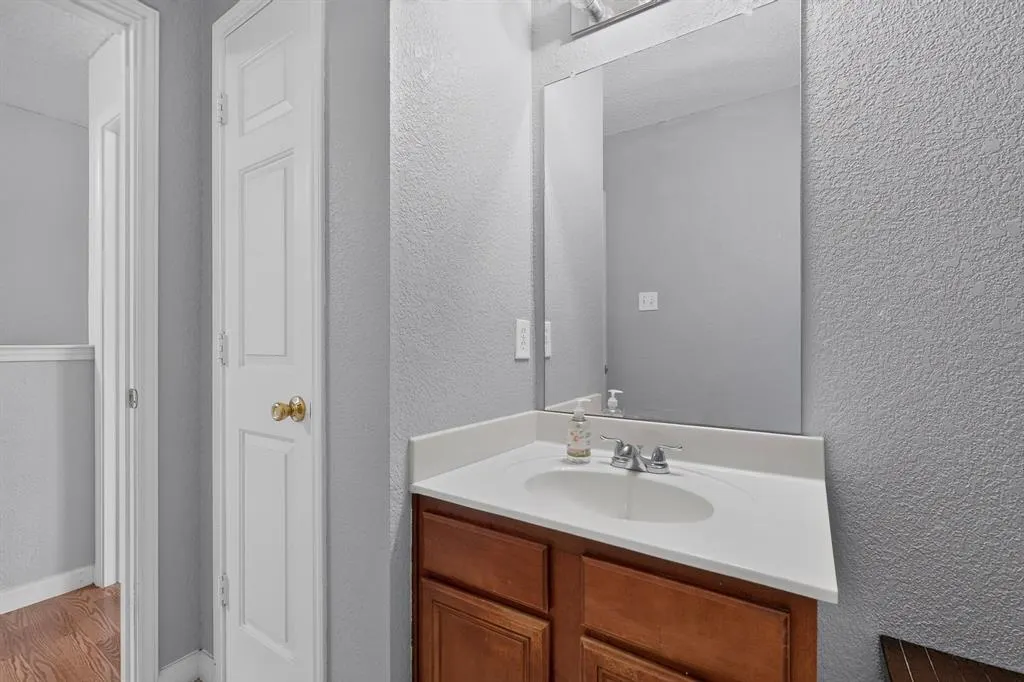
- Half Bathrooms1
- Sqr Footage2383
- Lot Size0.154 Acres
Data Source:
North Texas Real Estate Info Systems (NTREIS)
Property Description
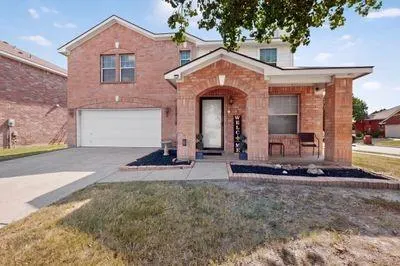
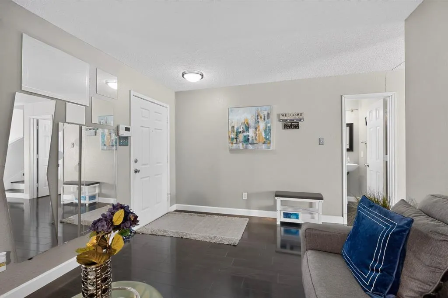
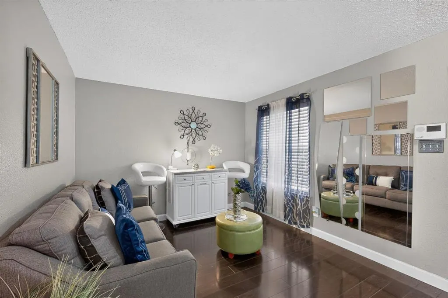
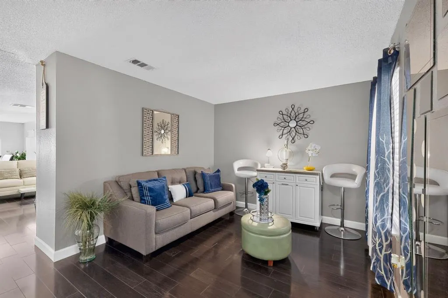
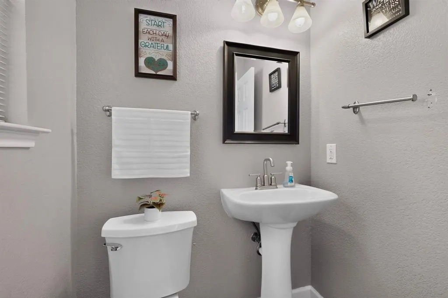
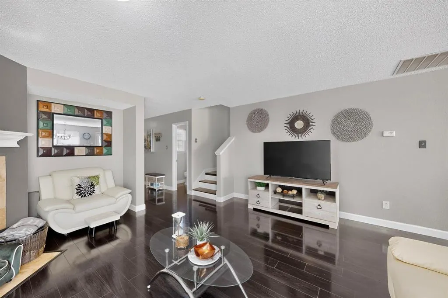
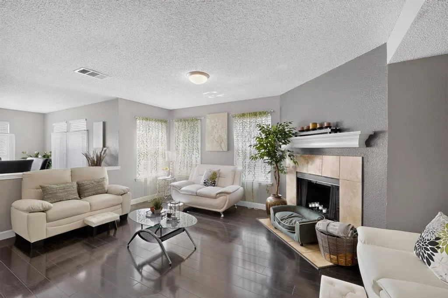
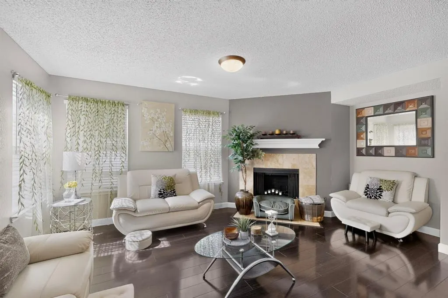
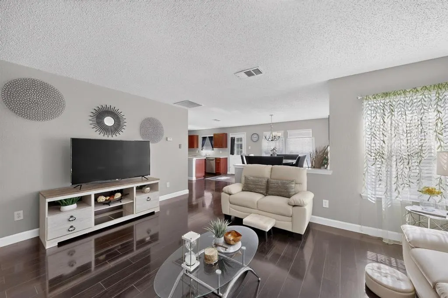
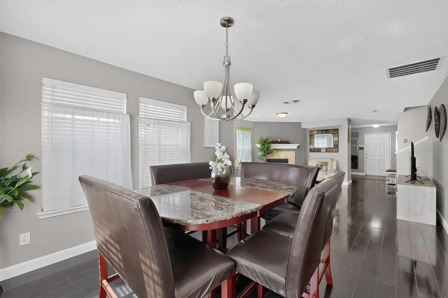
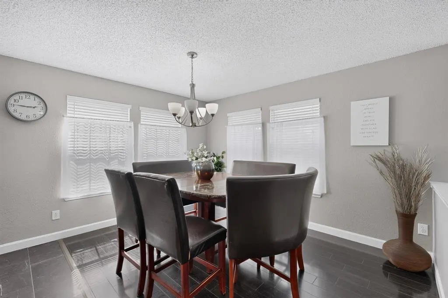
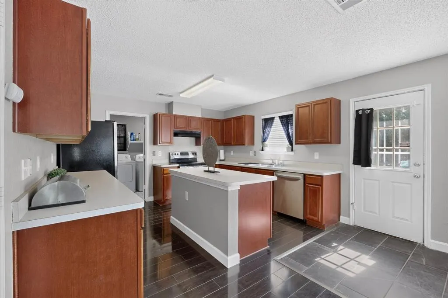
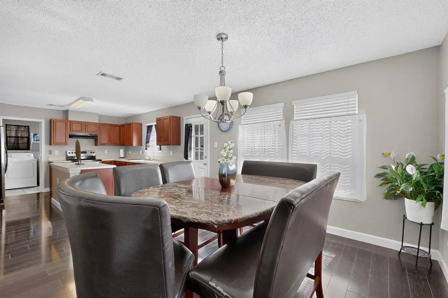
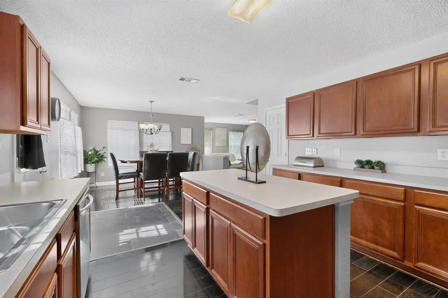
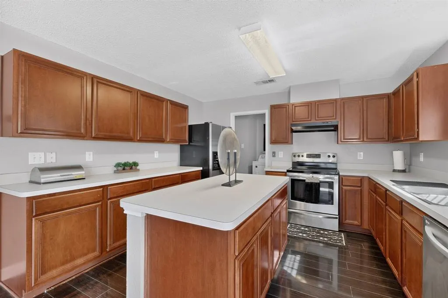
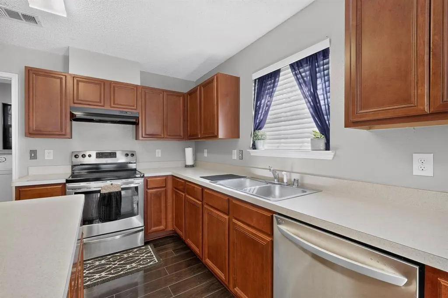
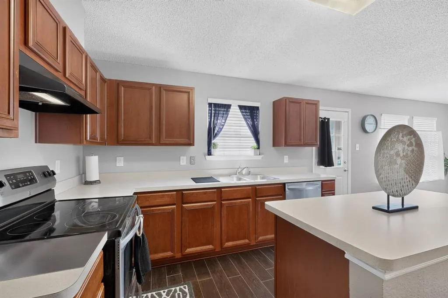
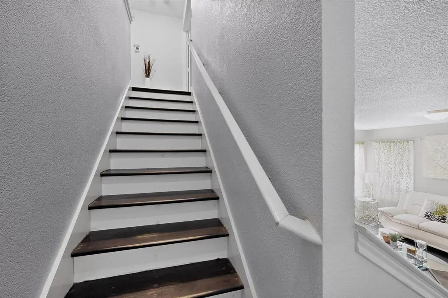
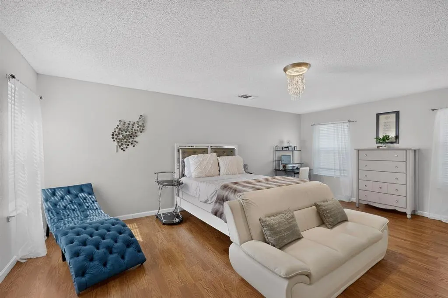
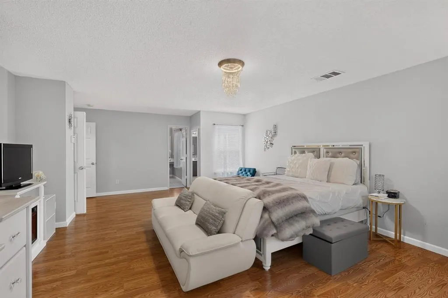
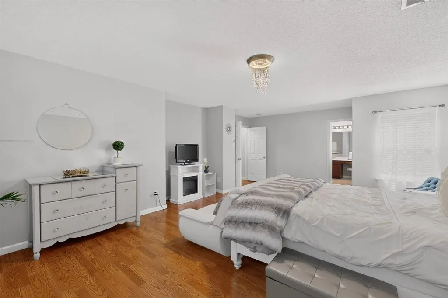
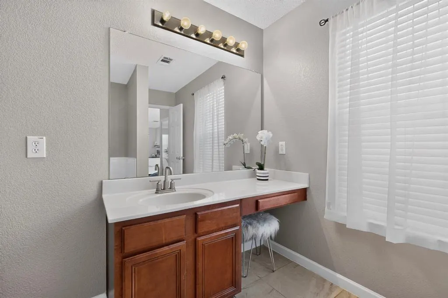


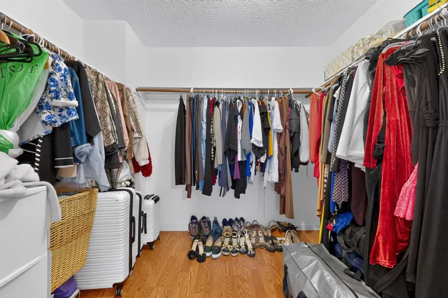


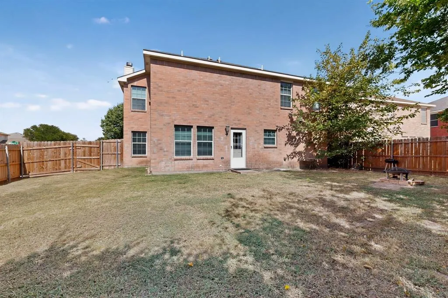
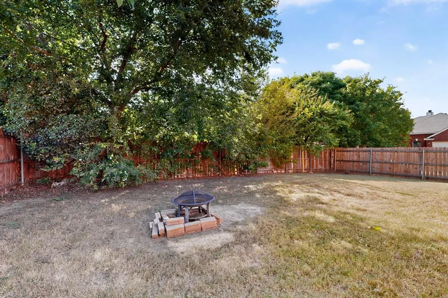
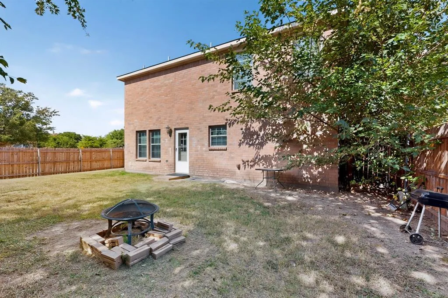
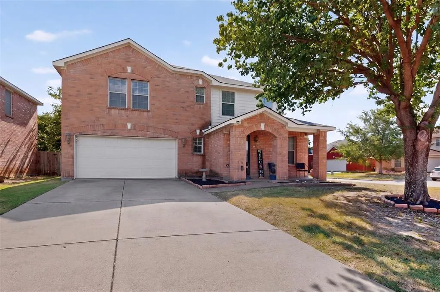
Luxury Living Under 400K – Welcome to 5403 Maverick Drive! Don't miss your opportunity to own this beautifully designed home in an established neighborhood—homes like this don't stay on the market for long! Situated on an oversized corner lot, this move-in-ready residence offers the perfect blend of comfort, style, and functionality. Step inside to a warm and inviting atmosphere filled with abundant natural light. The master designed floor plan easily transitions from elegant formal living to a spacious open-concept family room, creating the ideal setting for both everyday living and entertaining. A unique bonus feature is the redesigned hall closet, customized as a dedicated space for your beloved pet. The chef-inspired kitchen is the heart of the home, featuring modern appliances, generous cabinetry, ample countertop space, and a convenient breakfast bar perfect for casual meals, morning coffee, or gathering with family and friends. Upstairs, you'll find all bedrooms thoughtfully positioned for privacy. The spacious primary suite offers a peaceful retreat after a long day, while the secondary bedrooms provide generous closet space and flexibility for family, guests, or a home office. Window treatments, decorative lighting throughout. Step outside to enjoy the expansive backyard, ideal for relaxing, entertaining, gardening, or creating your own outdoor oasis. The oversized corner lot provides additional space and curb appeal, making this home truly stand out. Eligible buyers may qualify for special financing and up to $20,000 in Down Payment Assistance, making homeownership even more attainable. Close to major highways, Epic and Arlington Entertainment district. Within minutes to DFW, Love Field, Major Freeways, schools, parks, and shopping. Schedule your private tour today—5403 Maverick Drive is the opportunity!
| Elementary School |
|---|
| Mike Moseley Elementary School |
| Price History | |
|---|---|
| 8/5/2026 | Listed $375,000 |
General Features
| Heating | Electric,Fireplace(s),Zoned |
|---|---|
| Cooling | Ceiling Fan(s),Electric |
| Utilities | Cable Available,City Sewer,City Water,Curbs,Electricity Available,Individual Water Meter,Sidewalk |
| Possession | Negotiable |
| Roof | Composition |
| Appliances | Dishwasher,Disposal,Electric Range,Electric Water Heater |
| Easements | None |
| Number of Garage Spaces | 2 |
| School District | Grand Prairie ISD |
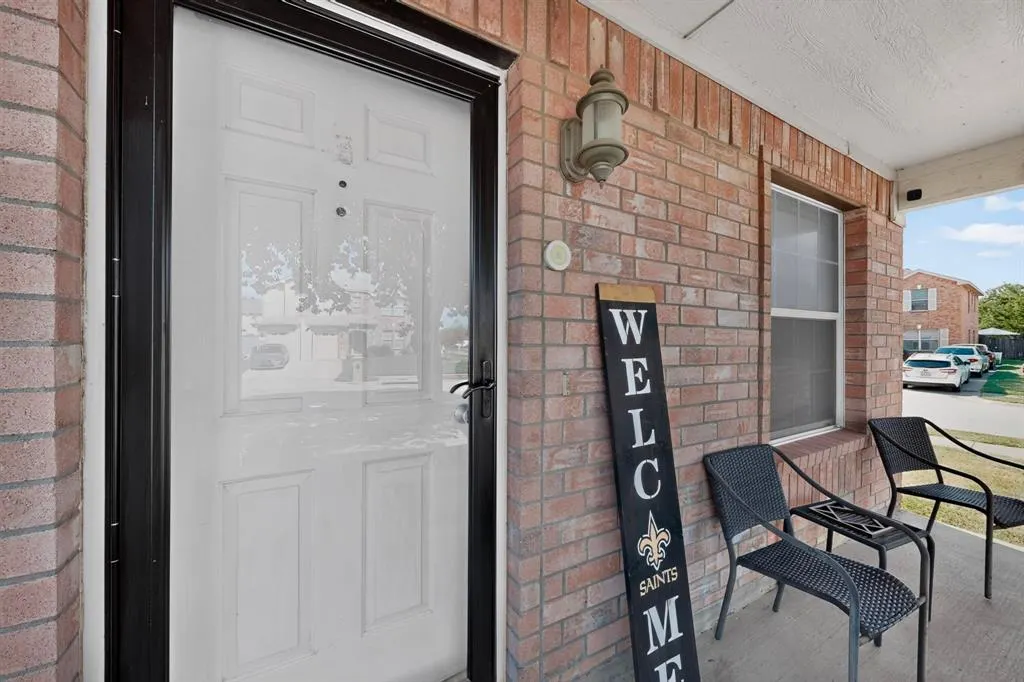
| Exclusions | Refrigerator,washer,dryer,unattached (2) cameras on front porch. |
| Year Built | 2004 |
| Architectural Style | Traditional |
| Levels | Two |
| Unexempt Taxes | 7569 |
| Will Subdivide | No |
| Property Subtype | Single Family Residence |
| Subdivision Name | Lake Parks Ph 2a |
| Transaction Type | For Sale |
| Occupant Type | Owner |
| County | Dallas |
| Property Type | Residential |
| Security Features | Smoke Detector(s) |
| Construction Materials | Brick |
| Year Built Details | Preowned |
| Accessory Unit Y/N | No |
| HOA Type | None |
| Special Notes | Verify Rollback Tax,Verify Tax Exemptions |
| Full Baths | 2 |
| Status | Active |
| Directions | HWY 360 South to Camp Wisdom/Sublett. East on Camp Wisdom*South on Maverick Drive. Home is located on the corner of Maverick Drive and LaSalle Trail. |
| City | Grand Prairie |
| Elementary School Name | Mike Moseley |
| High School | South Grand Prairie |
| Elementary School | Mike Moseley |
| Virtual Tour URL Unbranded | https://www.propertypanorama.com/instaview/ntreis/21347579 |
| Standard Status | Active |
| Listing Terms | Cash,Conventional,FHA |
Interior Features
| Interior Features | Cable TV Available,Eat-in Kitchen,High Speed Internet Available,Kitchen Island,Open Floorplan,Vaulted Ceiling(s),Walk-In Closet(s) |
|---|---|
| Flooring | Carpet,Laminate |
| Fireplace Features | Family Room |
| Fireplaces Total | 1 |
| Dining Areas | 1 |
| Living Areas | 1 |
| Room Count | 9 |
| Half Baths | 1 |
| Lock Box Type | Blue iBox |
| Total Bedrooms | 3 |
| Total Baths | 3 |
| Window Features | Window Coverings |
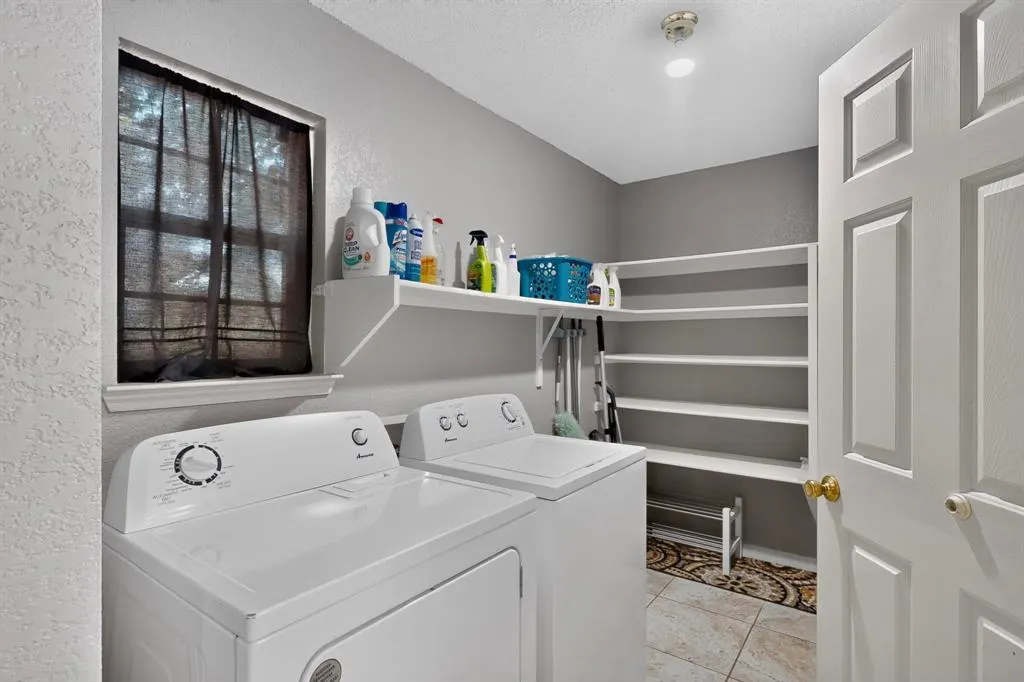
| Laundry Features | Electric Dryer Hookup,Full Size W/D Area |
Exterior Features
| Exterior Features | Fire Pit |
|---|---|
| Lot Features | Corner Lot,Landscaped,Lrg. Backyard Grass |
| Fencing | Back Yard,Wood |
| Soil Type | Unknown |
| Garage Length | 20 |
| Garage Width | 20 |
| Lot Size Source | Assessor |
| Parking Features | Garage,Garage Door Opener |
| Lot Size | Less Than .5 Acre (not Zero) |
| Covered Spaces | 2 |
| Foundation | Slab |
| Lot Size Area | 0.1540 |
| Lot Size Units | Acres |
| Structural Style | Single Detached |
| Garage Y/N | Yes |
| Lot Size Square Feet | 6708.2400 |
| Lot Size Acres | 0.1540 |
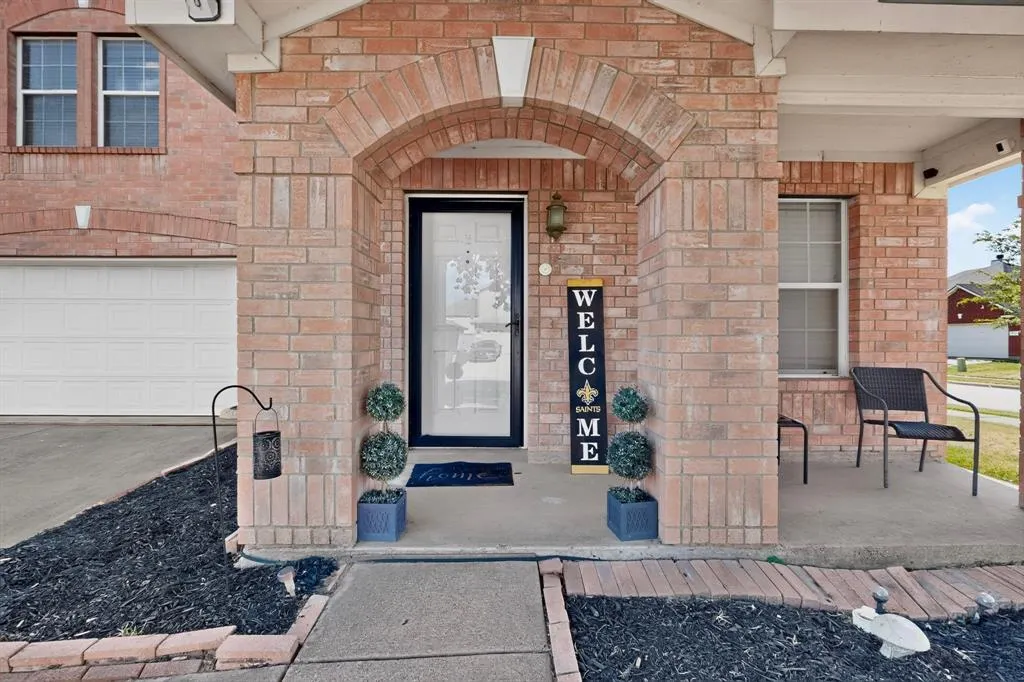
| Patio And Porch Features | Front Porch |
| Attached Garage Y/N | Yes |
Amenities
- Foreclosure
- Views
- Short Sale
- New Construction
- Adult 55+
- Lease To Own
- No HOA Fees
- Furnished
- Primary On Main
- Air Conditioning
- Seller Finance
- Green
- Fixer Upper
- Horse
- Golf
- Fireplace
- Deck
- Garage
- Basement
- Pool
Property vs Single Family Average in 75052
Price
Taxes
Year Built
Visits
 © 2026 North Texas Real Estate Information Systems, Inc. All rights reserved. Disclaimer: All information deemed reliable but not guaranteed and should be independently verified. All properties are subject to prior sale, change or withdrawal. Neither listing broker(s) nor eXp Realty in Metrotex shall be responsible for any typographical errors, misinformation, misprints and shall be held totally harmless. The database information herein is provided from and copyrighted by the North Texas Real
