
Price Reduction
Address
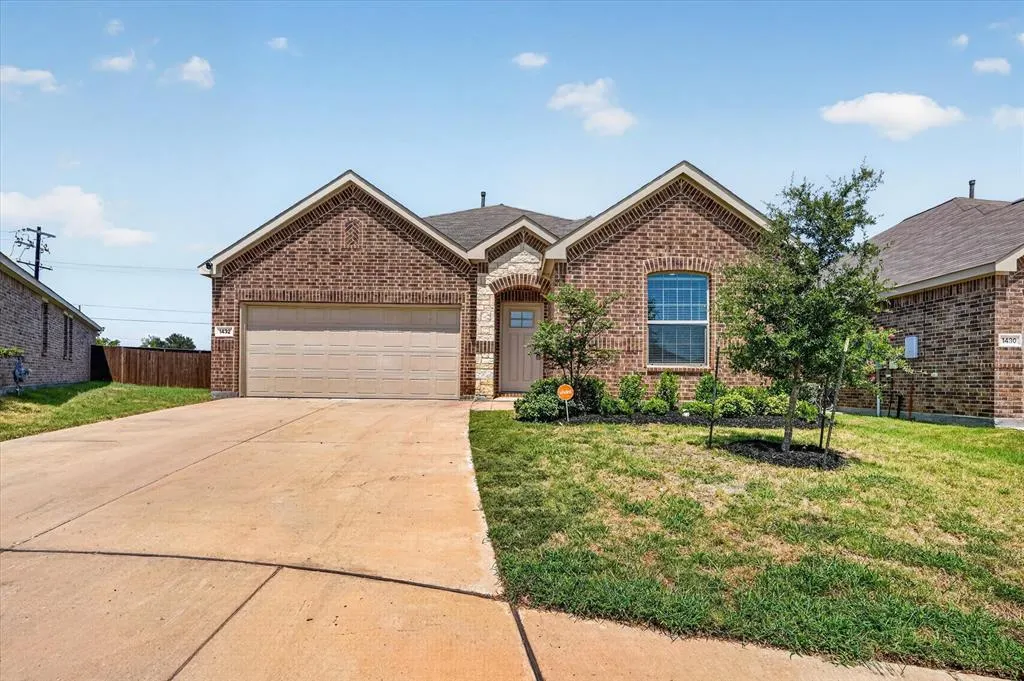
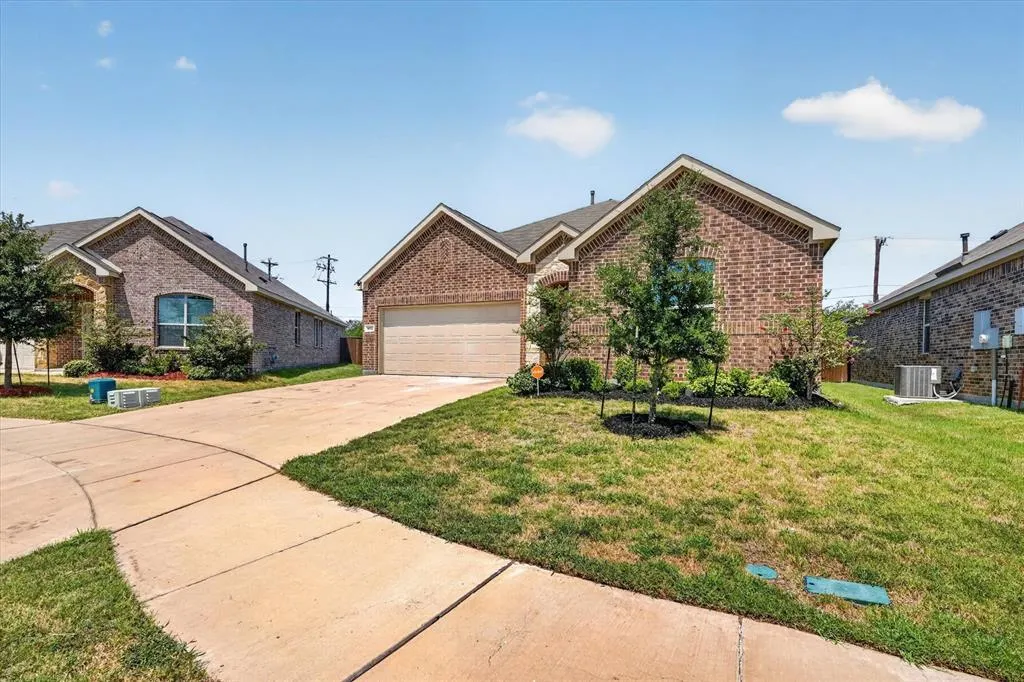
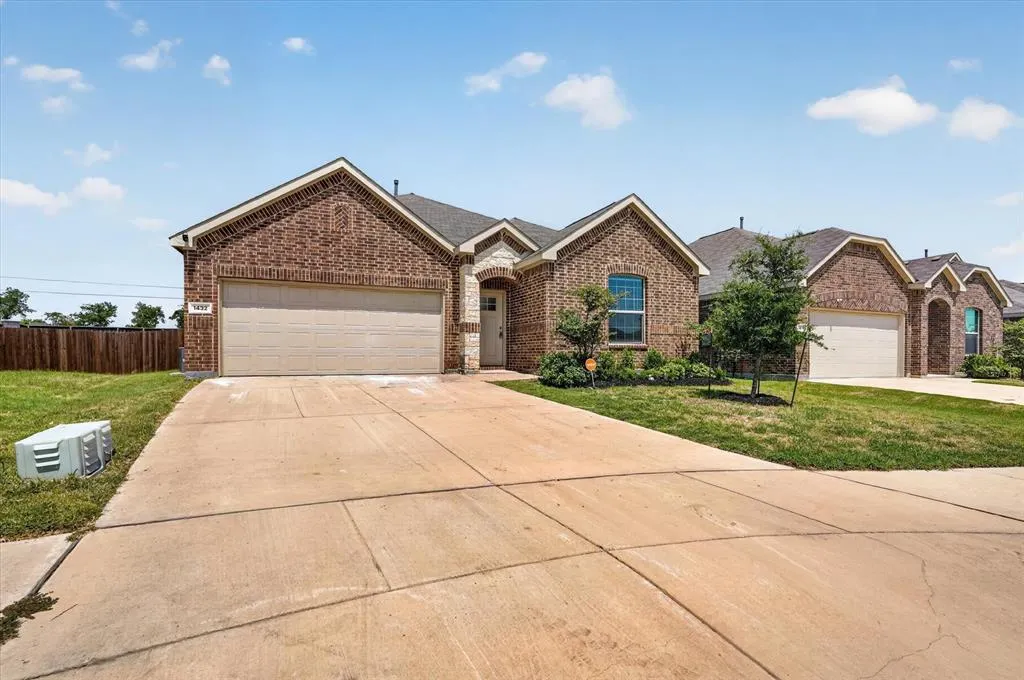
1432 Reunion Drive, Crandall, TX
Price
$ 229,900
Property Attributes
- MLS#21347834
- TypeSingle Family
- Listing Status Active
- CountyKAUFMAN
- CityCrandall
- NeighborhoodEastland Ph 1a
- Zip75114
- StyleTraditional
- Year Built2023
- Taxes$ 7403
- Price$ 229,900
- Bedrooms3
- Full Bathrooms2
- Half Bathrooms0
- Sqr Footage1603
- Lot Size0.157 Acres
Data Source:
North Texas Real Estate Info Systems (NTREIS)
Property Description
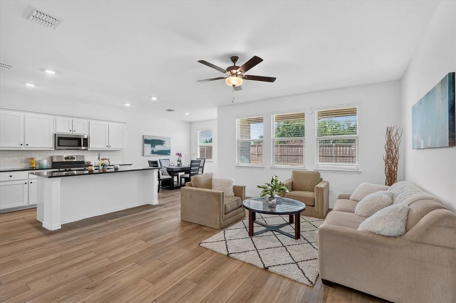

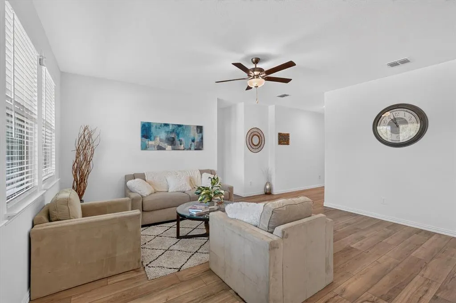
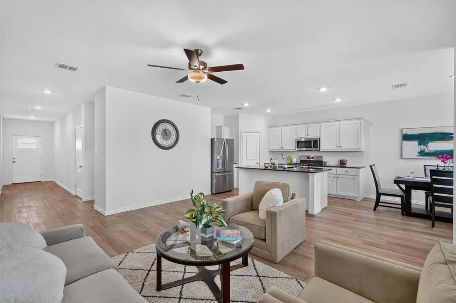
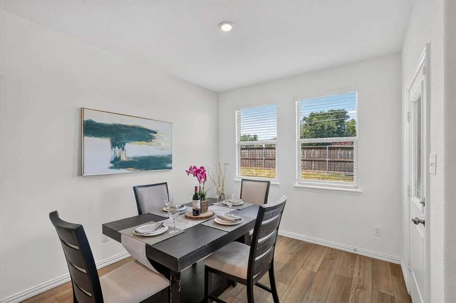
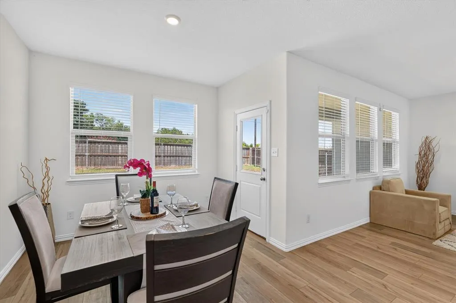
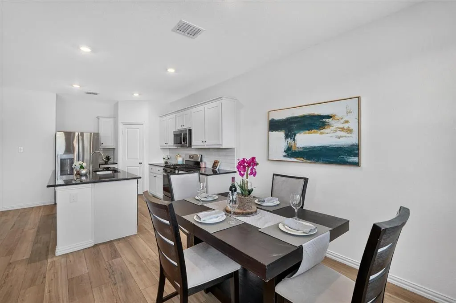
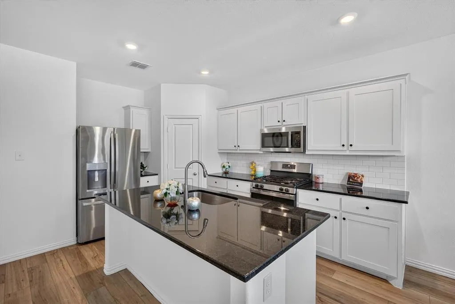
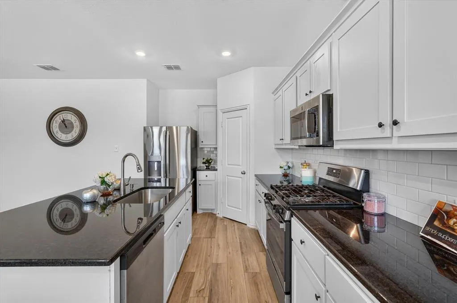
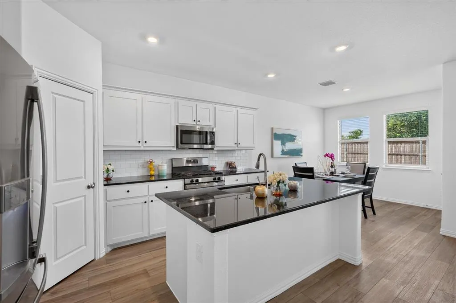
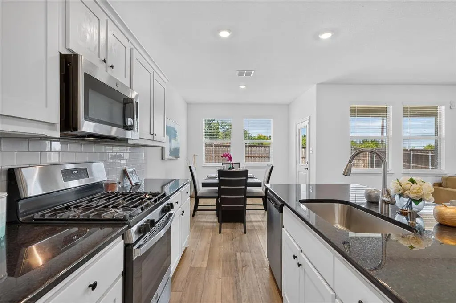
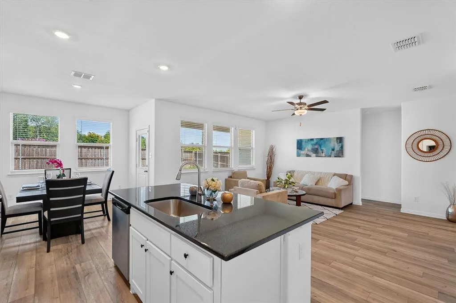
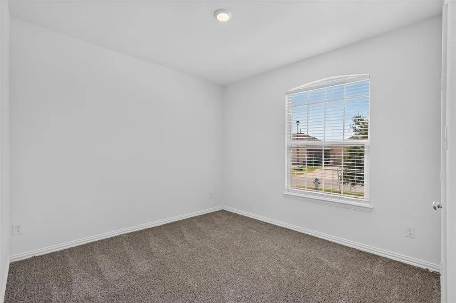
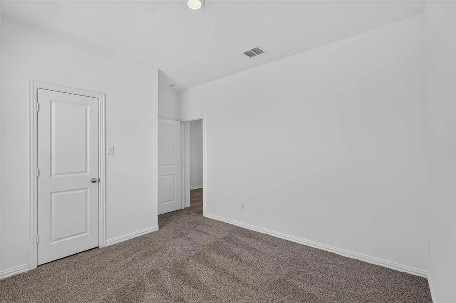
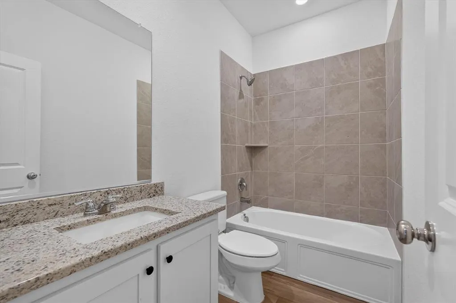
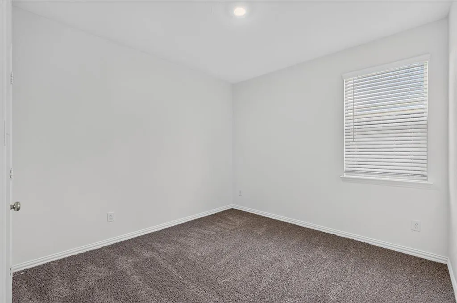
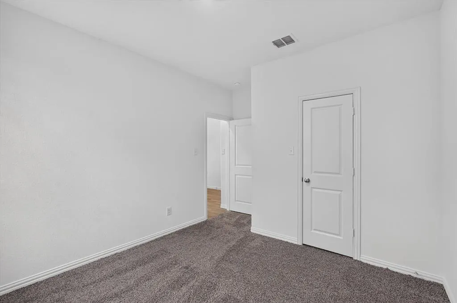
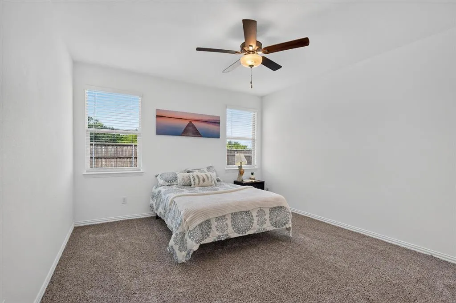
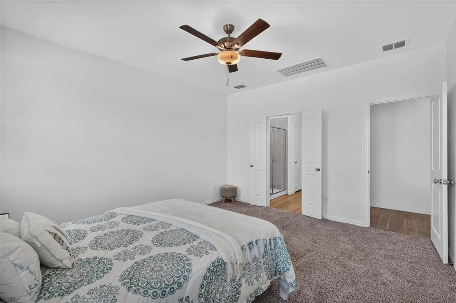
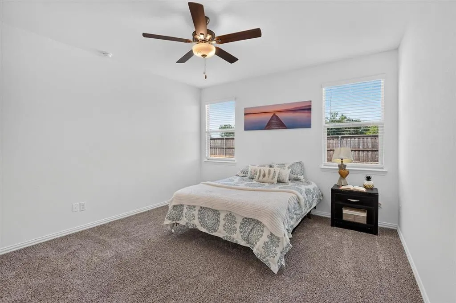
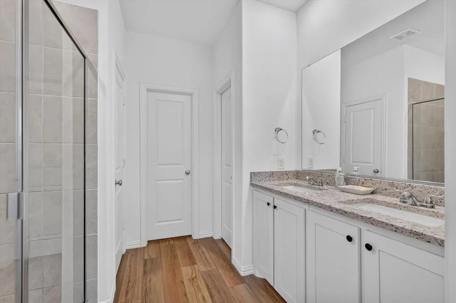
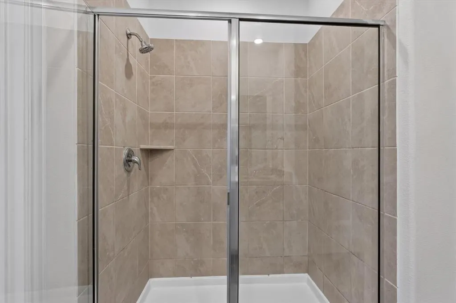
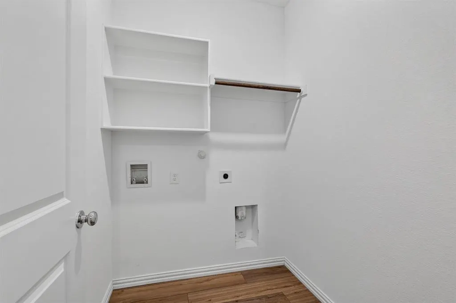
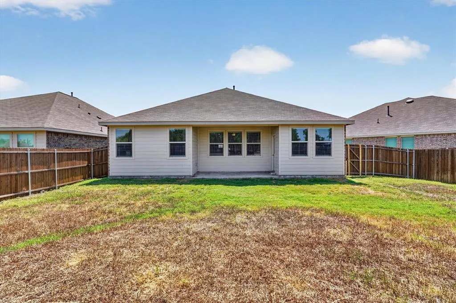
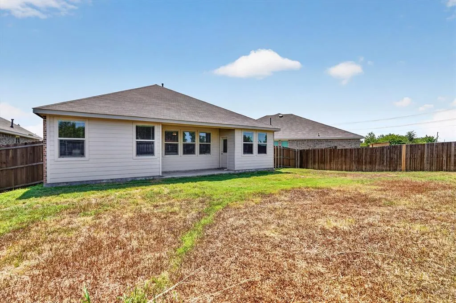
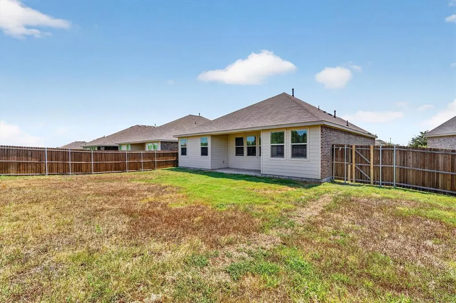
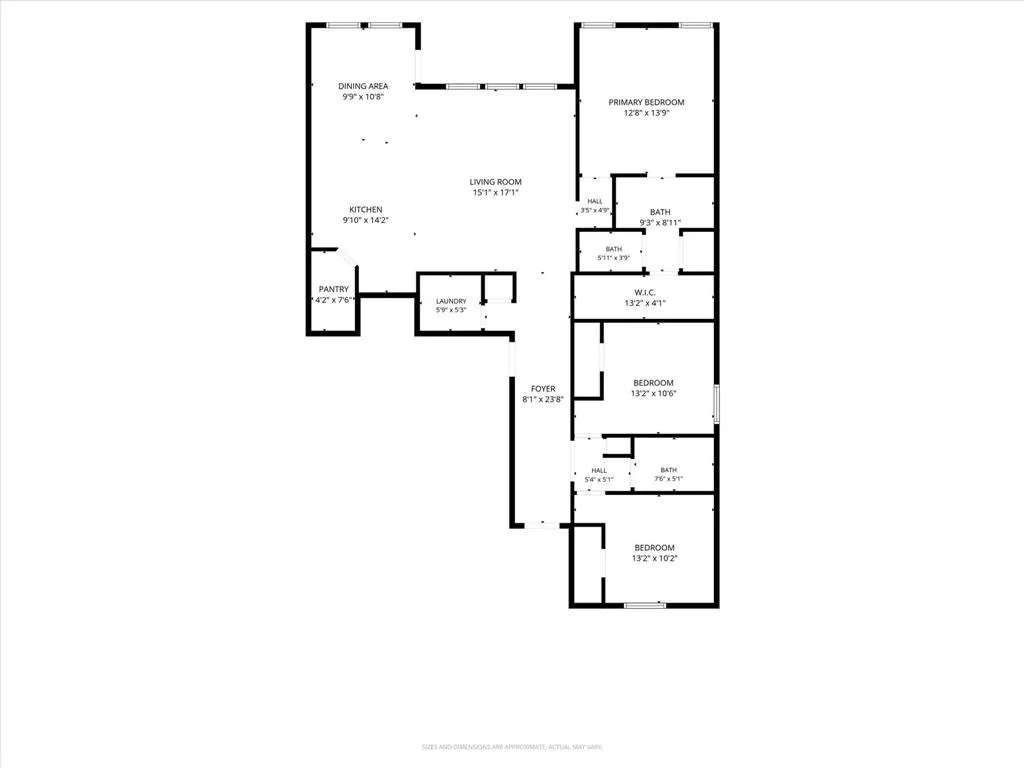
Welcome to this beautifully designed LENNAR Mozart floor plan, offering the ease and convenience of single-story living. The open-concept layout seamlessly connects the spacious Great Room, modern kitchen, and bright breakfast nook, creating the perfect space for everyday living and entertaining. A door from the breakfast area leads to the covered patio, extending your living space outdoors. Two secondary bedrooms and a full bath are thoughtfully positioned at the front of the home, while the private owner's suite is tucked away in the rear corner, providing a peaceful retreat with added privacy. Located in the sought-after EastLand community, residents enjoy exceptional amenities including pools, parks, playgrounds, walking trails, a fitness center, and convenient access to shopping, dining, and US-175 for an easy commute to Dallas
| Elementary School |
|---|
| Crandall Elementary School |
| Price History | |
|---|---|
| 8/1/2026 | Listed $240,000 |
| 8/25/2026 | 3$234,900 |
| 9/3/2026 | 3$229,900 |
General Features
| Heating | Central |
|---|---|
| Cooling | Central Air |
| Utilities | Co-op Electric,MUD Sewer,MUD Water,Natural Gas Available |
| Possession | Closing/Funding |
| Roof | Composition |
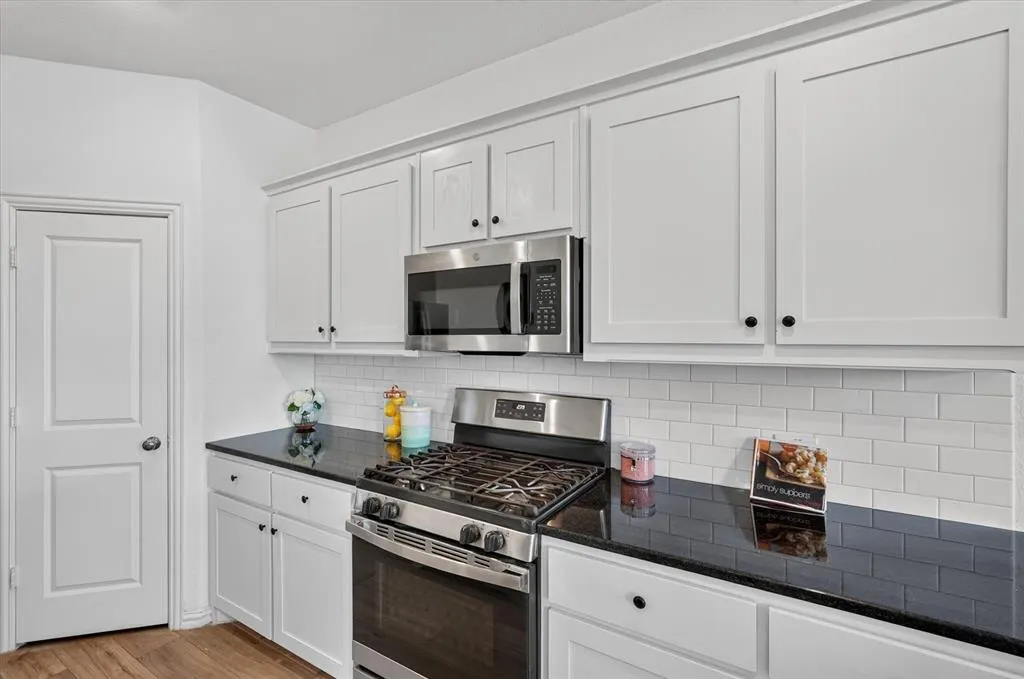
| Appliances | Dishwasher,Disposal,Gas Range,Microwave |
| Assoc Fees | 500 |
| Number of Garage Spaces | 2 |
| School District | Crandall ISD |
| HOA Fee Includes | Full Use of Facilities,Maintenance Grounds,Management Fees |
| Year Built | 2023 |
| Architectural Style | Traditional |
| Levels | One |
| Unexempt Taxes | 7403 |
| Will Subdivide | No |
| Property Subtype | Single Family Residence |
| Subdivision Name | Eastland Ph 1a |
| Transaction Type | For Sale |
| Occupant Type | Vacant |
| County | Kaufman |
| Property Type | Residential |
| Construction Materials | Brick,Siding |
| Association Fee Frequency | Annually |
| Year Built Details | Preowned |
| HOA Type | Mandatory |
| Full Baths | 2 |
| Status | Active |
| Directions | From US Hwy 175,take the FM 148 Crandall exit and head north on FM 148. Turn right on Eastland Way,then left on Reunion Dr. The property is on the right at 1432 Reunion Dr,Crandall,TX 75114. |
| City | Crandall |
| Elementary School Name | Crandall |
| High School | Crandall |
| Elementary School | Crandall |
| Virtual Tour URL Unbranded | https://www.propertypanorama.com/instaview/ntreis/21347834 |
| Standard Status | Active |
Interior Features
| Interior Features | High Speed Internet Available |
|---|---|
| Dining Areas | 1 |
| Living Areas | 1 |
| Room Count | 2 |
| Lock Box Type | Combo |
| Total Bedrooms | 3 |
| Total Baths | 2 |
Exterior Features
| Fencing | Fenced,Wood |
|---|---|
| Parking Features | Garage Faces Front |
| Lot Size | Less Than .5 Acre (not Zero) |
| Covered Spaces | 2 |
| Foundation | Slab |
| Lot Size Area | 0.1570 |
| Lot Size Units | Acres |
| Structural Style | Single Detached |
| Garage Y/N | Yes |
| Lot Size Square Feet | 6838.9200 |
| Lot Size Acres | 0.1570 |
| Attached Garage Y/N | Yes |
Amenities
- Foreclosure
- Views
- Short Sale
- New Construction
- Adult 55+
- Lease To Own
- No HOA Fees
- Furnished
- Primary On Main
- Air Conditioning
- Seller Finance
- Green
- Fixer Upper
- Horse
- Golf
- Fireplace
- Deck
- Garage
- Basement
- Pool
Property vs Single Family Average in 75114
Price
Taxes
Year Built
Visits
 © 2026 North Texas Real Estate Information Systems, Inc. All rights reserved. Disclaimer: All information deemed reliable but not guaranteed and should be independently verified. All properties are subject to prior sale, change or withdrawal. Neither listing broker(s) nor eXp Realty in Metrotex shall be responsible for any typographical errors, misinformation, misprints and shall be held totally harmless. The database information herein is provided from and copyrighted by the North Texas Real
