

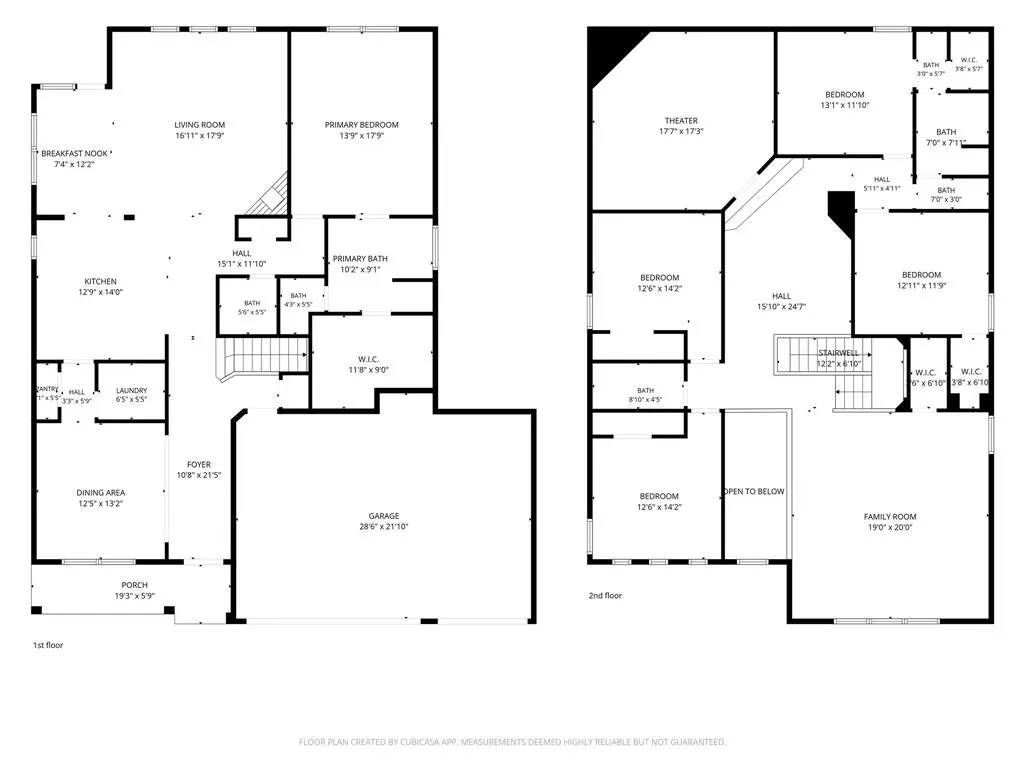
Address
1517 Fence Post Drive, Fort Worth, TX
Price
$ 610,000
Property Attributes
- MLS#21348085
- TypeSingle Family
- Listing Status Active
- CountyTARRANT
- CityFort Worth
- NeighborhoodSendera Ranch
- Zip76052
- StyleTraditional
- Year Built2010
- Taxes$ 10979
- Price$ 610,000
- Bedrooms5
- Full Bathrooms3
- Half Bathrooms1
- Sqr Footage3659
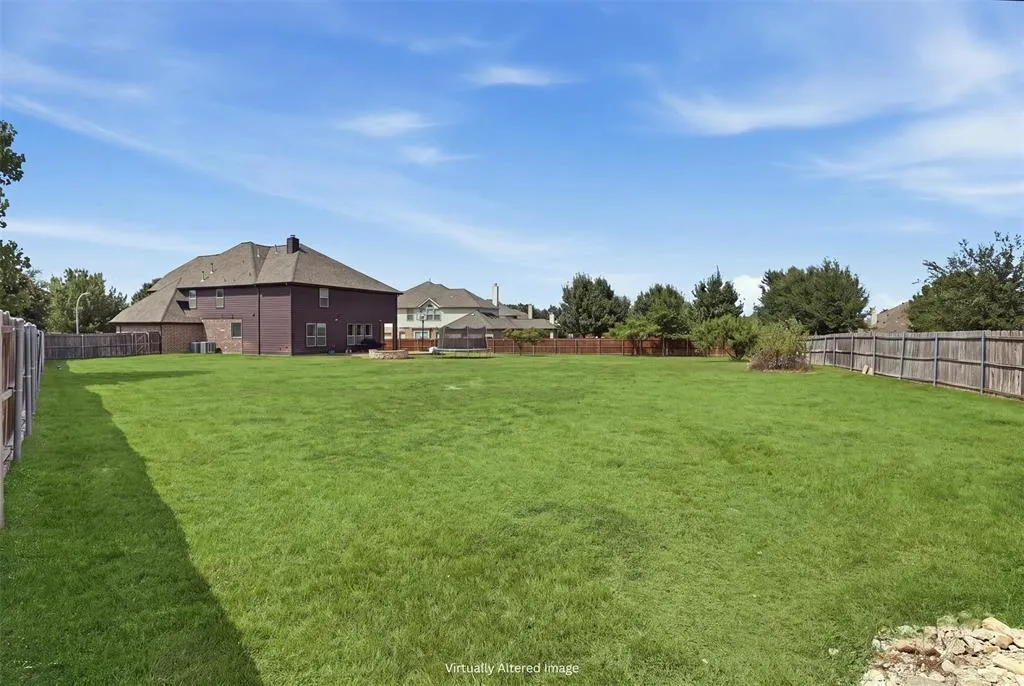
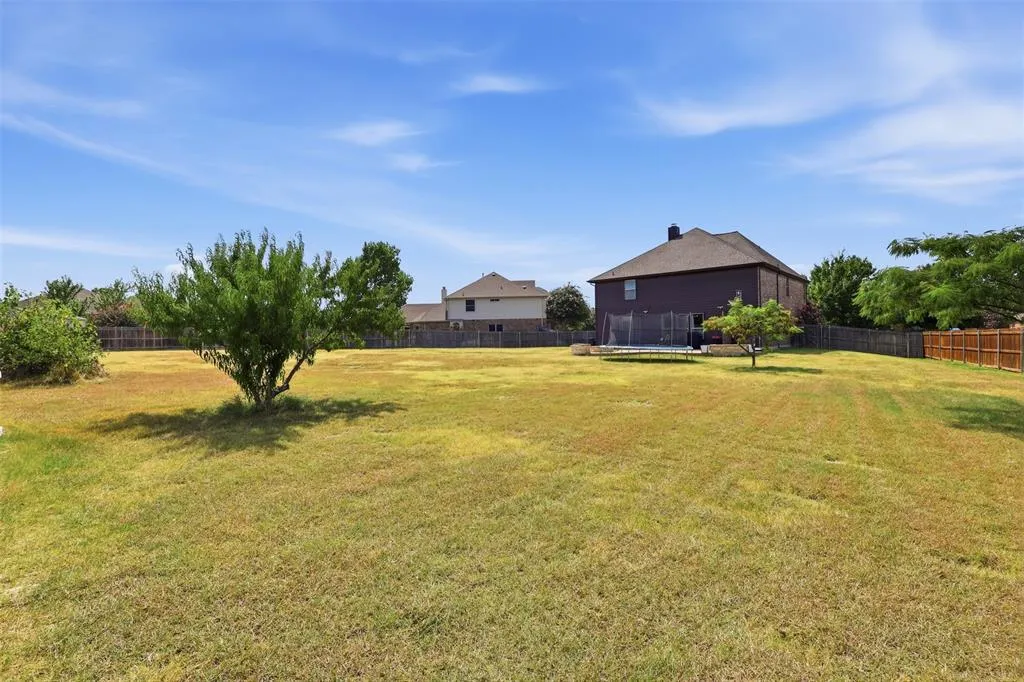
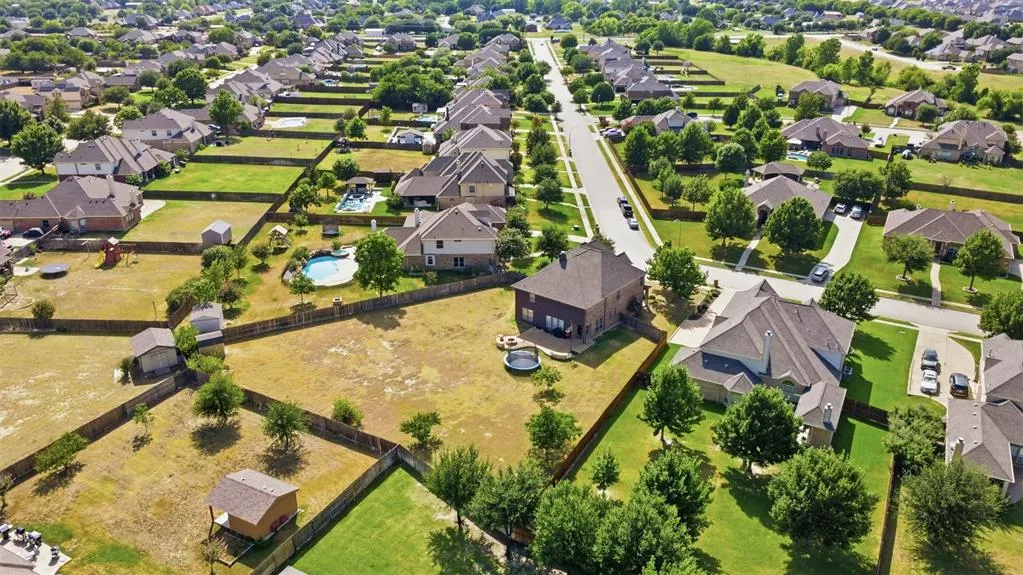
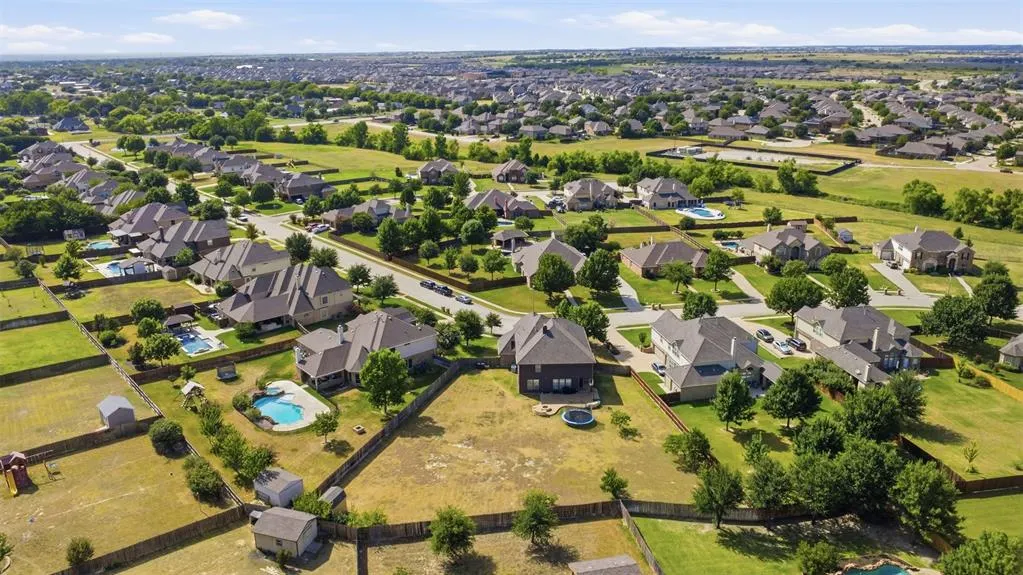
- Lot Size0.61 Acres
Data Source:
North Texas Real Estate Info Systems (NTREIS)
Property Description
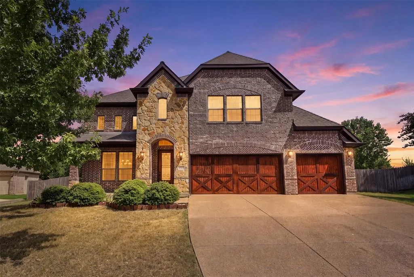
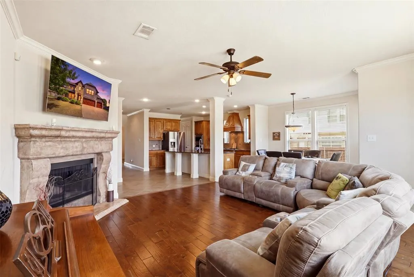
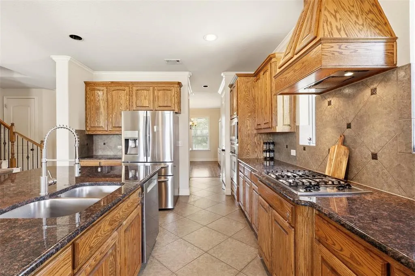
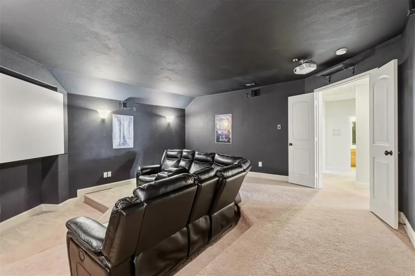
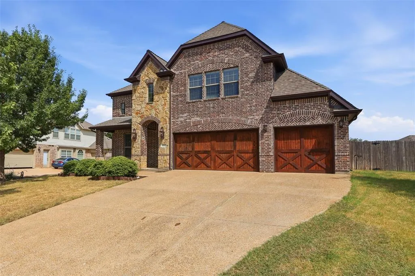
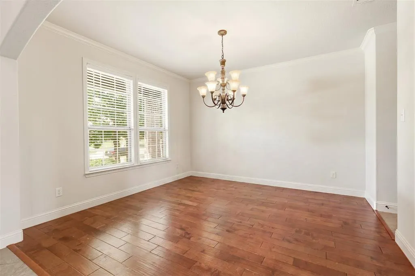
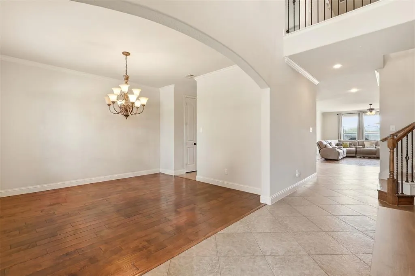
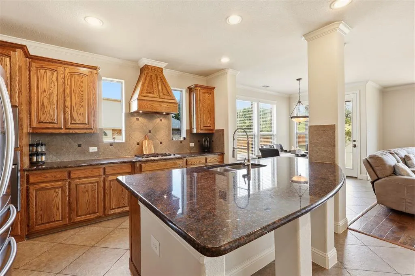
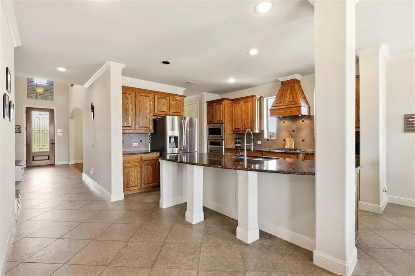
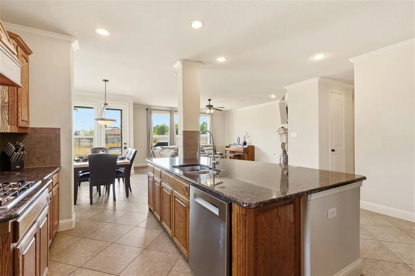
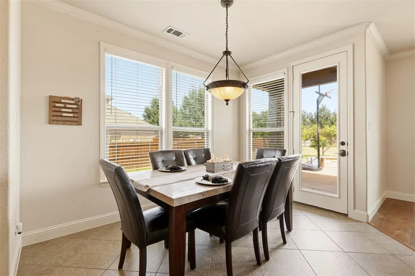
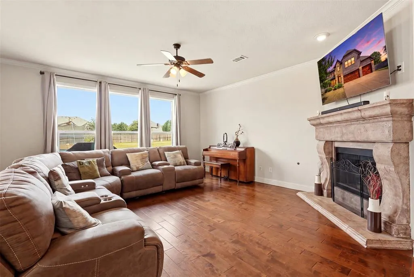
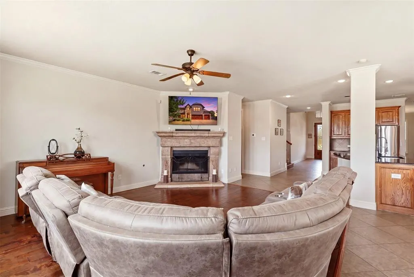
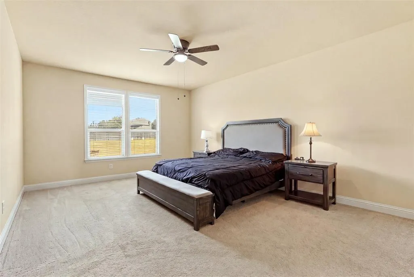
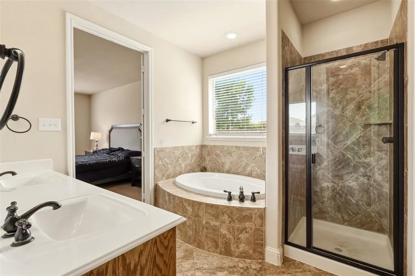
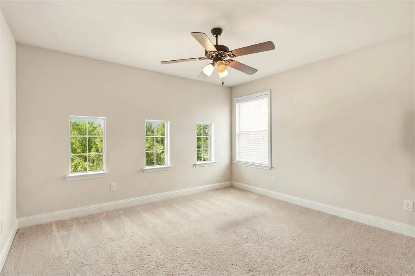
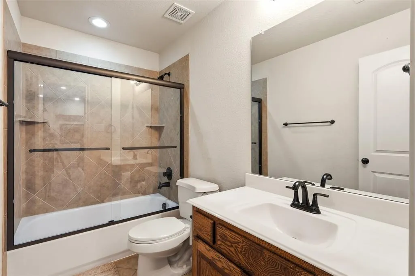
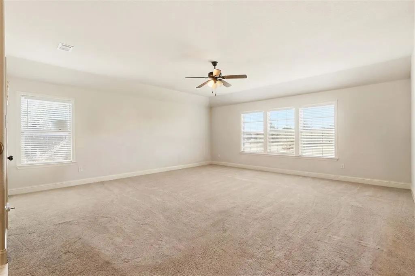
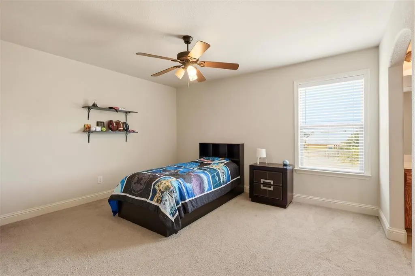
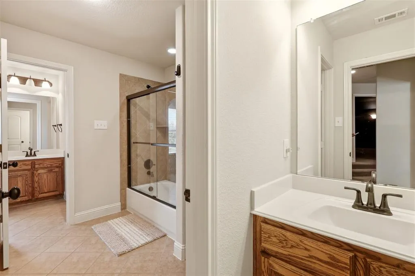
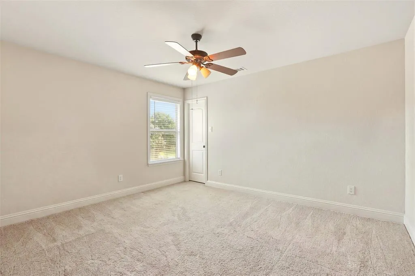
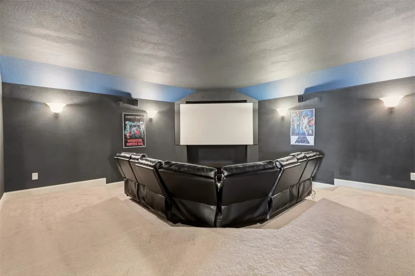
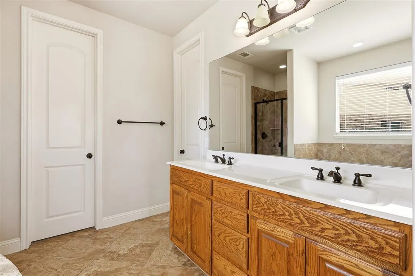
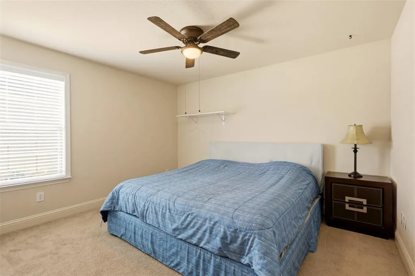
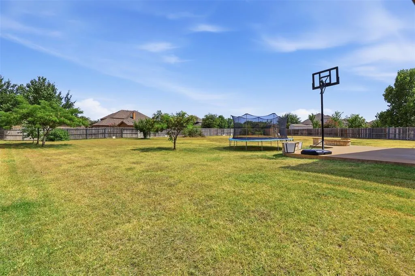
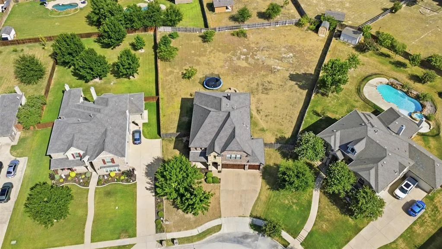
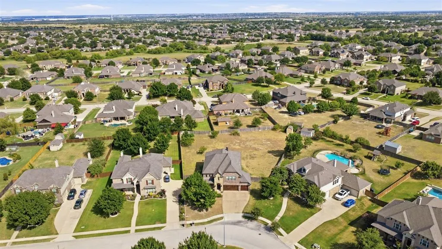
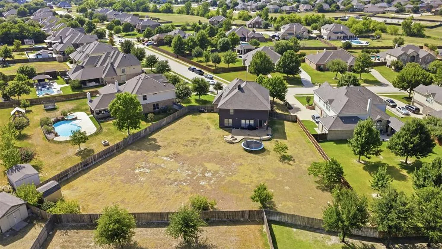
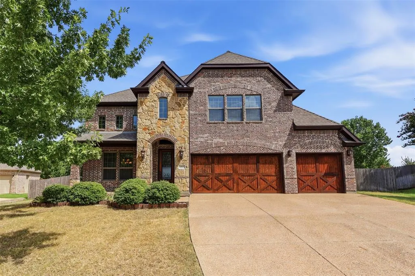
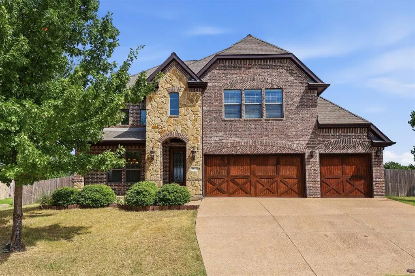
Welcome to this beautiful two-story home in the highly desirable Sendera Ranch community, offering 5 bedrooms, 3 full baths, 1 half bath and an impressive layout designed for both everyday living and entertaining. Situated on a rare 0.61-acre lot, this spacious home provides the perfect blend of comfort, functionality, and outdoor enjoyment. The thoughtfully designed floor plan features two expansive living areas, a formal dining room, a dedicated game room and a media room, providing plenty of space for gatherings, movie nights and recreation. The inviting family room centers around a cozy wood-burning fireplace and flows seamlessly into the open-concept kitchen, creating the perfect space for entertaining. The private primary suite is conveniently located on the main level, while the upstairs offers generously sized secondary bedrooms, including a Jack-and-Jill bathroom that provides both convenience and privacy. Step outside to your oversized backyard retreat featuring a fire pit, mature peach and fig trees and plenty of room to relax, garden or create your dream outdoor oasis. A storage building offers additional space for tools, equipment or hobbies, while the expansive lot provides endless possibilities for outdoor living. Located within the acclaimed Northwest ISD and just minutes from shopping, dining, parks, and major highways, this beautifully maintained home offers the space, features and lifestyle today's buyers are looking for. Don't miss the opportunity to own this rare combination of generous living space and an oversized home in one of North Fort Worth's most sought-after communities. Schedule your private tour today!
| Elementary School |
|---|
| Sendera Ranch Elementary School |
| Price History | |
|---|---|
| 8/3/2026 | Listed $610,000 |
General Features
| Heating | Central,Electric,Fireplace(s),Natural Gas |
|---|---|
| Cooling | Ceiling Fan(s),Central Air,Electric |
| Utilities | Cable Available,City Sewer,City Water,Curbs,Sidewalk |
| Possession | Closing/Funding |
| Roof | Composition |
| Appliances | Built-in Gas Range,Dishwasher,Disposal,Electric Oven,Microwave,Plumbed For Gas in Kitchen,Vented Exhaust Fan |
| Assoc Fees | 500 |
| Number of Garage Spaces | 3 |
| School District | Northwest ISD |
| HOA Fee Includes | Full Use of Facilities,Maintenance Grounds,Management Fees |
| Exclusions | Trampoline,Media Room sound system,Media Room Seating |
| Year Built | 2010 |
| Architectural Style | Traditional |
| Community Features | Club House,Community Pool,Curbs,Fishing,Greenbelt,Park,Playground,Pool,Sidewalks,Tennis Court(s) |
| Levels | Two |
| Unexempt Taxes | 10979 |
| Will Subdivide | No |
| Property Subtype | Single Family Residence |
| Subdivision Name | Sendera Ranch |
| Transaction Type | For Sale |
| Occupant Type | Owner |
| Carport Spaces | 3 |
| County | Tarrant |
| Property Type | Residential |
| Security Features | Burglar,Carbon Monoxide Detector(s),Security System,Smoke Detector(s) |
| Construction Materials | Brick,Rock/Stone,Siding |
| Association Fee Frequency | Annually |
| Year Built Details | Preowned |
| HOA Type | Mandatory |
| Special Notes | Aerial Photo |
| Full Baths | 3 |
| Status | Active |
| Directions | From I35 Fort Worth. Take the Westport Parkway exit. Turn left onto Westport Parkway. Continue west to Willow Springs Road. Turn right onto Willow Springs Road. Turn right onto Fence Post Drive. Cont |
| City | Fort Worth |
| Elementary School Name | Sendera Ranch |
| High School | Eaton |
| Elementary School | Sendera Ranch |
| Virtual Tour URL Unbranded | https://www.propertypanorama.com/instaview/ntreis/21348085 |
| Standard Status | Active |
| Listing Terms | Cash,Conventional,FHA,Lease Back,VA Loan |
Interior Features
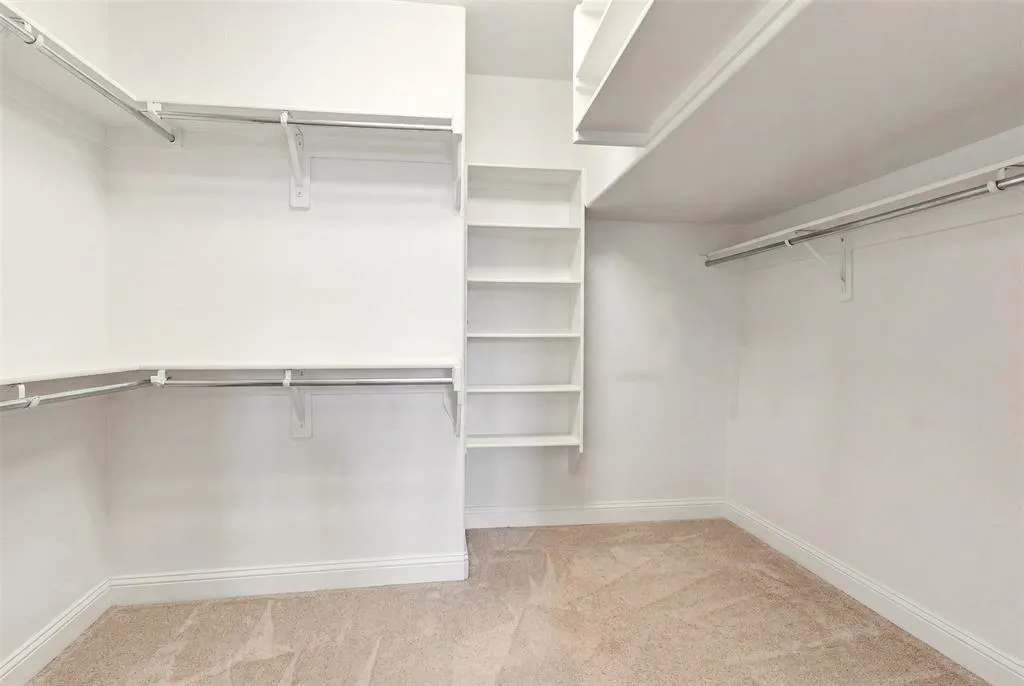
| Interior Features | Cable TV Available,Double Vanity,Eat-in Kitchen,High Speed Internet Available,Kitchen Island,Loft,Pantry,Vaulted Ceiling(s),Walk-In Closet(s) |
|---|---|
| Flooring | Carpet,Ceramic Tile,Hardwood |
| Fireplace Features | Gas Starter,Living Room,Wood Burning |
| Fireplaces Total | 1 |
| Dining Areas | 2 |
| Living Areas | 2 |
| Room Count | 17 |
| Half Baths | 1 |
| Lock Box Type | Supra |
| Total Bedrooms | 5 |
| Total Baths | 4 |
| Window Features | Window Coverings |
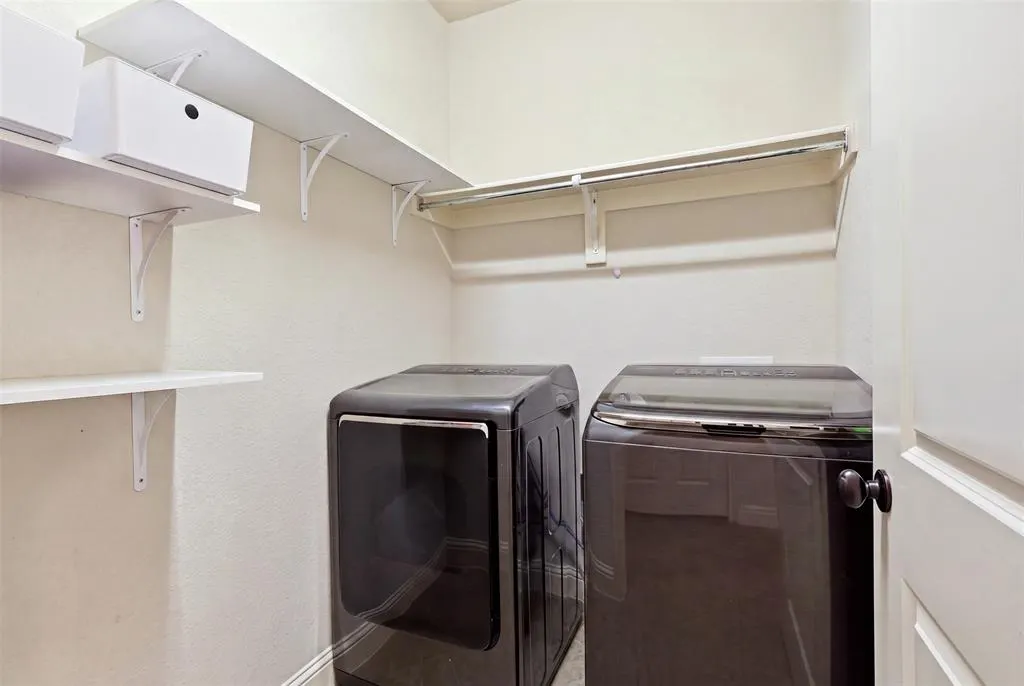
| Laundry Features | Electric Dryer Hookup,Utility Room,Full Size W/D Area |
Exterior Features
| Exterior Features | Covered Patio/Porch,Fire Pit,Rain Gutters,Lighting,Storage |
|---|---|
| Lot Features | Acreage |
| Fencing | Wood |
| Parking Features | Additional Parking,Common,Concrete,Covered,Driveway,Epoxy Flooring,Garage,Garage Door Opener,Garage Double Door,Garage Faces Front,Inside Entrance,Oversized,Storage,Tandem |
| Lot Size | .5 to < 1 Acre |
| Covered Spaces | 3 |
| Foundation | Slab |
| Lot Size Area | 0.6100 |
| Lot Size Units | Acres |
| Structural Style | Single Detached |
| Garage Y/N | Yes |
| Lot Size Square Feet | 26571.6000 |
| Lot Size Acres | 0.6100 |
| Patio And Porch Features | Covered,Front Porch,Patio |
| Attached Garage Y/N | Yes |
Amenities
- Foreclosure
- Views
- Short Sale
- New Construction
- Adult 55+
- Lease To Own
- No HOA Fees
- Furnished
- Primary On Main
- Air Conditioning
- Seller Finance
- Green
- Fixer Upper
- Horse
- Golf
- Fireplace
- Deck
- Garage
- Basement
- Pool
Property vs Single Family Average in 76052
Price
Taxes
Year Built
Visits
 © 2026 North Texas Real Estate Information Systems, Inc. All rights reserved. Disclaimer: All information deemed reliable but not guaranteed and should be independently verified. All properties are subject to prior sale, change or withdrawal. Neither listing broker(s) nor eXp Realty in Metrotex shall be responsible for any typographical errors, misinformation, misprints and shall be held totally harmless. The database information herein is provided from and copyrighted by the North Texas Real
