
Open House Sat, Sep 5th 03:00 PM - 05:00 PM - Price Reduction
Address
4921 Empire Way, Irving, TX
Price
$ 609,900
Property Attributes
- MLS#21348281
- TypeSingle Family
- Listing Status Active
- CountyDALLAS
- CityIrving
- NeighborhoodDominion Rev
- Zip75038
- StyleSingle Family Residence
- Year Built2013
- Taxes$ 12943
- Price$ 609,900
- Bedrooms4
- Full Bathrooms3
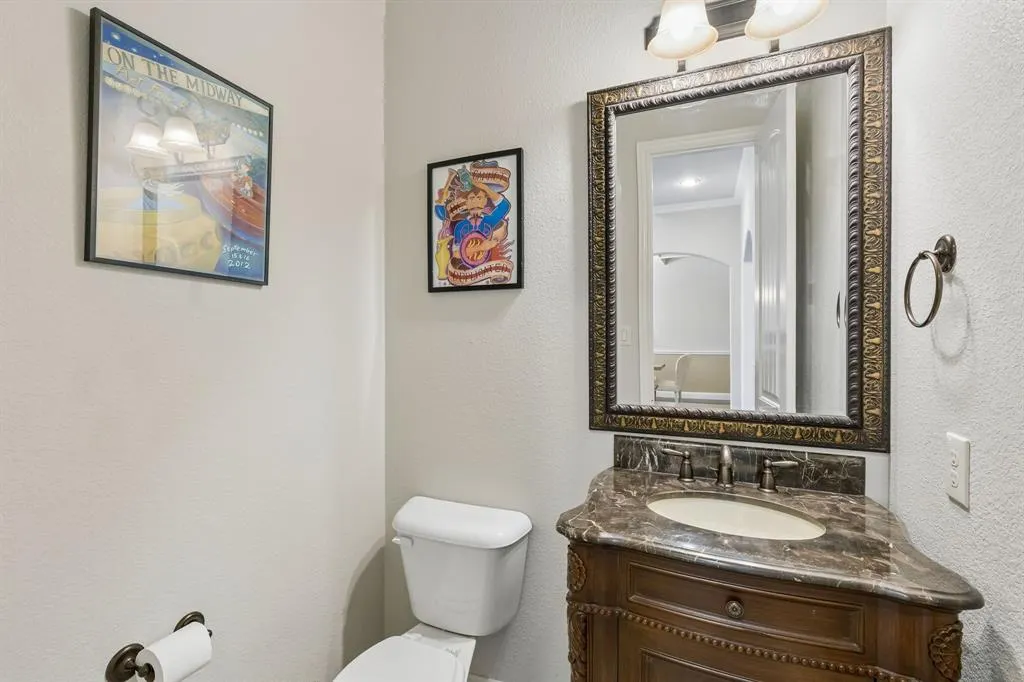
- Half Bathrooms1
- Sqr Footage2830
- Lot Size0.101 Acres
Data Source:
North Texas Real Estate Info Systems (NTREIS)
Property Description
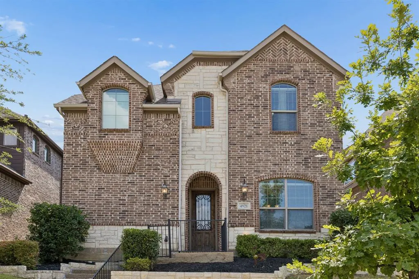
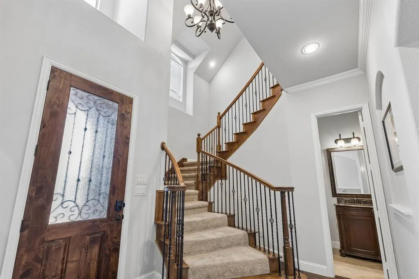
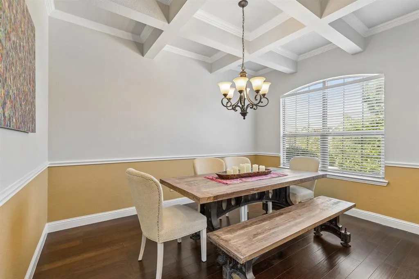
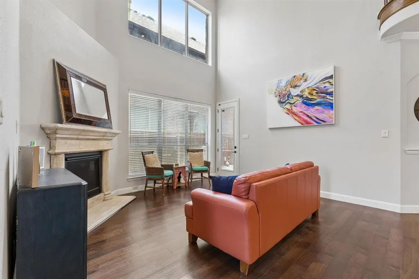
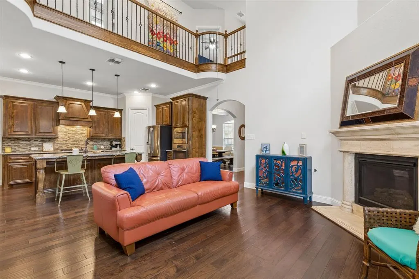
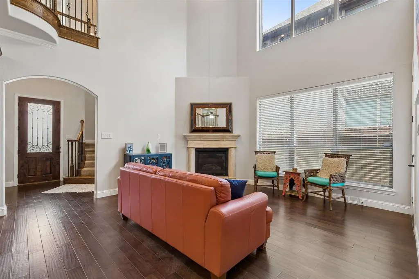
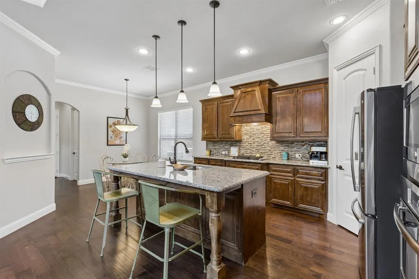
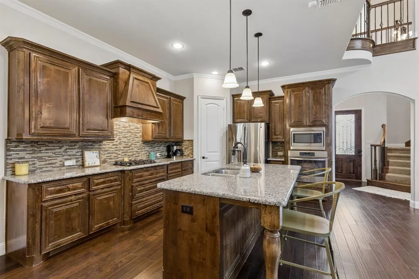
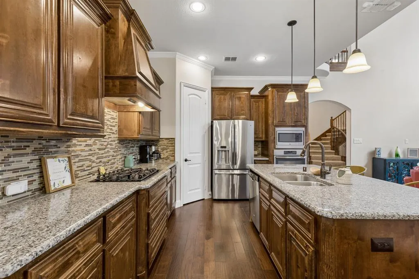
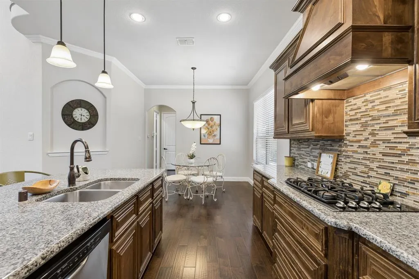
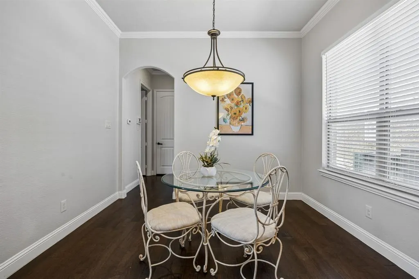
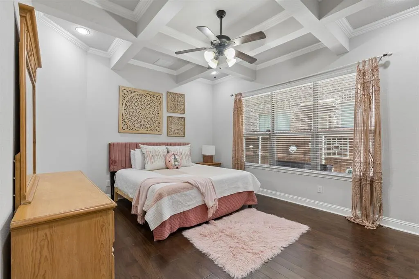
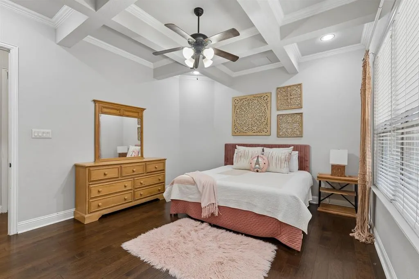
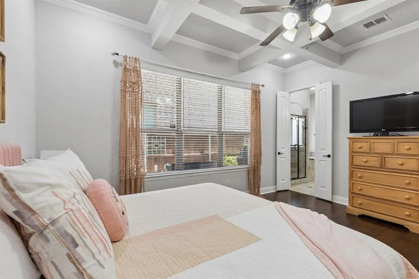
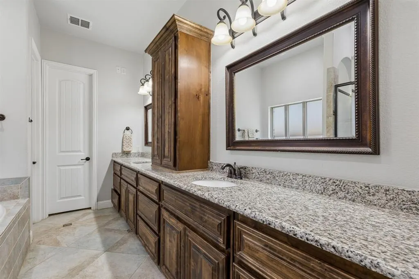
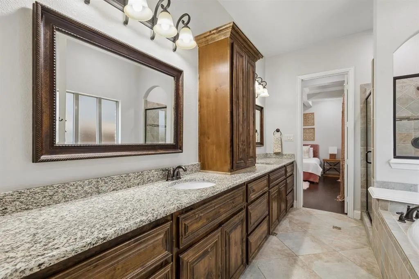
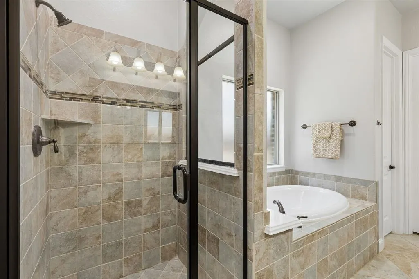
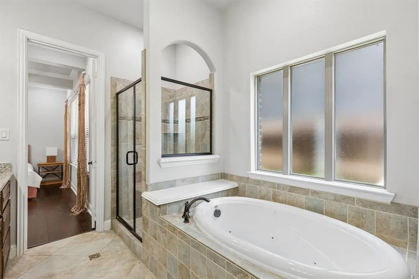
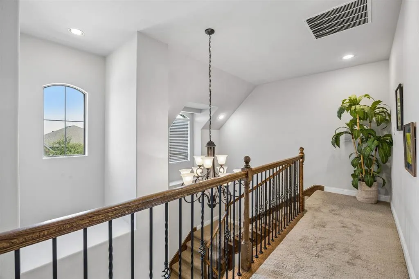
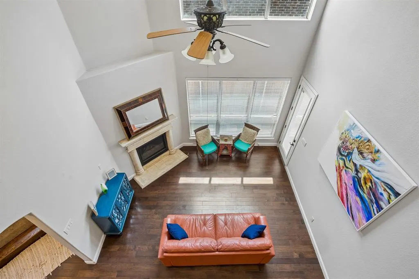
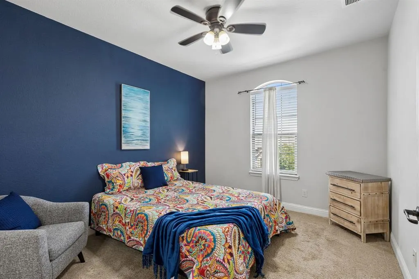
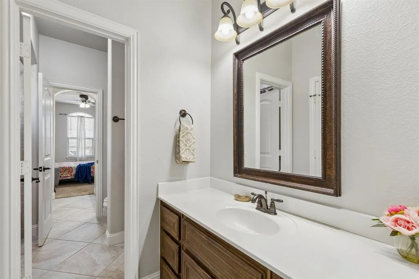
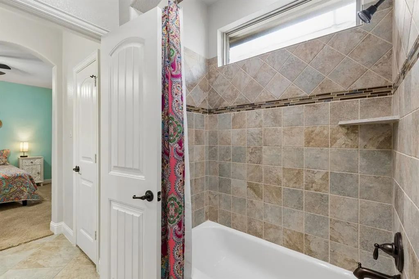
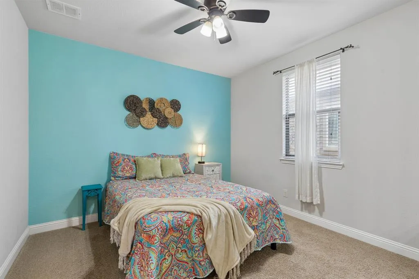
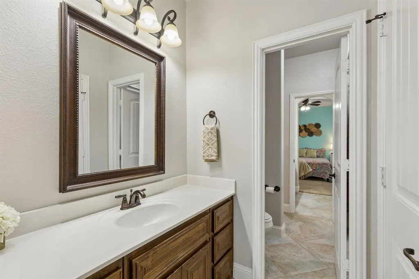
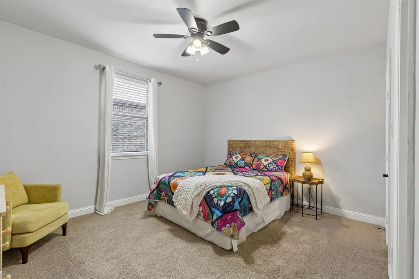
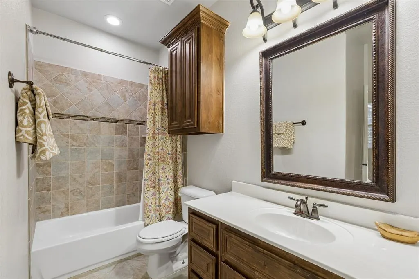
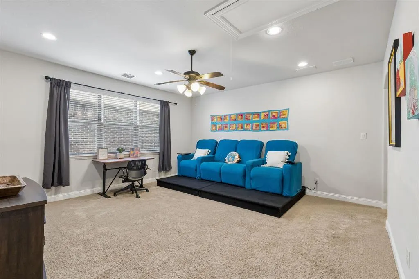
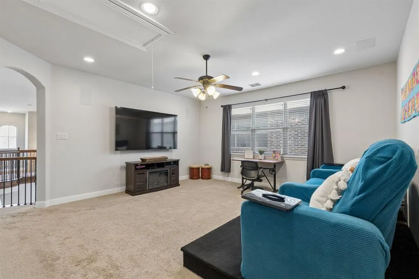
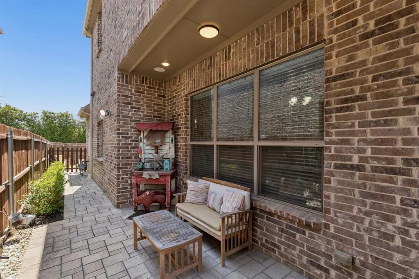
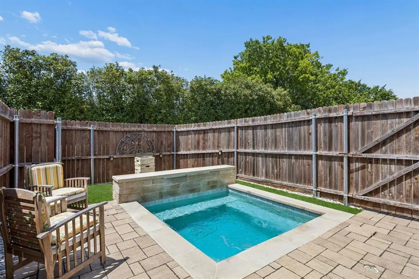
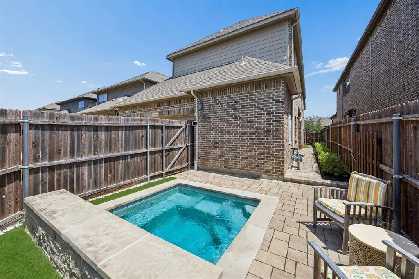
Welcome to your beautiful 4-bedroom, 3.5-bath home in the sought-after Dominion Rev community of Irving! Here, stylish finishes, a functional floor plan, and an unbeatable central location come together. Created intentionally for both everyday living and effortless entertaining, the open-concept layout seamlessly connects the spacious living area to the chef-inspired kitchen, featuring granite countertops, a gas cooktop, beautiful cabinetry, and a large island overlooking the heart of the home. A formal dining room provides the perfect setting for holidays, celebrations, and entertaining. The private first-floor primary suite is a standout, featuring an amazing en-suite bathroom with a separate shower, jetted tub, and generous walk-in closet. With its separation from the secondary bedrooms, it also offers the perfect private retreat. Beautiful engineered wood flooring throughout the main living areas adds warmth and timeless appeal, while the soaring ceilings create an open, inviting atmosphere. Upstairs, you'll find a fantastic media room, an additional bedroom with its own private en-suite bath, plus two more bedrooms connected by a convenient Jack-and-Jill bathroom, creating an ideal layout for family and guests. Step outside and enjoy the refreshing spool (pool and spa combination), offering the perfect place to relax and unwind after a long day. Additional highlights include a stunning entry foyer, a beautiful upstairs landing overlooking the living room, and an exceptionally functional floor plan. Ideally situated in the heart of Irving, this home offers quick access to DFW International Airport, the Las Colinas Toyota Music Factory, major employment centers, premier shopping and dining, and the region's extensive highway network. Combining exceptional space, quality finishes, and an outstanding location, this beautiful home is ready to welcome its next owner. Schedule your showing today and let the home speak for itself!
| Elementary School |
|---|
| Townley Elementary School |
| Price History | |
|---|---|
| 8/12/2026 | Listed $619,900 |
| 9/1/2026 | 2$609,900 |
General Features
| Heating | Central,Fireplace(s),Natural Gas |
|---|---|
| Cooling | Central Air,Electric |
| Utilities | Cable Available,City Sewer,City Water,Concrete,Curbs,Individual Gas Meter,Natural Gas Available,Sidewalk |
| Possession | Closing/Funding |
| Roof | Shingle |
| Appliances | Dishwasher,Disposal,Gas Cooktop,Gas Oven,Gas Water Heater,Microwave,Tankless Water Heater |
| Assoc Fees | 700 |
| Number of Garage Spaces | 2 |
| Restrictions | Deed |
| School District | Irving ISD |
| HOA Fee Includes | Maintenance Grounds |
| Pool Y/N | Yes |
| Year Built | 2013 |
| Community Features | Club House,Community Pool,Curbs,Playground,Pool,Sidewalks |
| Levels | Two |
| Unexempt Taxes | 12943 |
| Will Subdivide | No |
| Property Subtype | Single Family Residence |
| Subdivision Name | Dominion Rev |
| Transaction Type | For Sale |
| Occupant Type | Owner |
| County | Dallas |
| Property Type | Residential |
| Security Features | Smoke Detector(s) |
| Construction Materials | Brick |
| Association Fee Frequency | Annually |
| Year Built Details | Preowned |
| Accessory Unit Y/N | No |
| HOA Type | Mandatory |
| Full Baths | 3 |
| Status | Active |
| Directions | Please utilize GPS for best route |
| City | Irving |
| Elementary School Name | Townley |
| High School | Macarthur |
| Open House | Public: Sat Sep 5,3:00PM-5:00PM |
| Elementary School | Townley |
| Virtual Tour URL Unbranded | https://www.propertypanorama.com/instaview/ntreis/21348281 |
| Standard Status | Active |
| Listing Terms | Cash,Conventional,FHA,VA Loan |
Interior Features
| Interior Features | Cable TV Available,Cathedral Ceiling(s),Decorative Lighting,Eat-in Kitchen,High Speed Internet Available,In-Law Suite Floorplan,Kitchen Island,Natural Woodwork,Open Floorplan,Pantry,Walk-In Closet(s) |
|---|---|
| Flooring | Carpet,Engineered Wood,Tile |
| Fireplace Features | Gas,Gas Logs,Living Room |
| Fireplaces Total | 1 |
| Dining Areas | 2 |
| Living Areas | 2 |
| Room Count | 8 |
| Half Baths | 1 |
| Lock Box Type | Other |
| Total Bedrooms | 4 |
| Total Baths | 4 |
| Window Features | Window Coverings |
| Laundry Features | Electric Dryer Hookup,Utility Room,Full Size W/D Area,Dryer Hookup,Washer Hookup |
Exterior Features
| Lot Features | Landscaped,Sprinkler System,Subdivision |
|---|---|
| Fencing | Back Yard,Wood |
| Garage Length | 20 |
| Garage Width | 20 |
| Parking Features | Alley Access,Driveway,Garage,Garage Door Opener,Garage Faces Rear,Kitchen Level |
| Lot Size | Less Than .5 Acre (not Zero) |
| Covered Spaces | 2 |
| Foundation | Slab |
| Pool Features | Heated,In Ground,Pool/Spa Combo |
| Lot Size Area | 0.1010 |
| Lot Size Units | Acres |
| Structural Style | Single Detached |
| Garage Y/N | Yes |
| Lot Size Square Feet | 4399.5600 |
| Lot Size Acres | 0.1010 |
| Attached Garage Y/N | Yes |
Amenities
- Foreclosure
- Views
- Short Sale
- New Construction
- Adult 55+
- Lease To Own
- No HOA Fees
- Furnished
- Primary On Main
- Air Conditioning
- Seller Finance
- Green
- Fixer Upper
- Horse
- Golf
- Fireplace
- Deck
- Garage
- Basement
- Pool
Property vs Single Family Average in 75038
Price
Taxes
Year Built
Visits
 © 2026 North Texas Real Estate Information Systems, Inc. All rights reserved. Disclaimer: All information deemed reliable but not guaranteed and should be independently verified. All properties are subject to prior sale, change or withdrawal. Neither listing broker(s) nor eXp Realty in Metrotex shall be responsible for any typographical errors, misinformation, misprints and shall be held totally harmless. The database information herein is provided from and copyrighted by the North Texas Real
